| Elementary | ROBERTSON EL | B |
| Middle | KATY J H | A |
| High | KATY H S CCMR 83% · Grad 95% | B |
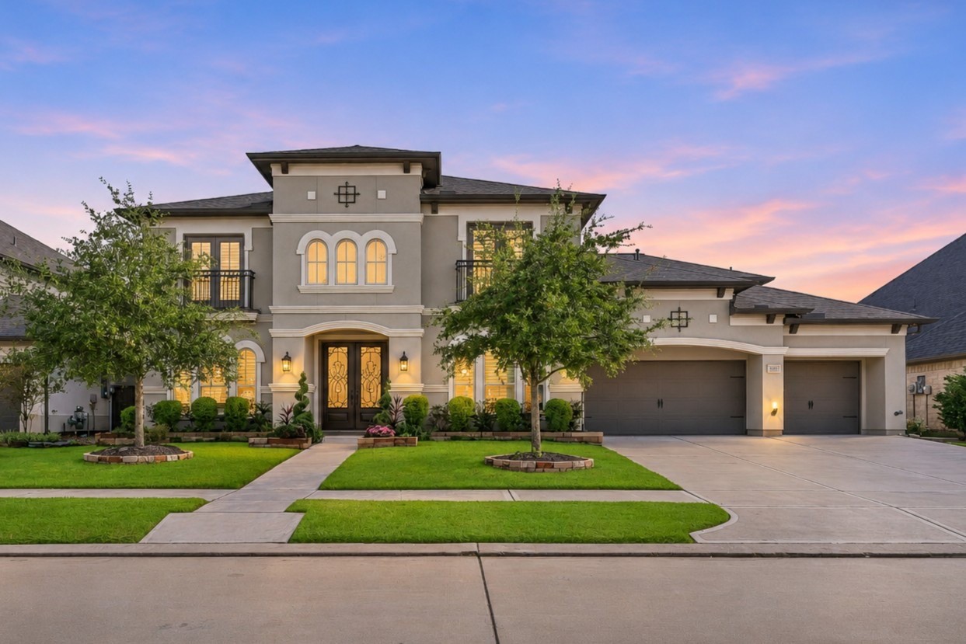
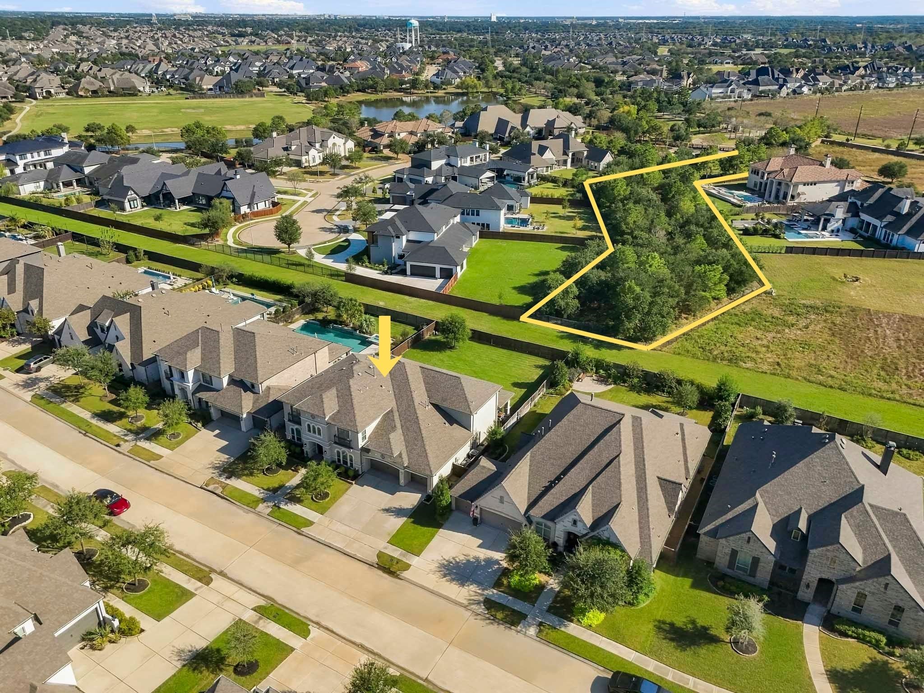
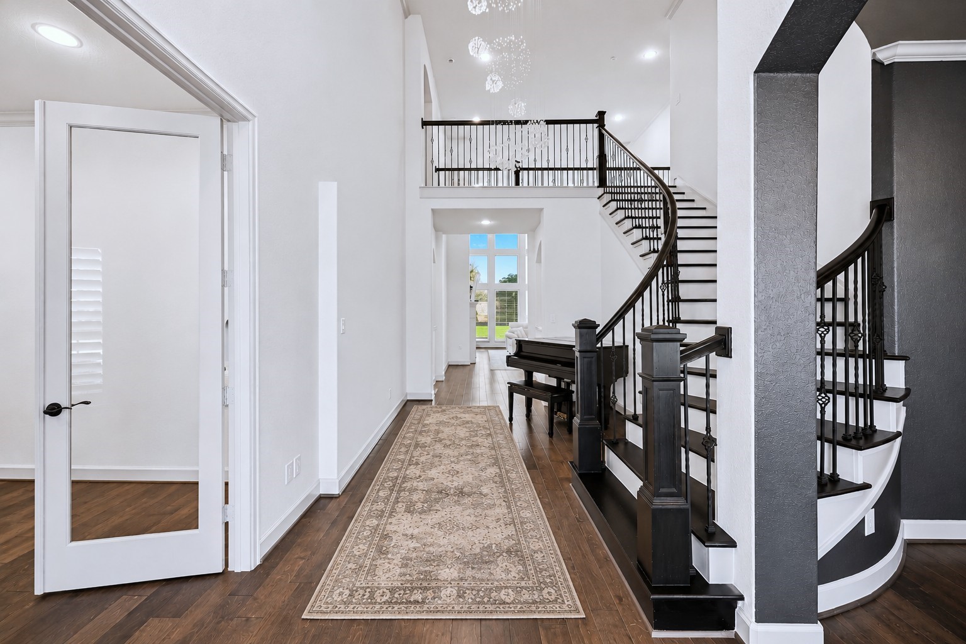
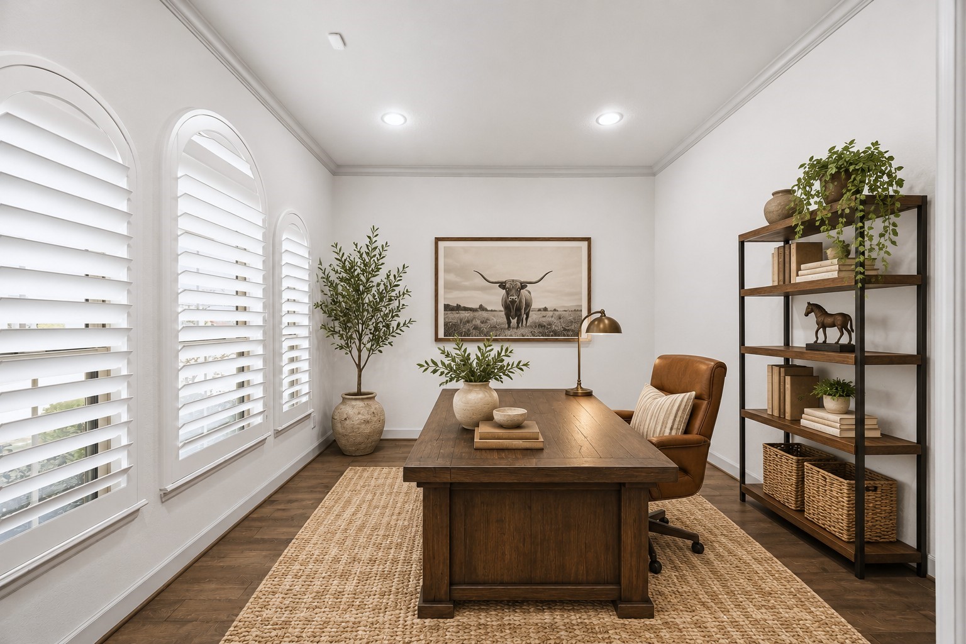
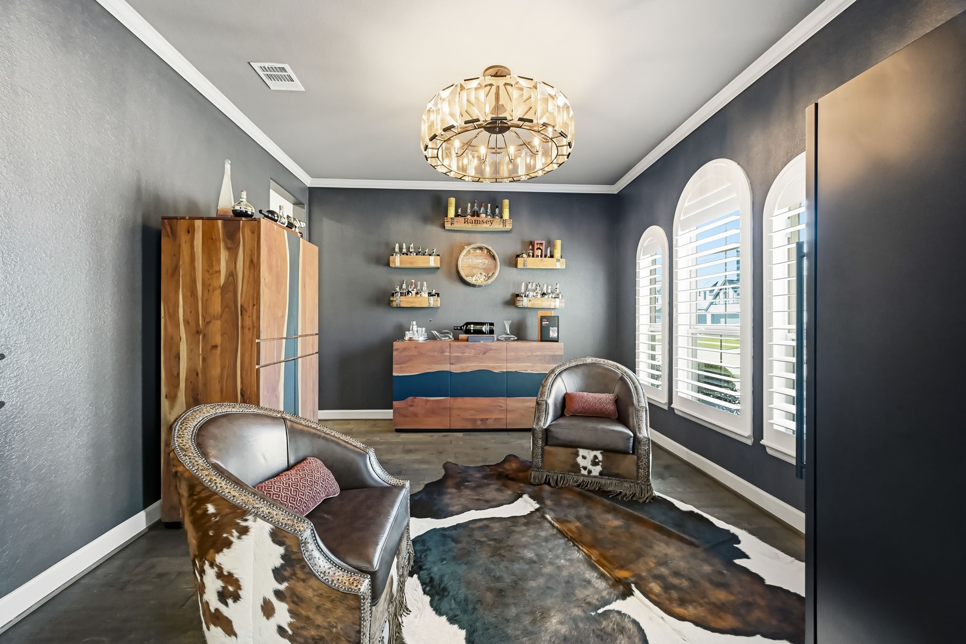
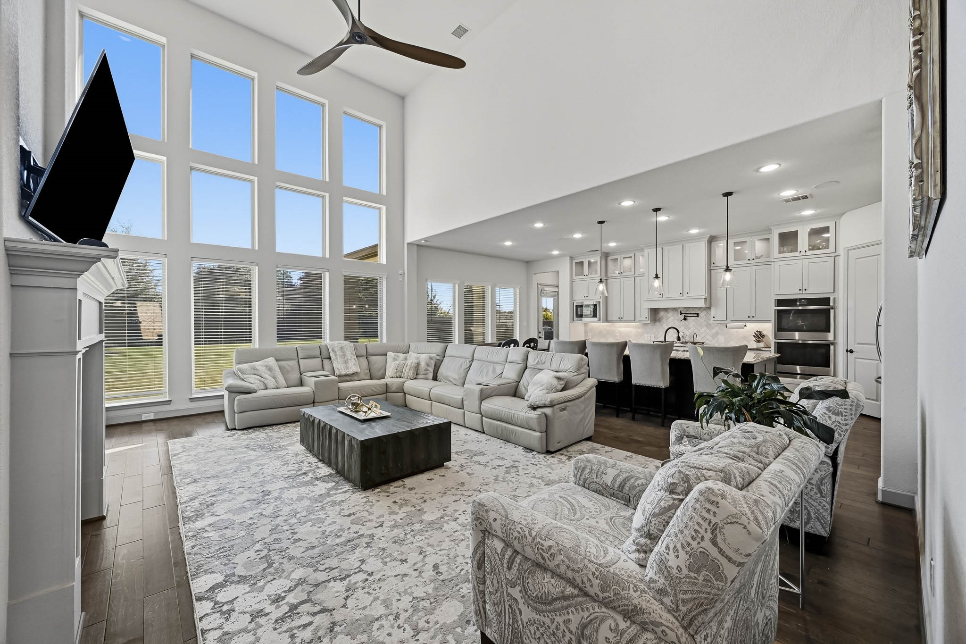
Welcome to 7122 Kinglet Ct, an exceptional home situated on an oversized lot in a gated section of the highly sought-after Cane Island community, with no direct back neighbors! Offering 5 bedrooms (2 downstairs), 5 full baths, 2 half baths, a private home office, game room, media room, and 4 car garage, this home is designed for both everyday living and entertaining. Step inside to soaring ceilings, elegant architectural details, abundant natural light, and a spacious open-concept layout. The gourmet kitchen is a chef's dream, featuring an expansive island, built-in SS appliances, high end finishes, upgraded cabinets, full butler's pantry and appliance storage closet connecting the formal dining the kitchen. The luxurious primary retreat offers a peaceful escape with a spa-inspired bath. Outside, enjoy a sprawling backyard with endless possibilities to create your dream outdoor oasis, along with a large covered patio perfect for relaxing or entertaining! Zoned to KatyISD!
| Property Type | Residential |
| Property Sub Type | Detached |
| Architectural Style | Traditional |
| Year Built | 2021 |
| Year Built Source | PublicRecords |
| New Construction | No |
| Builder Name | Perry Homes |
| Stories | 2 |
| Levels | Two |
| Living Area | 5,008 sq ft |
| Living Area Source | Appraiser |
| Building Area Total | 5,008 sq ft |
| Foundation | Slab |
| Construction | Stucco |
| Roof | Composition |
| Bedrooms | 5 |
| Bathrooms (total) | 6 |
| Bathrooms Full | 4 |
| Bathrooms Half | 2 |
| Rooms Total | 8 |
| Interior Features | Double Vanity, High Ceilings, Kitchen Island, Kitchen Family Room Combo, Main Level Primary, Soaking Tub, Separate Shower, Two Bedrooms Down, Walk In Pantry |
| Security | Smoke Detectors |
| Exterior Features | Covered Patio, Fence, Irrigation Sprinklers, Patio |
| Patio / Porch | Covered, Deck, Patio |
| Fencing | Back Yard |
| Pool Private | No |
| Pool Features | Association |
| Garage Spaces | 4 |
| Attached Garage | Yes |
| Parking Features | Attached, Garage, Garage Door Opener |
| Lot Size (sq ft) | 12,001 |
| Lot Size (acres) | 0.2755 |
| Lot Size Source | Appraiser |
| Lot Features | Greenbelt, Pond On Lot |
| County | Waller |
| MLS Area Major | 25 |
| MLS Area Minor | Katy - Old Towne |
| Subdivision | Cane Island Sec 17 |
| Postal Code | 77493 |
| Heating | Central, Gas |
| Cooling | Central Air, Electric |
| Water Source | Public |
| Sewer | Public Sewer |
| HOA | Yes |
| HOA Fee | $2,200 |
| HOA Fee Frequency | Annually |
| HOA Name | Cane Island Community Association |
| Fee Includes | Common Areas, Recreation Facilities |
| Amenities | Sport Court, Fitness Center, Picnic Area, Playground, Pickleball, Park, Pool, Trails, Gated |
| Tax Annual Amount | $33,003 |
| Tax Year | 2026 |
| Tax Rate (est.) | 3.30% |
| Parcel # | 422377-001-018-000 |
| Legal Description | S422377 CANE ISLAND 17 BLK 1 LOT 18 |
| Lease Considered | No |
| Disclosures | Municipal Utility District Disclosure |
| Primary Bedroom | 15x24 |
| Bedroom | 16x12 |
| Office | 15x12 |
| Bedroom | 12x15 |
| Bedroom | 14x15 |
| Bedroom | 15x13 |
| Game Room | 19x30 |
| Media Room | 18x22 |
The §49.452 notice is the only public document that lists a MUD's exact tax rate, outstanding bond debt, and the assessed value used to compute your taxes — direct from the district, not the MLS. If the district is newer or has more bonds outstanding than its neighbors, your effective tax rate will be higher here than just across the street.
Illustrative only, not a quote. P&I assumes the values entered above. Insurance and HOA dues vary — consult licensed lender and insurance agent for accurate quote.
Active listing — amenities should populate from the go-live pipeline. Click to fetch now if missing.
 Copyright © 2026, Houston Realtors Information Service, Inc. Deemed reliable, not guaranteed — independently verify.
HARMLS last updated Nov 11, 2026, 11:32 AM CST. Properties may subsequently be sold or off-market.