

| Elementary | SABINE PASS SCHOOL CCMR 81% · Grad 96% | B |
| Middle | SABINE PASS SCHOOL CCMR 81% · Grad 96% | B |
| High | SABINE PASS SCHOOL CCMR 81% · Grad 96% | B |
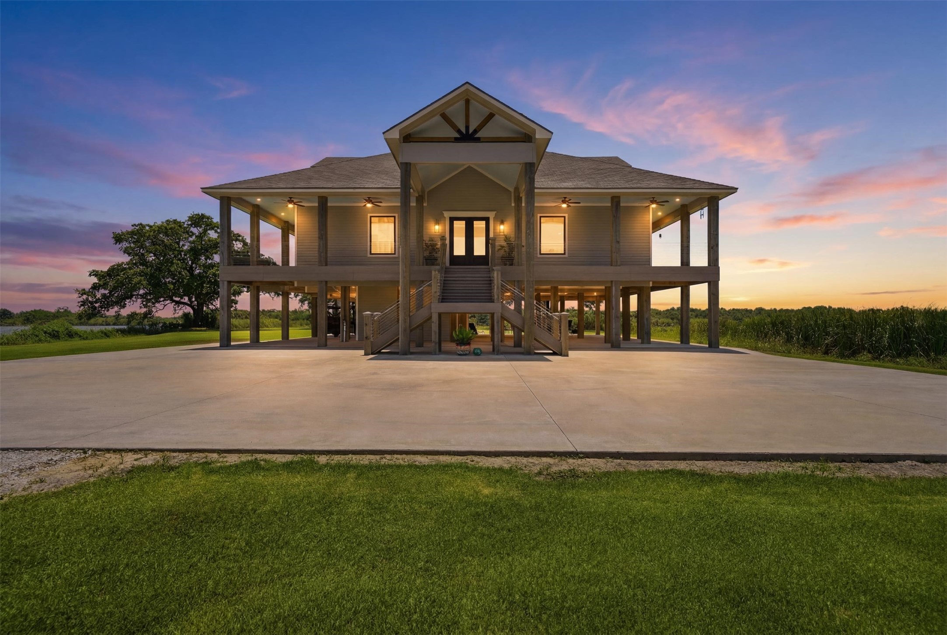
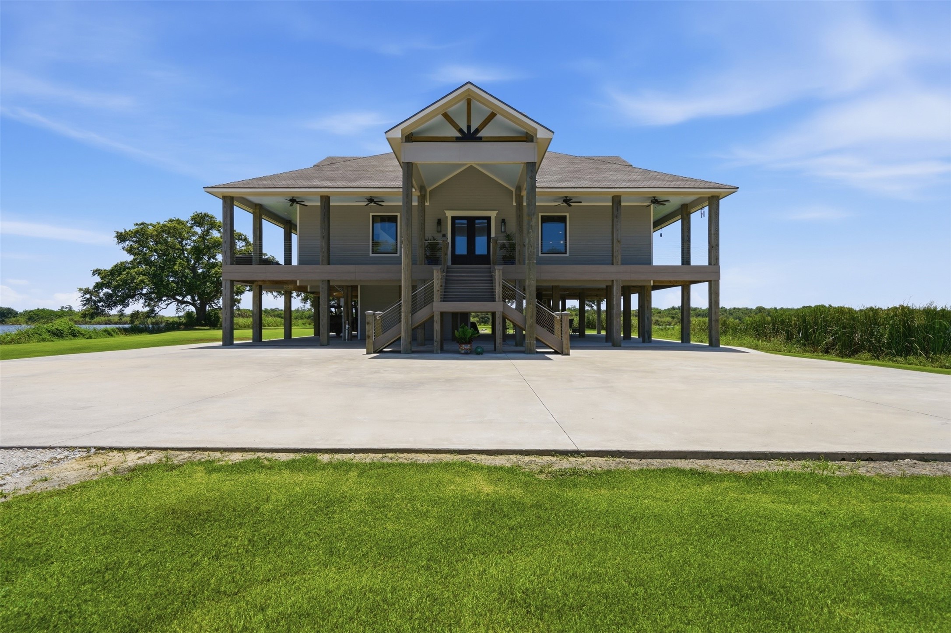
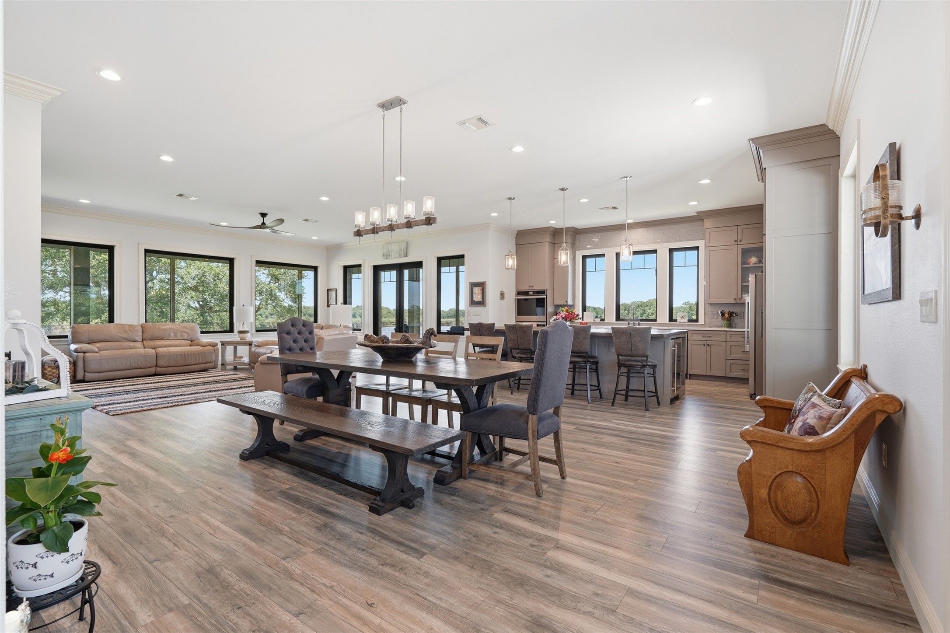
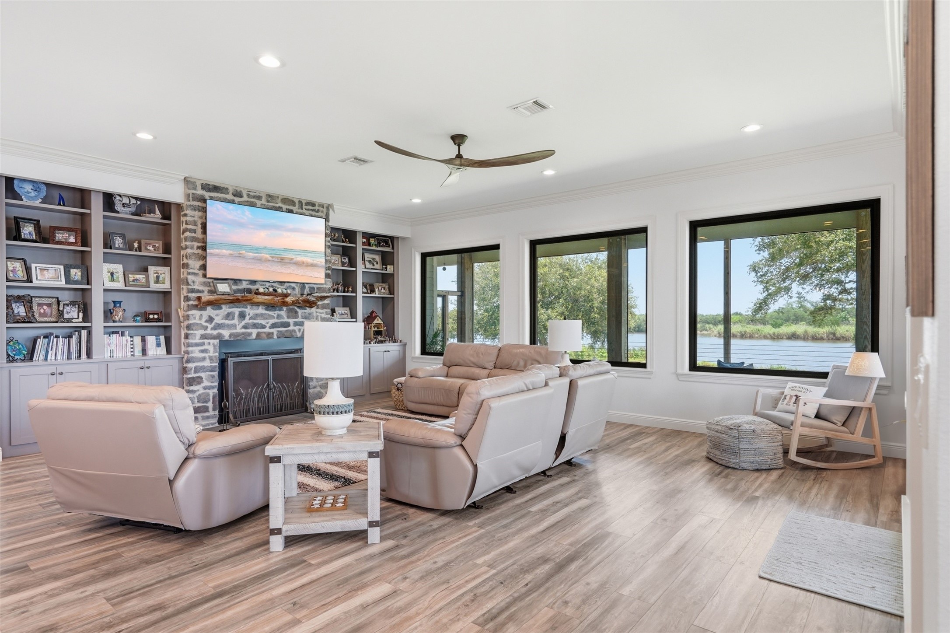
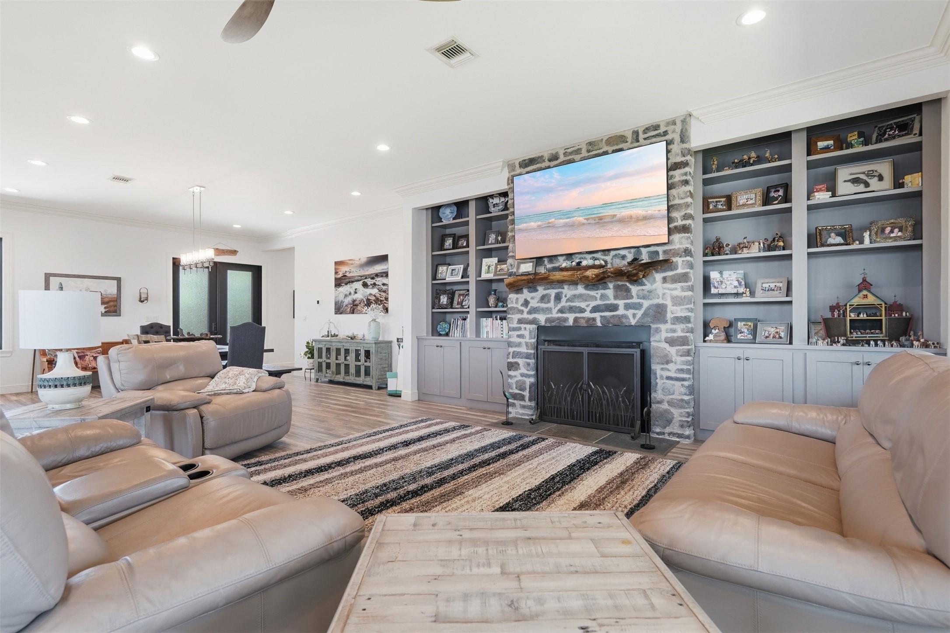
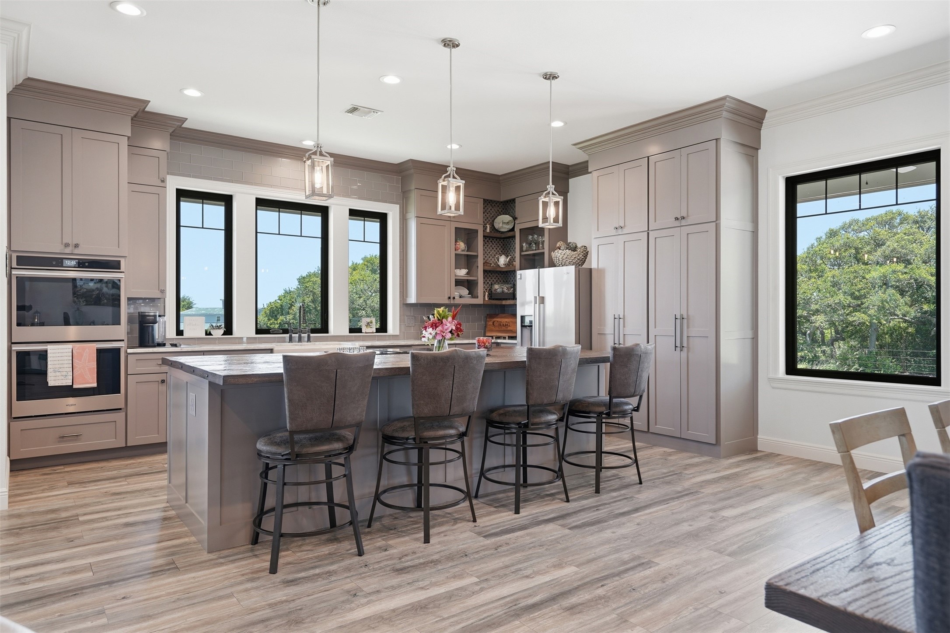
Experience upscale coastal living on 74 acres in Sabine Pass, TX. This stunning custom 4-story home built in 2022 is on a private 35 ac lake. With over 3500 sq ft it features 950 sq ft of open concept kitchen/dining/living area w/ 10'ceilings, crown moldings, 4 bedrooms w/in-suite bathrooms, tower room, half bath, 2000 sq. ft. wrap around porch on second level w/ 600 sq. ft. screened in. Kitchen has a 10'x5' custom oak island countertop, custom cabinetry, double ovens, beverage cooler and natural stone countertops. Large windows with spectacular views of the surrounding lake. A 3-floor indoor elevator w/custom cab, spray foam insulation, hardy plank siding, stainless railings, Timber Tech composite porch and stair flooring, 4 heat pumps, windstorm certified/registered, home dehumidifier and Bosco aerobic septic system. There is a 2 bedroom, 2 bath guest home w/screened in porch, workshop and garage. Property has frontage access with two private entrances on county maintained road.
| Property Type | Residential |
| Property Sub Type | Detached |
| Architectural Style | Other |
| Year Built | 2022 |
| Year Built Source | PublicRecords |
| New Construction | No |
| Stories | 4 |
| Living Area | 3,500 sq ft |
| Living Area Source | Owner |
| Building Area Total | 3,500 sq ft |
| Construction | Unknown |
| Roof | Composition |
| Bedrooms | 4 |
| Bathrooms (total) | 5 |
| Bathrooms Full | 4 |
| Bathrooms Half | 1 |
| Rooms Total | 8 |
| Fireplaces | 1 |
| Fireplace Features | Wood Burning |
| Interior Features | Breakfast Bar, Elevator, Elevator Shaft, Kitchen Island, Kitchen Family Room Combo, Multiple Staircases, Pantry |
| Flooring | Tile, Wood |
| Appliances | Double Oven, Dishwasher, Electric Cooktop, Microwave, Wine Refrigerator |
| Laundry | Washer Hookup, Electric Dryer Hookup |
| Security | Smoke Detectors |
| Pool Private | No |
| Waterfront | Yes |
| Waterfront Features | Lake, Lake Front, Waterfront |
| Garage Spaces | 0 |
| Parking Features | Additional Parking, Boat, None, Workshop In Garage |
| Lot Size (acres) | 74.4282 |
| Lot Size Source | Appraiser |
| Lot Features | Waterfront |
| County | Jefferson |
| MLS Area Major | 51 |
| Subdivision | other |
| Postal Code | 77655 |
| Heating | Heat Pump |
| Cooling | Central Air, Electric |
| Water Source | Public |
| Tax Annual Amount | $5,305 |
| Tax Year | 2025 |
| Tax Rate (est.) | 0.27% |
| Parcel # | 300168-000-018000-00000 |
| Legal Description | TRS 6, 7, 10, 13, 15 & 16 168 JNO MCGAFFEY TRS 3 & 4 124 SAR |
| Lease Considered | No |
| Disclosures | Other, Seller Disclosure |
| Primary Bedroom | 20.10x14.4 |
| Dining Room | 14.6 x 18.4 |
| Kitchen | 15.10 x 18.4 |
| Living Room | 24 x 17.11 |
| Utility Room | 7.10 x 10.8 |
| Bedroom | 12.2 x 17.8 |
| Bedroom | 20.5 x 11.3 |
| Bedroom | 13.7 x 14.4 |
Texas Water Code §49.452 requires districts to publish annual notices with tax rate, bonded indebtedness, and assessed value. Most Harris-area MUDs publish these; a handful managed by Inframark do not.
Request this noticeThe §49.452 notice is the only public document that lists a MUD's exact tax rate, outstanding bond debt, and the assessed value used to compute your taxes — direct from the district, not the MLS. If the district is newer or has more bonds outstanding than its neighbors, your effective tax rate will be higher here than just across the street.
Active listing — amenities should populate from the go-live pipeline. Click to fetch now if missing.
 Copyright © 2026, Houston Realtors Information Service, Inc. Deemed reliable, not guaranteed — independently verify.
HARMLS last updated Sep 23, 2026, 10:39 PM CDT. Properties may subsequently be sold or off-market.
Copyright © 2026, Houston Realtors Information Service, Inc. Deemed reliable, not guaranteed — independently verify.
HARMLS last updated Sep 23, 2026, 10:39 PM CDT. Properties may subsequently be sold or off-market.
