| Elementary | GISD OPEN ENROLL | N/R |
| Middle | GISD OPEN ENROLL | N/R |
| High | BALL H S CCMR 75% · Grad 96% | C |
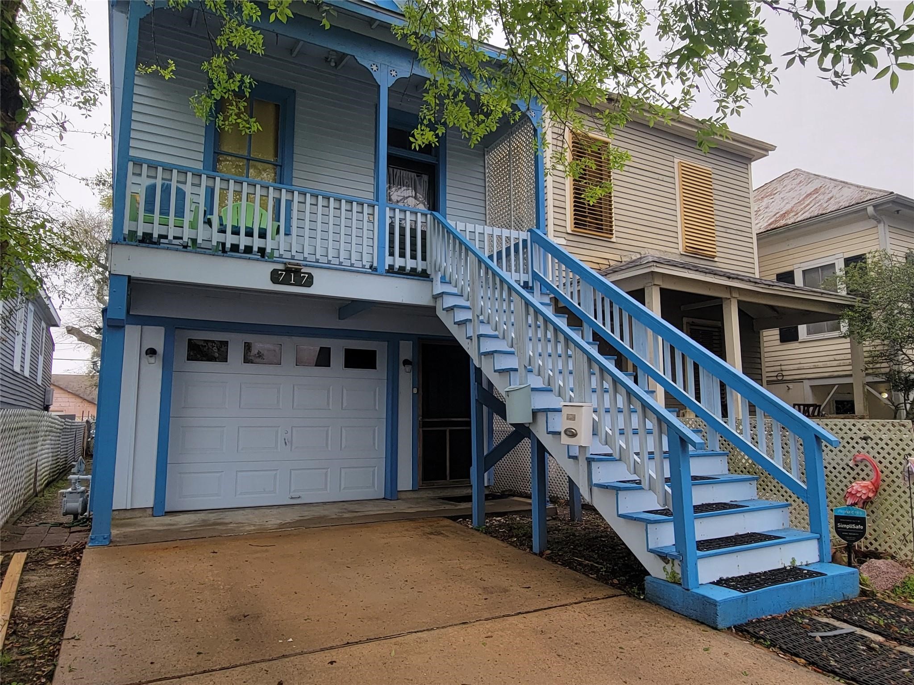
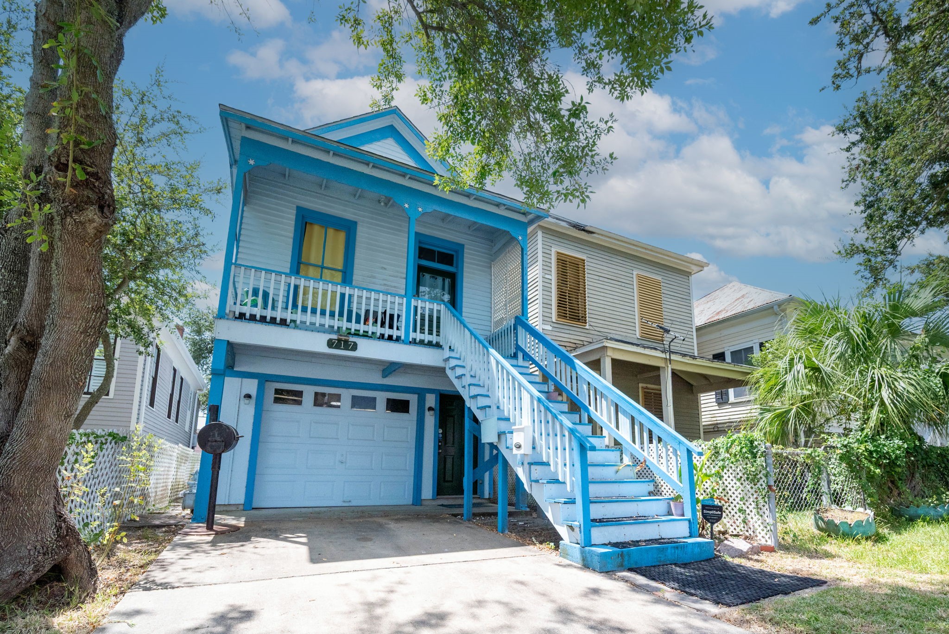
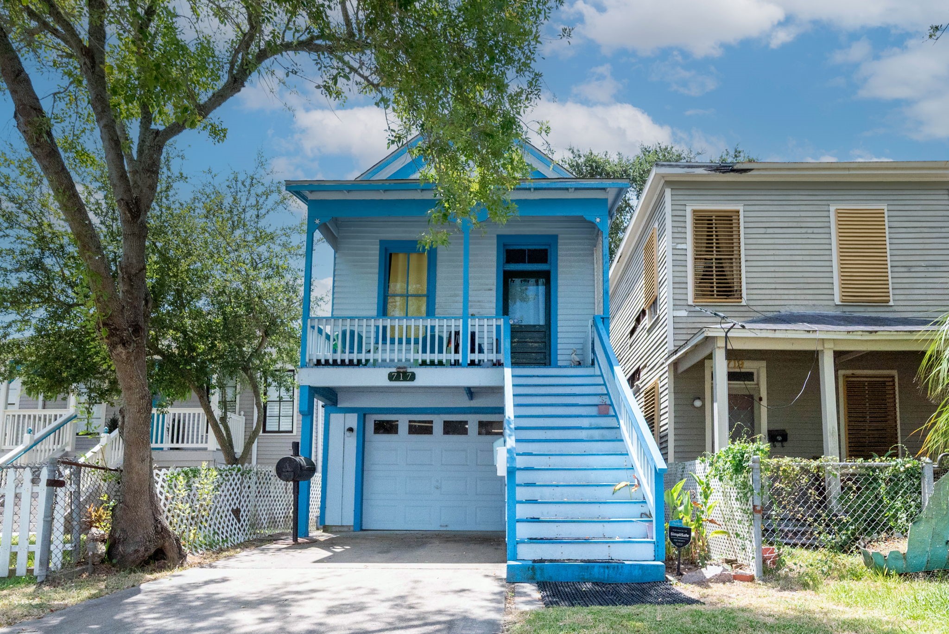
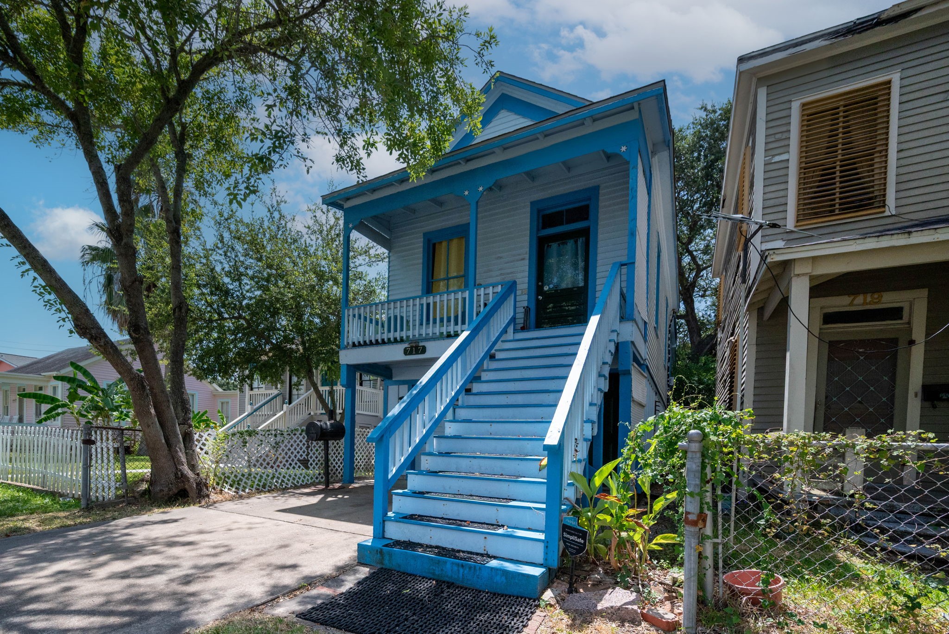
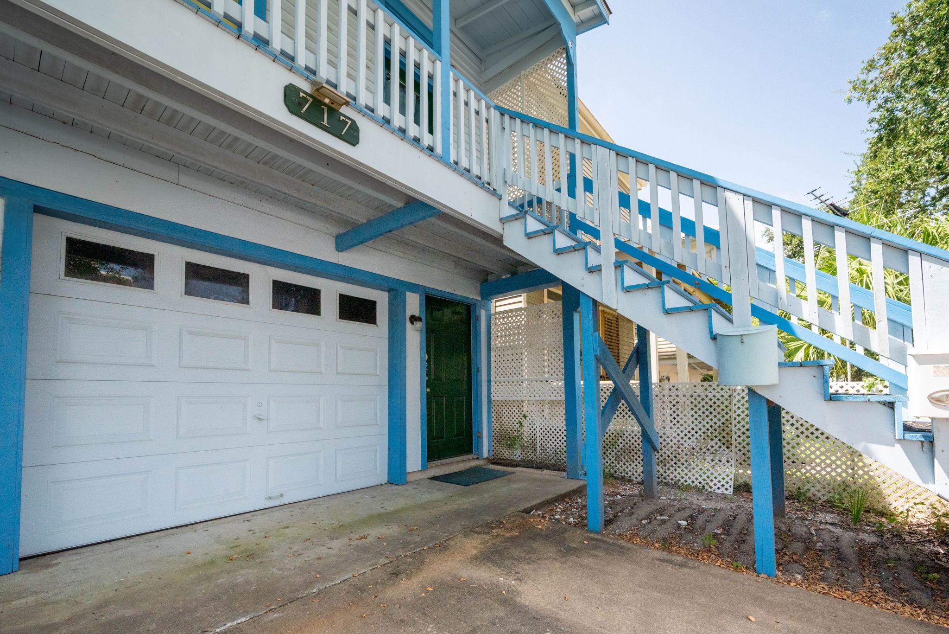
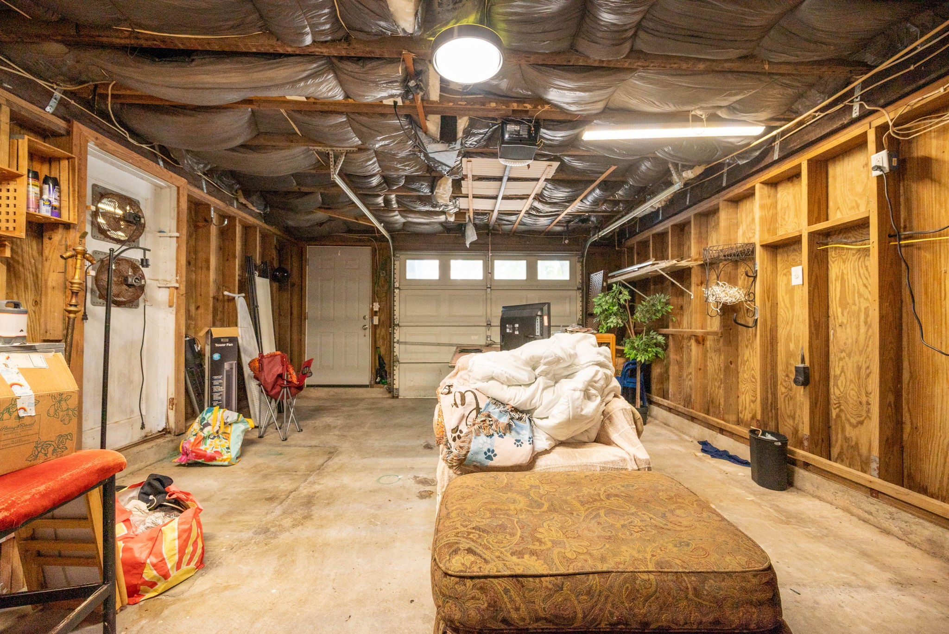
Upstairs unit has stairs to a balcony/porch at the front door which opens onto a living room then kitchen then enter the bedroom. Bathroom is in the bedroom. Passing through the bedroom there is a bonus room that currently holds a trundle day bed but does not have a closet. This bonus room also has the back door of the upstairs unit which opens onto an enclosed stairwell common area. Going down the stairs there is a door to the backyard & a door to the downstairs unit. This door to the downstairs unit is the primary entrance to the downstairs unit. Downstairs unit has a living room, bedroom & bath. The secondary entrance to the downstairs unit opens to the back of the garage. The single car garage has a main garage door & a pedestrian door adjacent that opens to a landing space below the upstairs balcony/porch. There are only one power, water, & gas meters for the entire property. The electric, water, and gas bills are subdivided between the tenants primarily based upon occupancy.
| Property Type | Residential Income |
| Property Sub Type | Duplex |
| Sub Type Additional | Duplex |
| Architectural Style | Stilt |
| Year Built | 1978 |
| Year Built Source | PublicRecords |
| New Construction | No |
| Stories | 1 |
| Levels | One |
| Living Area | 1,836 sq ft |
| Living Area Source | Appraiser |
| Building Area Total | 1,836 sq ft |
| Construction | Cement Siding, Wood Siding |
| Roof | Composition |
| Bedrooms | 2 |
| Bathrooms (total) | 1 |
| Bathrooms Full | 1 |
| Interior Features | Ceiling Fans |
| Flooring | Laminate, Tile, Hardwood |
| Appliances | Dishwasher, Disposal, Microwave, Refrigerator |
| Laundry | Washer Hookup, Dryer Hookup |
| Security | Fire Alarm |
| Exterior Features | Private Entrance |
| Patio / Porch | Patio |
| Fencing | Partial |
| Parking Features | Garage |
| Lot Size (sq ft) | 2,570 |
| Lot Size Source | Appraiser |
| Lot Features | Cleared |
| Direction Faces | East |
| County | Galveston |
| MLS Area Major | 33 |
| MLS Area Minor | East End |
| Subdivision | Galveston Townsite |
| Postal Code | 77550 |
| Heating | Central, Electric |
| Cooling | Central Air, Electric |
| Tax Annual Amount | $6,766 |
| Tax Year | 2025 |
| Tax Rate (est.) | 2.46% |
| Parcel # | 3505-0367-0003-001 |
| Legal Description | ABST 628 M B MENARD SUR E 1/2 OF LOT 3 (3-1) BLK 367 GALVEST |
| Listing Terms | Cash, Conventional, FHA, Va Loan |
| Disclosures | Seller Disclosure |
Texas Water Code §49.452 requires districts to publish annual notices with tax rate, bonded indebtedness, and assessed value. Most Harris-area MUDs publish these; a handful managed by Inframark do not.
Request this noticeThe §49.452 notice is the only public document that lists a MUD's exact tax rate, outstanding bond debt, and the assessed value used to compute your taxes — direct from the district, not the MLS. If the district is newer or has more bonds outstanding than its neighbors, your effective tax rate will be higher here than just across the street.
Illustrative only, not a quote. P&I assumes the values entered above. Insurance and HOA dues vary — consult licensed lender and insurance agent for accurate quote.
Active listing — amenities should populate from the go-live pipeline. Click to fetch now if missing.
 Copyright © 2026, Houston Realtors Information Service, Inc. Deemed reliable, not guaranteed — independently verify.
HARMLS last updated Sep 23, 2026, 11:00 PM CDT. Properties may subsequently be sold or off-market.
Copyright © 2026, Houston Realtors Information Service, Inc. Deemed reliable, not guaranteed — independently verify.
HARMLS last updated Sep 23, 2026, 11:00 PM CDT. Properties may subsequently be sold or off-market.
