


| Elementary | BURKEVILLE SCHOOL CCMR 50% · Grad 84% | F |
| Middle | BURKEVILLE SCHOOL CCMR 50% · Grad 84% | F |
| High | BURKEVILLE SCHOOL CCMR 50% · Grad 84% | F |
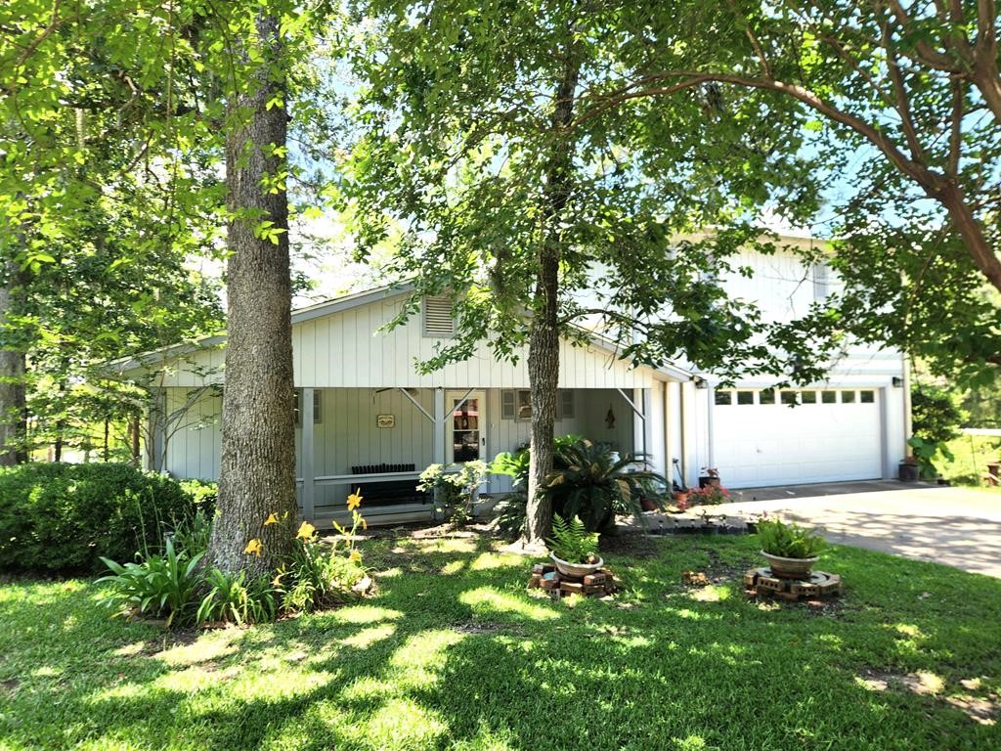
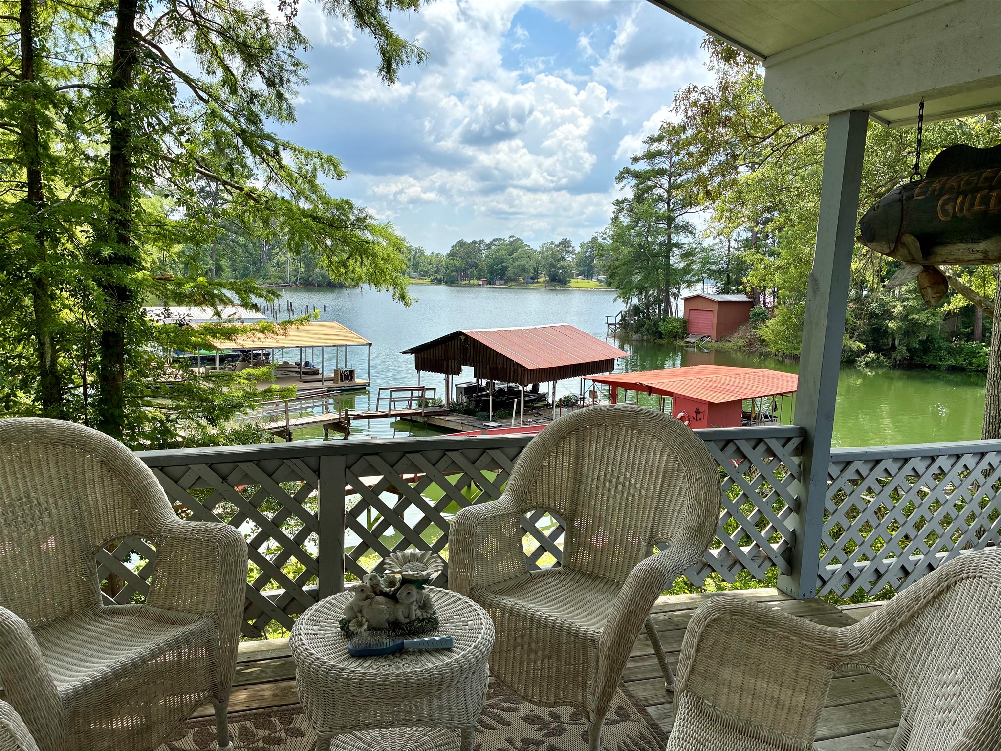
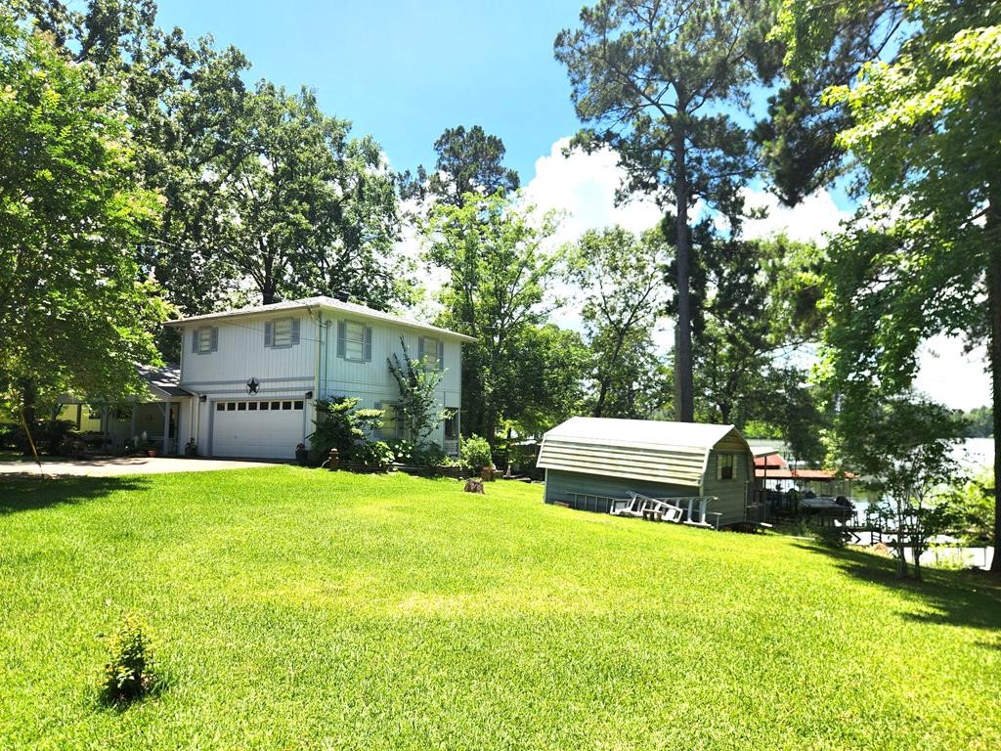
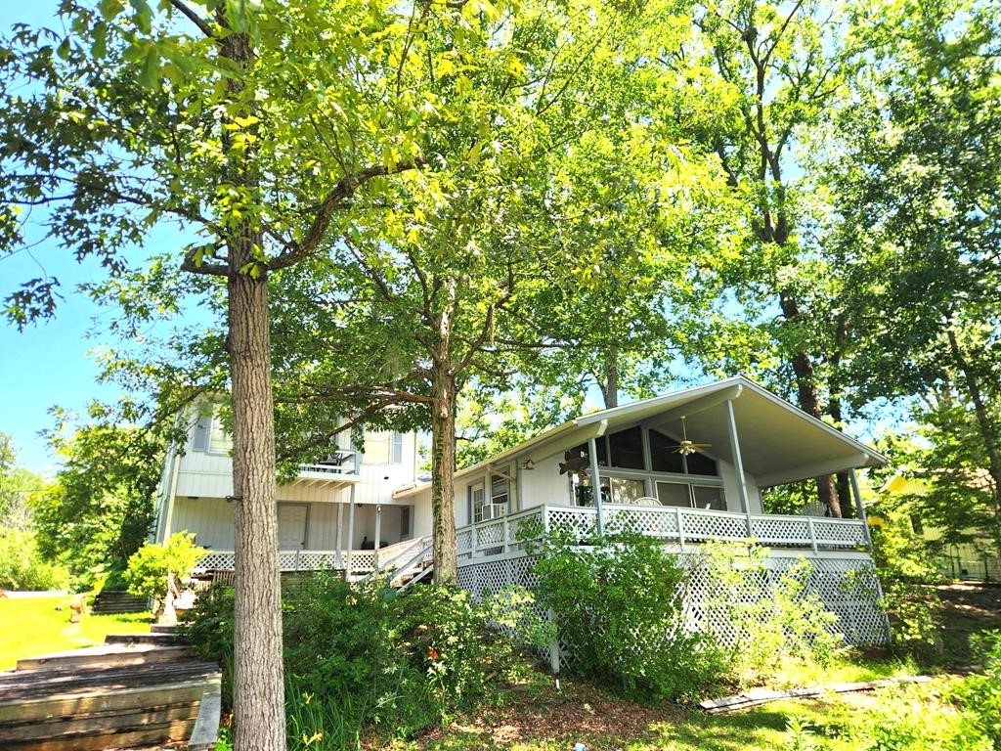
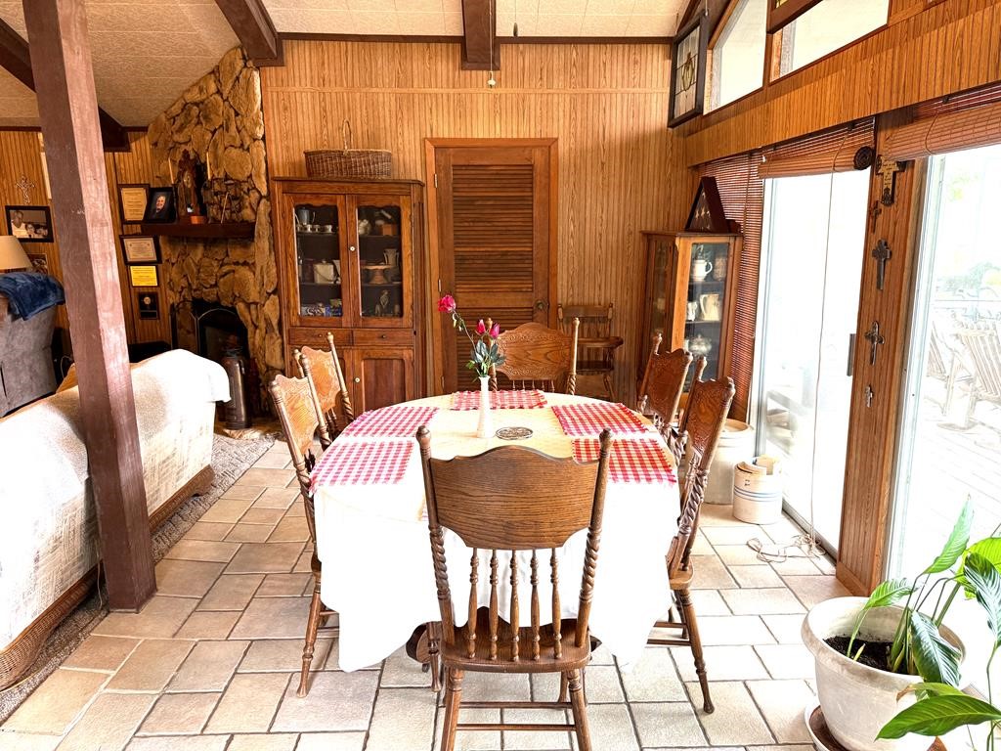
Experience the rare opportunity to own a WATERFRONT retreat spanning 2 DEEP-WATER lots. From the moment you step inside, your gaze is immediately drawn to an expansive wall of windows that frames the full length of a cove, filling the home w/ natural light. The open living area features a corner fireplace & high ceilings & dining space for everyday comfort & effortless entertaining. Walk-in pantry & storage rm. The kitchen opens to the family rm. A charming covered porch invites you to unwind outdoors, while a pathway leads down to the covered boat dock. 1 BR & bath on the 1st level, w/ 2 additional BRs up. The LG 14×20 primary suite is a true sanctuary, offering space for a sitting area. Its spa-inspired bath features a garden tub, walk-in shower,& a private balcony overlooking the tranquil cove, a perfect place to sip your morning coffee. 2-car attached garage & abundant potential for personal customization, allowing you to tailor the home to your own style & vision.
| Property Type | Residential |
| Property Sub Type | Detached |
| Architectural Style | Traditional |
| Year Built | 1977 |
| Year Built Source | PublicRecords |
| New Construction | No |
| Stories | 2 |
| Levels | Two |
| Living Area | 1,914 sq ft |
| Living Area Source | Appraiser |
| Building Area Total | 1,914 sq ft |
| Foundation | Pillar Post Pier, Slab |
| Construction | Wood Siding |
| Roof | Composition |
| Bedrooms | 3 |
| Bedrooms Possible | 3 |
| Bathrooms (total) | 3 |
| Bathrooms Full | 3 |
| Bathrooms Half | 0 |
| Rooms Total | 3 |
| Fireplaces | 1 |
| Fireplace Features | Gas |
| Interior Features | Balcony, Jetted Tub, Kitchen Family Room Combo, Separate Shower, Tub Shower, Vanity, Walk In Pantry |
| Flooring | Carpet, Tile |
| Appliances | Electric Cooktop, Microwave |
| Laundry | Electric Dryer Hookup |
| Exterior Features | Balcony, Storage |
| Patio / Porch | Balcony |
| Pool Private | No |
| Waterfront | Yes |
| Waterfront Features | Boat Dock Slip, Lake, Lake Front, Waterfront |
| Garage Spaces | 2 |
| Attached Garage | Yes |
| Parking Features | Attached, Garage |
| Lot Size (acres) | 0.3450 |
| Lot Size Source | Appraiser |
| Lot Features | Waterfront, Side Yard |
| County | Newton |
| MLS Area Major | 47 |
| Subdivision | Toledo Village #1 |
| Road Surface | Asphalt |
| Postal Code | 75932 |
| Heating | Central, Electric |
| Cooling | Central Air, Electric |
| Sewer | Aerobic Septic |
| Amenities | Boat Dock, Boat Slip |
| Tax Annual Amount | $5,028 |
| Tax Year | 2025 |
| Tax Rate (est.) | 1.31% |
| Parcel # | 24625 |
| Legal Description | TOLEDO VILLAGE #1, LOT 44 & PT OF LOT 43 |
| Lease Considered | No |
| Disclosures | Seller Disclosure |
| Bedroom | 11x10 +/- |
| Primary Bedroom | 14x20 +/- |
| Bedroom | 11x11 +/- |
Texas Water Code §49.452 requires districts to publish annual notices with tax rate, bonded indebtedness, and assessed value. Most Harris-area MUDs publish these; a handful managed by Inframark do not.
Request this noticeThe §49.452 notice is the only public document that lists a MUD's exact tax rate, outstanding bond debt, and the assessed value used to compute your taxes — direct from the district, not the MLS. If the district is newer or has more bonds outstanding than its neighbors, your effective tax rate will be higher here than just across the street.
Active listing — amenities should populate from the go-live pipeline. Click to fetch now if missing.
 Copyright © 2026, Houston Realtors Information Service, Inc. Deemed reliable, not guaranteed — independently verify.
HARMLS last updated Sep 23, 2026, 11:00 PM CDT. Properties may subsequently be sold or off-market.
Copyright © 2026, Houston Realtors Information Service, Inc. Deemed reliable, not guaranteed — independently verify.
HARMLS last updated Sep 23, 2026, 11:00 PM CDT. Properties may subsequently be sold or off-market.
