| Elementary | CORNERSTONE EL | A |
| Middle | SARTARTIA MIDDLE | A |
| High | CLEMENTS H S CCMR 82% · Grad 98% | A |
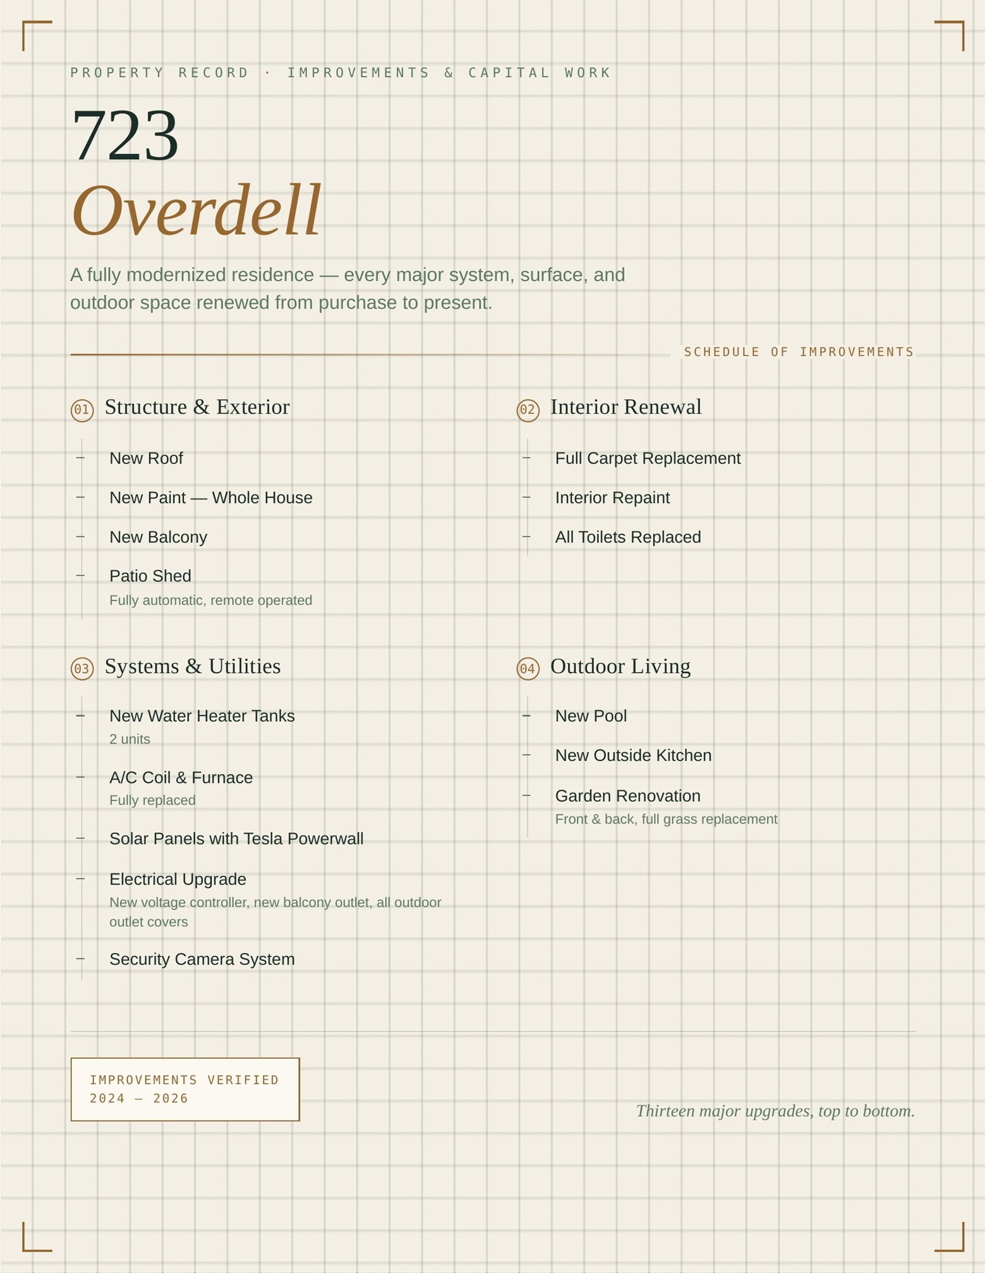
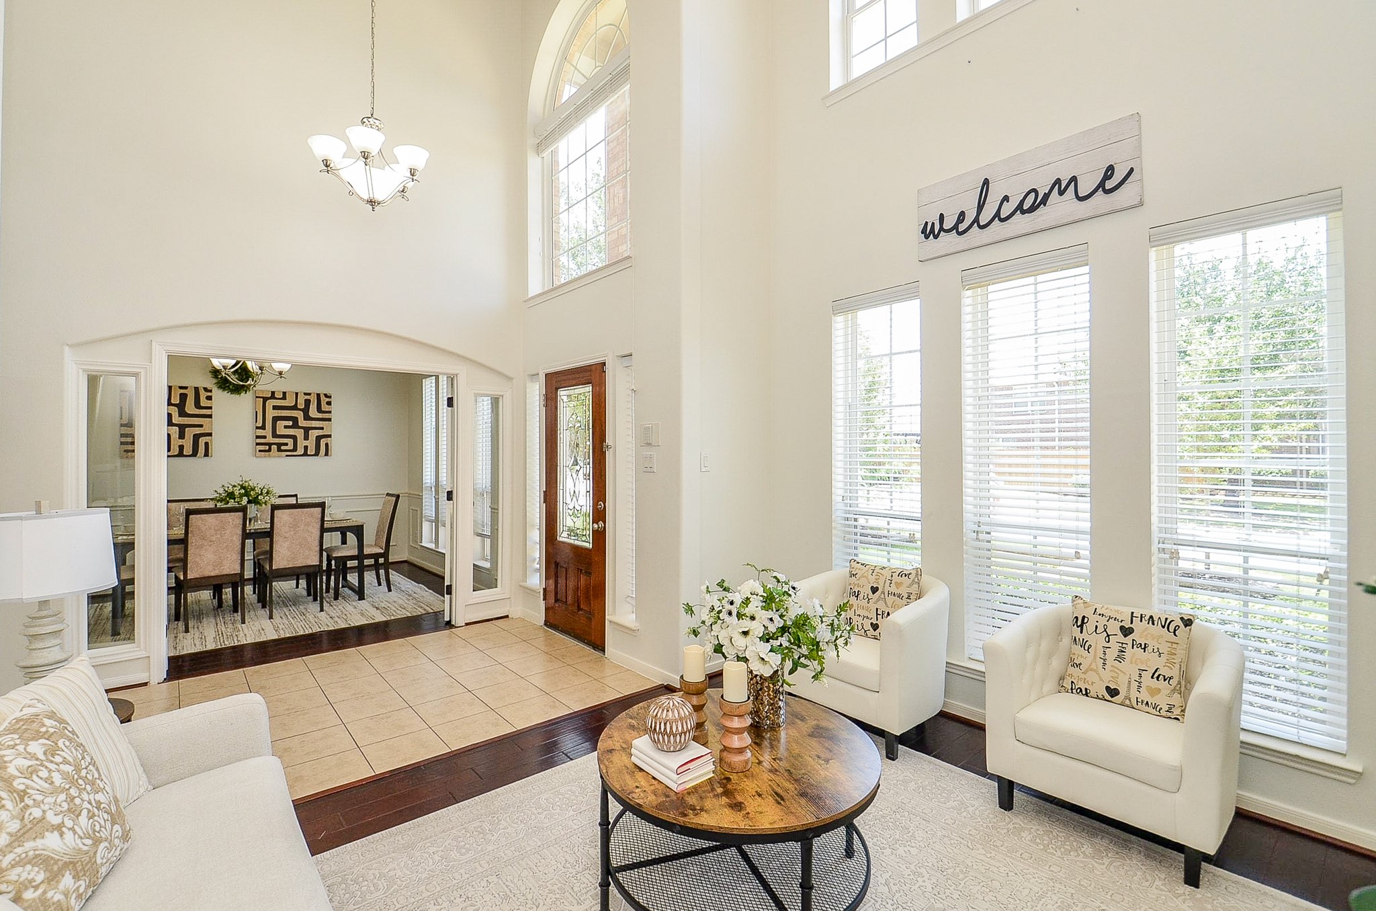
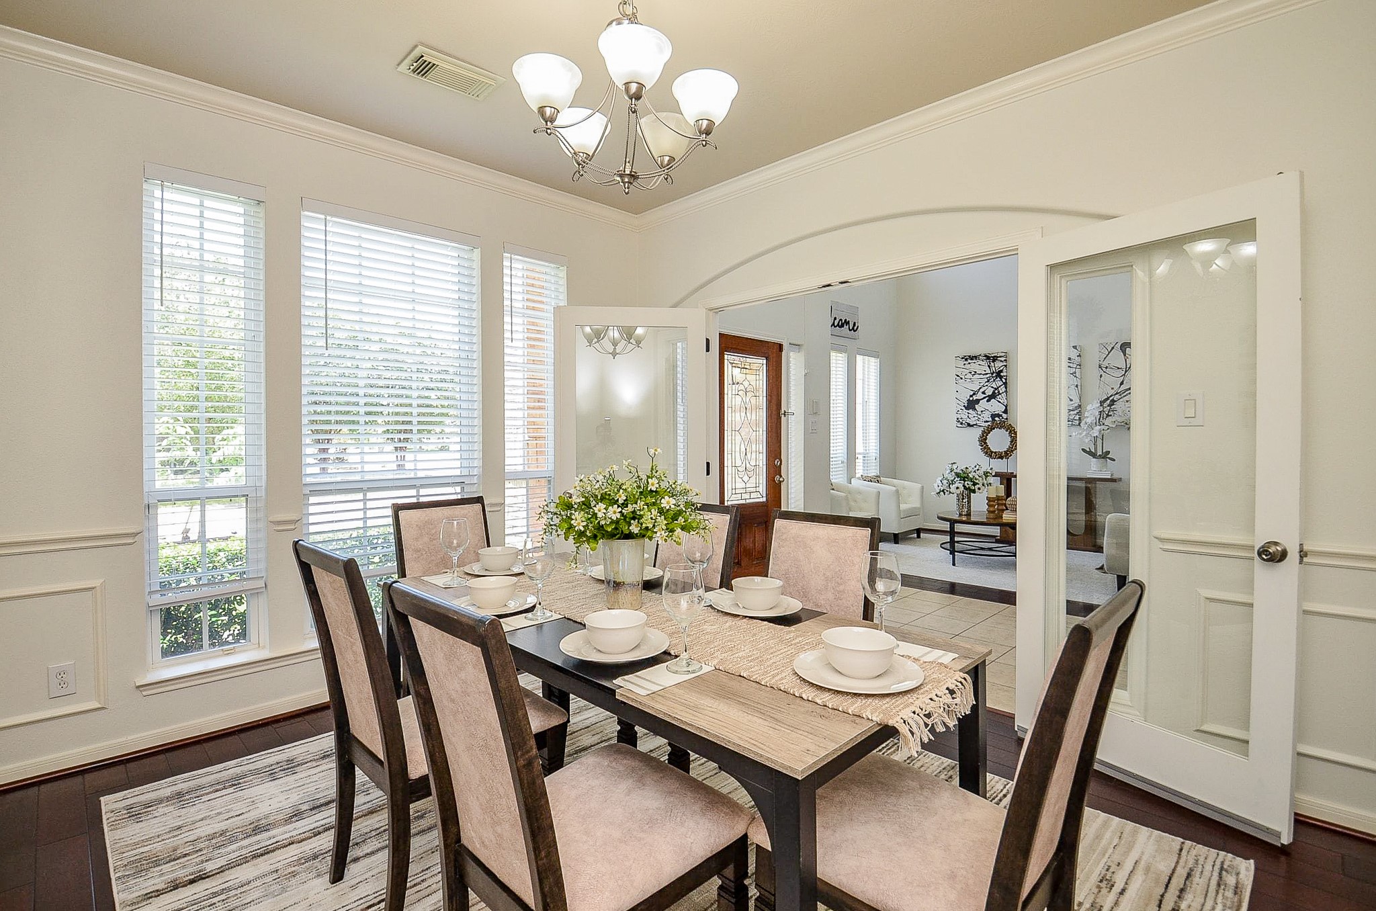
This stunning 5-bedroom showcase merges thoughtful design with high-end modern upgrades. Bathed in natural light, the open-concept layout flows seamlessly, New Roof, featuring new carpet, fresh new paint, and updated fixtures. Major mechanical investments include a new HVAC furnace/coil and dual water heaters, ensuring peak efficiency and long-term reliability. This gorgeous home embraces the future with solar panels and a Tesla Powerwall for energy independence. The kitchen and laundry are equipped with nearly brand-new appliances.
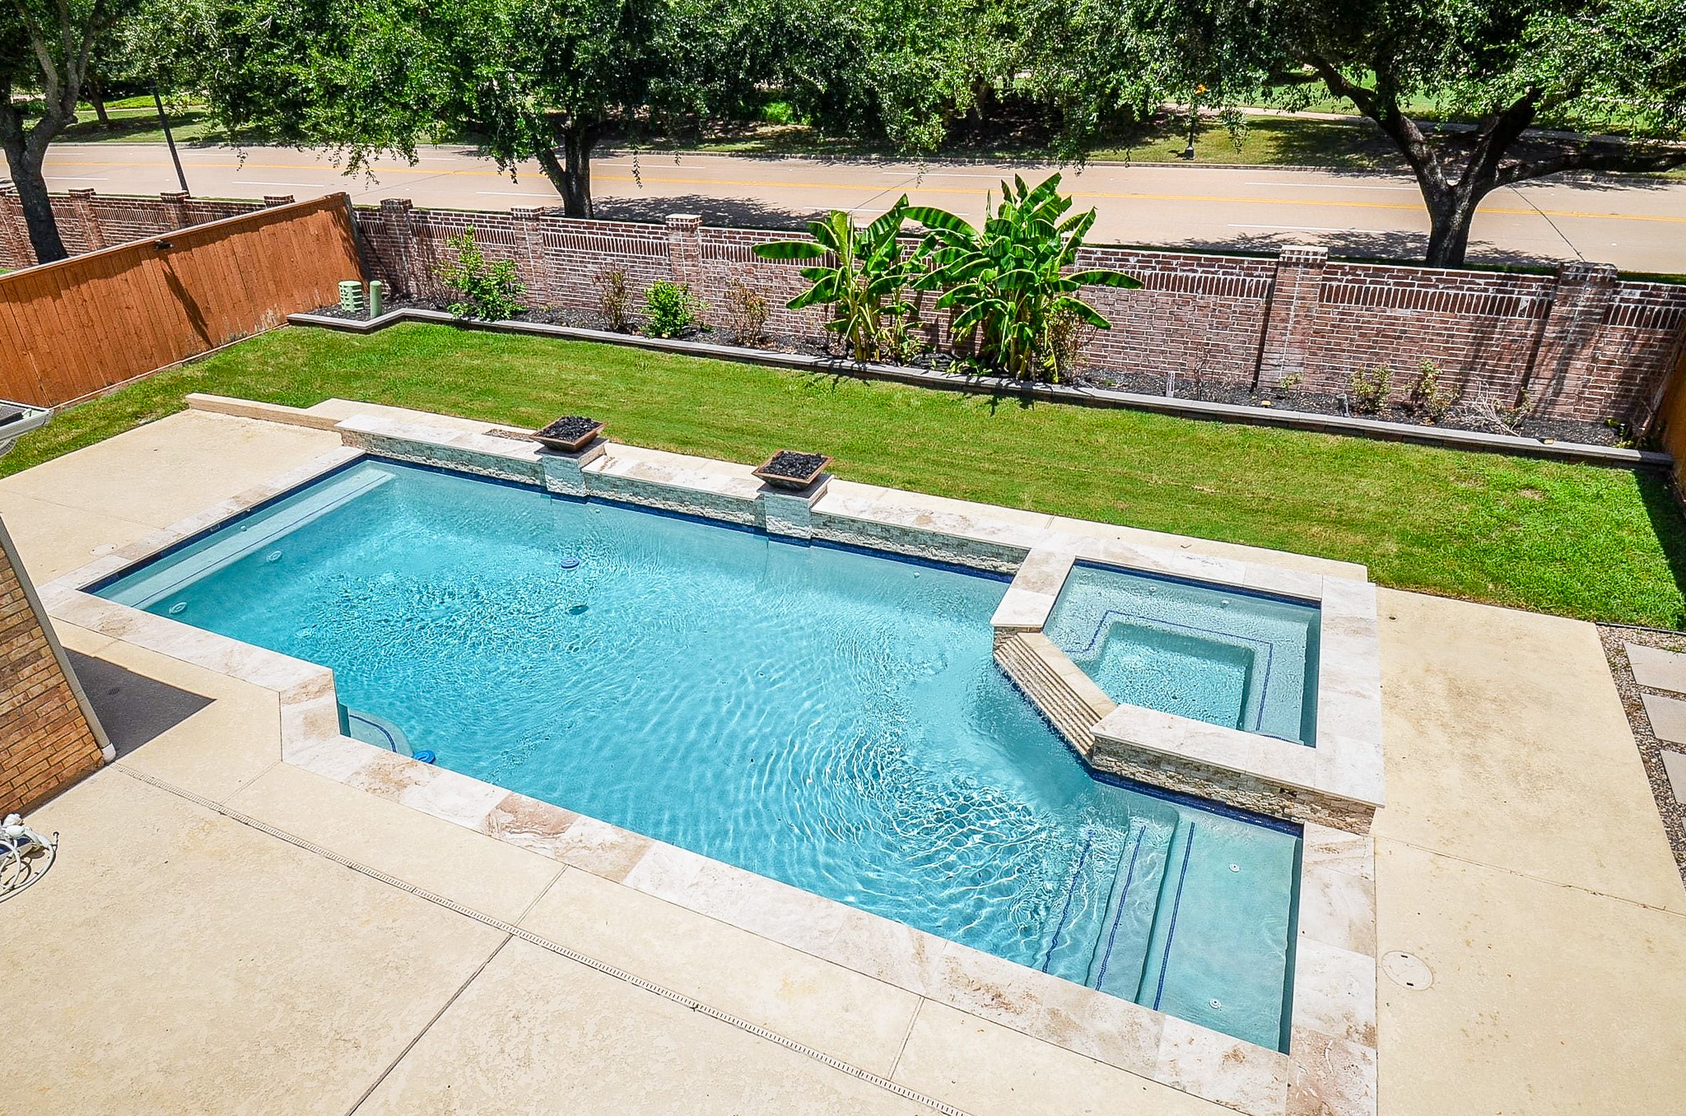
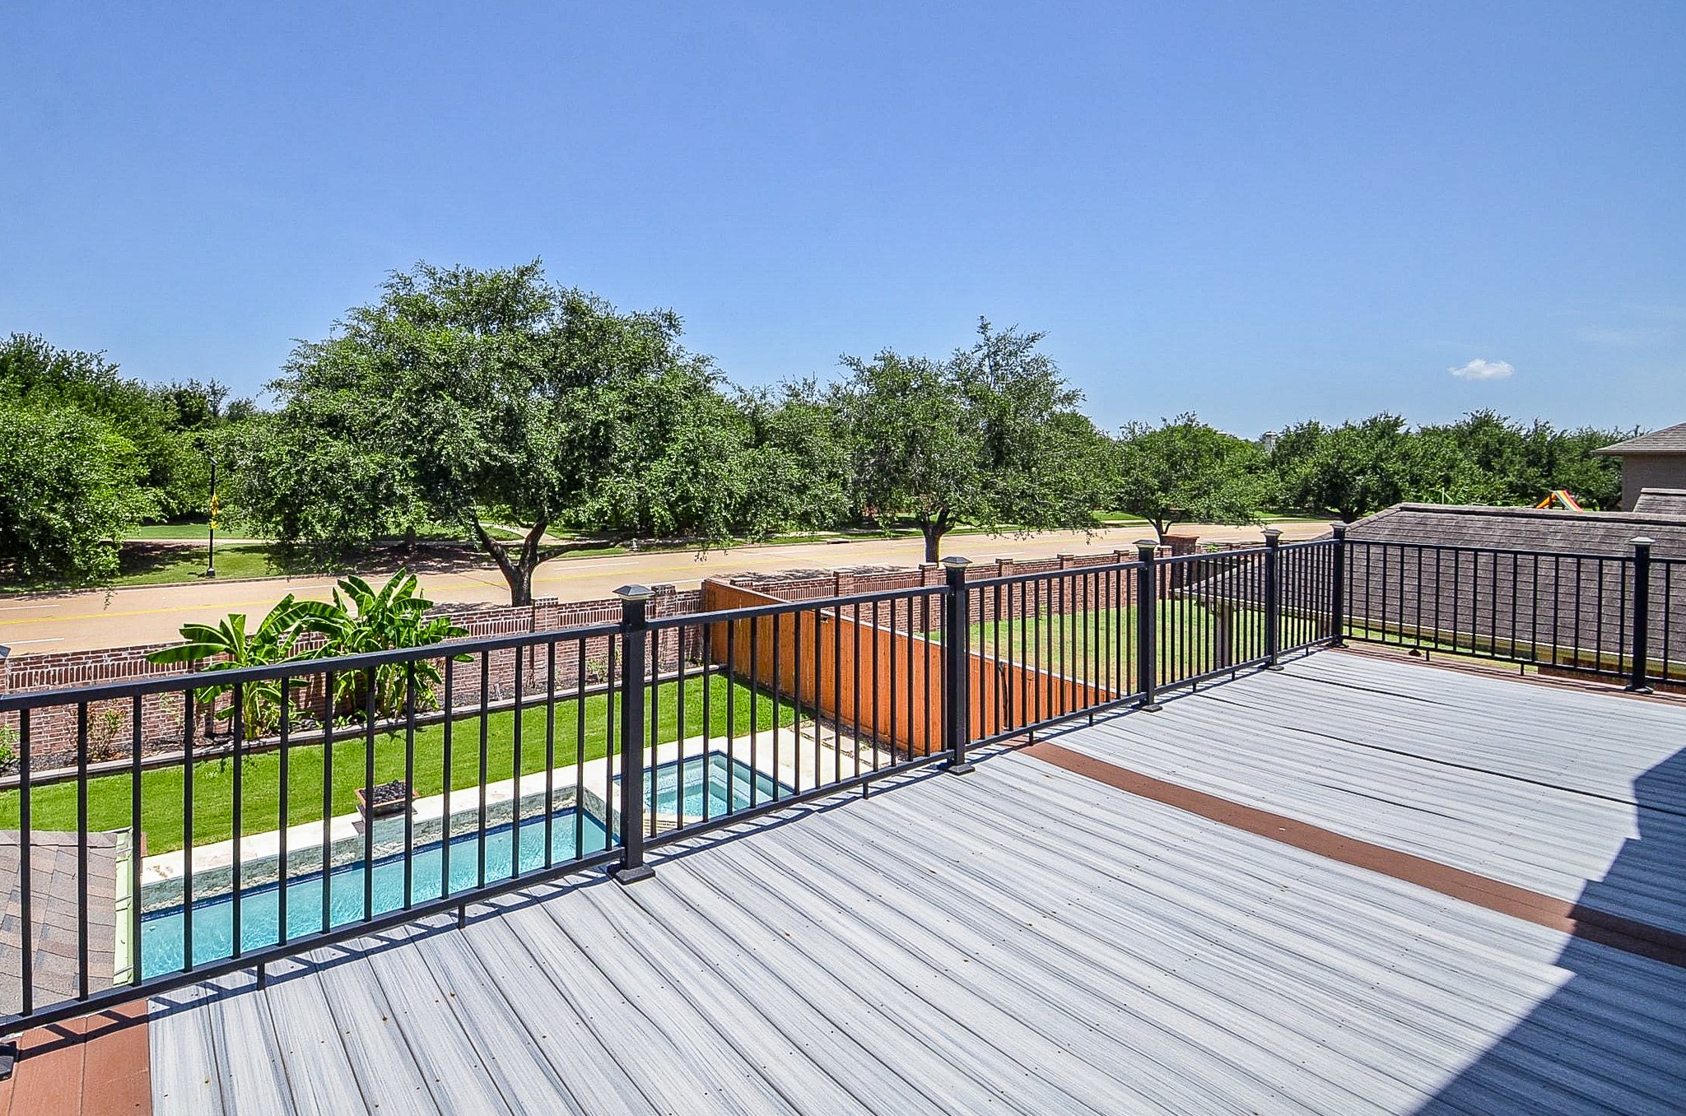
Outside, a private oasis awaits with no rear neighbors. The heated pool and spa feature custom water accents, complemented by a professional outdoor kitchen and an automatic remote-access patio shed. Meticulous landscaping and a serene balcony complete the resort-style feel. Enhanced by a comprehensive security system and electrical upgrades, this property offers a turnkey lifestyle of elegance and comfort.
| Property Type | Residential |
| Property Sub Type | Detached |
| Architectural Style | Traditional |
| Year Built | 2008 |
| Year Built Source | PublicRecords |
| New Construction | No |
| Stories | 2 |
| Levels | Two |
| Living Area | 3,544 sq ft |
| Living Area Source | Appraiser |
| Building Area Total | 3,544 sq ft |
| Foundation | Slab |
| Construction | Brick |
| Roof | Composition |
| Bedrooms | 5 |
| Bathrooms (total) | 4 |
| Bathrooms Full | 3 |
| Bathrooms Half | 1 |
| Rooms Total | 16 |
| Fireplaces | 2 |
| Interior Features | Breakfast Bar, Bidet, Double Vanity, En Suite Bathroom, High Ceilings, Kitchen Island, Kitchen Family Room Combo, Bath In Primary Bedroom, Main Level Primary, Soaking Tub, Separate Shower |
| Appliances | Dishwasher, Electric Oven, Disposal, Microwave |
| Exterior Features | Covered Patio, Deck, Fence, Patio, Private Yard |
| Patio / Porch | Covered, Deck, Patio |
| Fencing | Back Yard |
| Pool Private | Yes |
| Pool Features | In Ground, Pool Spa Combo |
| Garage Spaces | 2 |
| Attached Garage | Yes |
| Parking Features | Attached, Garage |
| Lot Size (acres) | 0.1785 |
| Lot Size Source | Appraiser |
| Lot Features | Subdivision |
| Direction Faces | West |
| County | Fort Bend |
| MLS Area Major | 29 |
| MLS Area Minor | Sugar Land West |
| Subdivision | Telfair Sec 9 |
| Postal Code | 77479 |
| Heating | Central, Gas |
| Cooling | Central Air, Electric |
| Water Source | Public |
| Sewer | Public Sewer |
| HOA | Yes |
| HOA Fee | $800 |
| HOA Fee Frequency | Annually |
| HOA Name | Sterling ASI |
| Tax Annual Amount | $19,768 |
| Tax Year | 2025 |
| Tax Rate (est.) | 2.26% |
| Parcel # | 8707-09-001-0340-907 |
| Legal Description | TELFAIR SEC 9, BLOCK 1, LOT 34 |
| Listing Terms | Cash, Conventional |
| Lease Considered | No |
| Disclosures | Municipal Utility District Disclosure, Seller Disclosure |
| Primary Bedroom | 18 X 14 |
| Breakfast Room Nook | 11 x 9 |
| Dining Room | 10 x 12 |
| Family Room | 15 x 16 |
| Living Room | 13 x 10 |
| Kitchen | 12 x 14 |
| Kitchen | 12 x 14 |
| Kitchen | 12 x 14 |
| Game Room | 15 x 16 |
| Office | 17 x 11 |
| Game Room | 22 x 13 |
| Bedroom | 13 x 11 |
| Bedroom | 15 x 11 |
| Media Room | 15 x 11 |
| Bedroom | 15 x 11 |
| Bedroom | 15 x 11 |
The §49.452 notice is the only public document that lists a MUD's exact tax rate, outstanding bond debt, and the assessed value used to compute your taxes — direct from the district, not the MLS. If the district is newer or has more bonds outstanding than its neighbors, your effective tax rate will be higher here than just across the street.
Illustrative only, not a quote. P&I assumes the values entered above. Insurance and HOA dues vary — consult licensed lender and insurance agent for accurate quote.
Active listing — amenities should populate from the go-live pipeline. Click to fetch now if missing.
 Copyright © 2026, Houston Realtors Information Service, Inc. Deemed reliable, not guaranteed — independently verify.
HARMLS last updated Sep 23, 2026, 10:44 PM CDT. Properties may subsequently be sold or off-market.
Copyright © 2026, Houston Realtors Information Service, Inc. Deemed reliable, not guaranteed — independently verify.
HARMLS last updated Sep 23, 2026, 10:44 PM CDT. Properties may subsequently be sold or off-market.
