| Elementary | ANDERSON ACADEMY | C |
| Middle | DREW ACADEMY | C |
| High | CARVER H S FOR APPLIED TECH/ENGINEERING/ARTS CCMR 88% · Grad 93% | A |
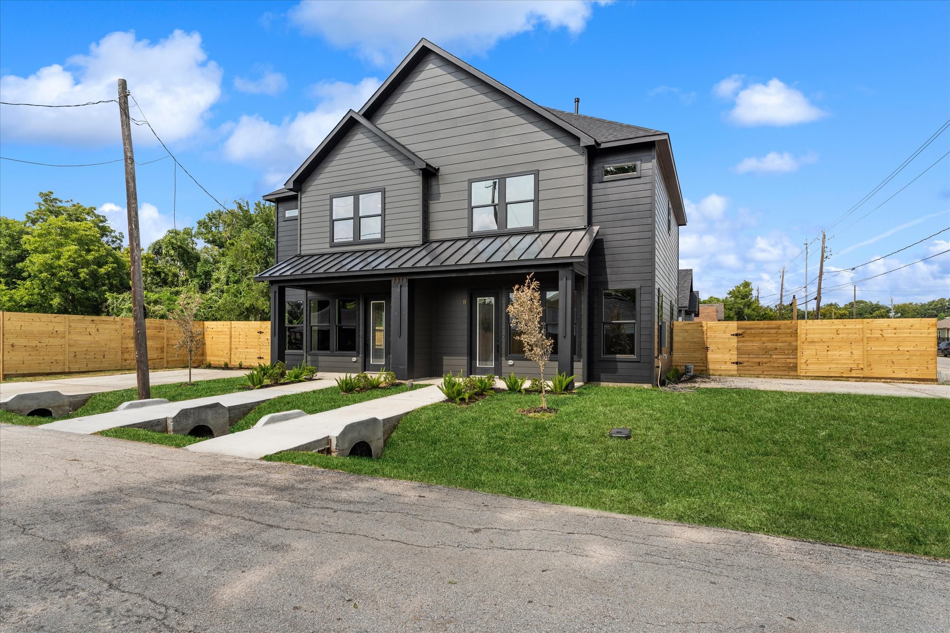
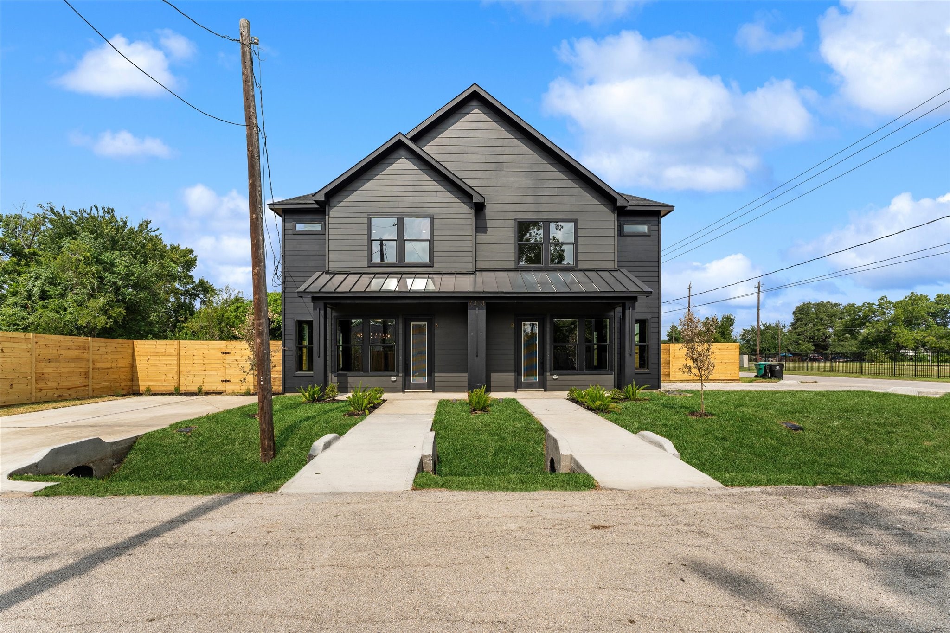
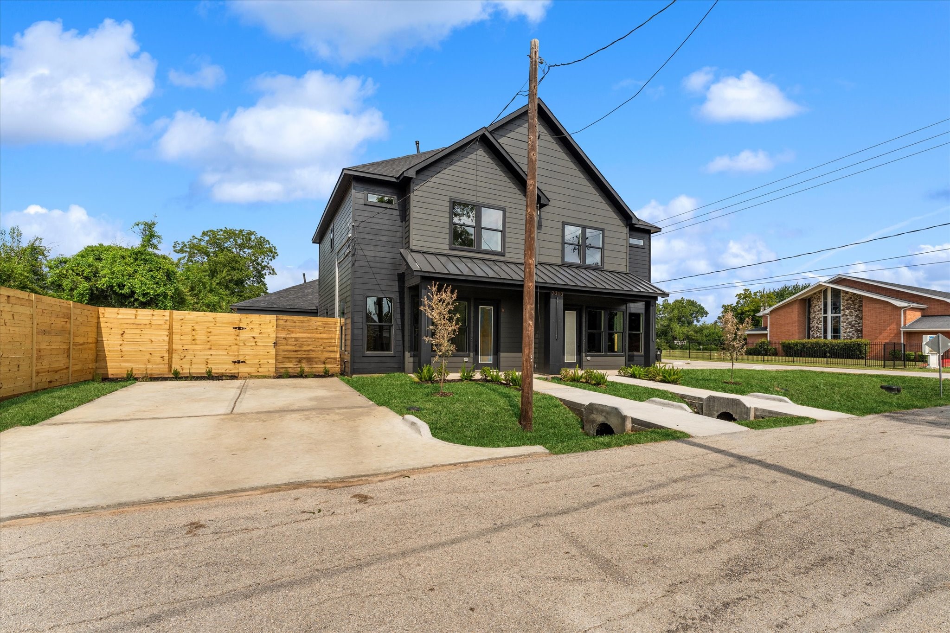
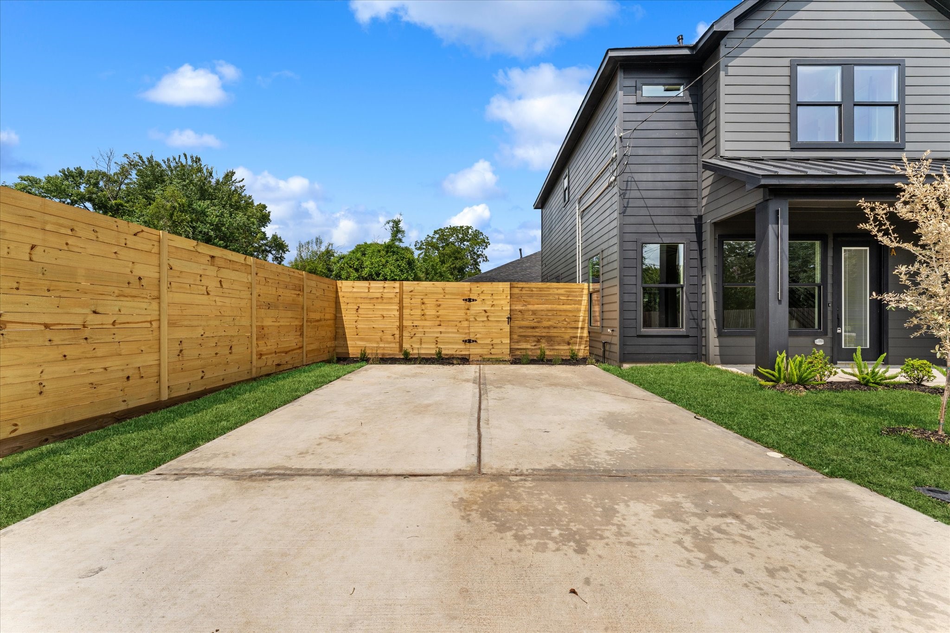
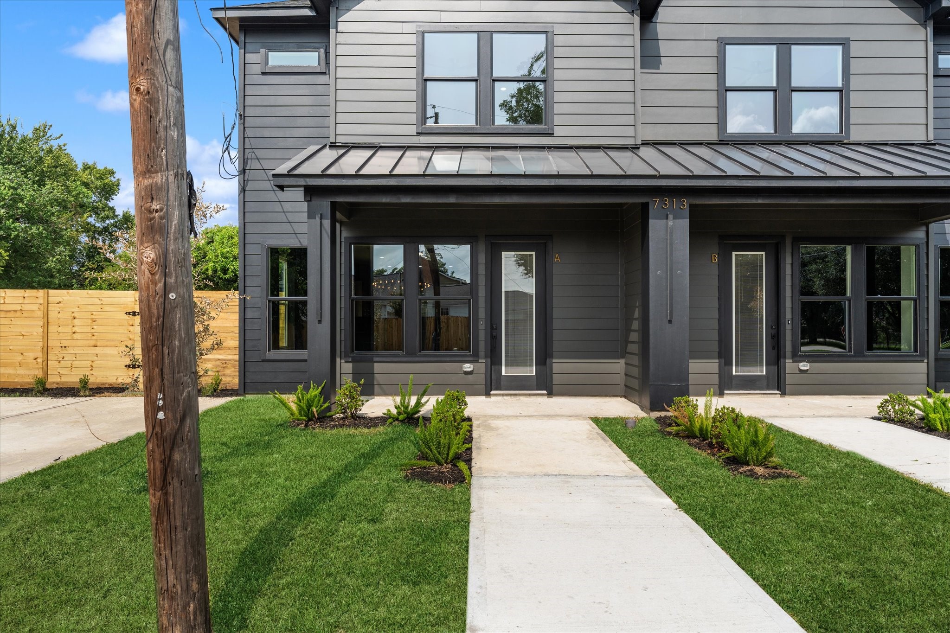
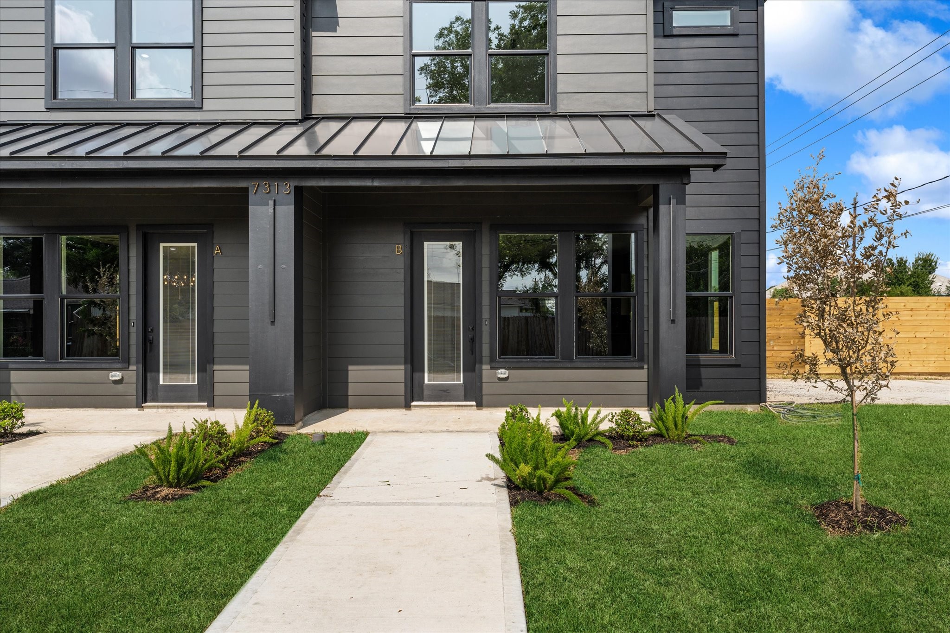
Modern two story duplex designed with style, functionality, and investment potential in mind. Each unit features 3 bedrooms, 2 full bathrooms, and 1 half bath, with a spacious open concept layout and luxury finishes throughout. The living area showcases a bold accent wall, modern lighting, and durable flooring that flows seamlessly into the kitchen. The kitchen makes a statement with a warm toned European cabinetry, black suede finished countertops, dramatic backsplash, gold hardware, and contemporary fixtures. Upstairs, generously sized bedrooms offer plush carpet and stylish accent walls. Bathrooms continue the elevated design with striking tile selections, floating European vanities, black suede countertops, and gold finishes. Each unit also offers its own private backyard with privacy fencing, providing plenty of space for outdoor entertaining or relaxation. With its sleek dark exterior and thoughtfully selected finishes, this duplex is ideal for an investor or a homeowner.
| Property Type | Residential Income |
| Property Sub Type | Duplex |
| Sub Type Additional | Duplex |
| Year Built | 2026 |
| Year Built Source | Builder |
| New Construction | Yes |
| Property Condition | New Construction |
| Builder Name | Private Builder |
| Stories | 2 |
| Levels | Two |
| Living Area | 2,708 sq ft |
| Living Area Source | Builder |
| Building Area Total | 2,708 sq ft |
| Construction | Vinyl Siding |
| Roof | Composition |
| Bedrooms | 3 |
| Bathrooms (total) | 3 |
| Bathrooms Full | 3 |
| Interior Features | Ceiling Fans, Programmable Thermostat |
| Flooring | Carpet, Plank, Vinyl |
| Appliances | Dishwasher, Disposal, Microwave |
| Laundry | Washer Hookup, Dryer Hookup |
| Security | Fire Alarm |
| Indoor Air Quality | Ventilation |
| Exterior Features | Private Entrance |
| Patio / Porch | Patio |
| Lot Size (sq ft) | 5,300 |
| Lot Size Source | Appraiser |
| Lot Features | Corner Lot |
| County | Harris |
| MLS Area Major | 11 |
| MLS Area Minor | Northwest Houston |
| Subdivision | Highland Acre Homes |
| Postal Code | 77088 |
| Heating | Central, Electric, Gas |
| Cooling | Central Air, Electric, Gas |
| Energy Efficient | Thermostat |
| Tax Annual Amount | $2,675 <small style="color:#6b7280">· from 2025 county roll</small> |
| Tax Year | 2025 (county roll) |
| Tax Rate (est.) | 0.52% |
| Parcel # | 016-266-013-0002 |
| Legal Description | TR 2 OF LT 13 BLK 4 HIGHLAND ACRE HOMES |
| Listing Terms | Cash, Conventional, FHA, Va Loan |
| Disclosures | None |
Texas Water Code §49.452 requires districts to publish annual notices with tax rate, bonded indebtedness, and assessed value. Most Harris-area MUDs publish these; a handful managed by Inframark do not.
Request this noticeThe §49.452 notice is the only public document that lists a MUD's exact tax rate, outstanding bond debt, and the assessed value used to compute your taxes — direct from the district, not the MLS. If the district is newer or has more bonds outstanding than its neighbors, your effective tax rate will be higher here than just across the street.
Illustrative only, not a quote. P&I assumes the values entered above. Insurance and HOA dues vary — consult licensed lender and insurance agent for accurate quote.
Active listing — amenities should populate from the go-live pipeline. Click to fetch now if missing.
 Copyright © 2026, Houston Realtors Information Service, Inc. Deemed reliable, not guaranteed — independently verify.
HARMLS last updated Sep 23, 2026, 11:00 PM CDT. Properties may subsequently be sold or off-market.
Copyright © 2026, Houston Realtors Information Service, Inc. Deemed reliable, not guaranteed — independently verify.
HARMLS last updated Sep 23, 2026, 11:00 PM CDT. Properties may subsequently be sold or off-market.
