| Elementary | ADRIANE MATHEWS GRAY EL | C |
| Middle | HARRY WRIGHT JH | B |
| High | DR THOMAS E RANDLE H S CCMR 92% | B |
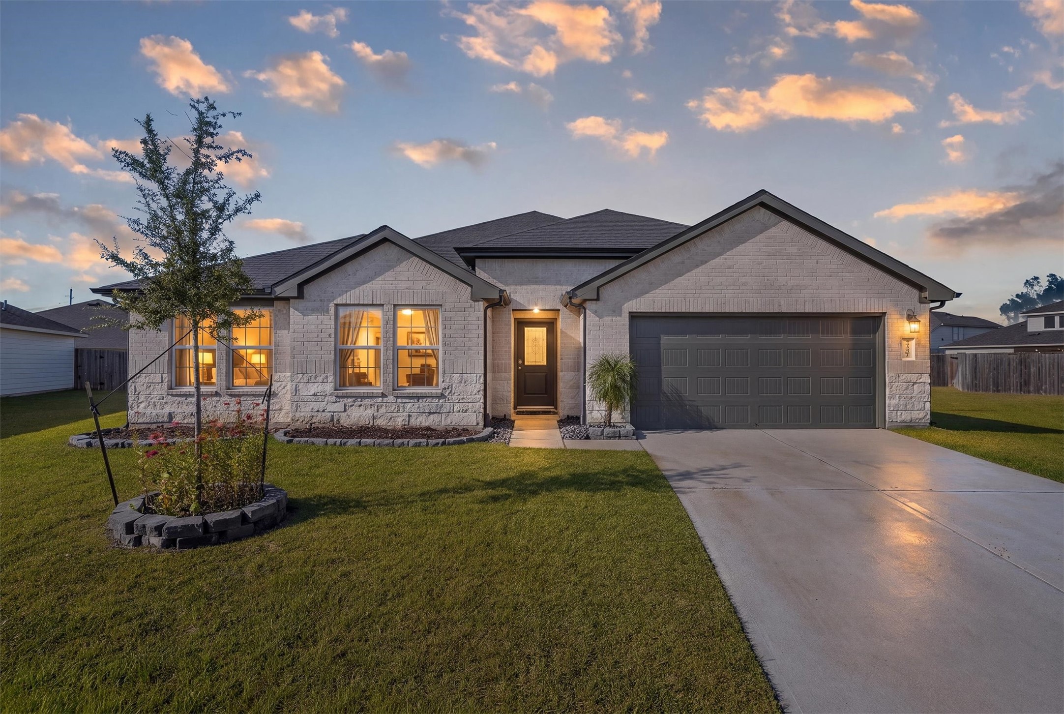
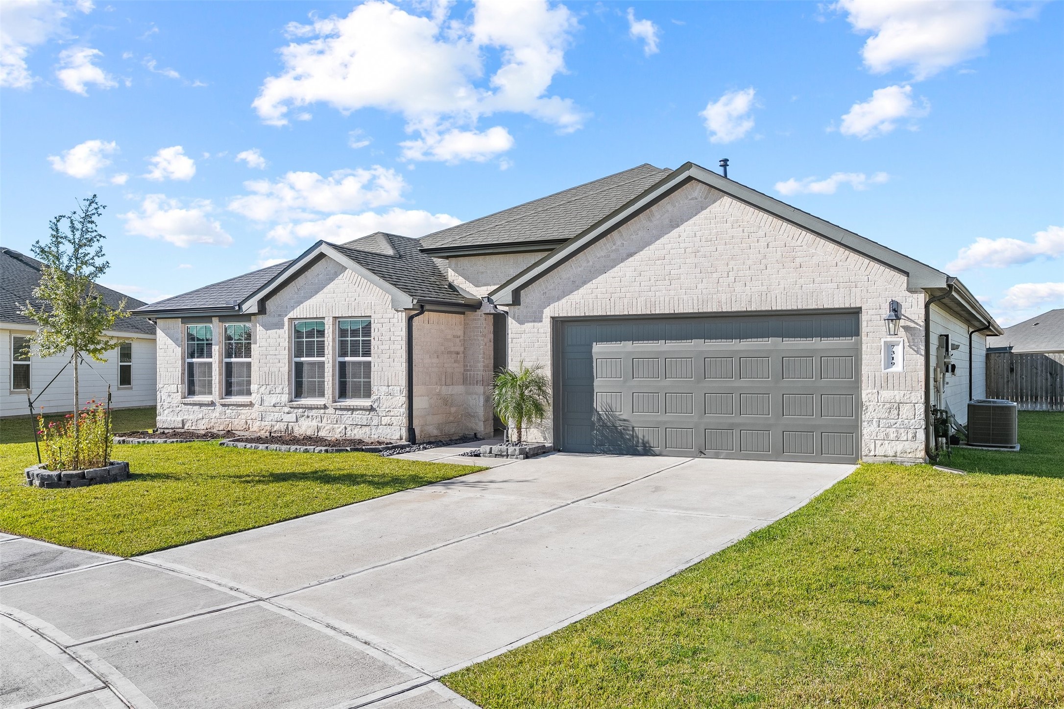
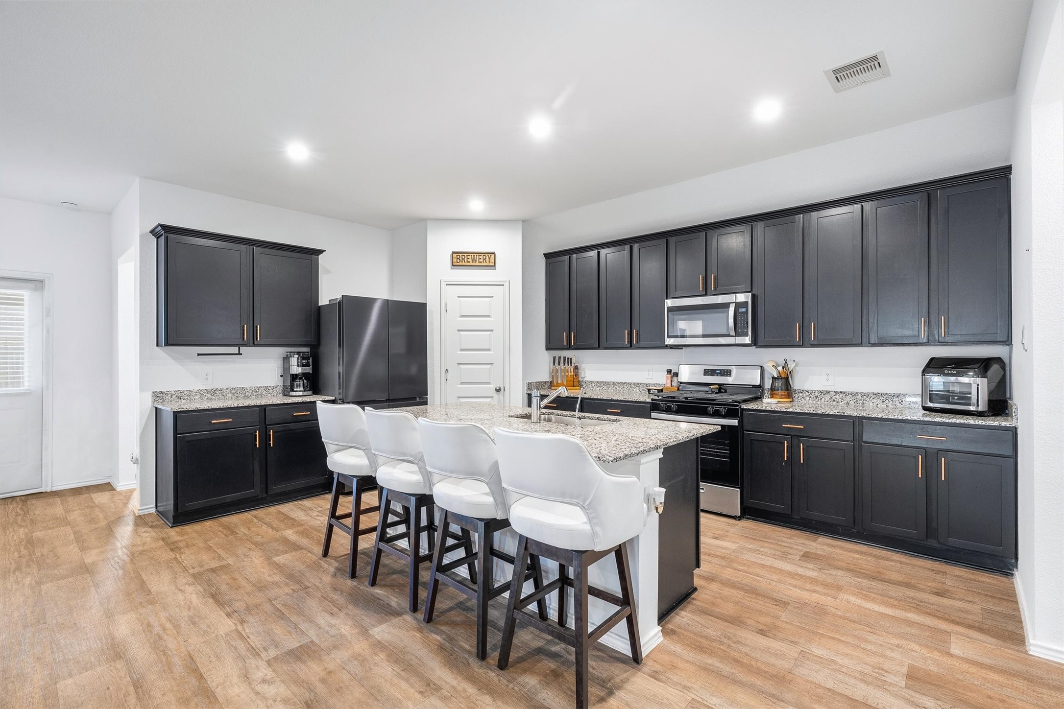
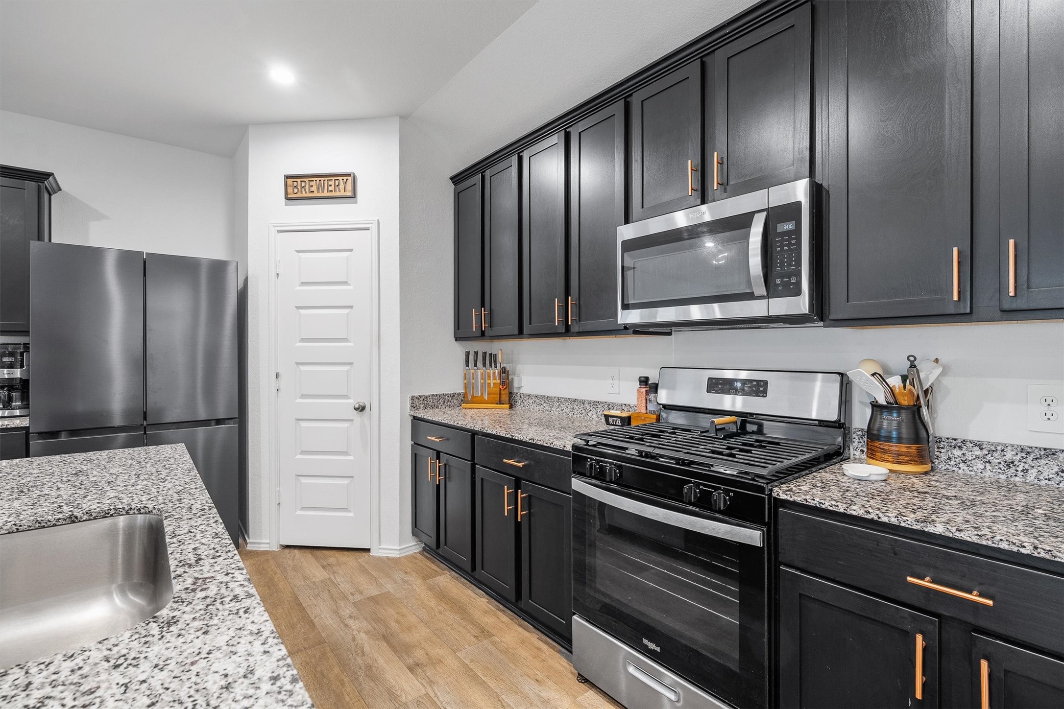
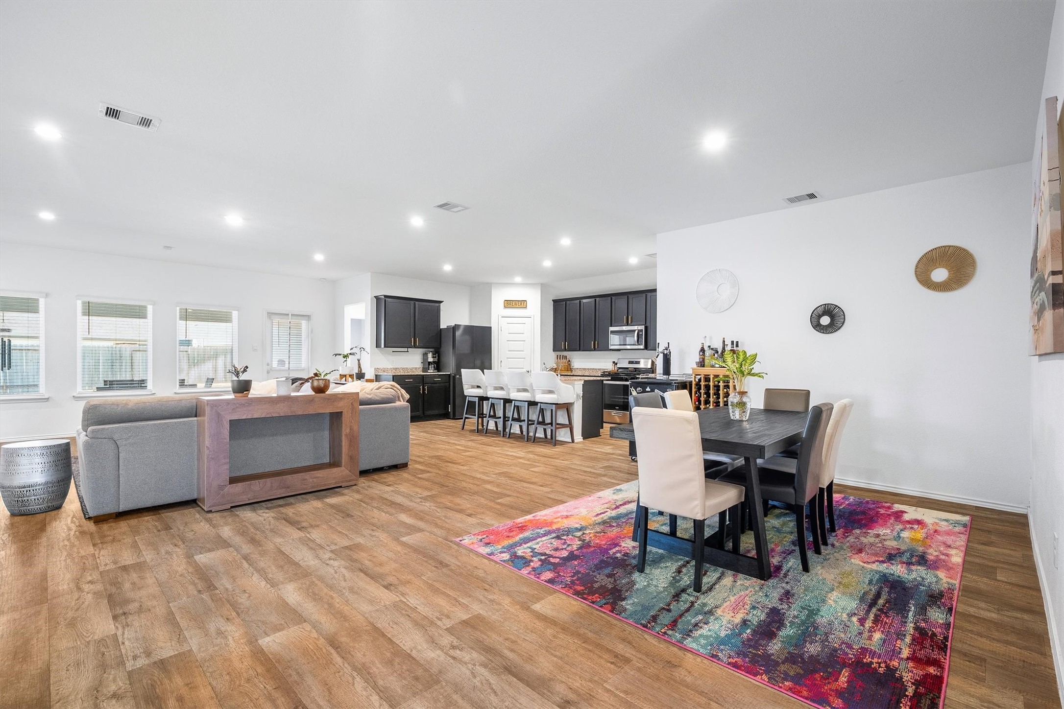
Ask about the Assumable FHA loan availability! This impressive home offers 5 bedrooms, 3 full bathrooms, and an attached 2-car garage, all situated on a generous 1/3-acre lot. The kitchen showcases granite countertops, stainless steel Whirlpool appliances, painted cabinetry with crown molding, a stainless steel undermount sink with garbage disposal, a Moen pull-down faucet, and a DuPure drinking water filtration system. Modern smart-home upgrades include a smart thermostat, electronic smart deadbolt, video doorbell, wireless exterior door security system, and smart lighting features for added convenience and control. Retreat to the spacious primary suite, featuring an oversized walk-in shower, cultured marble countertops, and Moen plumbing fixtures. Step outside and discover the spacious backyard with an extended paver patio, offering plenty of room for outdoor entertaining. With its generous layout, extensive upgrades, and desirable outdoor space, this home is ready to impress!
| Property Type | Residential |
| Property Sub Type | Detached |
| Architectural Style | Ranch, Traditional |
| Year Built | 2023 |
| Year Built Source | PublicRecords |
| New Construction | No |
| Stories | 1 |
| Levels | One |
| Living Area | 2,642 sq ft |
| Living Area Source | Appraiser |
| Building Area Total | 2,642 sq ft |
| Foundation | Slab |
| Construction | Brick, Stone, Wood Siding |
| Roof | Composition |
| Bedrooms | 5 |
| Bathrooms (total) | 3 |
| Bathrooms Full | 3 |
| Bathrooms Half | 0 |
| Rooms Total | 9 |
| Interior Features | Entrance Foyer, Granite Counters, High Ceilings, Programmable Thermostat |
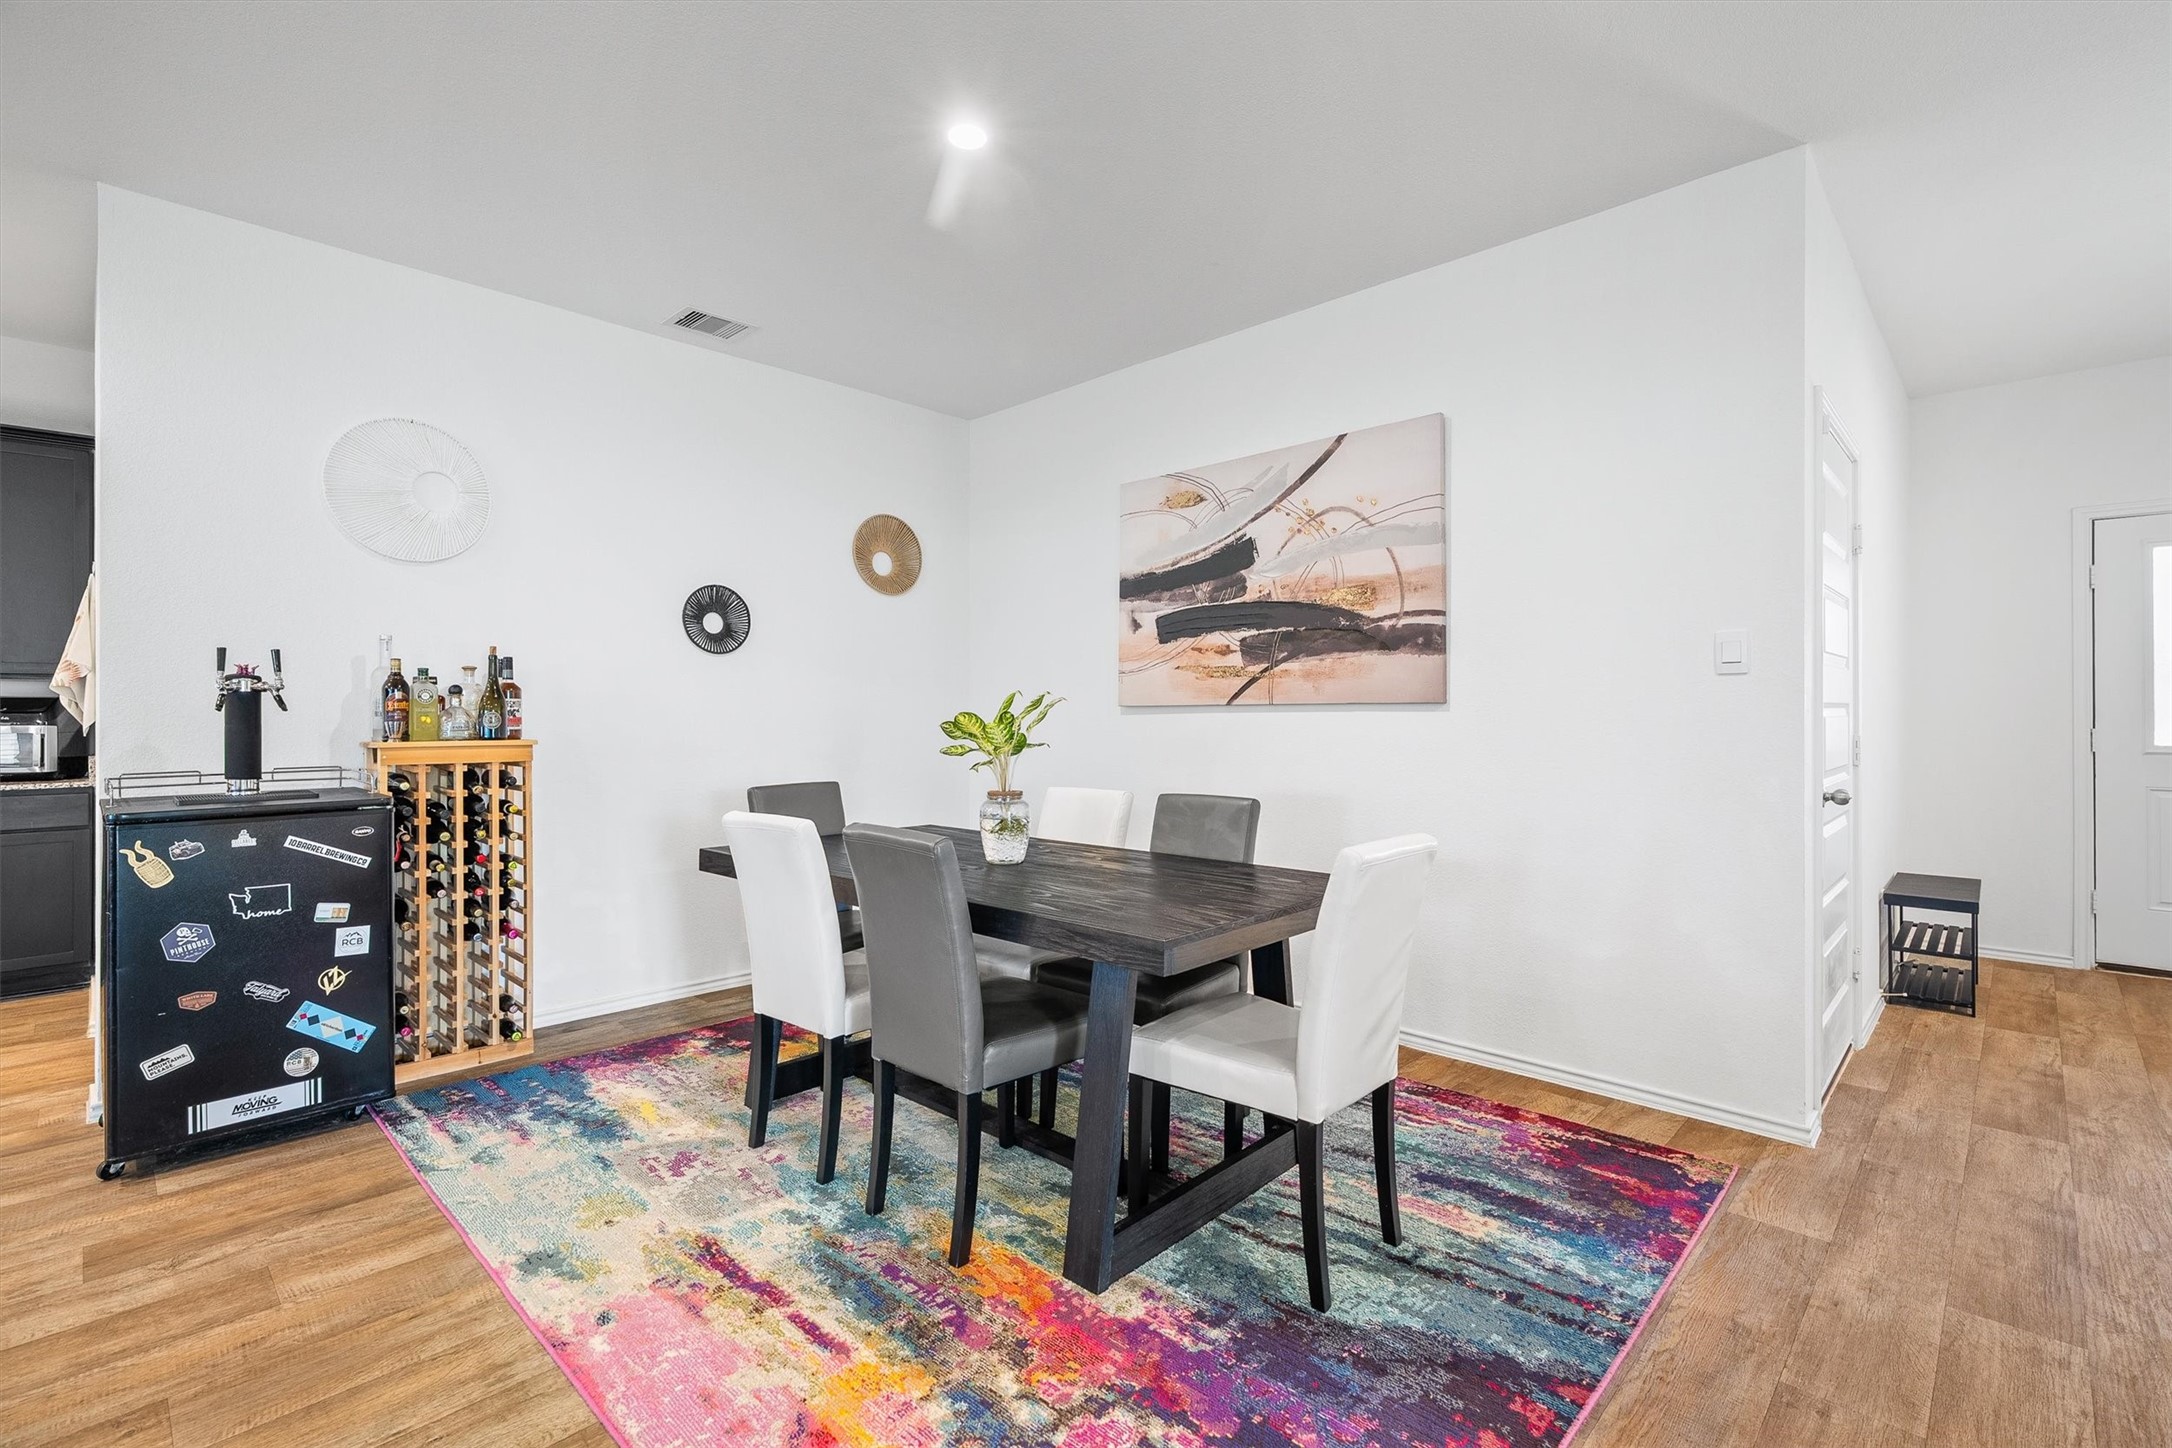
| Flooring | Carpet, Vinyl |
| Appliances | Dishwasher, Disposal, Gas Oven, Gas Range, Microwave, Oven, Tankless Water Heater |
| Laundry | Washer Hookup, Electric Dryer Hookup |
| Windows | Low Emissivity Windows |
| Security | Prewired |
| Exterior Features | Covered Patio, Deck, Fence, Porch, Patio, Private Yard |
| Patio / Porch | Covered, Deck, Patio, Porch |
| Fencing | Back Yard |
| Pool Private | No |
| Garage Spaces | 2 |
| Attached Garage | Yes |
| Parking Features | Attached, Garage |
| Lot Size (sq ft) | 15,895 |
| Lot Size (acres) | 0.3649 |
| Lot Size Source | Appraiser |
| Lot Features | Cul De Sac |
| Direction Faces | South |
| County | Fort Bend |
| MLS Area Major | 30 |
| MLS Area Minor | Fort Bend South/Richmond |
| Subdivision | Windstone On The Prairie Sec 3 |
| Road Surface | Concrete |
| Postal Code | 77469 |
| Heating | Central, Gas |
| Cooling | Central Air, Electric |
| Water Source | Public |
| Sewer | Public Sewer |
| Energy Efficient | Radiant Attic Barrier, Doors, Hvac, Insulation, Roof, Thermostat, Water Heater, Windows |
| HOA | Yes |
| HOA Fee | $650 |
| HOA Fee Frequency | Annually |
| HOA Name | Inframark |
| Tax Annual Amount | $8,723 <small style="color:#6b7280">· from 2025 county roll</small> |
| Tax Year | 2025 (county roll) |
| Tax Rate (est.) | 2.33% |
| Parcel # | 8951-03-003-0050-901 |
| Legal Description | WINDSTONE ON THE PRAIRIE SEC 3, BLOCK 3, LOT 5 |
| Lease Considered | No |
| Disclosures | Municipal Utility District Disclosure |
| Living Room | 17x20 |
| Kitchen | 12x16 |
| Dining Room | 21x11 |
| Office | 18x11 |
| Primary Bedroom | 18x13 |
| Bedroom | 11x12 |
| Bedroom | 13x9 |
| Bedroom | 10x13 |
| Bedroom | 10x14 |
Texas Water Code §49.452 requires districts to publish annual notices with tax rate, bonded indebtedness, and assessed value. Most Harris-area MUDs publish these; a handful managed by Inframark do not.
Request this noticeThe §49.452 notice is the only public document that lists a MUD's exact tax rate, outstanding bond debt, and the assessed value used to compute your taxes — direct from the district, not the MLS. If the district is newer or has more bonds outstanding than its neighbors, your effective tax rate will be higher here than just across the street.
We don't yet have the §49.452 notice for this district on file, but Texas Comptroller SB 625 financial data is available. Numbers below come from the district's annual SPDPID filing — the same dataset auditors use.
Source: Texas Comptroller SPDPID (SB 625), FY2024 annual filing. The §49.452 notice itself will load here when we obtain the PDF.
Illustrative only, not a quote. P&I assumes the values entered above. Insurance and HOA dues vary — consult licensed lender and insurance agent for accurate quote.
 Copyright © 2026, Houston Realtors Information Service, Inc. Deemed reliable, not guaranteed — independently verify.
HARMLS last updated Nov 11, 2026, 10:00 PM CST. Properties may subsequently be sold or off-market.