| Elementary | BRUCE EL | C |
| Middle | FLEMING MCREYNOLDS MIDDLE | C |
| High | WHEATLEY H S CCMR 99% · Grad 68% | B |
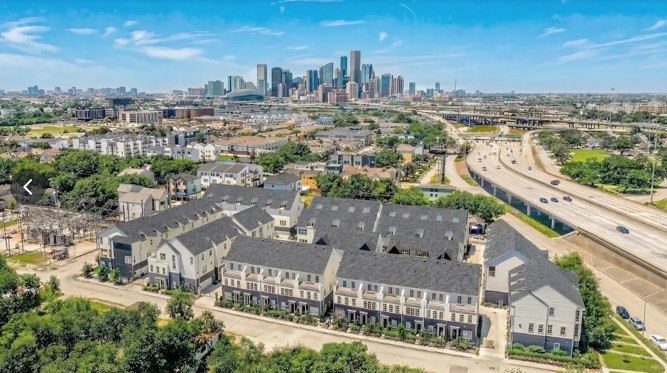
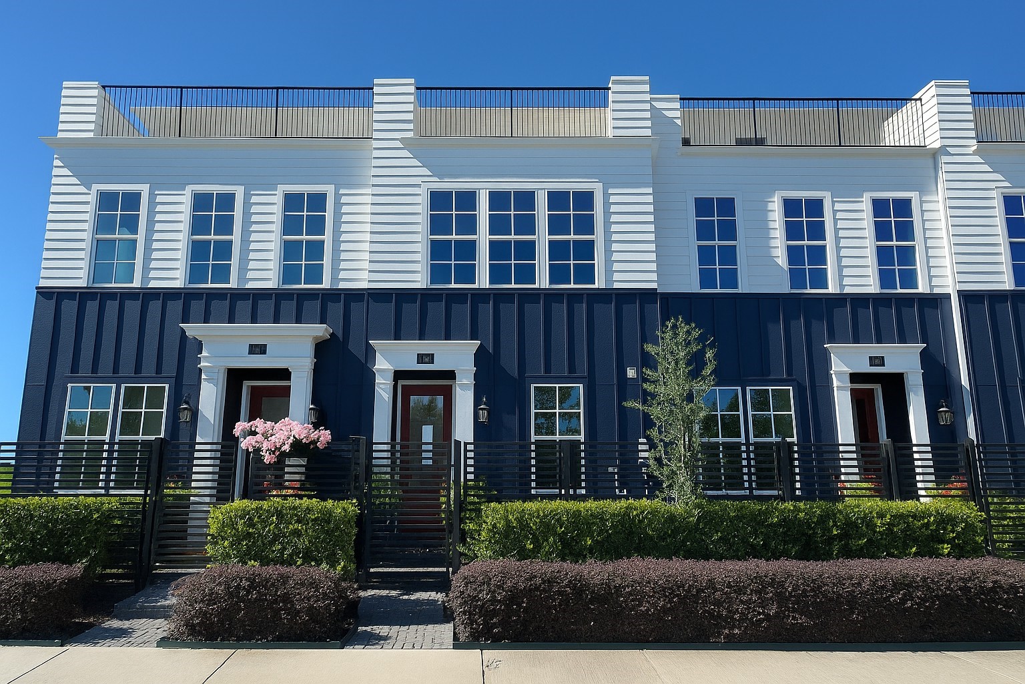
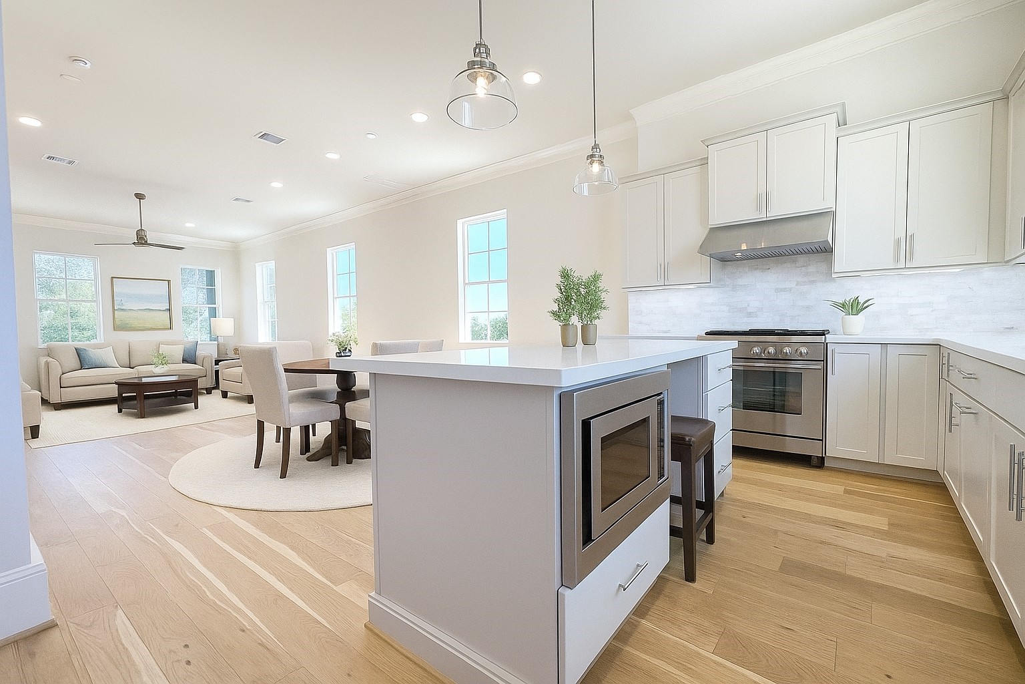
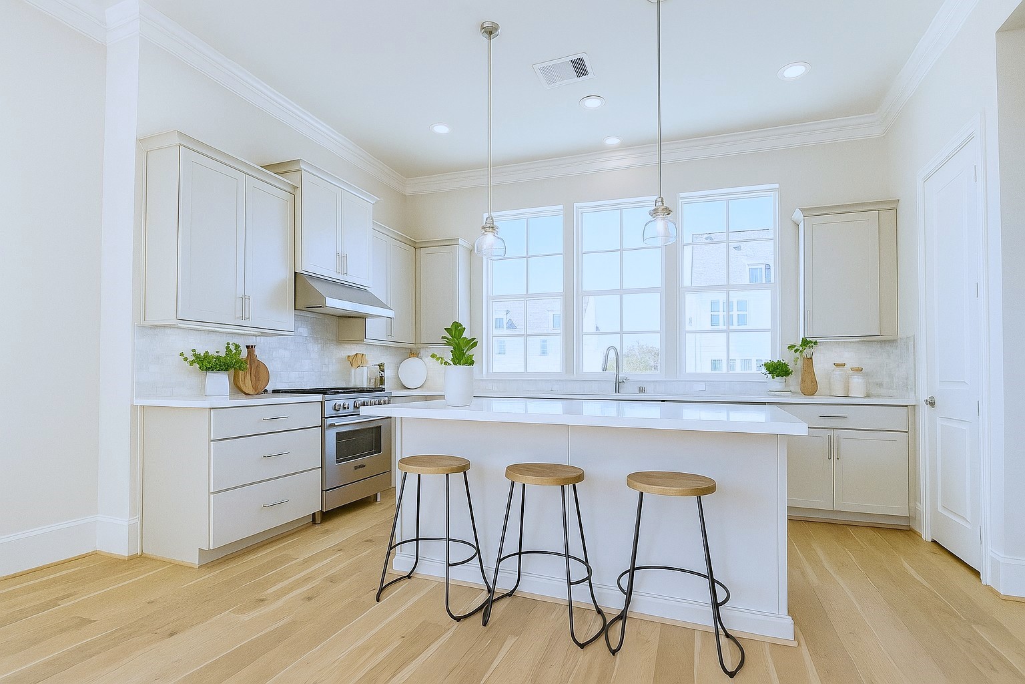
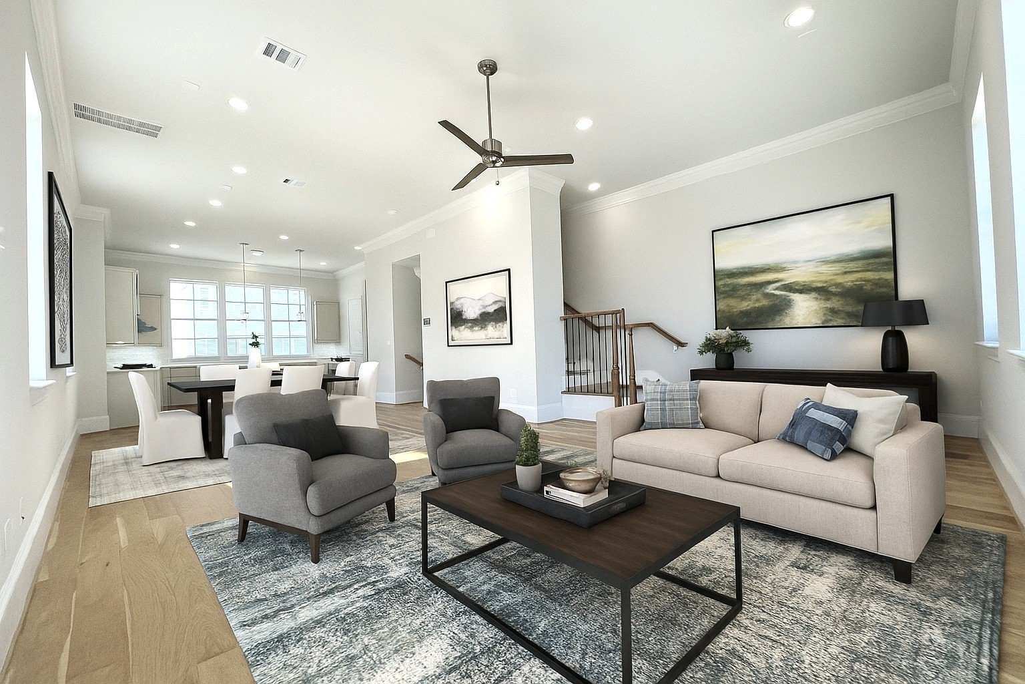
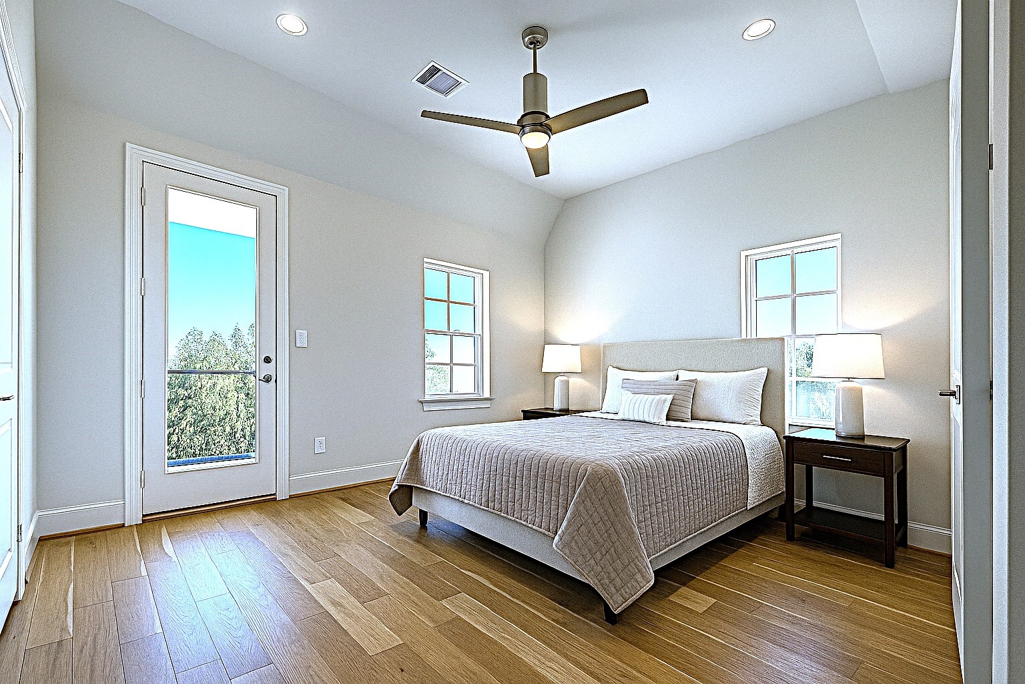
Roof terrace off the Primary Suite! Gated community street-facing townhome (end unit) with a private gated entrance. Open Living area with tall ceilings and prominent windows featuring clean light toned finishes and double crown molding. Upgraded appliances by Fisher and Paykel with a double drawer dishwasher, furniture-grade cabinets with built-ins such as utensil division, Lazy Susan revolving storage and trash/recycle bins. Primary bedroom has it's very own terrace giving you a place to escape and unwind. 3 closets! A large tub with freestanding shower and bench seating with the European look of Hans Grohe plumbing fixtures completes the sanctuary. Wood flooring throughout the home. The community has an area to walk your dog or just relax with benches and crepe myrtles lining the edges. Only blocks away you will find the new 150-acre East River mixed-use development offering retail, restaurants, a 9-hole golf course, and more! Ride the wave as each phase of this Gem develops!
| Property Type | Residential |
| Property Sub Type | Townhouse |
| Sub Type Additional | Townhouse |
| Architectural Style | Other, Traditional |
| Year Built | 2026 |
| Year Built Source | Builder |
| New Construction | Yes |
| Property Condition | Under Construction |
| Builder Name | InTownHomes |
| Stories | 3 |
| Levels | ThreeOrMore |
| Living Area | 1,974 sq ft |
| Living Area Source | Builder |
| Building Area Total | 1,974 sq ft |
| Foundation | Slab |
| Construction | Cement Siding |
| Roof | Composition |
| Bedrooms | 3 |
| Bedrooms Possible | 3 |
| Bathrooms (total) | 4 |
| Bathrooms Full | 3 |
| Bathrooms Half | 1 |
| Rooms Total | 7 |
| Interior Features | Bedroom On Main Level, Crown Molding, Double Vanity, Full Bath On Main Level, High Ceilings, Kitchen Island, Bath In Primary Bedroom, Pots And Pan Drawers, Pantry, Self Closing Cabinet Doors, Self Closing Drawers, Soaking Tub, Separate Shower, Tub Shower, Upper Level Primary, Walk In Pantry, Walk In Closets, Wired For Sound, Programmable Thermostat |
| Flooring | Engineered Hardwood, Tile |
| Appliances | Dryer, Dishwasher, Free Standing Range, Disposal, Gas Oven, Gas Range, Microwave, Washer, Tankless Water Heater |
| Laundry | Laundry In Utility Room, Electric Dryer Hookup, Gas Dryer Hookup |
| Windows | Low Emissivity Windows |
| Security | Security Gate, Security System Owned |
| Indoor Air Quality | Ventilation |
| Exterior Features | Fence, Sprinkler Irrigation |
| Patio / Porch | Deck, Rooftop |
| Pool Private | No |
| Garage Spaces | 2 |
| Attached Garage | Yes |
| Parking Features | Attached, Electric Gate, Garage, Garage Door Opener |
| Lot Size (sq ft) | 1,812 |
| Lot Size (acres) | 0.0416 |
| Lot Size Source | County appraisal roll |
| County | Harris |
| MLS Area Major | 2 |
| MLS Area Minor | Denver Harbor |
| Subdivision | Cage Street Landing |
| Road Surface | Asphalt |
| Postal Code | 77020 |
| Heating | Central, Gas, Zoned |
| Cooling | Central Air, Electric, Zoned |
| Water Source | Public |
| Sewer | Public Sewer |
| Energy Efficient | Radiant Attic Barrier, Insulation, Lighting, Other, Thermostat, Water Heater, Windows |
| HOA Fee | $2,184 |
| HOA Fee Frequency | Annually |
| HOA Name | Vision Communities Management II |
| Fee Includes | Common Areas, Other, Sewer, Trash, Water |
| Amenities | Trash, Gated |
| Tax Annual Amount | $1,344 <small style="color:#6b7280">· from 2025 county roll</small> |
| Tax Year | 2025 (county roll) |
| Tax Rate (est.) | 0.30% |
| Parcel # | 137-273-001-0034 |
| Legal Description | Lt 34 BLK 1 Cage Street Landing |
| Listing Terms | Cash, Conventional, FHA |
| Lease Considered | No |
| Disclosures | None, Owner Is Listing Agent |
| Bedroom | 12 x 13 |
| Living Room | 18x 20 |
| Dining Room | 11 x 14 |
| Kitchen | 11 x 16 |
| Primary Bedroom | 12 x 16 |
| Bedroom | 10 x 11 |
| Porch | 20 x 7.5 |
Texas Water Code §49.452 requires districts to publish annual notices with tax rate, bonded indebtedness, and assessed value. Most Harris-area MUDs publish these; a handful managed by Inframark do not.
Request this noticeThe §49.452 notice is the only public document that lists a MUD's exact tax rate, outstanding bond debt, and the assessed value used to compute your taxes — direct from the district, not the MLS. If the district is newer or has more bonds outstanding than its neighbors, your effective tax rate will be higher here than just across the street.
Illustrative only, not a quote. P&I assumes the values entered above. Insurance and HOA dues vary — consult licensed lender and insurance agent for accurate quote.
 Copyright © 2026, Houston Realtors Information Service, Inc. Deemed reliable, not guaranteed — independently verify.
HARMLS last updated Oct 16, 2026, 5:44 PM CDT. Properties may subsequently be sold or off-market.
Copyright © 2026, Houston Realtors Information Service, Inc. Deemed reliable, not guaranteed — independently verify.
HARMLS last updated Oct 16, 2026, 5:44 PM CDT. Properties may subsequently be sold or off-market.
