| Elementary | ALFRED & ANN BOUDNY EL | N/R |
| Middle | NELSON J H | B |
| High | FREEMAN H S | B |
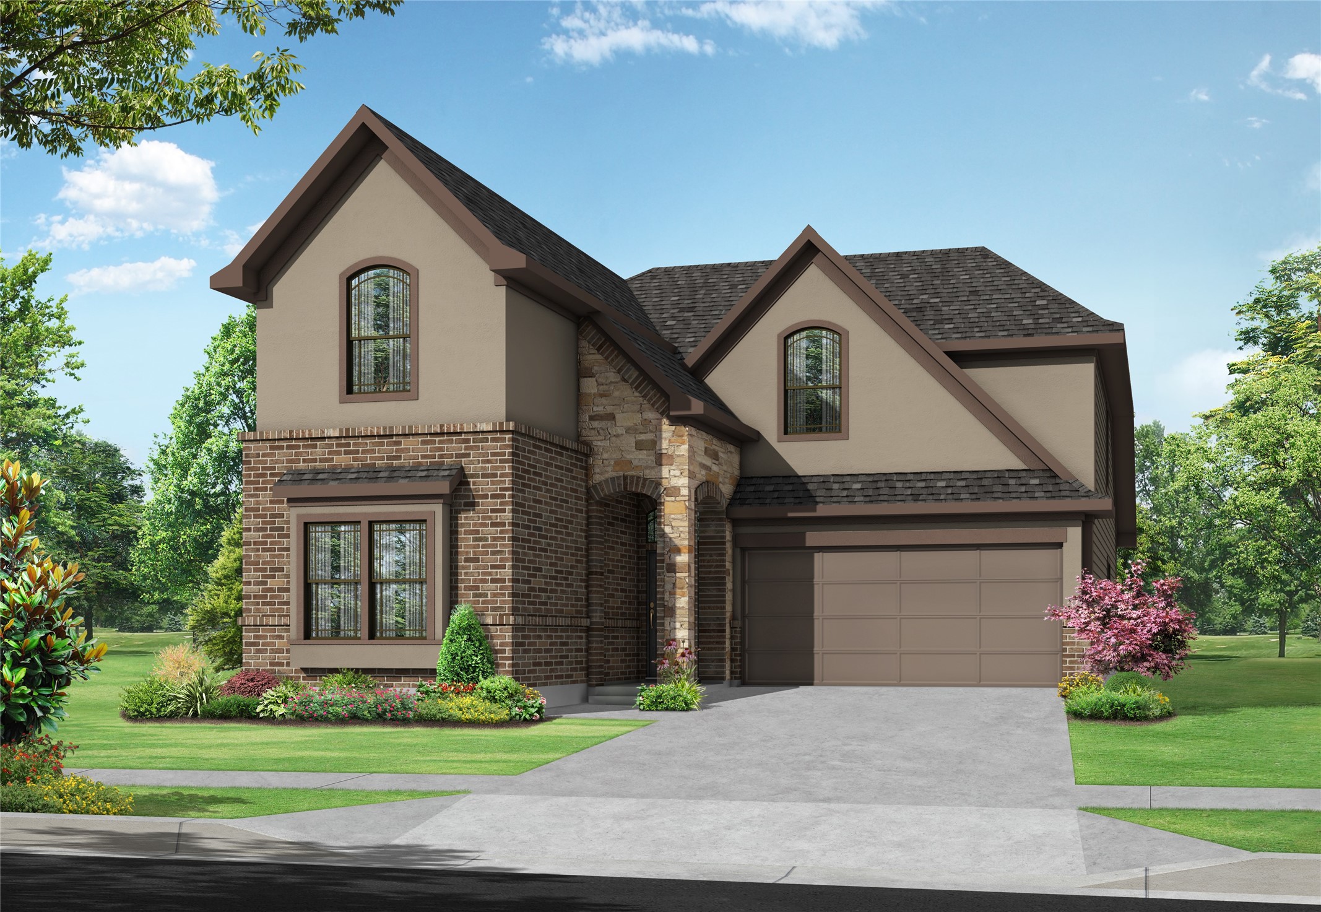
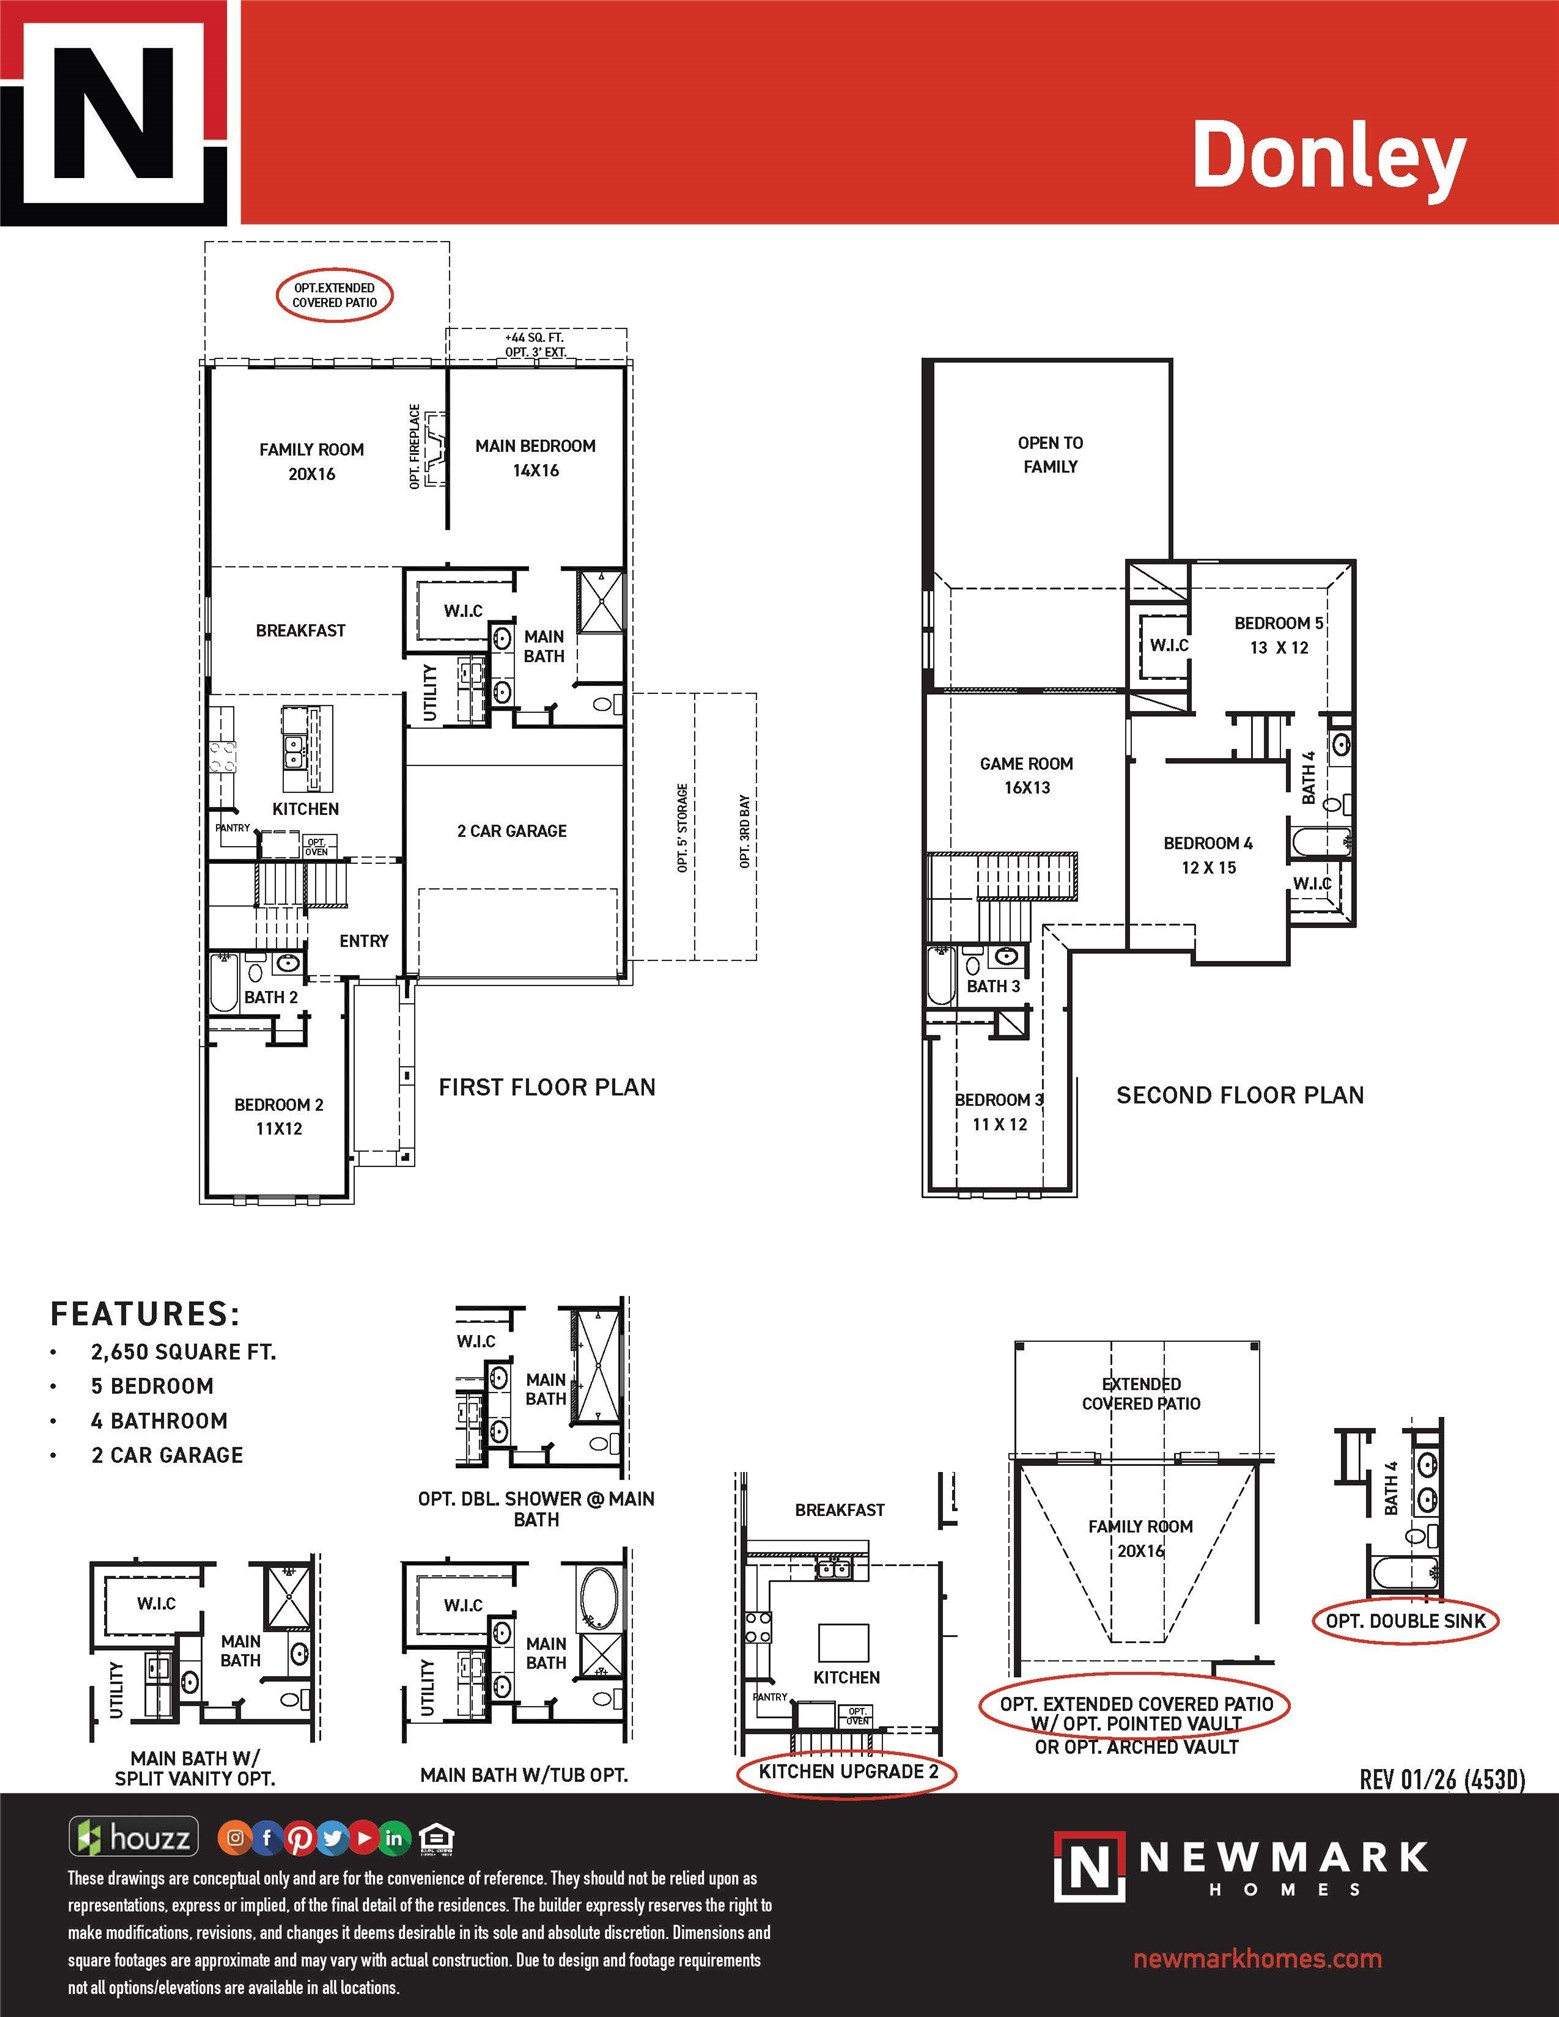
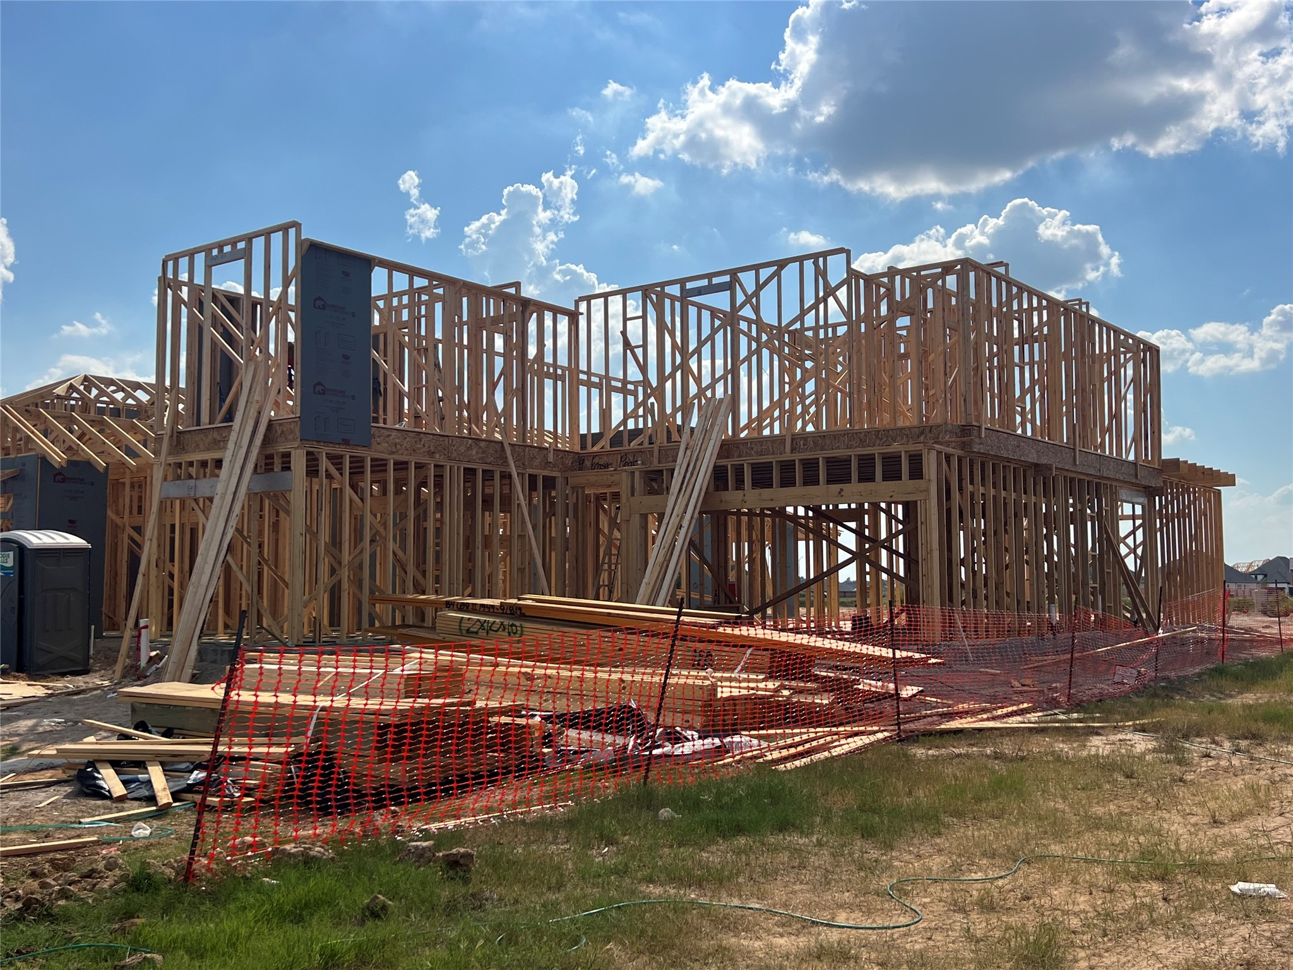
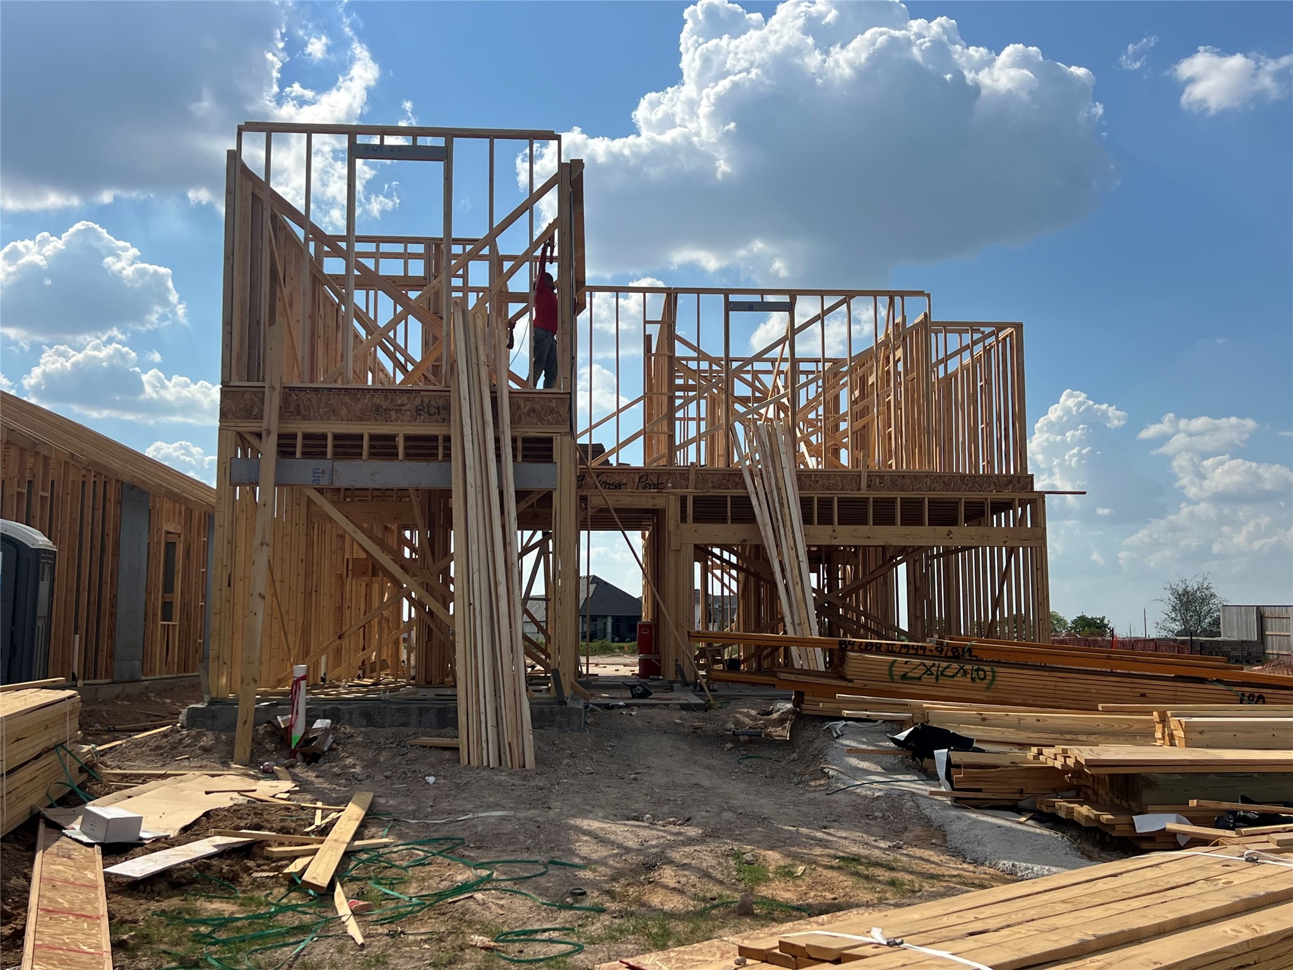
The Donley, our model home plan in Elyson, is a spacious, open-concept home that effortlessly blends functionality with modern elegance. Designed to accommodate families of all sizes, this thoughtfully crafted floor plan features 5 bedrooms and 4 full bathrooms, offering plenty of room to live, work, and entertain. The chef-inspired kitchen boasts abundant cabinetry & expansive counter space, perfect for cooking and hosting. A striking wall of windows fills the home with natural light and leads out to an oversized covered patio, ideal for relaxing or entertaining outdoors. Upstairs, you’ll find 3 additional bedrooms, 2 full bathrooms, and a spacious game room that overlooks the family room below. Elyson offers resort-style amenities including pools, fitness centers, parks, trails, playgrounds designed for connection and outdoor living. Come experience the Donley for yourself—schedule your tour today and see why this is one of Newmark Homes' most loved floor plans.
| Property Type | Residential |
| Property Sub Type | Detached |
| Architectural Style | Traditional |
| Year Built | 2026 |
| Year Built Source | Builder |
| New Construction | Yes |
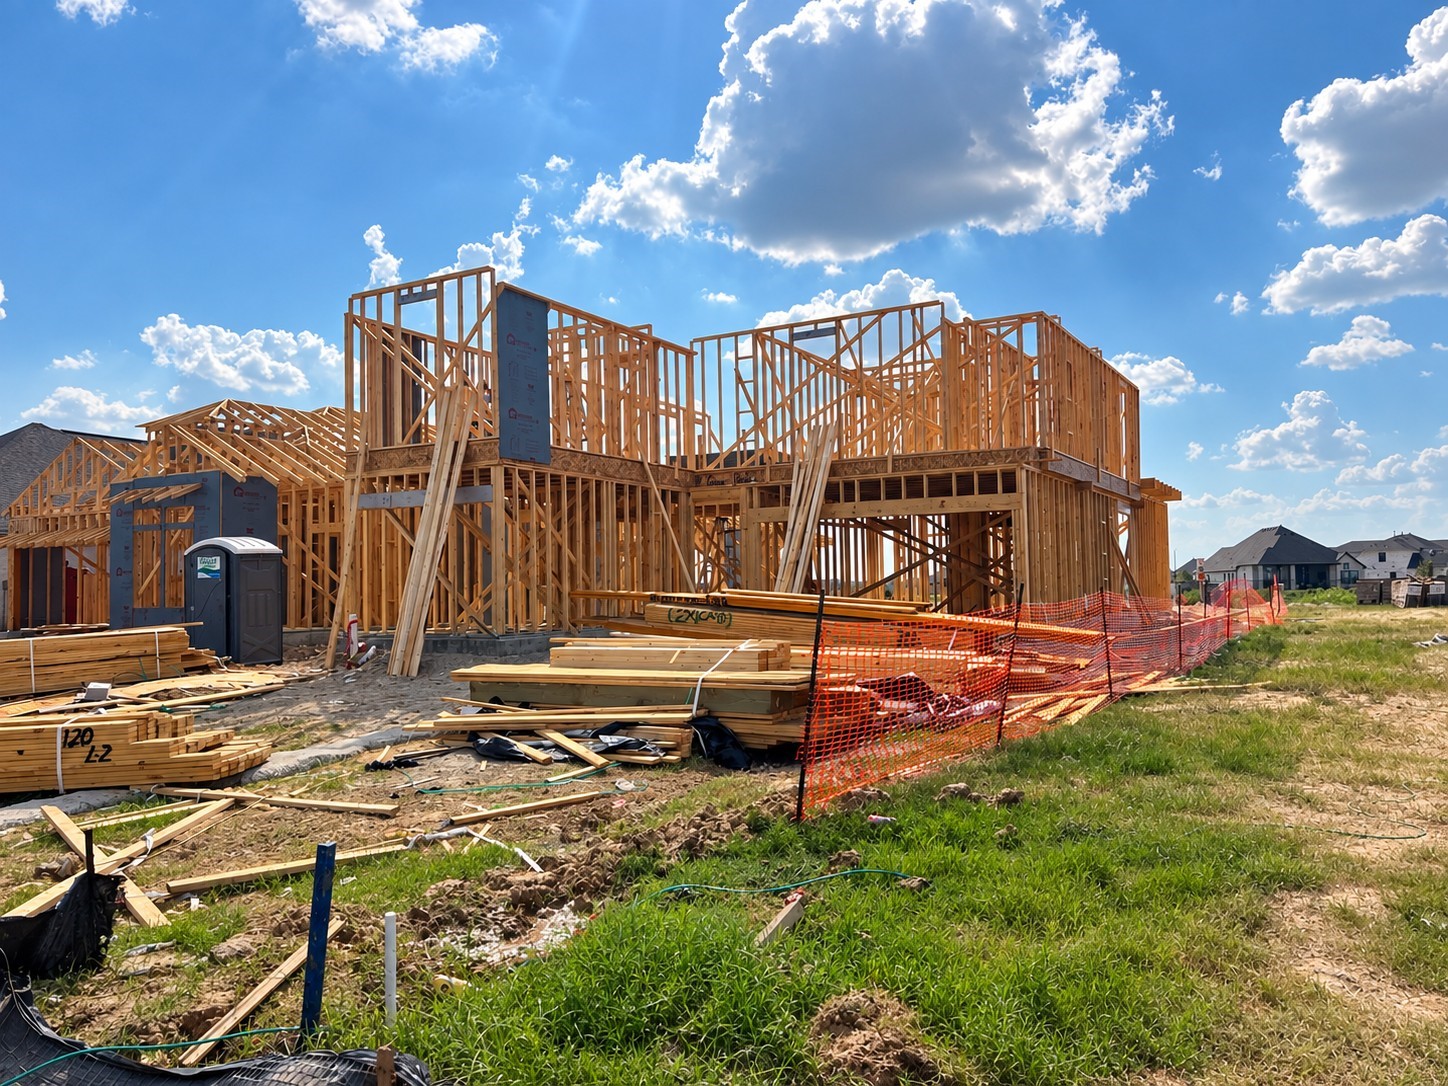
| Property Condition | Under Construction |
| Builder Name | Newmark Homes |
| Stories | 2 |
| Levels | Two |
| Living Area | 2,650 sq ft |
| Living Area Source | Builder |
| Building Area Total | 2,650 sq ft |
| Foundation | Slab |
| Construction | Brick, Cement Siding, Stucco |
| Roof | Composition |
| Bedrooms | 5 |
| Bedrooms Possible | 5 |
| Bathrooms (total) | 4 |
| Bathrooms Full | 4 |
| Bathrooms Half | 0 |
| Rooms Total | 7 |
| Interior Features | Double Vanity, Full Bath On Main Level, High Ceilings, Kitchen Island, Kitchen Family Room Combo, Main Level Primary, Pots And Pan Drawers, Pantry, Porcelain Counters, Shower Only, Two Bedrooms Down, Tub Shower, Walk In Pantry, Walk In Closets, Ceiling Fans, Loft, Living Dining Room, Programmable Thermostat |
| Flooring | Carpet, Tile |
| Appliances | Dishwasher, Electric Oven, Gas Cooktop, Disposal, Microwave, Cooktop, Tankless Water Heater |
| Laundry | Electric Dryer Hookup |
| Windows | Low Emissivity Windows |
| Security | Smoke Detectors |
| Exterior Features | Covered Patio, Fully Fenced, Sprinkler Irrigation, Patio |
| Patio / Porch | Covered, Deck, Patio |
| Pool Private | No |
| Garage Spaces | 2 |
| Attached Garage | Yes |
| Parking Features | Attached, Garage |
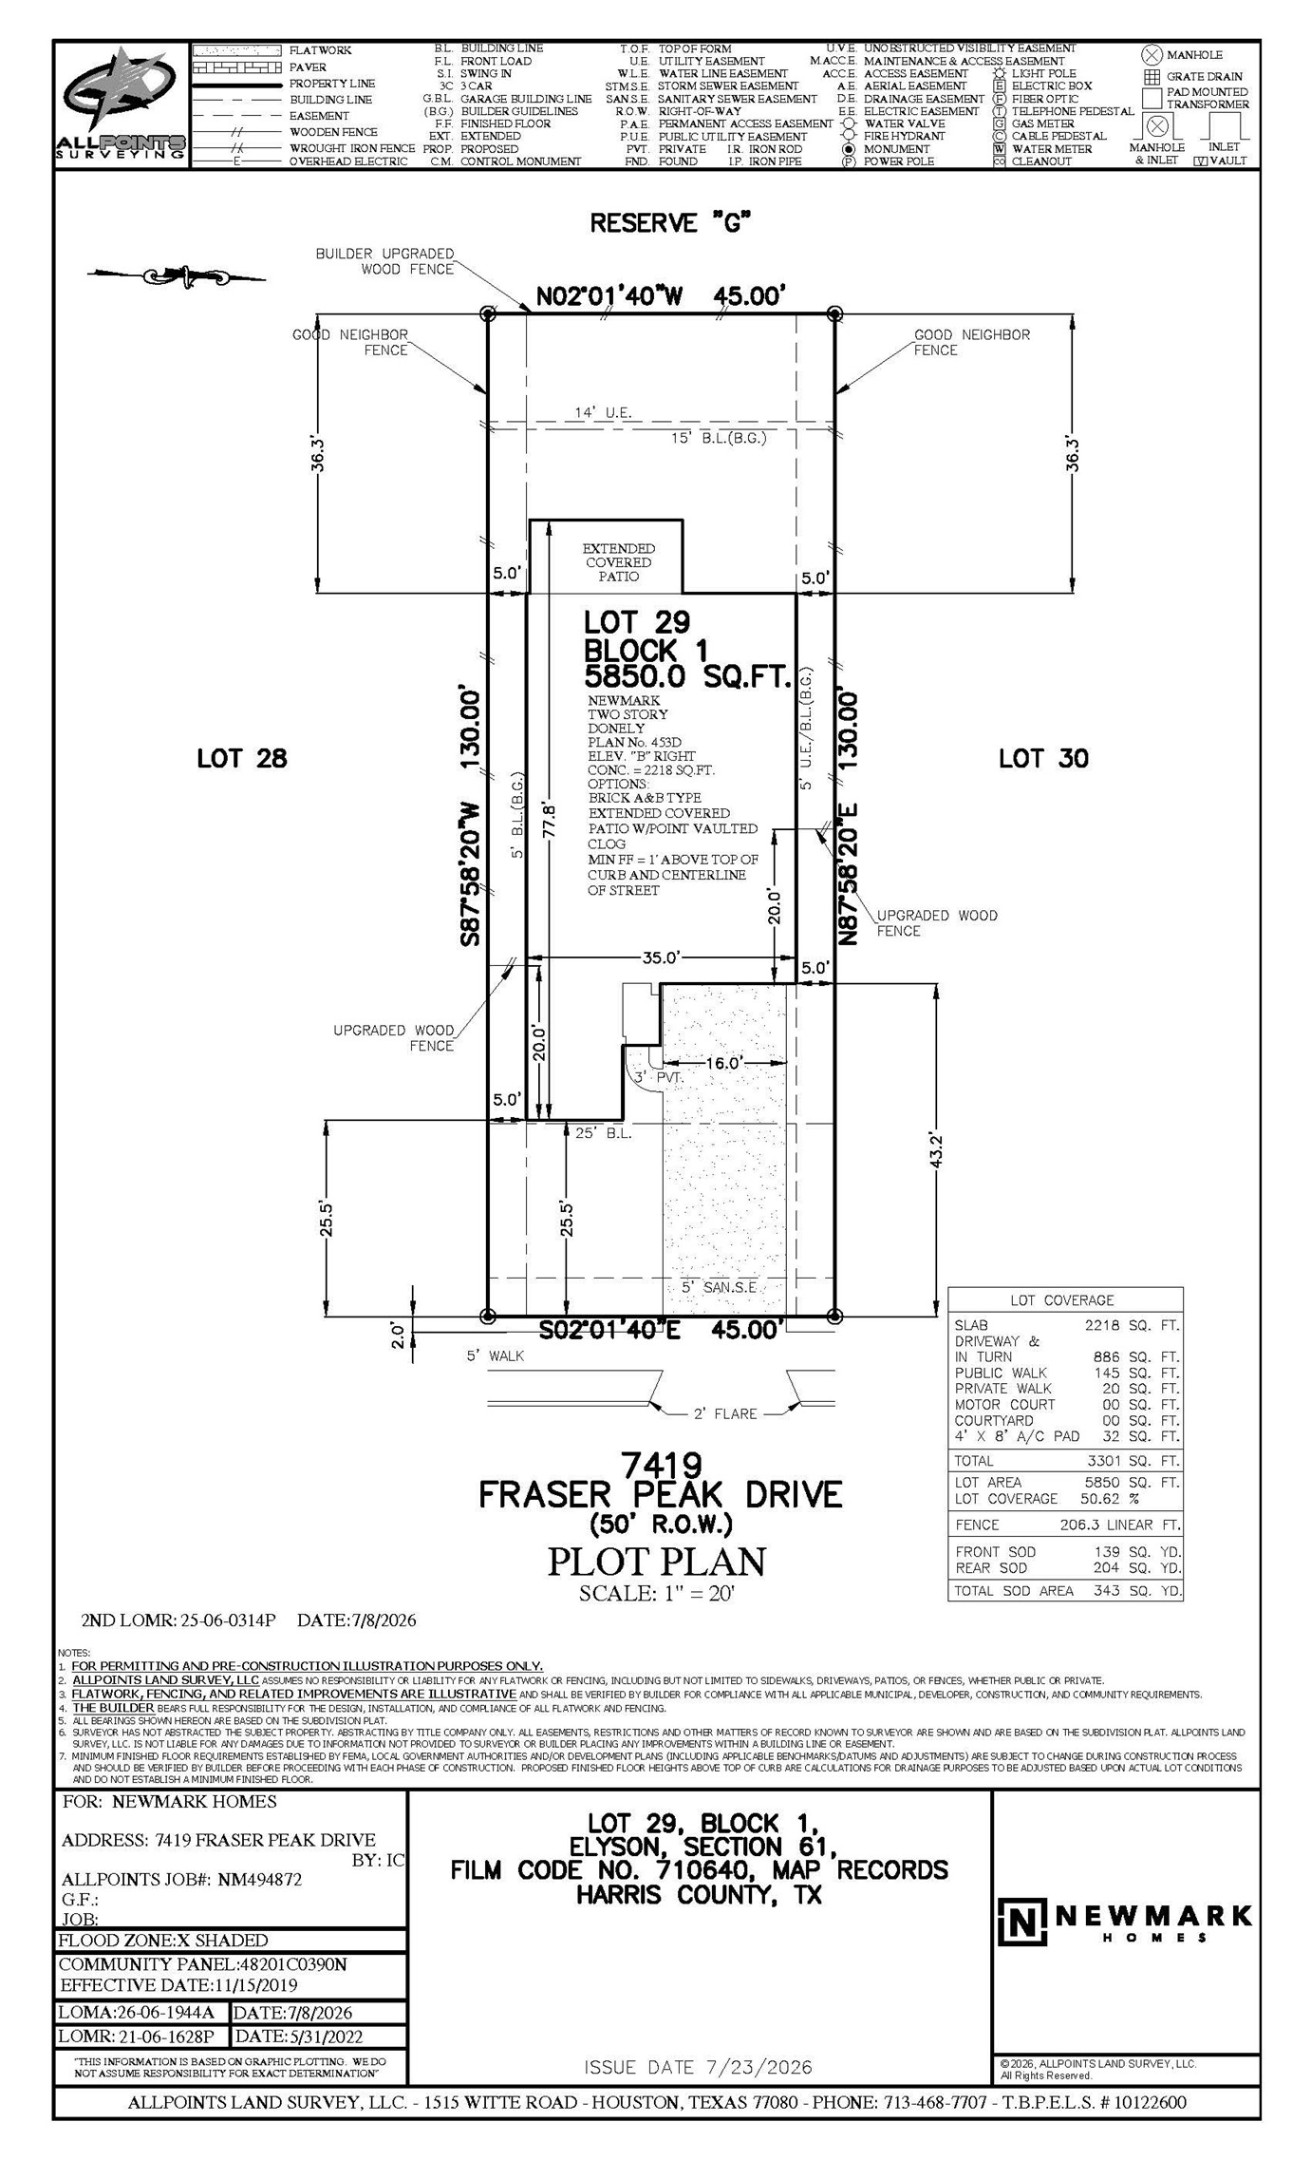
| Lot Size (sq ft) | 5,850 |
| Lot Size Source | Survey |
| Lot Features | Subdivision, Pond On Lot |
| Direction Faces | East |
| County | Harris |
| MLS Area Major | 25 |
| MLS Area Minor | Katy - Old Towne |
| Subdivision | Elyson |
| Road Surface | Concrete |
| Postal Code | 77493 |
| Heating | Central, Gas |
| Cooling | Central Air, Electric |
| Water Source | Public |
| Sewer | Public Sewer |
| Energy Efficient | Hvac, Insulation, Thermostat, Water Heater, Windows |
| HOA | Yes |
| HOA Fee | $1,464 |
| HOA Fee Frequency | Annually |
| HOA Name | Cohere |
| Fee Includes | Clubhouse, Common Areas, Recreation Facilities |
| Amenities | Clubhouse, Sport Court, Dog Park, Fitness Center, Meeting Banquet Party Room, Party Room, Picnic Area, Playground, Park, Trails |
| Tax Year | 2025 |
| Parcel # | 148-831-001-0029 |
| Legal Description | Lot 29 Block 01 Section 61 |
| Listing Terms | Cash, Conventional, FHA, Texas Vet, Va Loan |
| Lease Considered | No |
| Disclosures | First Right Of Refusal, Municipal Utility District Disclosure, Other |
| Family Room | 20x16 |
| Primary Bedroom | 14x16 |
| Bedroom | 11x12 |
| Bedroom | 13x12 |
| Bedroom | 12x15 |
| Bedroom | 11x12 |
| Game Room | 16x13 |
Texas Water Code §49.452 requires districts to publish annual notices with tax rate, bonded indebtedness, and assessed value. Most Harris-area MUDs publish these; a handful managed by Inframark do not.
Request this noticeThe §49.452 notice is the only public document that lists a MUD's exact tax rate, outstanding bond debt, and the assessed value used to compute your taxes — direct from the district, not the MLS. If the district is newer or has more bonds outstanding than its neighbors, your effective tax rate will be higher here than just across the street.
We don't yet have the §49.452 notice for this district on file, but Texas Comptroller SB 625 financial data is available. Numbers below come from the district's annual SPDPID filing — the same dataset auditors use.
Source: Texas Comptroller SPDPID (SB 625), FY2026 annual filing. The §49.452 notice itself will load here when we obtain the PDF.
Illustrative only, not a quote. P&I assumes the values entered above. Insurance and HOA dues vary — consult licensed lender and insurance agent for accurate quote.
 Copyright © 2026, Houston Realtors Information Service, Inc. Deemed reliable, not guaranteed — independently verify.
HARMLS last updated Oct 16, 2026, 5:44 PM CDT. Properties may subsequently be sold or off-market.
Copyright © 2026, Houston Realtors Information Service, Inc. Deemed reliable, not guaranteed — independently verify.
HARMLS last updated Oct 16, 2026, 5:44 PM CDT. Properties may subsequently be sold or off-market.
