

| Elementary | SUL ROSS EL | C |
| Middle | STEPHEN F AUSTIN | C |
| High | BRYAN COLLEGIATE H S CCMR 100% · Grad 100% | A |
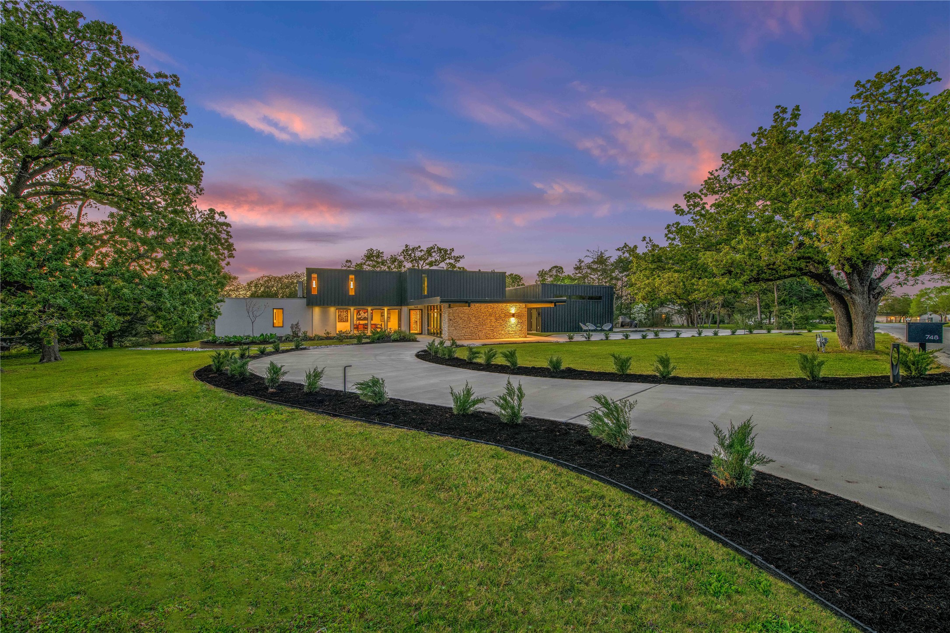
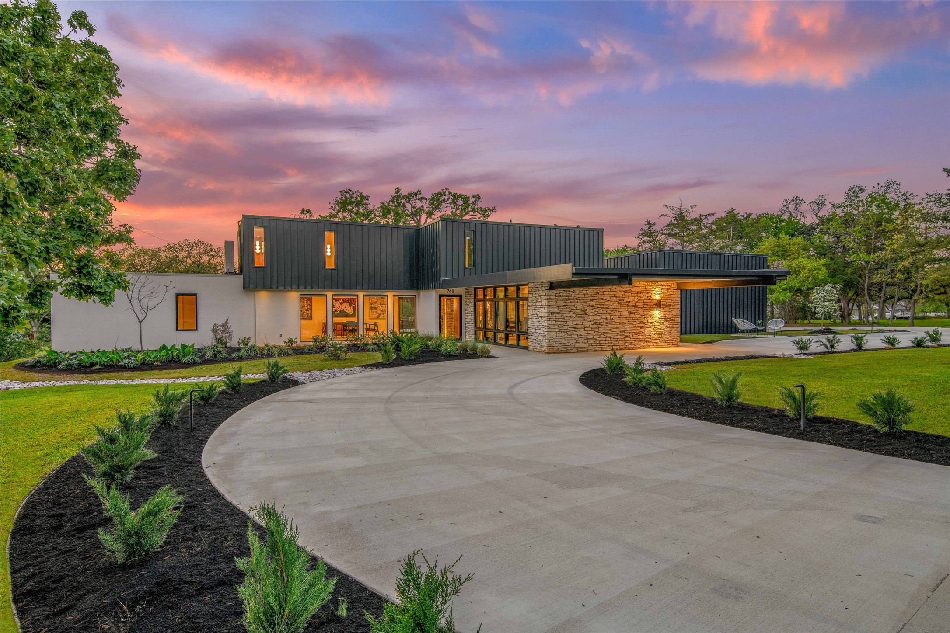
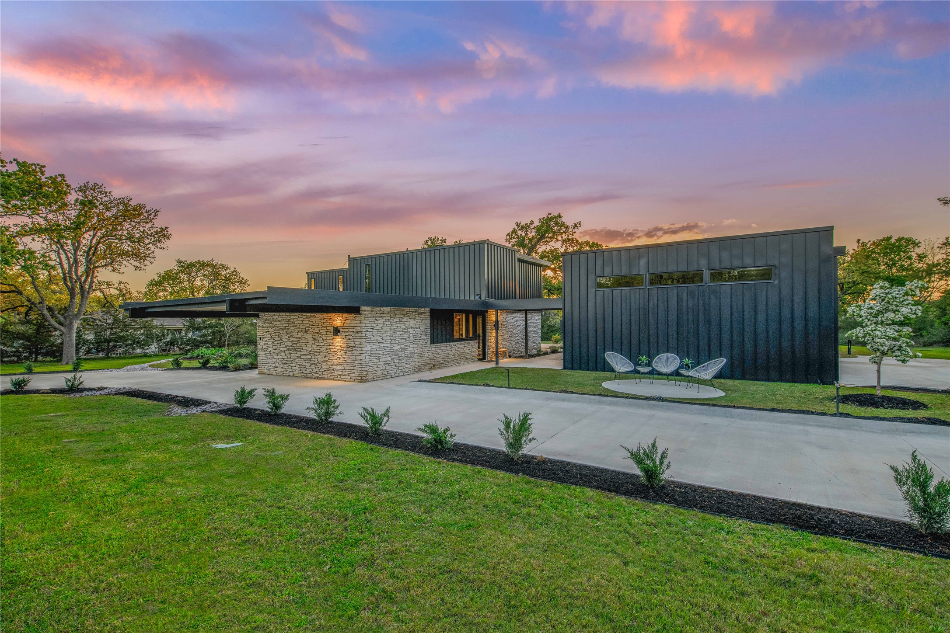
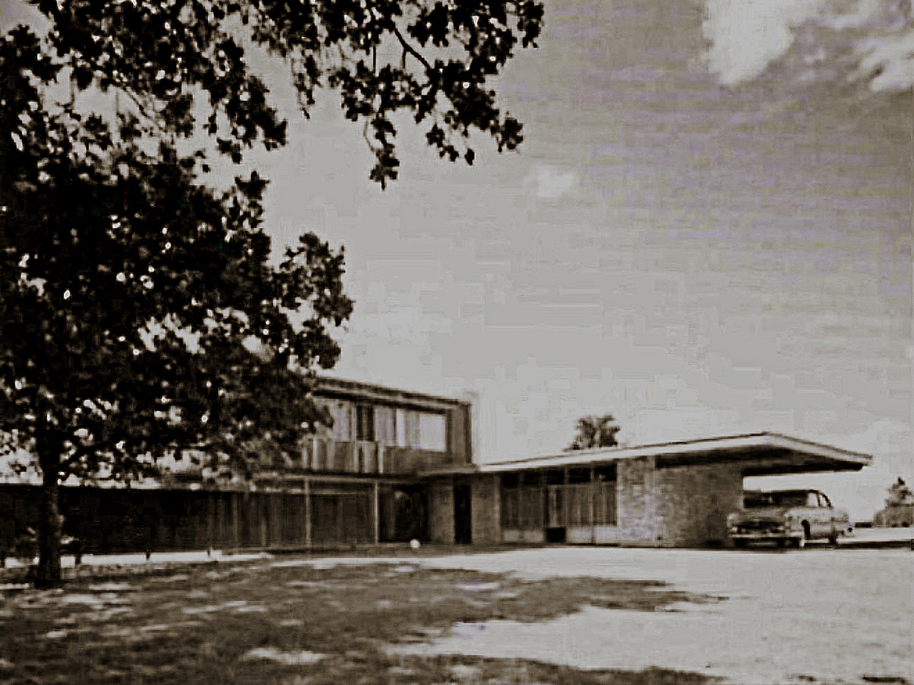
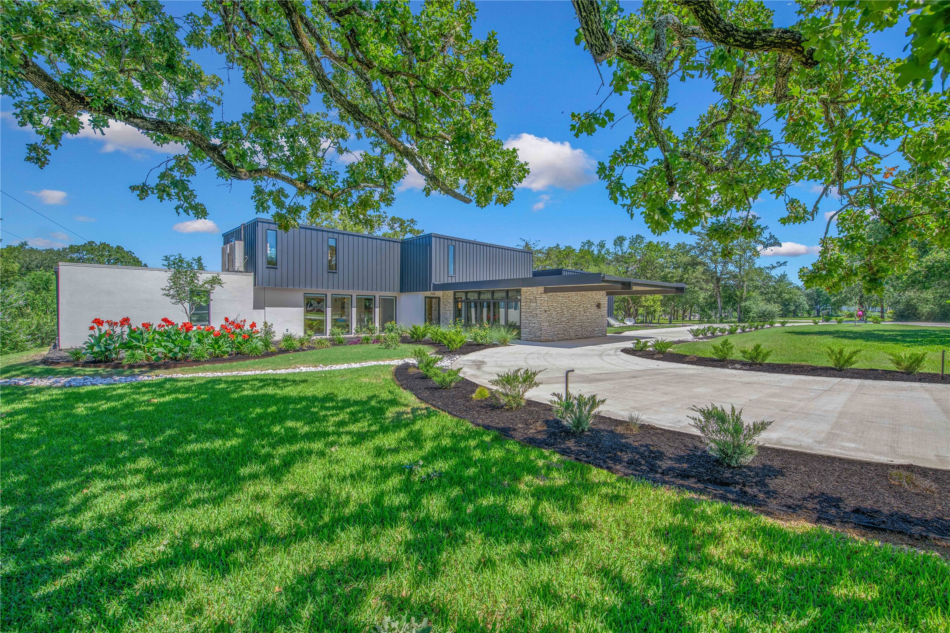
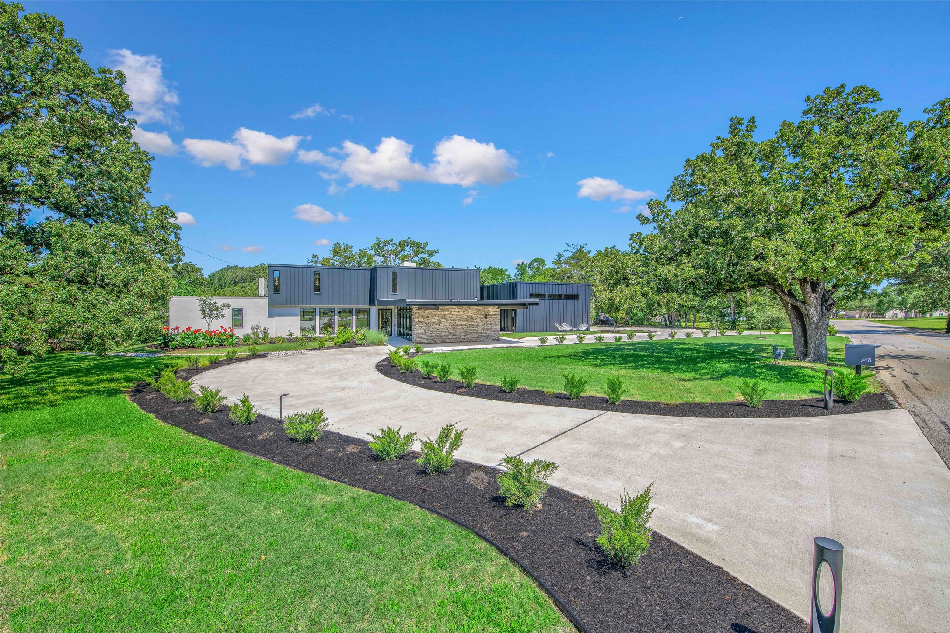
A Legacy Restored - Historically known as the “Murdoch House,” 748 S. Rosemary Drive in Bryan, Texas was designed by William Wayne “Bill” Caudill and John M. Rowlett, distinguished Texas A&M architecture professors and co-founders of Caudill Rowlett Scott (CRS), which became the largest architecture, engineering, and construction firm in the United States. The name lives on through the CRS Center for Architectural Research at Texas A&M. Originally built for Texas A&M Professor P. G. Murdoch, this architectural landmark has been thoughtfully renovated by Bjarne and Heather Rasmussen. The home reflects a seamless alignment of structure and soul, blending Danish craftsmanship with refined Texas design. Notable features include a 14’ cantilever roof overhang and a flying staircase of large mahogany slabs suspended by steel pipes. Over the past five years, the Rasmussen's have restored and enhanced the property, preserving its legacy for future generations to admire and enjoy.
| Property Type | Residential |
| Property Sub Type | Detached |
| Architectural Style | Contemporary Modern |
| Year Built | 1950 |
| Year Built Source | Owner |
| New Construction | No |
| Stories | 2 |
| Levels | Two |
| Living Area | 2,854 sq ft |
| Living Area Source | Appraiser |
| Building Area Total | 2,854 sq ft |
| Foundation | Slab |
| Construction | Other, Stone |
| Roof | Metal |
| Bedrooms | 4 |
| Bathrooms (total) | 4 |
| Bathrooms Full | 4 |
| Bathrooms Half | 0 |
| Rooms Total | 15 |
| Fireplaces | 1 |
| Fireplace Features | Gas, Gas Log |
| Interior Features | Breakfast Bar, Double Vanity, Entrance Foyer, Full Bath On Main Level, Kitchen Island, Pots And Pan Drawers, Soaking Tub, Separate Shower, Two Bedrooms Up, Two Bedrooms Down, Upper Level Primary, Walk In Closets, Ceiling Fans, Programmable Thermostat |
| Flooring | Tile, Travertine, Wood |
| Appliances | Double Oven, Dishwasher, Gas Cooktop, Disposal, Cooktop, Wine Refrigerator |
| Laundry | Washer Hookup |
| Security | Security System Owned, Smoke Detectors |
| Exterior Features | Deck, Sprinkler Irrigation, Patio, Private Yard, Storage |
| Patio / Porch | Deck, Patio |
| Fencing | None |
| Pool Private | No |
| Garage Spaces | 3 |
| Attached Garage | No |
| Parking Features | Additional Parking, Circular Driveway, Detached, Garage |
| Lot Size (acres) | 1.1400 |
| Lot Size Source | Appraiser |
| Lot Features | Subdivision |
| Direction Faces | Southeast |
| County | Brazos |
| MLS Area Major | 61 |
| Subdivision | Beverly Estates |
| Postal Code | 77802 |
| Heating | Central, Electric |
| Cooling | Central Air, Electric |
| Water Source | Public |
| Sewer | Public Sewer |
| Energy Efficient | Thermostat |
| HOA | Yes |
| HOA Fee | $100 |
| HOA Fee Frequency | Annually |
| HOA Name | Beverly Estates HOA |
| Fee Includes | Common Areas |
| Tax Annual Amount | $8,467 |
| Tax Year | 2025 |
| Tax Rate (est.) | 0.49% |
| Parcel # | 18271 |
| Legal Description | BEVERLY ESTATES, LOT 50 & PT OF 48, ACRES 1.14 |
| Listing Terms | Cash, Conventional, FHA, Va Loan |
| Lease Considered | No |
| Disclosures | Seller Disclosure |
| Entry Foyer | 8 X 4 |
| Living Room | 16 X 11 |
| Dining Room | 21 X 13 |
| Kitchen | 21 X 18 |
| Bedroom | 13 X 11 |
| Bathroom | Full |
| Garage Apartment | 22 X 11 |
| Bathroom | Full |
| Bedroom | In Garage Apart |
| Primary Bedroom | 15 X 15 |
| Primary Bathroom | Full |
| Living Room | 12 X 11 |
| Bedroom | 15 X 12 |
| Bathroom | Full |
| Utility Room | 11 X 6 |
Texas Water Code §49.452 requires districts to publish annual notices with tax rate, bonded indebtedness, and assessed value. Most Harris-area MUDs publish these; a handful managed by Inframark do not.
Request this noticeThe §49.452 notice is the only public document that lists a MUD's exact tax rate, outstanding bond debt, and the assessed value used to compute your taxes — direct from the district, not the MLS. If the district is newer or has more bonds outstanding than its neighbors, your effective tax rate will be higher here than just across the street.
Active listing — amenities should populate from the go-live pipeline. Click to fetch now if missing.
 Copyright © 2026, Houston Realtors Information Service, Inc. Deemed reliable, not guaranteed — independently verify.
HARMLS last updated Sep 24, 2026, 2:49 AM CDT. Properties may subsequently be sold or off-market.
Copyright © 2026, Houston Realtors Information Service, Inc. Deemed reliable, not guaranteed — independently verify.
HARMLS last updated Sep 24, 2026, 2:49 AM CDT. Properties may subsequently be sold or off-market.
