

| Elementary | CENTERVILLE EL | C |
| Middle | CENTERVILLE JUNIOR-SENIOR HIGH SCHOOL | N/R |
| High | CENTERVILLE JUNIOR-SENIOR HIGH SCHOOL | N/R |
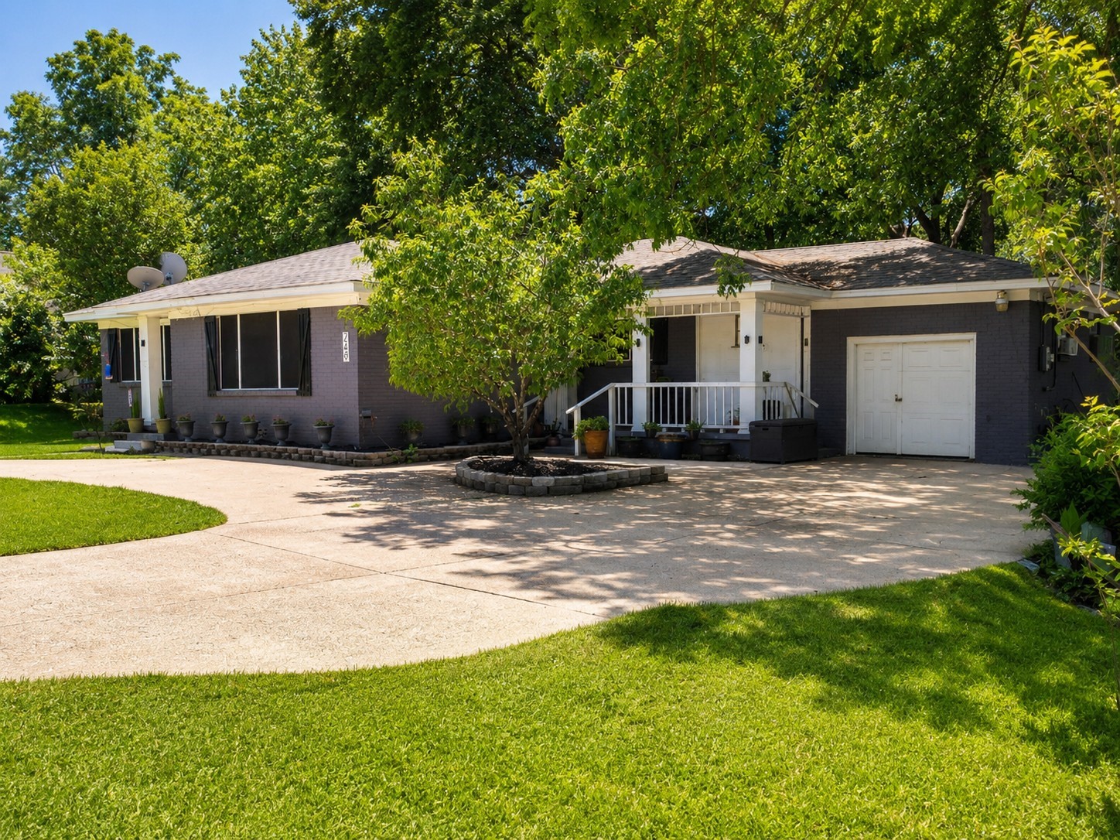
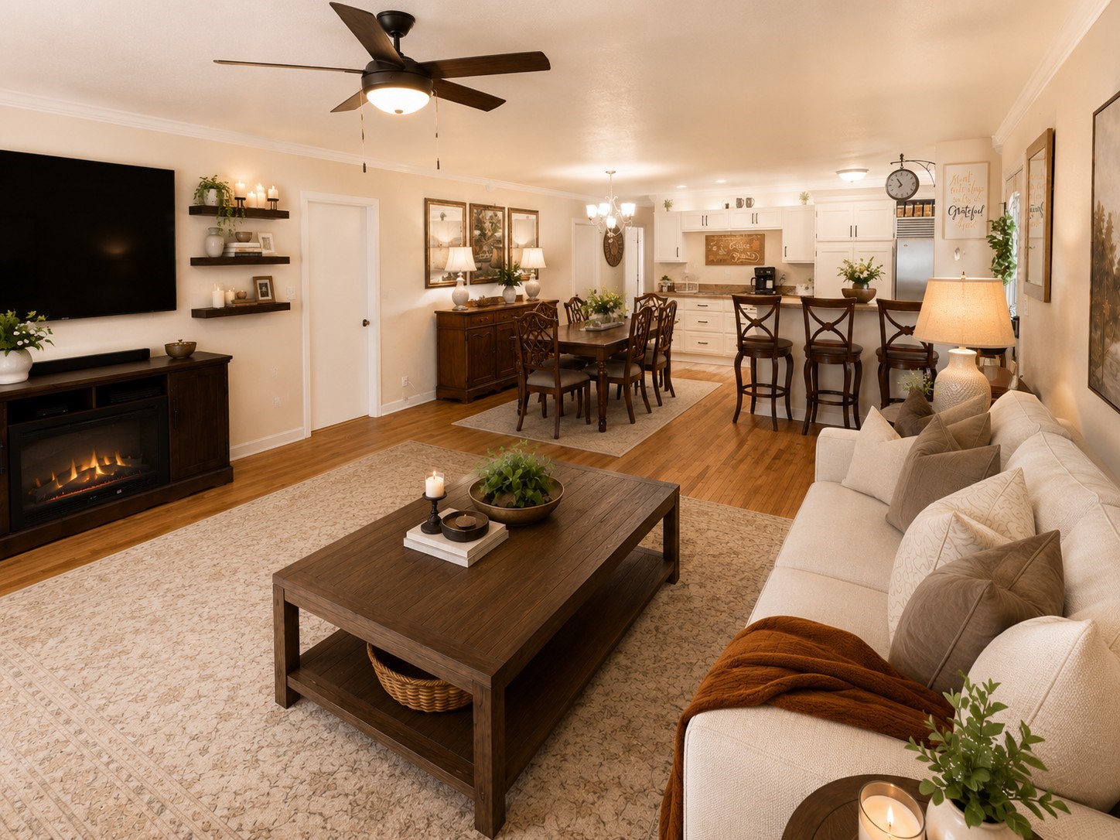
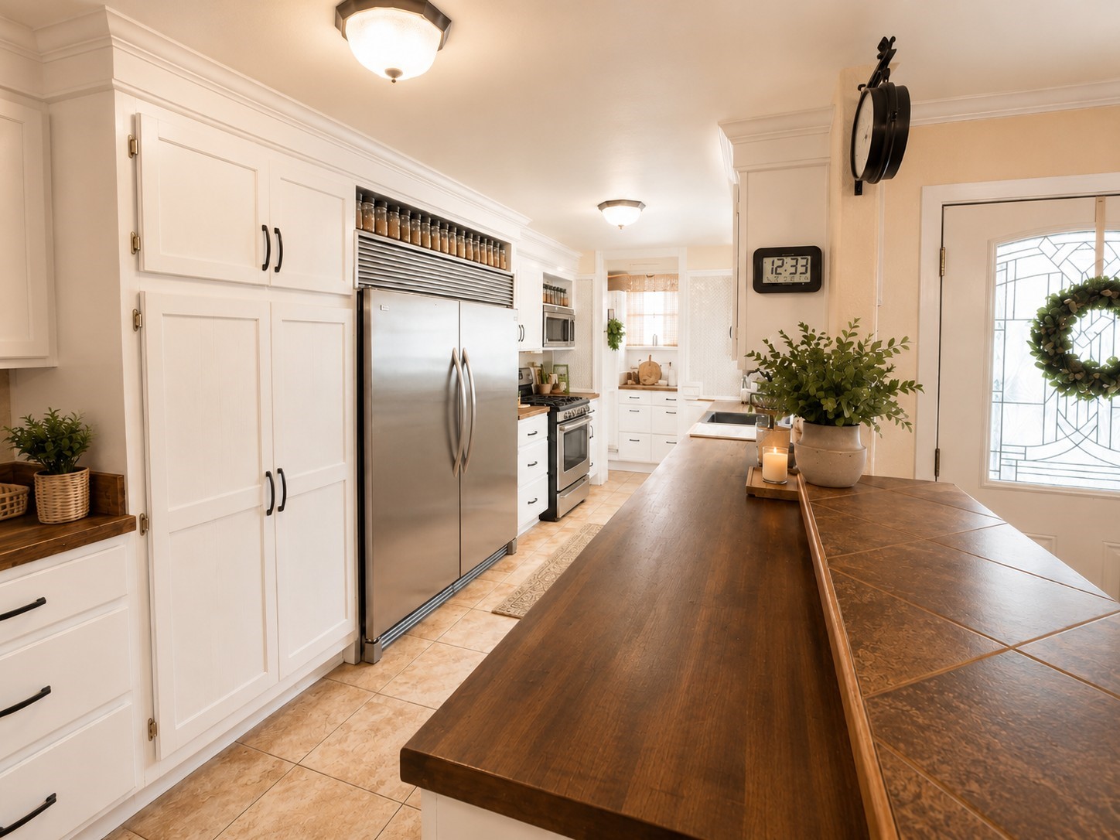
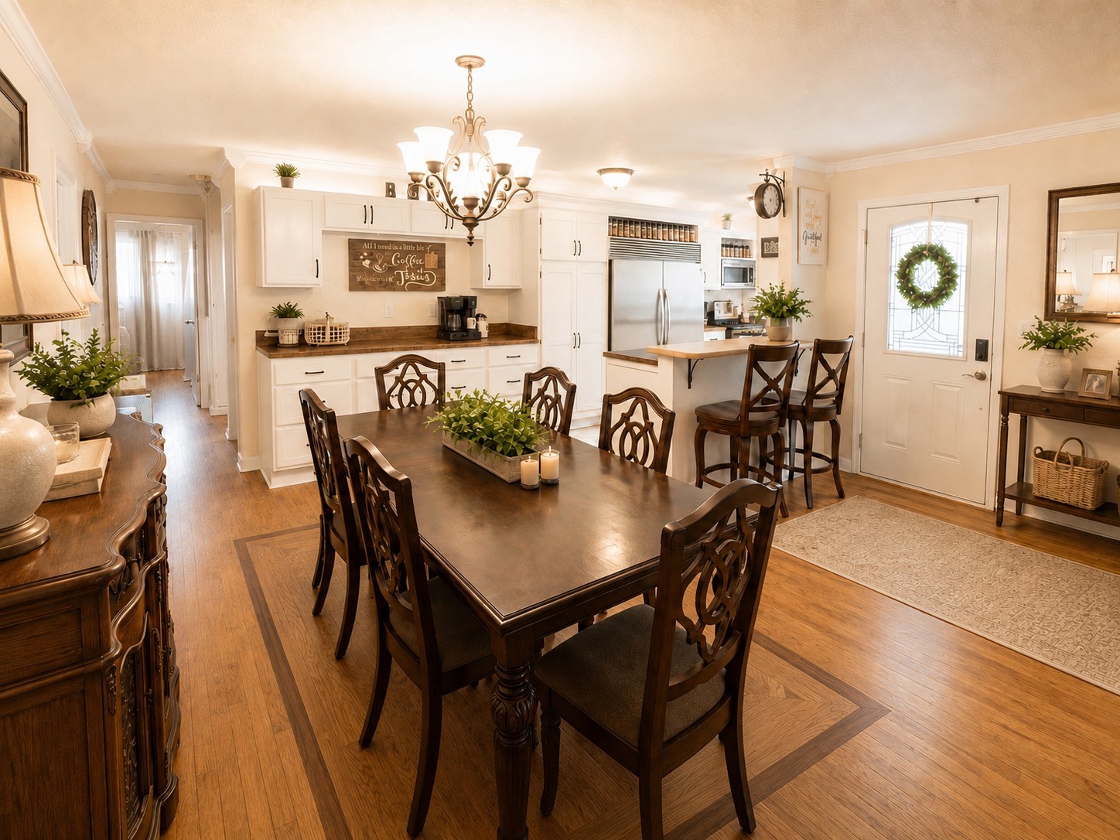
Charming and full of character, this updated 1950's home in Centerville, TX offers the perfect blend of timeless charm and modern functionality. Situated on a quarter-acre lot, this home features 3 bedrooms, 2 bathrooms, a dedicated study, enclosed garage, and even a basement, providing plenty of flexible space and storage. Inside, you’ll find beautiful hardwood floors, spacious living areas, and a large kitchen with abundant cabinet space, generous storage, and a walk-in pantry. Thoughtful updates throughout the home and new paint enhance its comfort while preserving its original charm. Step outside to enjoy the huge back porch for entertaining or relaxing while overlooking the property’s mature landscaping. The yard features a grape arbor, pecan trees, and fruit trees, creating a peaceful outdoor setting. A large circle driveway provides ample parking and easy access. This unique property offers small-town charm, character, and plenty of space both inside and out.
| Property Type | Residential |
| Property Sub Type | Detached |
| Architectural Style | Ranch |
| Year Built | 1960 |
| Year Built Source | PublicRecords |
| New Construction | No |
| Stories | 1 |
| Levels | One |
| Living Area | 2,184 sq ft |
| Living Area Source | Appraiser |
| Building Area Total | 2,184 sq ft |
| Foundation | Pillar Post Pier |
| Construction | Brick |
| Roof | Composition |
| Bedrooms | 3 |
| Bathrooms (total) | 2 |
| Bathrooms Full | 2 |
| Bathrooms Half | 0 |
| Rooms Total | 9 |
| Fireplaces | 0 |
| Interior Features | Butcher Block Counters, Crown Molding, Walk In Pantry, Ceiling Fans, Kitchen Dining Combo, Living Dining Room, Programmable Thermostat |
| Flooring | Tile, Vinyl, Wood |
| Appliances | Dishwasher, Gas Range, Refrigerator |
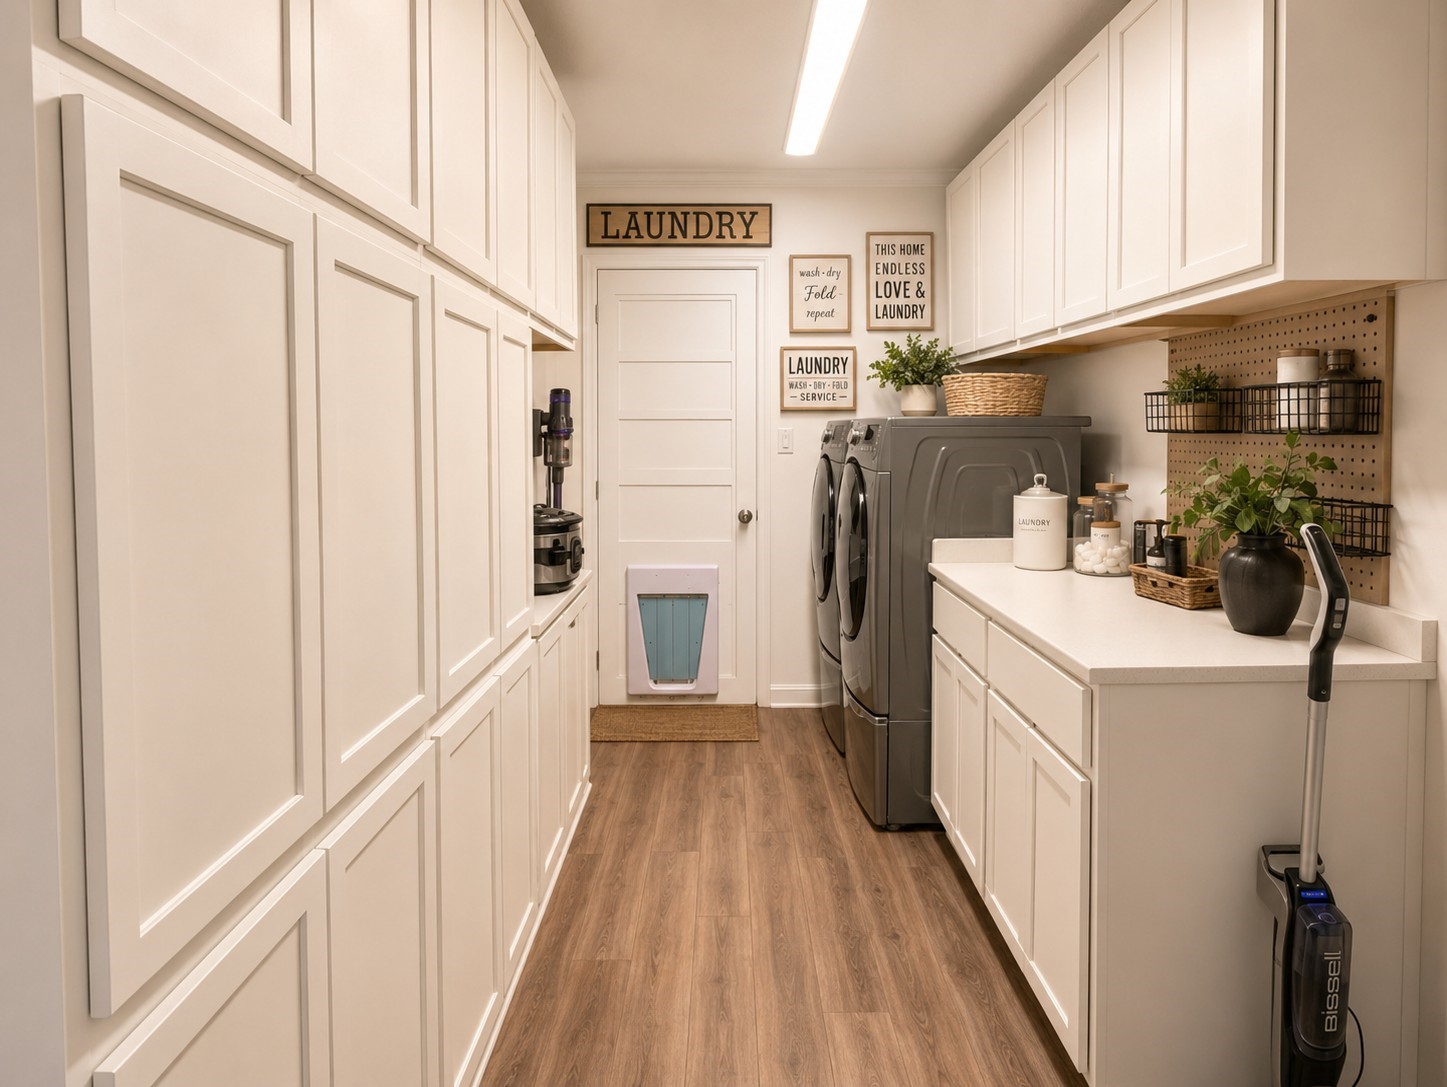
| Laundry | Washer Hookup, Electric Dryer Hookup |
| Exterior Features | Covered Patio, Deck, Fence, Patio |
| Patio / Porch | Covered, Deck, Patio |
| Fencing | Back Yard |
| Pool Private | No |
| Garage Spaces | 0 |
| Attached Garage | Yes |
| Parking Features | Attached, Garage |
| Lot Size (acres) | 0.3300 |
| Lot Size Source | Appraiser |
| Lot Features | Subdivision |
| County | Leon |
| MLS Area Major | 63 |
| MLS Area Minor | Centerville/Leona Area |
| Subdivision | AB 510 F LASSATER |
| Postal Code | 75833 |
| Heating | Central, Gas |
| Cooling | Central Air, Electric |
| Water Source | Public |
| Sewer | Public Sewer |
| Energy Efficient | Thermostat |
| Tax Annual Amount | $3,224 |
| Tax Year | 2025 |
| Tax Rate (est.) | 1.37% |
| Parcel # | 00510-20400-00000-000000 |
| Legal Description | CENTERVILLE CITY 0.33 AC AB 510 F LASSATER |
| Lease Considered | No |
| Disclosures | Seller Disclosure |
| Living Room | 17'1"*21'10" |
| Kitchen | 17'1"*8'8" |
| Dining Room | 9'10"*14'1" |
| Primary Bedroom | 15'8"*11'1" |
| Bedroom | 11'1"*11'11" |
| Bedroom | 13'5"*13'8" |
| Bonus Room | 12'10"*20'9" |
| Living Room | 6'5"*13'8" |
| Basement | 13'3"*22'9" |
Texas Water Code §49.452 requires districts to publish annual notices with tax rate, bonded indebtedness, and assessed value. Most Harris-area MUDs publish these; a handful managed by Inframark do not.
Request this noticeThe §49.452 notice is the only public document that lists a MUD's exact tax rate, outstanding bond debt, and the assessed value used to compute your taxes — direct from the district, not the MLS. If the district is newer or has more bonds outstanding than its neighbors, your effective tax rate will be higher here than just across the street.
Active listing — amenities should populate from the go-live pipeline. Click to fetch now if missing.
 Copyright © 2026, Houston Realtors Information Service, Inc. Deemed reliable, not guaranteed — independently verify.
HARMLS last updated Sep 23, 2026, 10:39 PM CDT. Properties may subsequently be sold or off-market.
Copyright © 2026, Houston Realtors Information Service, Inc. Deemed reliable, not guaranteed — independently verify.
HARMLS last updated Sep 23, 2026, 10:39 PM CDT. Properties may subsequently be sold or off-market.
