| Elementary | NORTHSIDE EL | B |
| Middle | EL CAMPO MIDDLE | C |
| High | EL CAMPO H S CCMR 99% · Grad 98% | A |
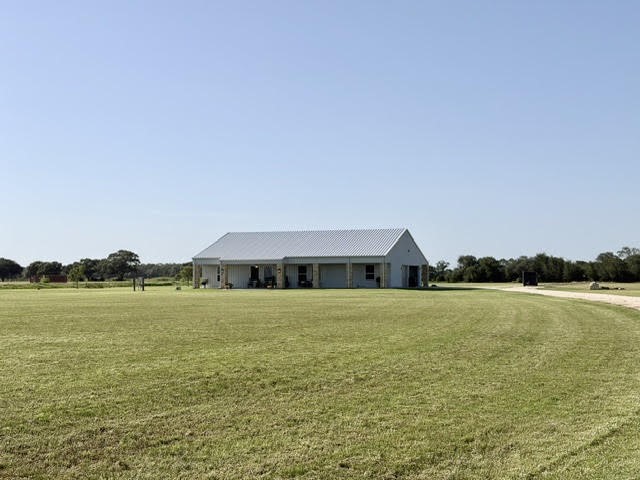
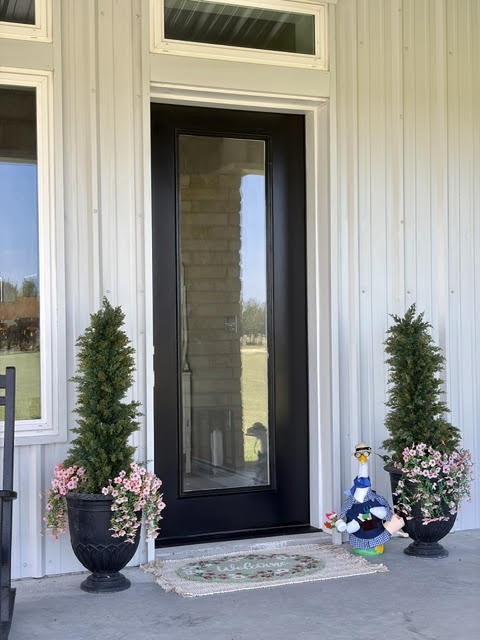
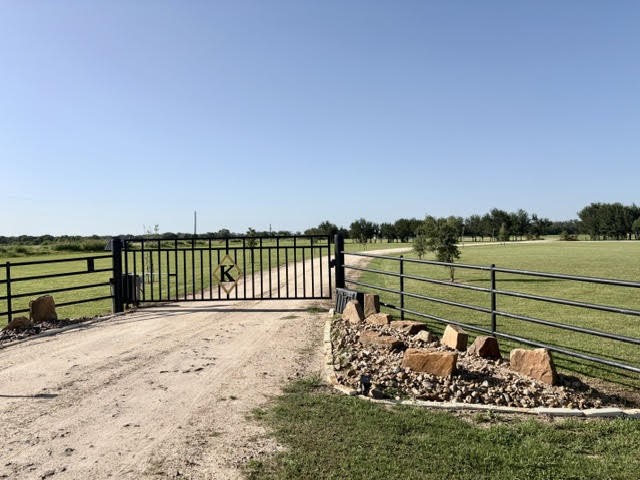
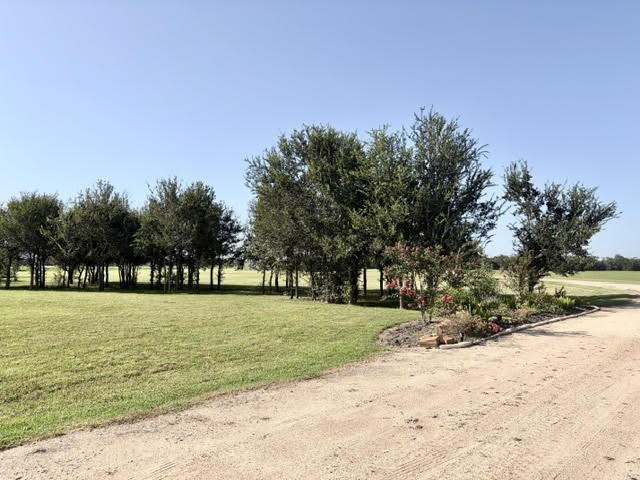
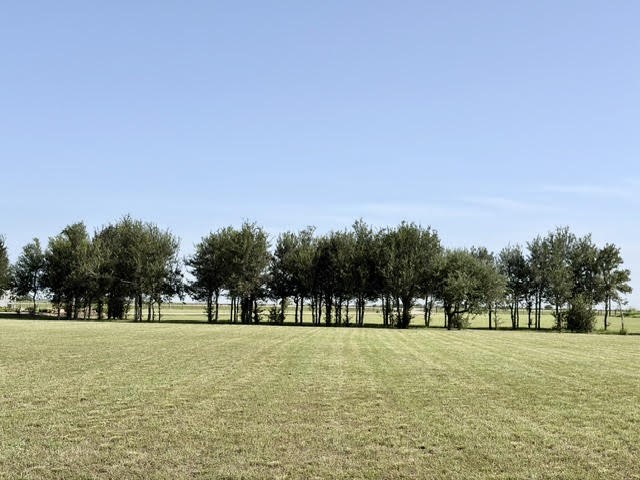
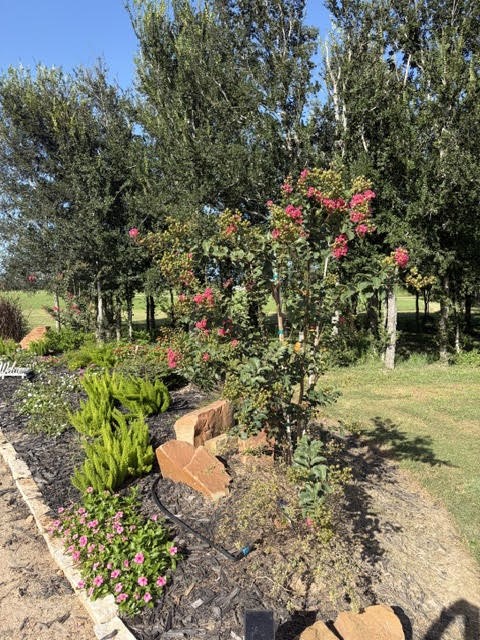
Modern ranch-style home completed in 2026, boasts 3 Bedrooms and 2 baths, nestled on 14.44 acres with a gated entrance. This exquisite property is set in a picturesque countryside, meticulously leveled and adorned with lush landscape. The all electric residence showcases top-tier finishes, including elegant quartzite countertops and luxurious vinyl plank flooring. The kitchen is designed with a spacious central island, stainless steel appliances, double ovens, custom cabinetry, as well as a walk-in pantry and butler's pantry. The family room radiates warmth and charm, featuring windows that invite an abundance of natural light, recessed lighting, and a cozy fireplace. The primary bathroom is a sanctuary, complete with a separate garden tub and shower encased in ceramic tile. The 3 car garage comes attached with a 300 sf air conditioned storage area. 5500 sf under roof. This is the perfect haven you have been longing for-seize the opportunity before is slips away!
| Property Type | Residential |
| Property Sub Type | Detached |
| Architectural Style | Barndominium, Ranch |
| Year Built | 2026 |
| Year Built Source | Owner |
| New Construction | No |
| Stories | 1 |
| Levels | One |
| Living Area | 2,800 sq ft |
| Living Area Source | Owner |
| Building Area Total | 2,800 sq ft |
| Foundation | Slab |
| Construction | Other, Stone |
| Roof | Metal |
| Bedrooms | 3 |
| Bathrooms (total) | 2 |
| Bathrooms Full | 2 |
| Bathrooms Half | 0 |
| Rooms Total | 3 |
| Fireplaces | 1 |
| Fireplace Features | Electric |
| Interior Features | Butlers Pantry, Double Vanity, High Ceilings, Kitchen Island, Kitchen Family Room Combo, Pots And Pan Drawers, Pantry, Pot Filler, Self Closing Cabinet Doors, Self Closing Drawers, Separate Shower, Walk In Pantry, Living Dining Room |
| Flooring | Plank, Vinyl |
| Appliances | Dishwasher, Electric Cooktop, Microwave |
| Exterior Features | Covered Patio, Fence, Porch, Patio |
| Patio / Porch | Covered, Deck, Patio, Porch |
| Fencing | Partial |
| Pool Private | No |
| Garage Spaces | 3 |
| Attached Garage | Yes |
| Parking Features | Attached, Garage |
| Lot Size (acres) | 14.4400 |
| Lot Size Source | Appraiser |
| Lot Features | Other |
| County | Wharton |
| MLS Area Major | 55 |
| Subdivision | Abstract 317 |
| Postal Code | 77437 |
| Heating | Central, Electric |
| Cooling | Central Air, Electric |
| Water Source | Well |
| Sewer | Aerobic Septic |
| Tax Annual Amount | $1,933 |
| Tax Year | 2025 |
| Tax Rate (est.) | 0.22% |
| Parcel # | R80731 |
| Legal Description | A20317 ABST.317 TRACT 22K |
| Lease Considered | No |
| Disclosures | Seller Disclosure |
| Primary Bedroom | 15X18 |
| Bedroom | 13'10"X13'5" |
| Bedroom | 13'10"X13'5" |
Texas Water Code §49.452 requires districts to publish annual notices with tax rate, bonded indebtedness, and assessed value. Most Harris-area MUDs publish these; a handful managed by Inframark do not.
Request this noticeThe §49.452 notice is the only public document that lists a MUD's exact tax rate, outstanding bond debt, and the assessed value used to compute your taxes — direct from the district, not the MLS. If the district is newer or has more bonds outstanding than its neighbors, your effective tax rate will be higher here than just across the street.
Active listing — amenities should populate from the go-live pipeline. Click to fetch now if missing.
 Copyright © 2026, Houston Realtors Information Service, Inc. Deemed reliable, not guaranteed — independently verify.
HARMLS last updated Sep 24, 2026, 4:59 AM CDT. Properties may subsequently be sold or off-market.
Copyright © 2026, Houston Realtors Information Service, Inc. Deemed reliable, not guaranteed — independently verify.
HARMLS last updated Sep 24, 2026, 4:59 AM CDT. Properties may subsequently be sold or off-market.
