

| Elementary | O'BRYANT INT | C |
| Middle | BELLVILLE J H | B |
| High | BELLVILLE H S CCMR 64% · Grad 99% | B |
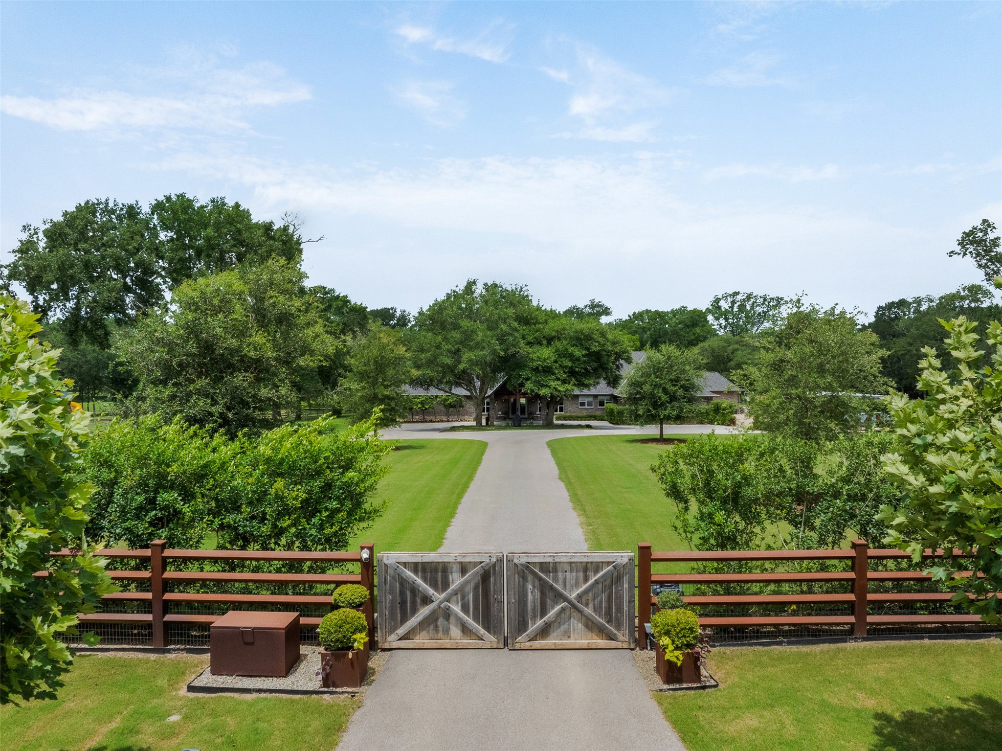
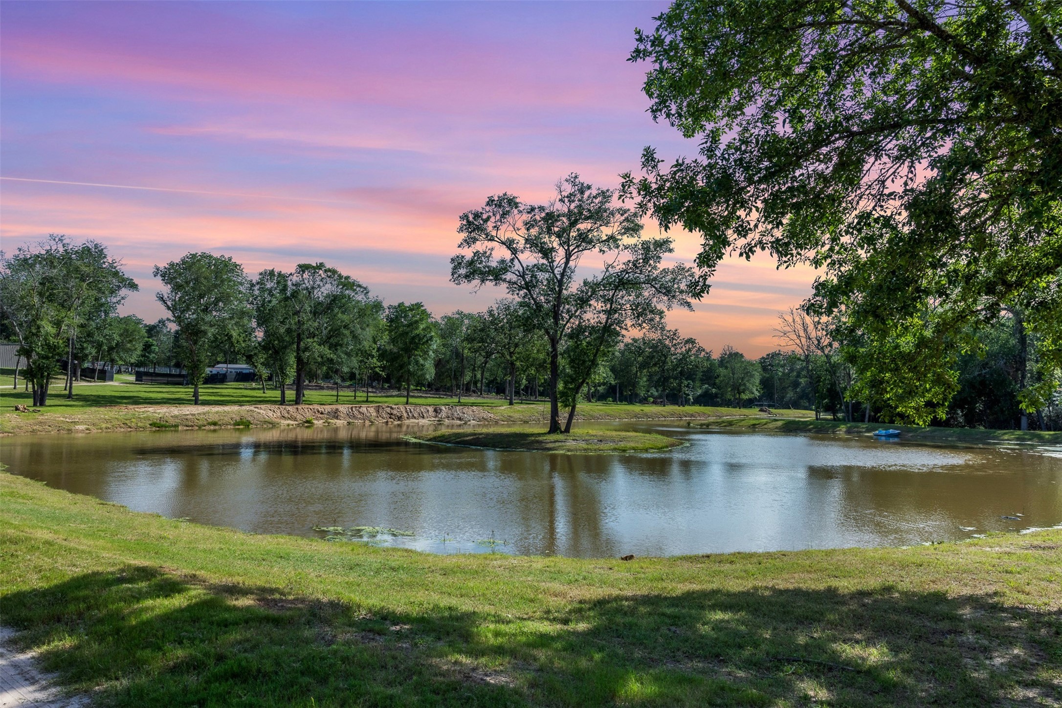
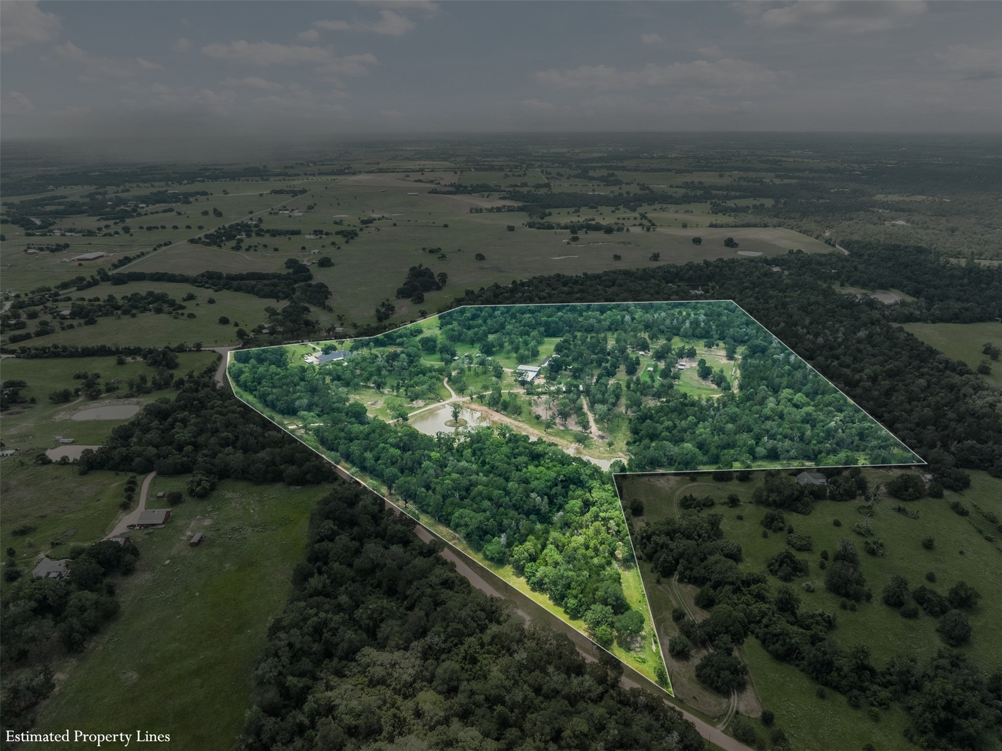
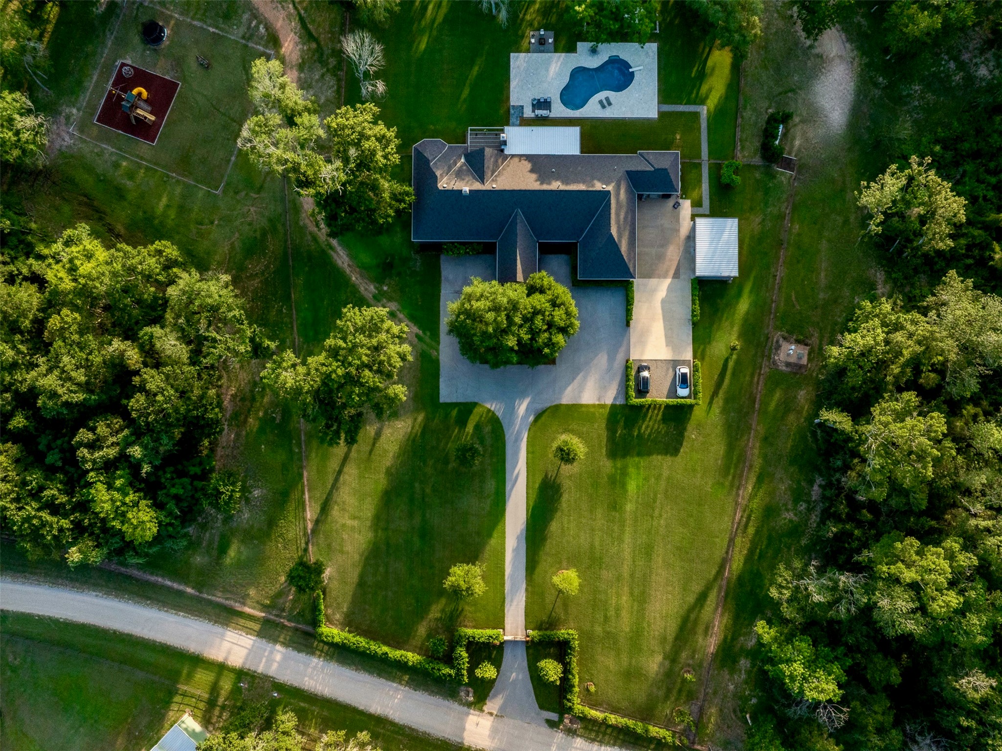
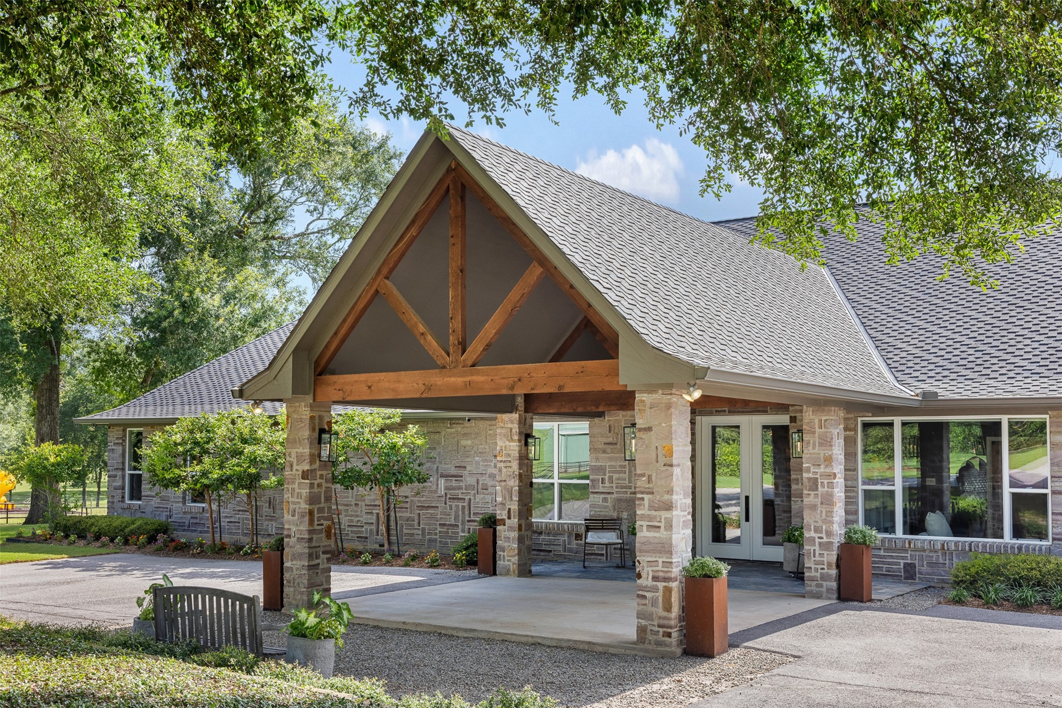
Experience luxury ranch living on 65.53 private acres in the rolling countryside of Austin County, just minutes from Brenham, approx 75 min to Houston & 1:45 to Austin. Extensively renovated by renowned designer/architect in 2024, this custom 4,737 SF stone home offers 5 bedrooms, 4 baths, 2 private primary suites, vaulted ceilings, slate flooring throughout, a chef's kitchen with Sub-Zero & Dacor appliances, Savant smart-home automation, and generator. Outdoor amenities include a resort-style pool, expansive covered entertaining porch with fireplace, stocked pond, seasonal creek, play area, over two miles of trails, wildlife habitat, & agricultural exemption. Improvements include a climate-controlled shop, multiple stalls, kennels & a Barndominium with a vet treatment area & approximately 1,800 SF guest apartment. Also high-fenced paddocks, 2 automatic gated entrances, & complete perimeter hog proof fencing. A rare turnkey luxury ranch offering privacy, recreation, & convenience.
| Property Type | Farm |
| Property Sub Type | Detached |
| Architectural Style | Ranch, Traditional |
| Year Built | 2001 |
| Year Built Source | PublicRecords |
| New Construction | No |
| Stories | 1 |
| Levels | One |
| Living Area | 4,737 sq ft |
| Living Area Source | Appraiser |
| Building Area Total | 4,737 sq ft |
| Foundation | Slab |
| Construction | Stone |
| Accessibility | Wheelchair Access |
| Bedrooms | 5 |
| Bathrooms (total) | 4 |
| Bathrooms Full | 4 |
| Bathrooms Half | 0 |
| Rooms Total | 10 |
| Fireplaces | 2 |
| Fireplace Features | Gas, Wood Burning |
| Interior Features | All Bedrooms Down, Breakfast Bar, Crown Molding, Central Vacuum, Dry Bar, Dual Sinks, Double Vanity, Entrance Foyer, En Suite Bathroom, Granite Counters, Handicap Access, Hollywood Bath, High Ceilings, Jetted Tub, Kitchen Island, Kitchen Family Room Combo, Pots And Pan Drawers, Pantry, Self Closing Cabinet Doors, Sitting Area In Primary, Split Bedrooms |
| Flooring | Slate |
| Appliances | Double Oven, Dishwasher, Electric Oven, Disposal, Gas Range, Microwave, Refrigerator, Wine Refrigerator |
| Laundry | Washer Hookup, Electric Dryer Hookup |
| Windows | Window Coverings |
| Security | Security Gate, Prewired, Security System Owned, Smoke Detectors |
| Fencing | Cross Fenced, Fenced |
| Pool Private | Yes |
| Pool Features | Heated, In Ground |
| Waterfront | Yes |
| Waterfront Features | Pond, Waterfront |
| Garage Spaces | 3 |
| Attached Garage | Yes |
| Carport Spaces | 3 |
| Parking Features | Additional Parking, Attached, Circular Driveway, Detached Carport, Electric Gate, Garage, Garage Door Opener, Oversized, Porte Cochere, Workshop In Garage |
| Lot Size (acres) | 65.5190 |
| Lot Size Source | Appraiser |
| Lot Features | Other, Wooded, Waterfront, Hardwood Trees, Pasture, Rolling Slope |
| Additional Parcels | Yes |
| Additional Parcel Info | R000009104 |
| County | Austin |
| MLS Area Major | 57 |
| Subdivision | Samuel M Williams Surv A-104 |
| Road Surface | Gravel |
| Postal Code | 77833 |
| Heating | Central, Electric, Zoned |
| Cooling | Central Air, Electric, Zoned |
| Water Source | Well |
| Sewer | Septic Tank |
| Electric | Generator |
| Energy Efficient | Thermostat |
| Tax Annual Amount | $18,927 |
| Tax Year | 2025 |
| Tax Rate (est.) | 0.50% |
| Parcel # | R000006793 |
| Legal Description | A104 S M WILLIAMS |
| Listing Terms | Cash, Conventional |
| Lease Considered | No |
| Disclosures | Easements, Owner Is Listing Agent, Seller Disclosure |
| Primary Bedroom | 17x15 |
| Primary Bedroom | 17x17 |
| Bedroom | 13x12 |
| Bedroom | 13x12 |
| Bedroom | 13x12 |
| Kitchen | 21x11 |
| Dining Room | 15x13 |
| Living Room | 23x23 |
| Office | 14x14 |
| Utility Room | 16x14 |
Texas Water Code §49.452 requires districts to publish annual notices with tax rate, bonded indebtedness, and assessed value. Most Harris-area MUDs publish these; a handful managed by Inframark do not.
Request this noticeThe §49.452 notice is the only public document that lists a MUD's exact tax rate, outstanding bond debt, and the assessed value used to compute your taxes — direct from the district, not the MLS. If the district is newer or has more bonds outstanding than its neighbors, your effective tax rate will be higher here than just across the street.
Illustrative only, not a quote. P&I assumes the values entered above. Insurance and HOA dues vary — consult licensed lender and insurance agent for accurate quote.
Active listing — amenities should populate from the go-live pipeline. Click to fetch now if missing.
 Copyright © 2026, Houston Realtors Information Service, Inc. Deemed reliable, not guaranteed — independently verify.
HARMLS last updated Sep 23, 2026, 10:44 PM CDT. Properties may subsequently be sold or off-market.
Copyright © 2026, Houston Realtors Information Service, Inc. Deemed reliable, not guaranteed — independently verify.
HARMLS last updated Sep 23, 2026, 10:44 PM CDT. Properties may subsequently be sold or off-market.
