

| Elementary | CARAWAY EL | D |
| Middle | HOFFMAN MIDDLE | F |
| High | EISENHOWER H S CCMR 68% · Grad 82% | C |
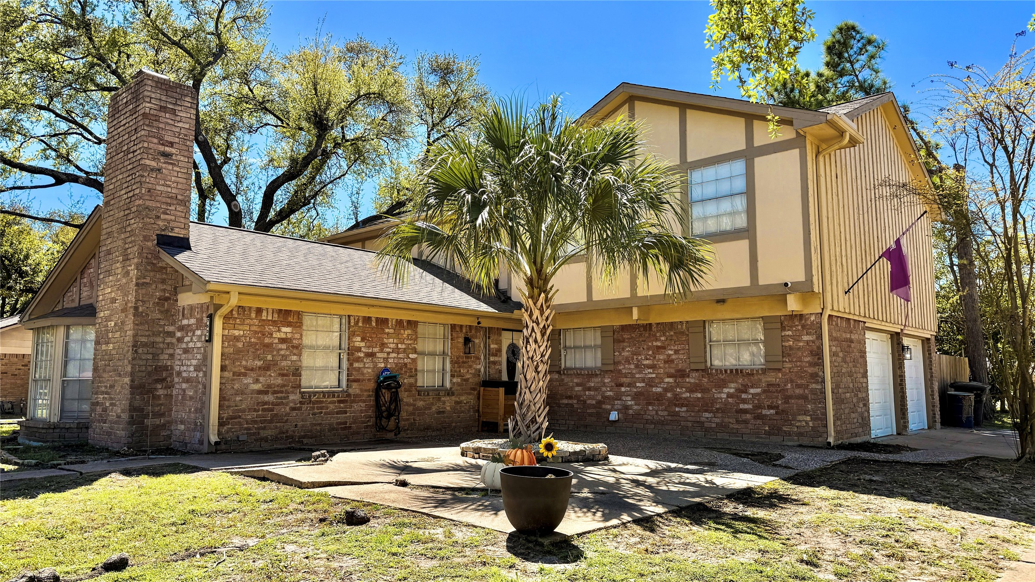
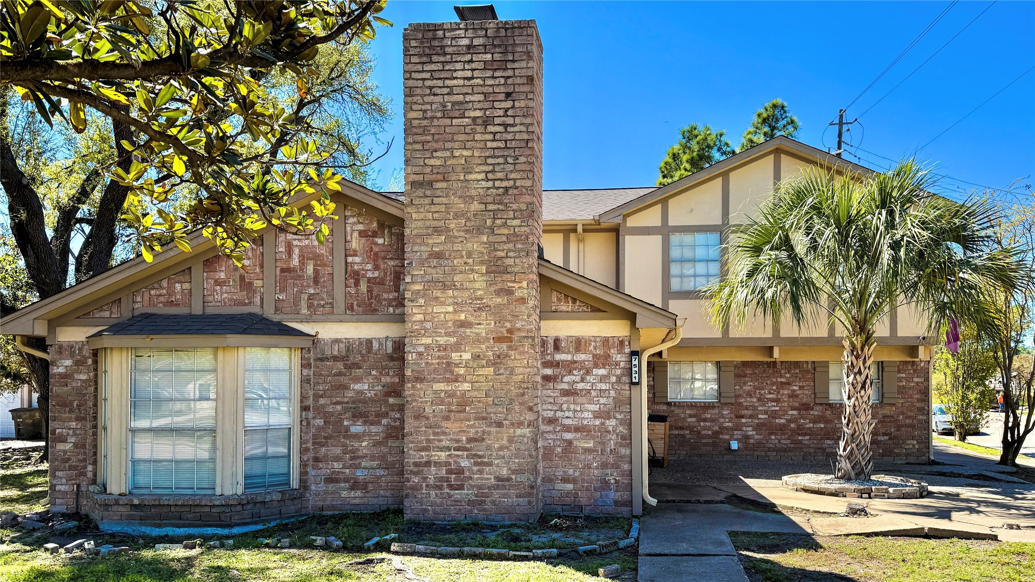
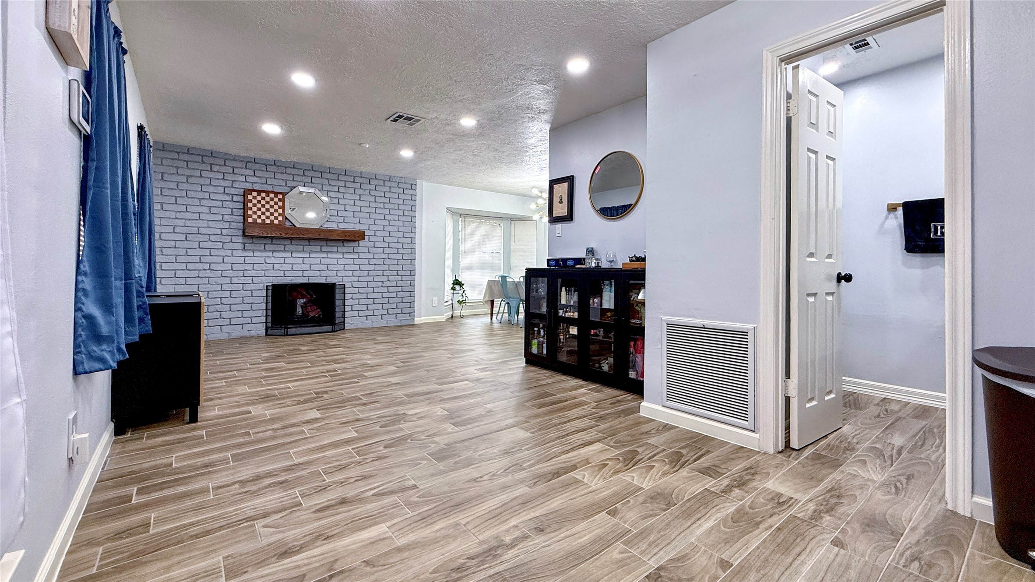
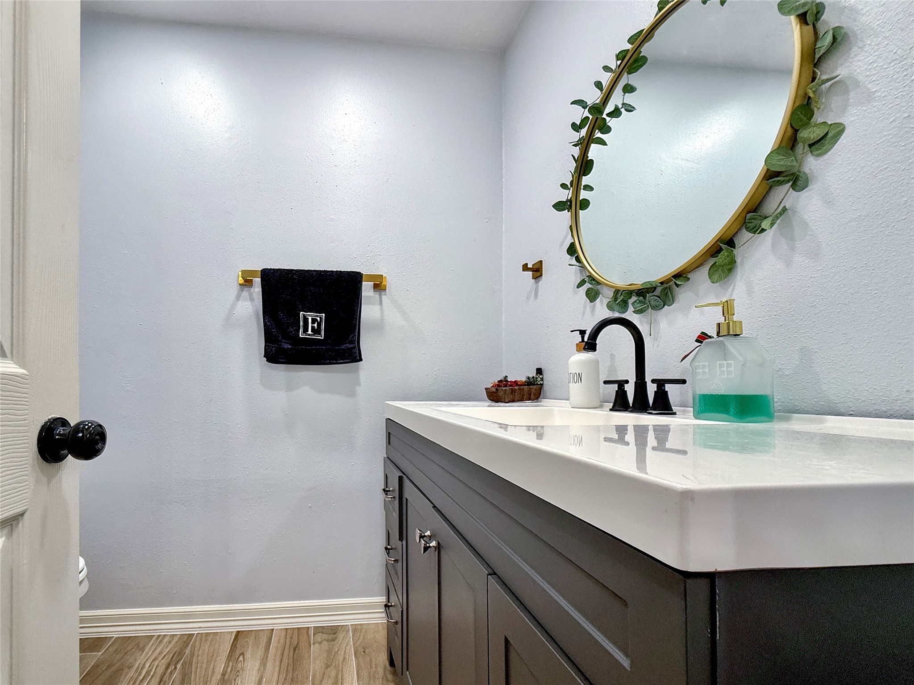
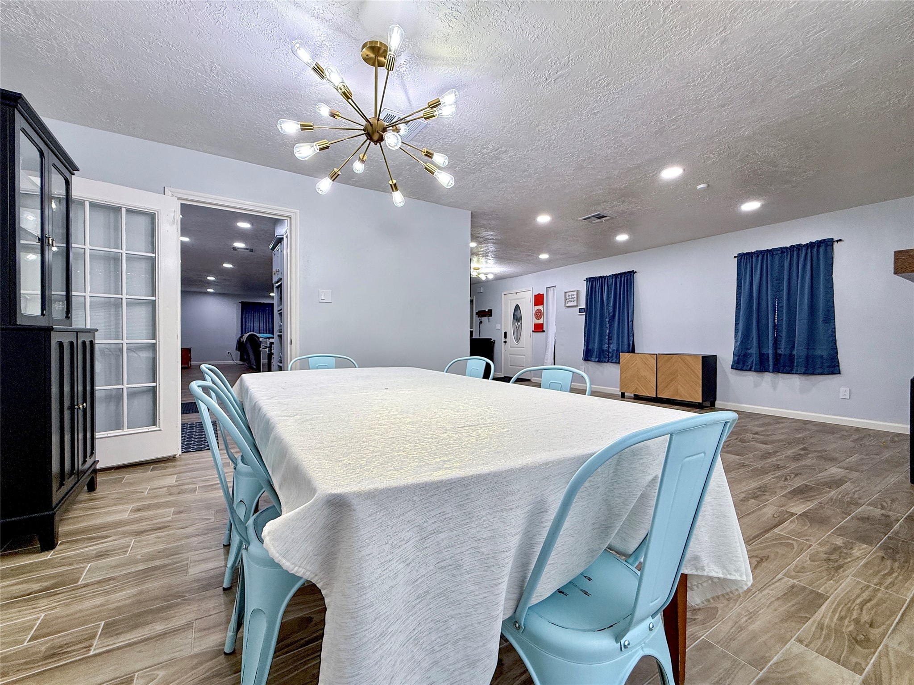
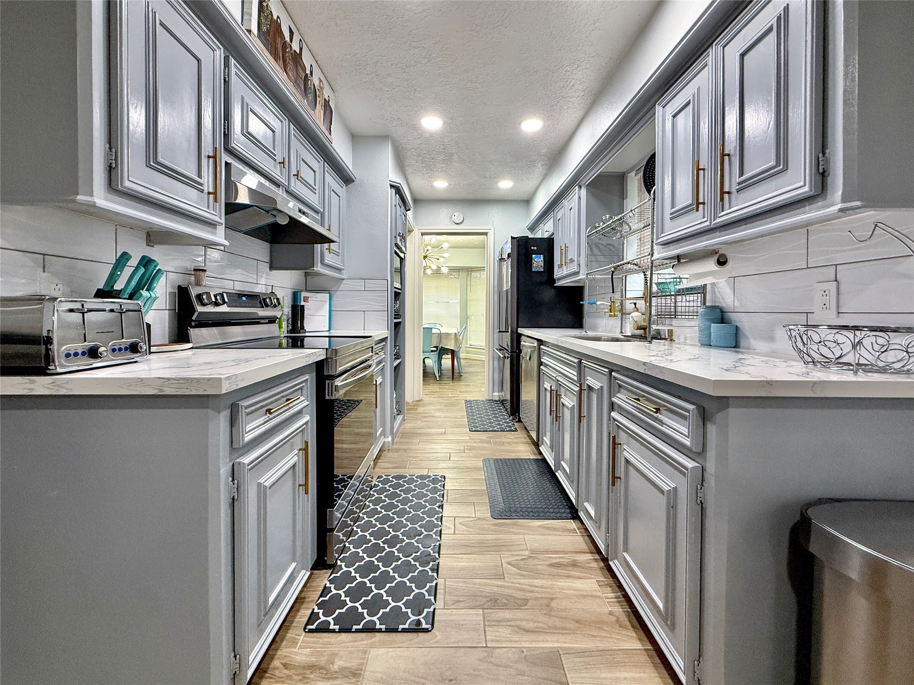
Come take a look at 7531 Antoine Dr: a home with everything you need nearby and upgrades throughout! This property has been extremely well taken care of and features MULTIPLE UPGRADES, including a WHOLE HOME electrical upgrade, ALL CARPET REMOVED with LVP upstairs and wood-look tile downstairs, and a FULL INTERIOR repaint including the garage. The garage stands out with an EPOXY FLAKE floor, is FULLY INSULATED, and has its own A/C, making it a perfect flex space. Inside, you’ll find CUSTOM BUILT-INS, NEW ceiling fans, REPLACED attic insulation, and an UPGRADED HVAC system. Enjoy the COVERED PATIO, plus exterior upgrades like CLEANED brick, GUTTERS, and a RESEALED fireplace. Also includes a SECURITY DOOR, NEW stove, and dishwasher.
Includes park and pool, city Patrol, private security with a 24/7 Dispatch line and with services such as Vacation Watch! Neighboring subdivision creating a detention pond and walking trail in the upcoming months!
| Property Type | Residential |
| Property Sub Type | Detached |
| Architectural Style | Traditional |
| Year Built | 1969 |
| Year Built Source | Appraiser |
| New Construction | No |
| Stories | 2 |
| Levels | Two |
| Living Area | 2,494 sq ft |
| Living Area Source | Appraiser |
| Building Area Total | 2,494 sq ft |
| Foundation | Slab |
| Construction | Brick, Other |
| Roof | Composition |
| Bedrooms | 4 |
| Bathrooms (total) | 3 |
| Bathrooms Full | 2 |
| Bathrooms Half | 1 |
| Rooms Total | 10 |
| Fireplaces | 1 |
| Interior Features | Bidet, Crown Molding, Double Vanity, Bath In Primary Bedroom, Multiple Staircases, Quartz Counters, Soaking Tub, Ceiling Fans |
| Flooring | Plank, Vinyl |
| Appliances | Dishwasher, Electric Oven, Electric Range, Disposal, Trash Compactor |
| Exterior Features | Covered Patio, Patio |
| Patio / Porch | Covered, Deck, Patio |
| Pool Private | No |
| Pool Features | Association |
| Garage Spaces | 2 |
| Attached Garage | Yes |
| Parking Features | Attached, Garage |
| Lot Size (acres) | 0.2650 |
| Lot Size Source | Appraiser |
| Lot Features | Cleared |
| County | Harris |
| MLS Area Major | 11 |
| MLS Area Minor | Northwest Houston |
| Subdivision | Inwood Forest Sec 7 |
| Road Surface | Concrete |
| Postal Code | 77088 |
| Heating | Central, Electric |
| Cooling | Central Air, Electric |
| Water Source | Public |
| Sewer | Public Sewer |
| Energy Efficient | Doors, Hvac |
| HOA | Yes |
| HOA Fee | $320 |
| HOA Fee Frequency | Annually |
| HOA Name | Inwood Forest CIA |
| Fee Includes | Clubhouse, Other |
| Amenities | Park, Pool, Security, Guard |
| Tax Annual Amount | $4,616 <small style="color:#6b7280">· from 2025 county roll</small> |
| Tax Year | 2025 (county roll) |
| Tax Rate (est.) | 1.44% |
| Parcel # | 101-196-000-0001 |
| Legal Description | LT 1 BLK 1 INWOOD FOREST SEC 7 |
| Lease Considered | No |
| Disclosures | Other, Seller Disclosure |
| Living Room | 16x11 |
| Bathroom | 7x5 |
| Utility Room | 14x6 |
| Den | 17x23 |
| Bedroom | 10x13 |
| Bedroom | 11x11 |
| Bedroom | 14x10 |
| Primary Bedroom | 12x17 |
| Primary Bathroom | 11x10 |
| Bathroom | 9x6 |
Texas Water Code §49.452 requires districts to publish annual notices with tax rate, bonded indebtedness, and assessed value. Most Harris-area MUDs publish these; a handful managed by Inframark do not.
Request this noticeThe §49.452 notice is the only public document that lists a MUD's exact tax rate, outstanding bond debt, and the assessed value used to compute your taxes — direct from the district, not the MLS. If the district is newer or has more bonds outstanding than its neighbors, your effective tax rate will be higher here than just across the street.
Illustrative only, not a quote. P&I assumes the values entered above. Insurance and HOA dues vary — consult licensed lender and insurance agent for accurate quote.
Active listing — amenities should populate from the go-live pipeline. Click to fetch now if missing.
 Copyright © 2026, Houston Realtors Information Service, Inc. Deemed reliable, not guaranteed — independently verify.
HARMLS last updated Sep 23, 2026, 10:44 PM CDT. Properties may subsequently be sold or off-market.
Copyright © 2026, Houston Realtors Information Service, Inc. Deemed reliable, not guaranteed — independently verify.
HARMLS last updated Sep 23, 2026, 10:44 PM CDT. Properties may subsequently be sold or off-market.
