

| Elementary | VAN VLECK EL | D |
| Middle | VAN VLECK JR H S | C |
| High | VAN VLECK H S CCMR 95% · Grad 100% | A |
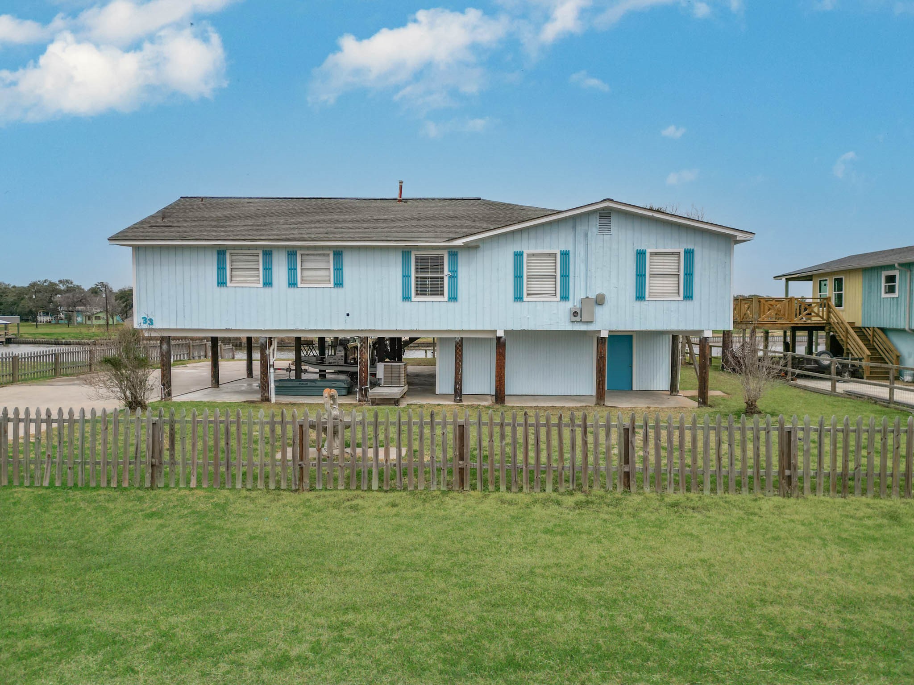
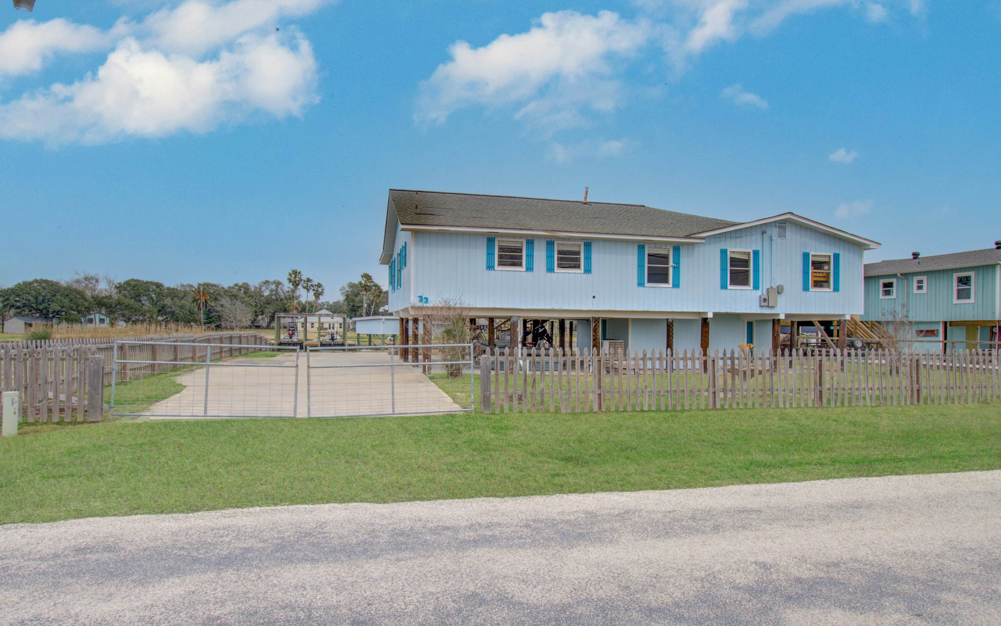
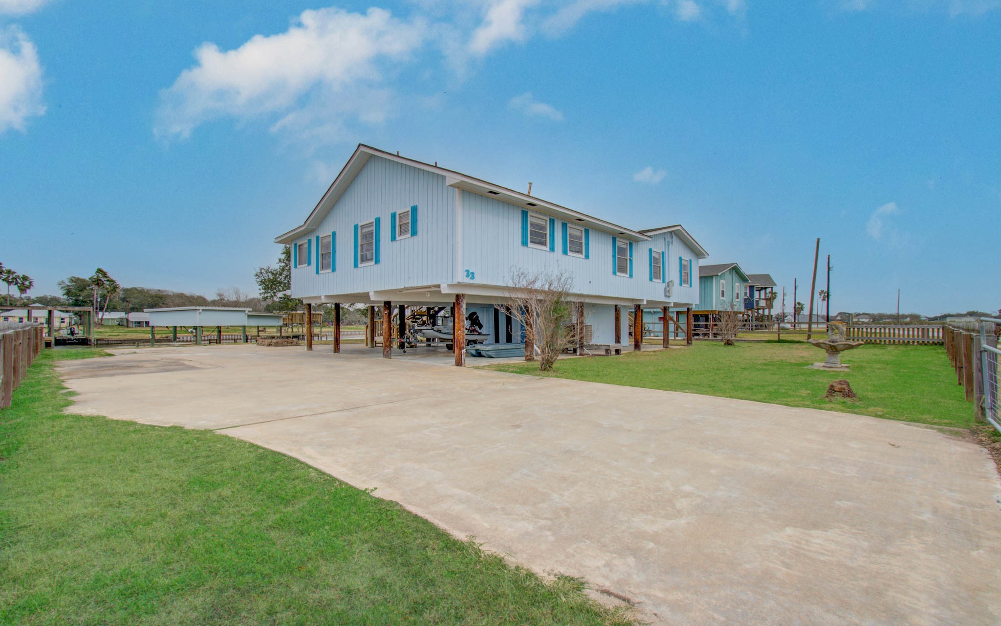
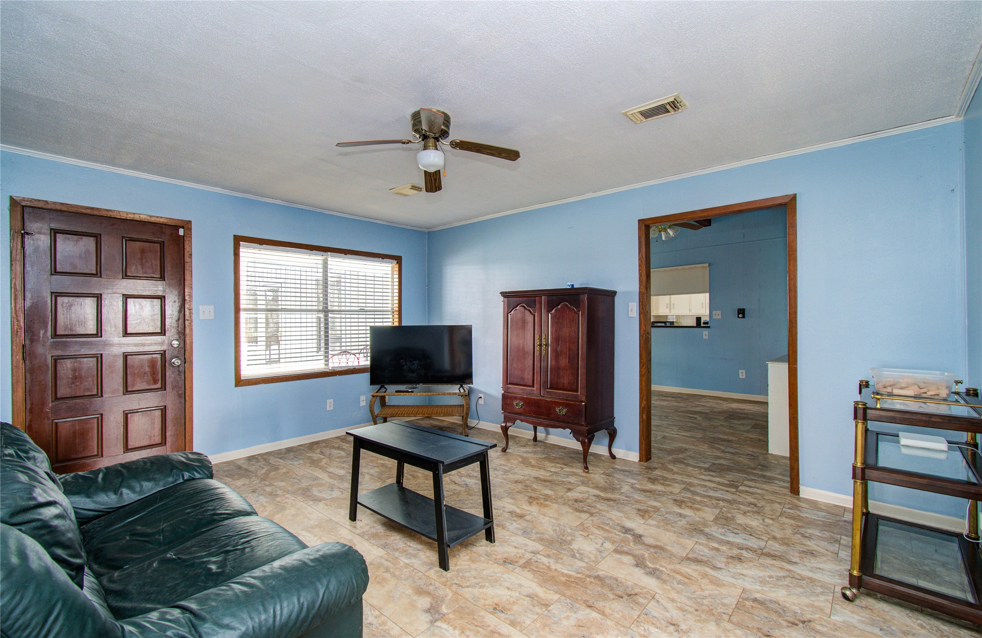
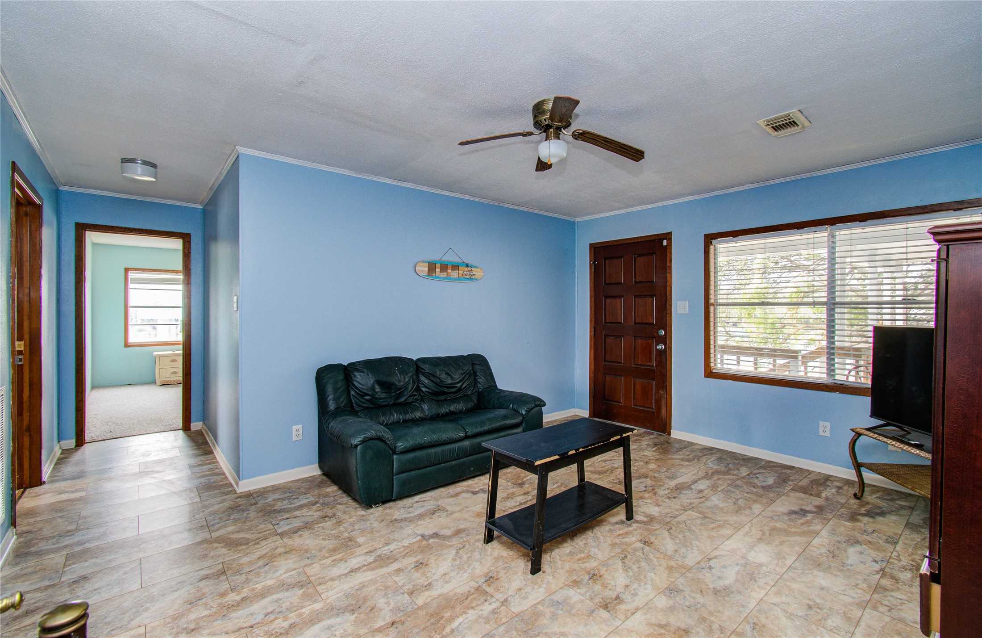
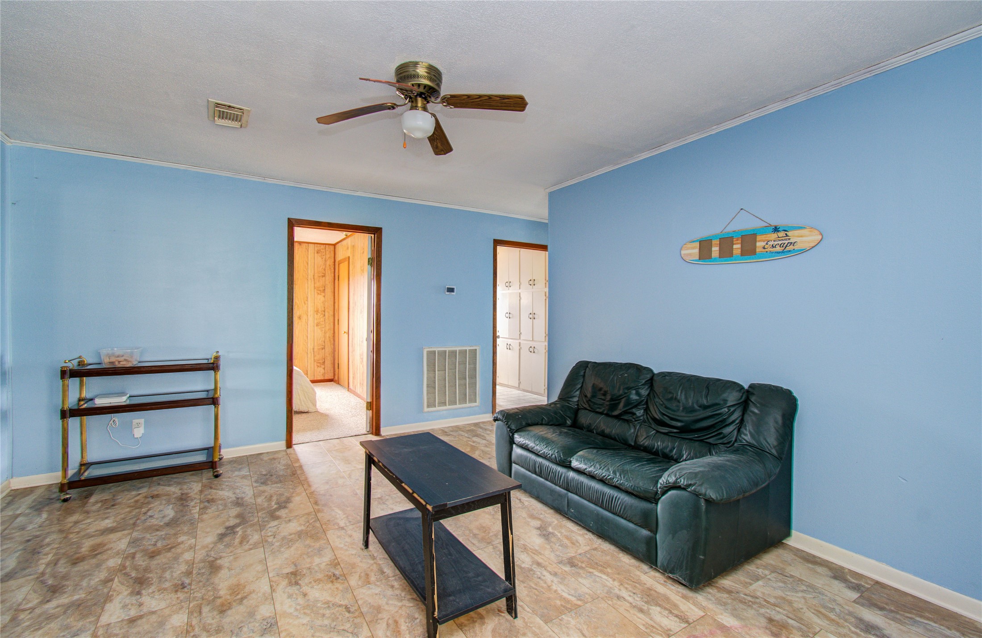
MOTIVATED SELLER!! Home is being sold AS-IS reflected in pricing. waterfront home with private dock and covered boat slip, spacious yard and serene coastal surroundings. Bright living areas feature vaulted ceilings, exposed beams, ceiling fans, stone fireplace, plush carpeting and an open layout. Open kitchen with granite counters, ample cabinetry and stainless steel appliances flows into dining and living spaces. Primary suite offers sitting area, water views, and private ensuite; additional bedrooms and bonus room provide flexibility. Wraparound porch, outdoor spaces, and generous driveway complete this peaceful waterfront retreat. Well sought out fishing community, minutes from the inter-coastal canal - creek water is brackish with saltwater trout, reds, drums was well as freshwater fish..all right from your dock! Additional lot across the street with 2 RV hookups is included.
| Property Type | Residential |
| Property Sub Type | Detached |
| Architectural Style | Other |
| Year Built | 1983 |
| Year Built Source | PublicRecords |
| New Construction | No |
| Stories | 1 |
| Levels | One |
| Living Area | 2,384 sq ft |
| Living Area Source | Appraiser |
| Building Area Total | 2,384 sq ft |
| Construction | Cement Siding |
| Roof | Composition |
| Bedrooms | 4 |
| Bathrooms (total) | 3 |
| Bathrooms Full | 2 |
| Bathrooms Half | 1 |
| Rooms Total | 8 |
| Fireplaces | 1 |
| Fireplace Features | Wood Burning |
| Interior Features | All Bedrooms Up, Breakfast Bar, Double Vanity, En Suite Bathroom, Kitchen Family Room Combo, Bath In Primary Bedroom, Pantry, Sitting Area In Primary, Separate Shower, Tub Shower, Vanity, Walk In Closets, Kitchen Dining Combo, Living Dining Room |
| Flooring | Carpet, Tile |
| Appliances | Double Oven, Dishwasher, Electric Cooktop, Disposal, Microwave |
| Laundry | Washer Hookup, Electric Dryer Hookup |
| Exterior Features | Deck, Porch, Patio |
| Patio / Porch | Deck, Patio, Porch |
| Pool Private | No |
| Waterfront | Yes |
| Waterfront Features | Bulkhead, Boat Ramp Lift Access, Pier, River Front, Waterfront |
| Garage Spaces | 0 |
| Carport Spaces | 2 |
| Parking Features | Attached Carport |
| Lot Size (acres) | 0.5054 |
| Lot Size Source | Appraiser |
| Lot Features | Subdivision, Waterfront |
| County | Matagorda |
| MLS Area Major | 54 |
| Subdivision | Caney Creek Haven |
| Road Surface | Concrete |
| Postal Code | 77414 |
| Heating | Central, Electric |
| Cooling | Central Air, Electric |
| Water Source | Public |
| Sewer | Public Sewer |
| HOA | Yes |
| HOA Fee | $175 |
| HOA Fee Frequency | Annually |
| HOA Name | Caney Creek Haven |
| Tax Annual Amount | $11,867 |
| Tax Year | 2025 |
| Tax Rate (est.) | 4.56% |
| Parcel # | 30037 |
| Legal Description | CANEY CREEK HAVEN SEC 1, LOT 33-34, & CANEY CREEK HAVEN SEC |
| Listing Terms | Cash, Conventional, FHA, Va Loan |
| Lease Considered | No |
| Disclosures | Municipal Utility District Disclosure, Seller Disclosure |
| Primary Bedroom | 13 x 20 |
| Bedroom | 10 x 12 |
| Bedroom | 10 x 12 |
| Bedroom | 10x12 |
| Family Room | 12 x 20 |
| Den | 12 x 15 |
| Sunroom | 10 x 23 |
| Utility Room | 12 x 12 |
Texas Water Code §49.452 requires districts to publish annual notices with tax rate, bonded indebtedness, and assessed value. Most Harris-area MUDs publish these; a handful managed by Inframark do not.
Request this noticeThe §49.452 notice is the only public document that lists a MUD's exact tax rate, outstanding bond debt, and the assessed value used to compute your taxes — direct from the district, not the MLS. If the district is newer or has more bonds outstanding than its neighbors, your effective tax rate will be higher here than just across the street.
Active listing — amenities should populate from the go-live pipeline. Click to fetch now if missing.
 Copyright © 2026, Houston Realtors Information Service, Inc. Deemed reliable, not guaranteed — independently verify.
HARMLS last updated Sep 23, 2026, 10:39 PM CDT. Properties may subsequently be sold or off-market.
Copyright © 2026, Houston Realtors Information Service, Inc. Deemed reliable, not guaranteed — independently verify.
HARMLS last updated Sep 23, 2026, 10:39 PM CDT. Properties may subsequently be sold or off-market.
