| Elementary | HUNTERS CREEK EL | A |
| Middle | SPRING BRANCH MIDDLE | A |
| High | MEMORIAL H S Grad 95% | A |
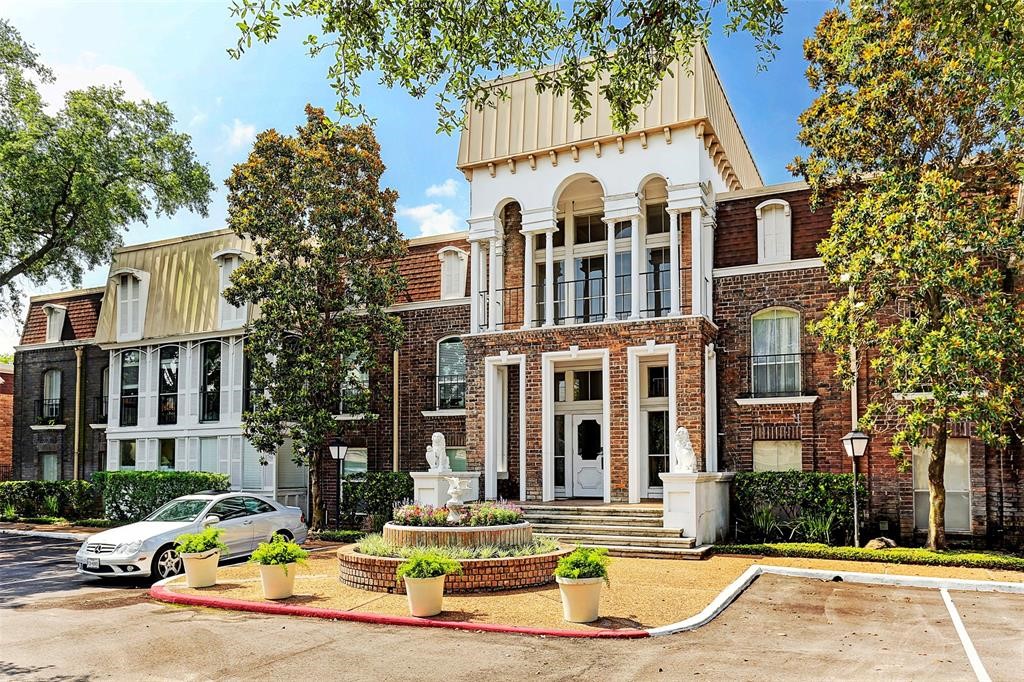
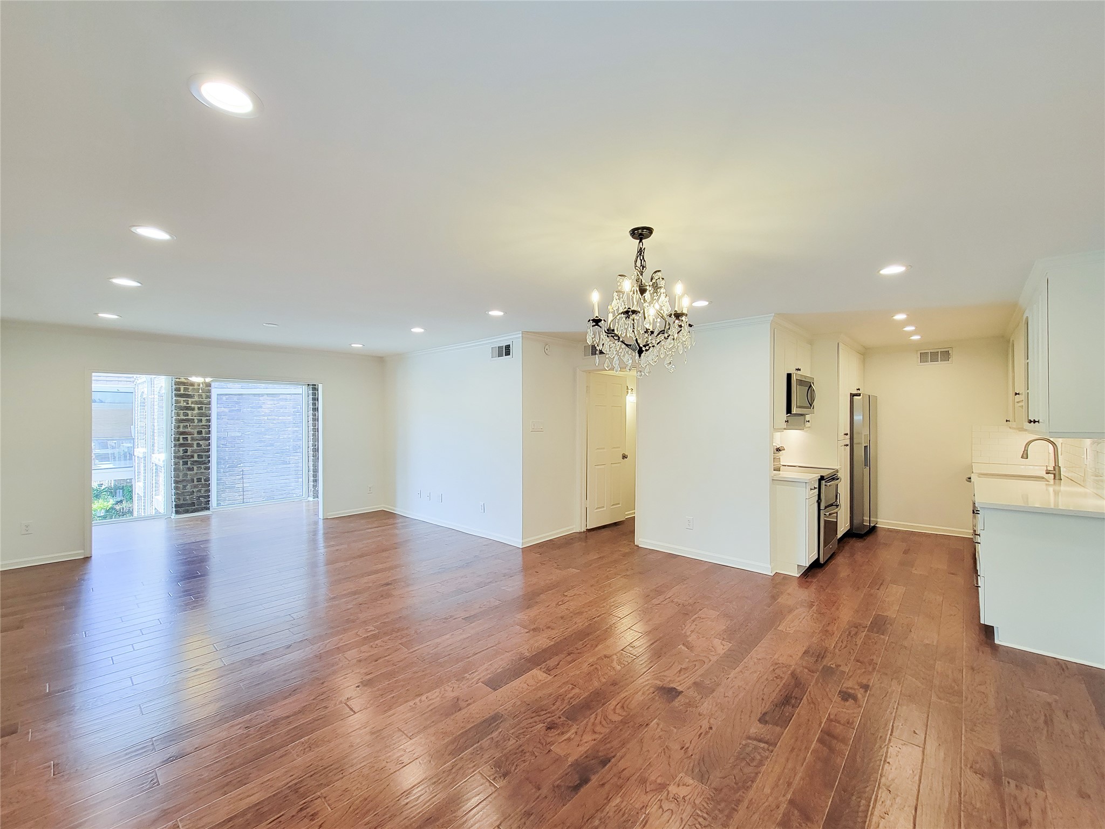
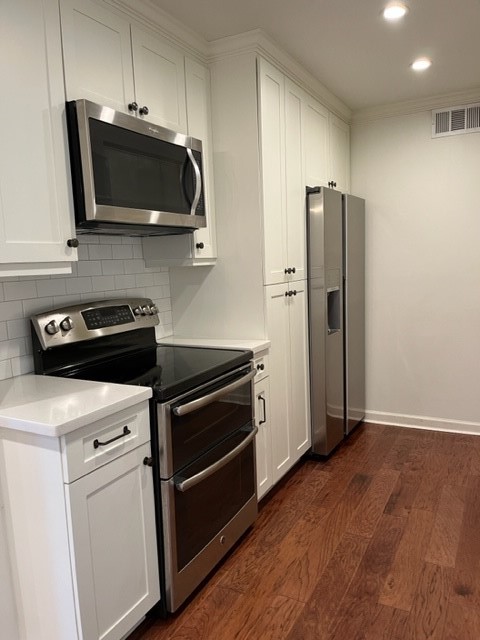
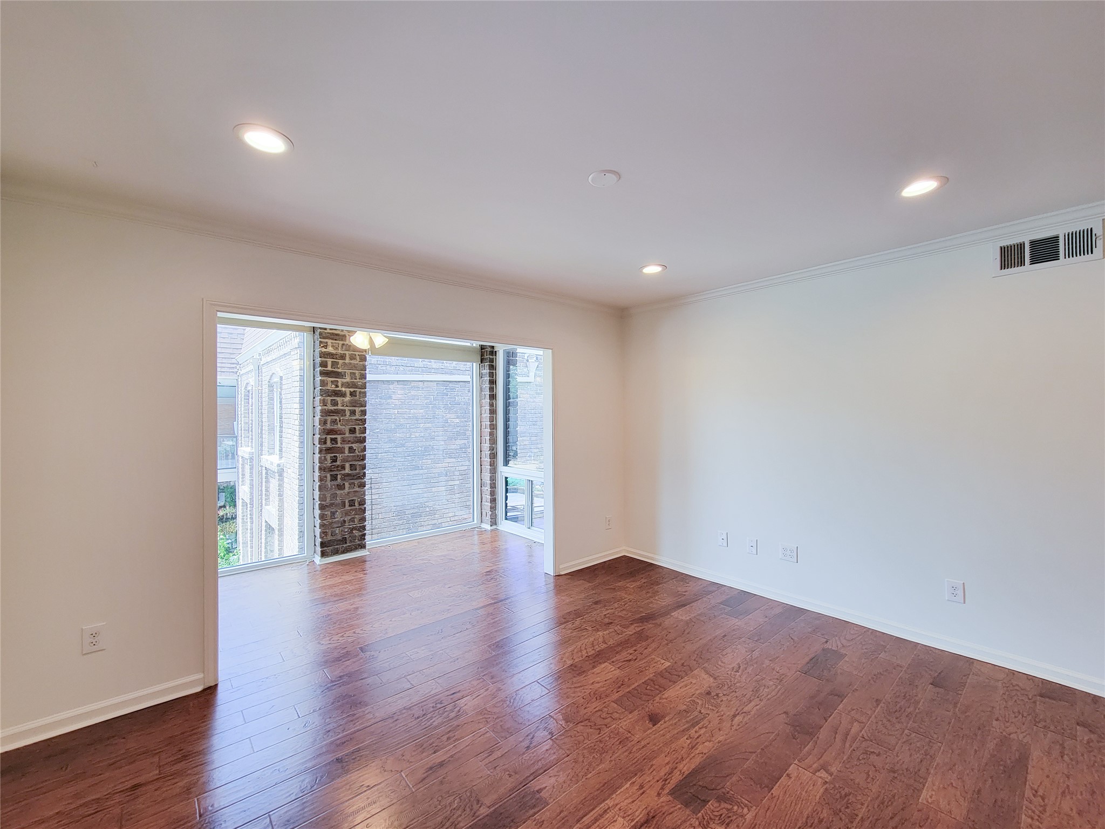
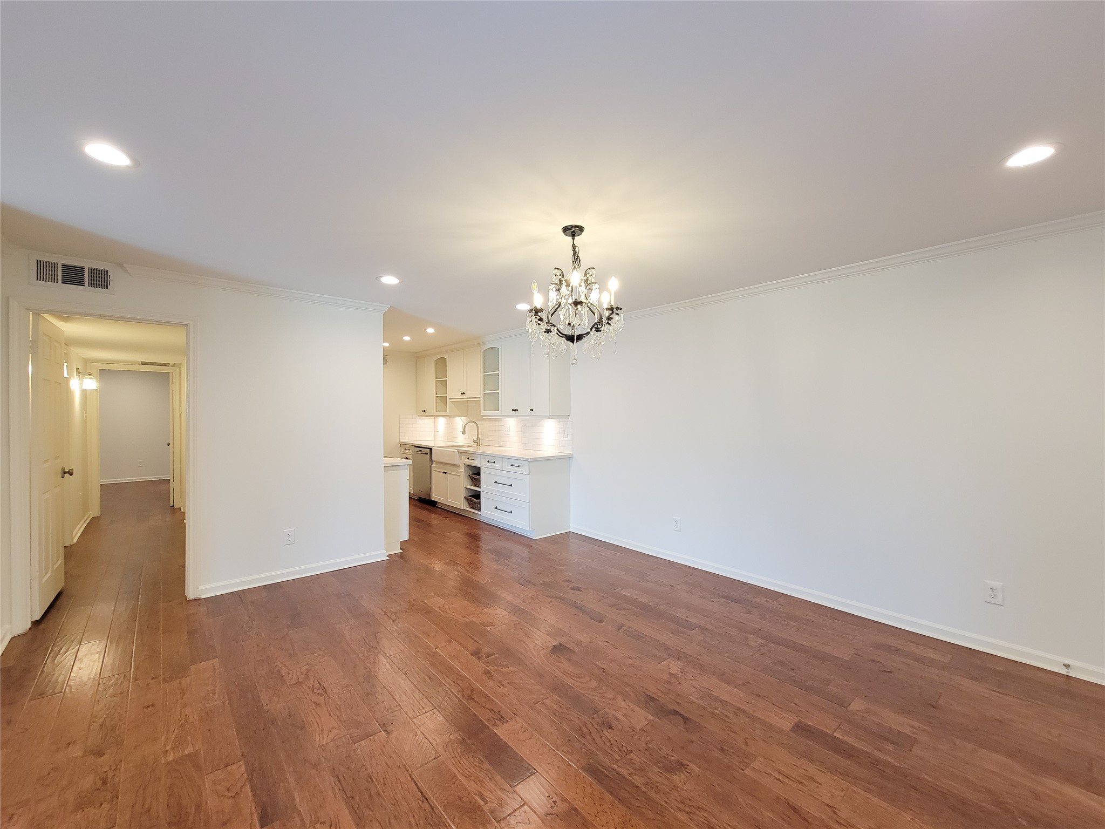
ALL UTILITIES PAID PLUS BASIC CABLE!! Location, Location, Location. Easy Access To I-10, 290, Galleria, Memorial Park, Uptown Park & Downtown. Gorgeous Oasis In The City Located On 2nd Floor. Featuring: Hardwood Floors & Tile Flooring In Wet Areas. Sunroom Overlooking A Stunning Pool View. Kitchen Features: Stainless Steel Appliances W/Ice Maker, Granite Countertop W/Designer Tile Backsplash, Pantry, Double Ovens + So Much More. Recessed Lighting. Plantation Blinds In Bedrooms. State Of The Art Washer & Dryer. Designer Light Fixtures. Double Paned Windows In Bedrooms. Each Bedroom Has Walk In Closets - Primary Has Two (2). Brand New Interior Paint. Storage Closet For Extra Storage. Community Features: 2 Stunning Pools That Are Open Year Round, Ice & Soda Machines, BBQ Gas Grills & So Much More. ALL UTILTIES INCLUDE: Electric, Water, Sewer, Basic Cable TV & Trash Valet Pickup At Your Door. Don't Miss Owning This GORGEOUS Property.
| Property Type | Residential |
| Property Sub Type | Condominium |
| Sub Type Additional | Condominium |
| Architectural Style | Traditional |
| Year Built | 1972 |
| Year Built Source | PublicRecords |
| New Construction | No |
| Stories | 1 |
| Levels | One |
| Living Area | 1,306 sq ft |
| Living Area Source | Appraiser |
| Building Area Total | 1,306 sq ft |
| Foundation | Slab |
| Construction | Brick, Wood Siding |
| Roof | Other |
| Bedrooms | 2 |
| Bathrooms (total) | 2 |
| Bathrooms Full | 2 |
| Bathrooms Half | 0 |
| Rooms Total | 6 |
| Interior Features | All Bedrooms Down, Double Vanity, Kitchen Family Room Combo, Main Level Primary, Pantry, Shower Only, Two Bedrooms Down, Tub Shower, Window Treatments |
| Flooring | Tile, Wood |
| Appliances | Double Oven, Dryer, Dishwasher, Electric Oven, Electric Range, Disposal, Microwave, Oven, Washer, Energy Star Qualified Appliances, Refrigerator |
| Laundry | Laundry In Utility Room, Electric Dryer Hookup |
| Windows | Low Emissivity Windows, Window Coverings |
| Security | Security Gate, Controlled Access, Smoke Detectors |
| Pool Private | No |
| Pool Features | Association |
| View Type | West |
| Garage Spaces | 0 |
| Carport Spaces | 1 |
| Parking Features | Additional Parking, Assigned, Controlled Entrance, Detached Carport |
| Lot Size (sq ft) | 288,867 |
| Lot Size Source | Appraiser |
| County | Harris |
| MLS Area Major | 23 |
| MLS Area Minor | Memorial Close In |
| Subdivision | Bayou Woods Condo |
| Road Surface | Asphalt |
| Postal Code | 77024 |
| Heating | Central, Electric |
| Cooling | Central Air, Electric |
| Water Source | Public |
| Sewer | Public Sewer |
| Energy Efficient | Appliances, Windows |
| HOA Fee | $909 |
| HOA Fee Frequency | Monthly |
| HOA Name | Bayou Woods Condo |
| Fee Includes | Clubhouse, Common Areas, Cable Tv, Electricity, Insurance, Maintenance Grounds, Maintenance Structure, Sewer, Trash, Utilities, Water |
| Amenities | Clubhouse, Controlled Access, Maintenance Grounds, Pool, Trash, Gated |
| Tax Annual Amount | $3,702 <small style="color:#6b7280">· from 2025 county roll</small> |
| Tax Year | 2025 (county roll) |
| Tax Rate (est.) | 1.81% |
| Parcel # | 112-087-000-0011 |
| Legal Description | TH 111 BLDG D .00712865 INT COMMON LAND & ELE BAYOU WOODS CO |
| Listing Terms | Cash, Conventional |
| Lease Considered | No |
| Disclosures | Other |
| Primary Bedroom | 15X13 |
| Dining Room | 11X8 |
| Kitchen | 10X8 |
| Bedroom | 12X12 |
| Living Room | 14X14 |
| Sunroom | 14X6 |
Texas Water Code §49.452 requires districts to publish annual notices with tax rate, bonded indebtedness, and assessed value. Most Harris-area MUDs publish these; a handful managed by Inframark do not.
Request this noticeThe §49.452 notice is the only public document that lists a MUD's exact tax rate, outstanding bond debt, and the assessed value used to compute your taxes — direct from the district, not the MLS. If the district is newer or has more bonds outstanding than its neighbors, your effective tax rate will be higher here than just across the street.
Illustrative only, not a quote. P&I assumes the values entered above. Insurance and HOA dues vary — consult licensed lender and insurance agent for accurate quote.
Active listing — amenities should populate from the go-live pipeline. Click to fetch now if missing.
 Copyright © 2026, Houston Realtors Information Service, Inc. Deemed reliable, not guaranteed — independently verify.
HARMLS last updated Oct 16, 2026, 6:14 PM CDT. Properties may subsequently be sold or off-market.
Copyright © 2026, Houston Realtors Information Service, Inc. Deemed reliable, not guaranteed — independently verify.
HARMLS last updated Oct 16, 2026, 6:14 PM CDT. Properties may subsequently be sold or off-market.
