| Elementary | ALFRED & ANN BOUDNY EL | N/R |
| Middle | NELSON J H | B |
| High | FREEMAN H S | B |
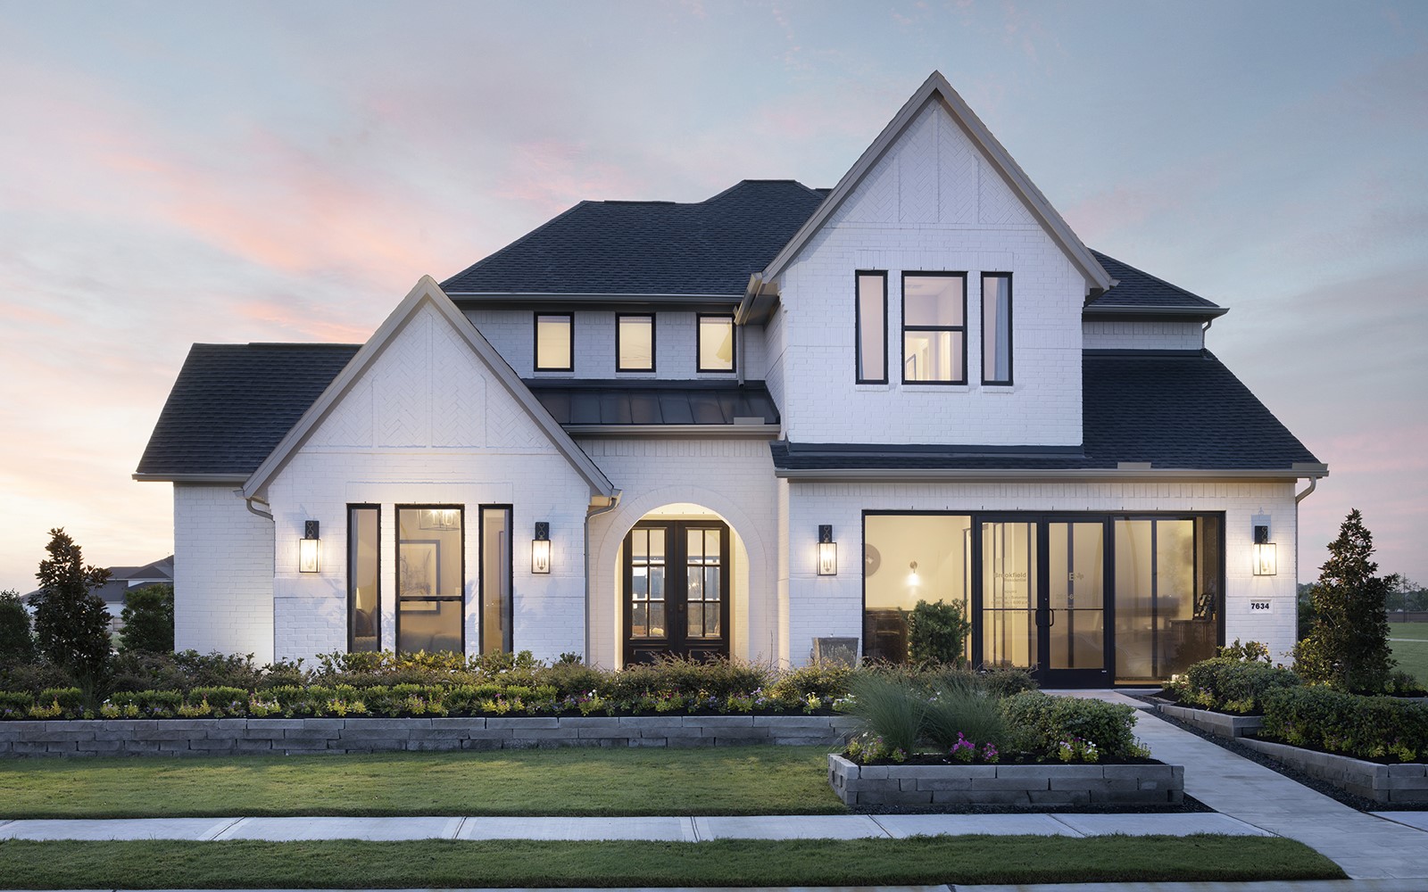
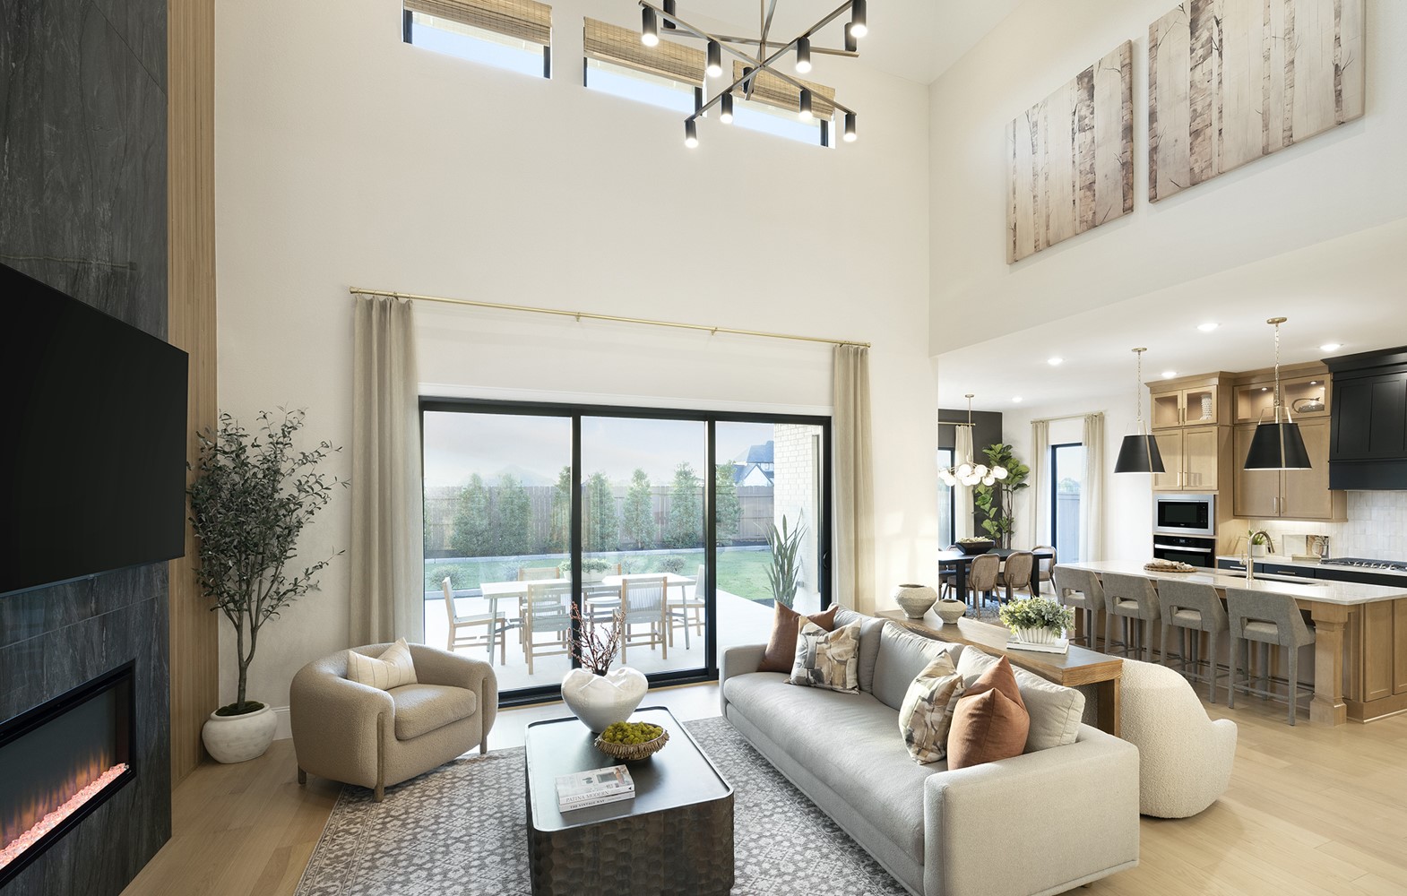
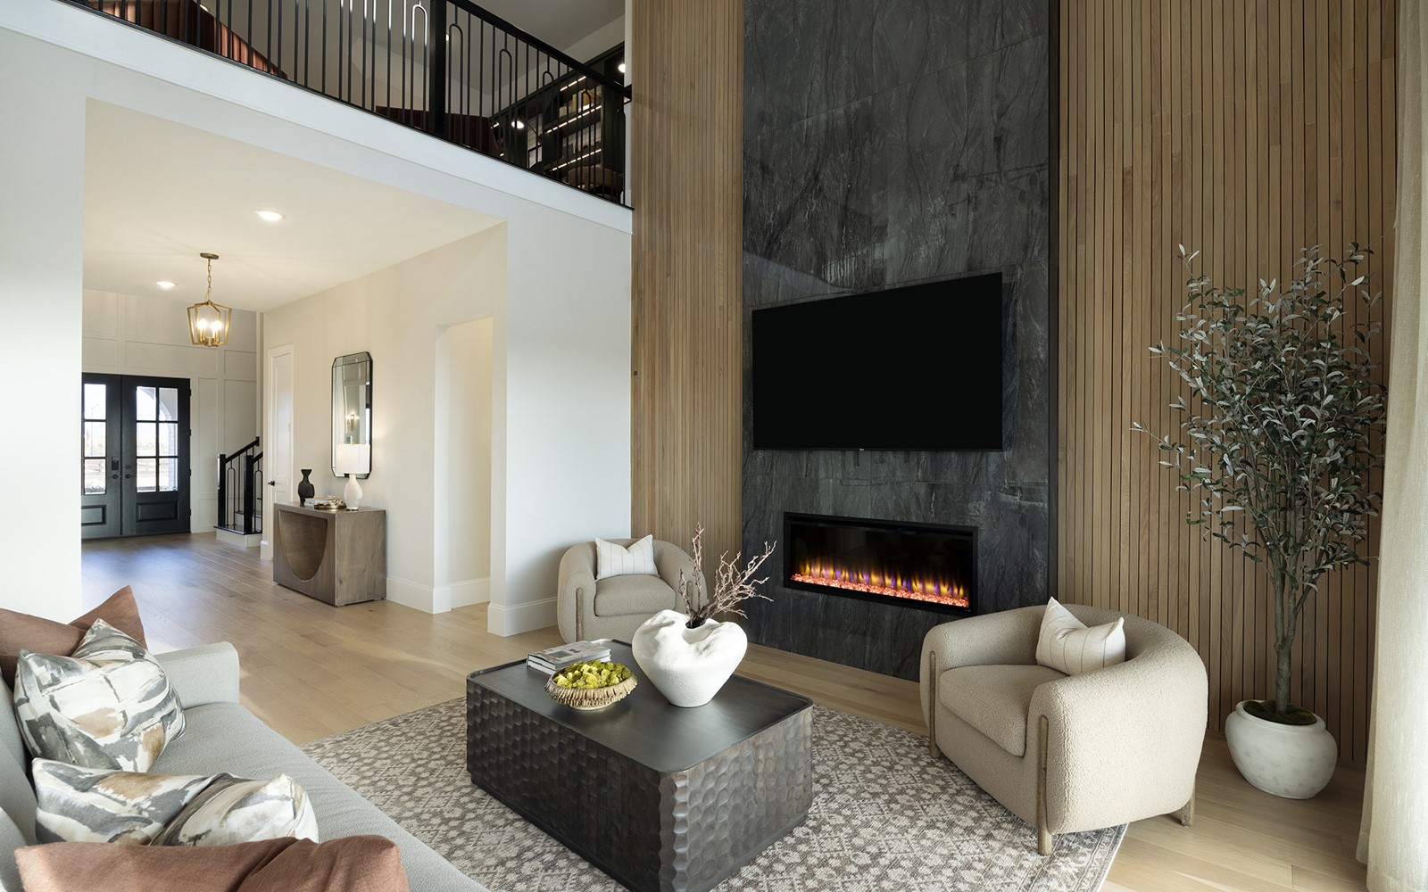
This is a Brookfield Residential Model Home - Life in the Hayden is like a dream. With classic lines and a gracious curved staircase entry, this two-story home welcomes with an easy elegance. Just off the impressive foyer, the two-story great room is the centerpiece of the home. The optional butler's pantry ups the storage and usability of the chef's kitchen. With two spacious walk-in closets, the Primary suite feels like a luxury hotel. Choose to add the connecting door to the utility room to keep laundry out of sight. The fourth bedroom has a generous walk-in closet and ensuite bath, making it a great choice for a live-in housekeeper or long-term guests. Up the dramatic stairway, you'll find the wide loft game room open to the living areas below. Two additional bedrooms each offer large closets and full baths. The large media room is the perfect spot for movie nights and video game parties. The sizable three-car garage is ideal for a workshop or man cave.
| Property Type | Residential |
| Property Sub Type | Detached |
| Architectural Style | Traditional |
| Year Built | 2026 |
| Year Built Source | Builder |
| New Construction | Yes |
| Property Condition | New Construction |
| Builder Name | Brookfield Residential |
| Stories | 2 |
| Levels | Two |
| Living Area | 3,600 sq ft |
| Living Area Source | Appraiser |
| Building Area Total | 3,600 sq ft |
| Foundation | Slab |
| Construction | Brick, Cement Siding |
| Roof | Composition |
| Bedrooms | 4 |
| Bedrooms Possible | 5 |
| Bathrooms (total) | 5 |
| Bathrooms Full | 4 |
| Bathrooms Half | 1 |
| Rooms Total | 10 |
| Interior Features | Entrance Foyer, Main Level Primary, Pantry, Quartz Counters, Two Bedrooms Up, Walk In Closets |
| Flooring | Carpet, Plank, Tile, Vinyl |
| Appliances | Dishwasher, Disposal, Gas Oven, Gas Range, Microwave, Refrigerator |
| Laundry | Washer Hookup, Electric Dryer Hookup |
| Security | Prewired |
| Exterior Features | Covered Patio, Deck, Fence, Porch, Patio, Private Yard |
| Patio / Porch | Covered, Deck, Patio, Porch |
| Fencing | Back Yard |
| Pool Private | No |
| Pool Features | Association |
| Garage Spaces | 3 |
| Attached Garage | Yes |
| Parking Features | Attached, Garage |
| Lot Size (sq ft) | 10,813 |
| Lot Size Source | Appraiser |
| Lot Features | Subdivision, Pond On Lot |
| Direction Faces | Southeast |
| County | Harris |
| MLS Area Major | 25 |
| MLS Area Minor | Katy - Old Towne |
| Subdivision | Elyson |
| Postal Code | 77493 |
| Heating | Central, Gas |
| Cooling | Central Air, Electric |
| Water Source | Public |
| Sewer | Public Sewer |
| HOA | Yes |
| HOA Fee | $1,464 |
| HOA Fee Frequency | Annually |
| HOA Name | Cohere Life |
| Fee Includes | Clubhouse, Common Areas, Other, Recreation Facilities |
| Amenities | Basketball Court, Clubhouse, Sport Court, Dog Park, Fitness Center, Meeting Banquet Party Room, Party Room, Picnic Area, Playground, Pickleball, Park, Pool, Tennis Courts, Trails |
| Parcel # | 149-462-002-0028 |
| Legal Description | LT 1 BLK 2 (PURE ACCT) (30 YR SPECIAL WAIVER)(JUR A10) (MAIN |
| Listing Terms | Cash, Conventional, FHA, Va Loan |
| Lease Considered | No |
| Disclosures | None |
| Primary Bedroom | 16x15 |
| Bedroom | 11x12 |
| Living Room | 19x16 |
| Dining Room | 13x10 |
| Kitchen | 9x16 |
| Bedroom | 11x12 |
| Bedroom | 11x12 |
| Office | 10x11 |
| Game Room | 21x13 |
| Media Room | 13x14 |
Texas Water Code §49.452 requires districts to publish annual notices with tax rate, bonded indebtedness, and assessed value. Most Harris-area MUDs publish these; a handful managed by Inframark do not.
Request this noticeThe §49.452 notice is the only public document that lists a MUD's exact tax rate, outstanding bond debt, and the assessed value used to compute your taxes — direct from the district, not the MLS. If the district is newer or has more bonds outstanding than its neighbors, your effective tax rate will be higher here than just across the street.
We don't yet have the §49.452 notice for this district on file, but Texas Comptroller SB 625 financial data is available. Numbers below come from the district's annual SPDPID filing — the same dataset auditors use.
Source: Texas Comptroller SPDPID (SB 625), FY2026 annual filing. The §49.452 notice itself will load here when we obtain the PDF.
Illustrative only, not a quote. P&I assumes the values entered above. Insurance and HOA dues vary — consult licensed lender and insurance agent for accurate quote.
Active listing — amenities should populate from the go-live pipeline. Click to fetch now if missing.
 Copyright © 2026, Houston Realtors Information Service, Inc. Deemed reliable, not guaranteed — independently verify.
HARMLS last updated Oct 30, 2026, 4:45 PM CDT. Properties may subsequently be sold or off-market.