| Elementary | SHADYDALE EL | B |
| Middle | FOREST BROOK MIDDLE | C |
| High | NORTH FOREST H S CCMR 97% · Grad 85% | B |
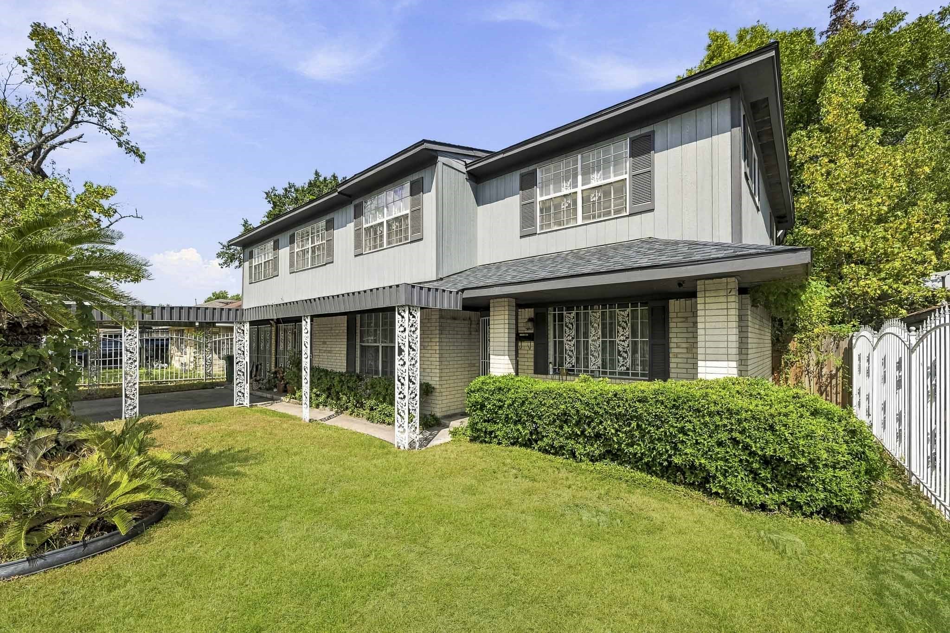
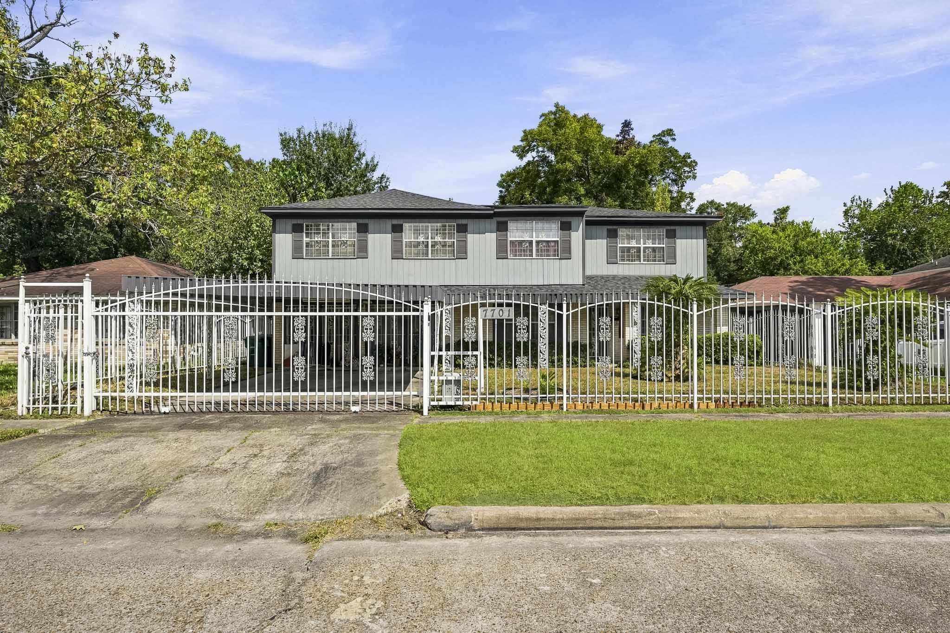
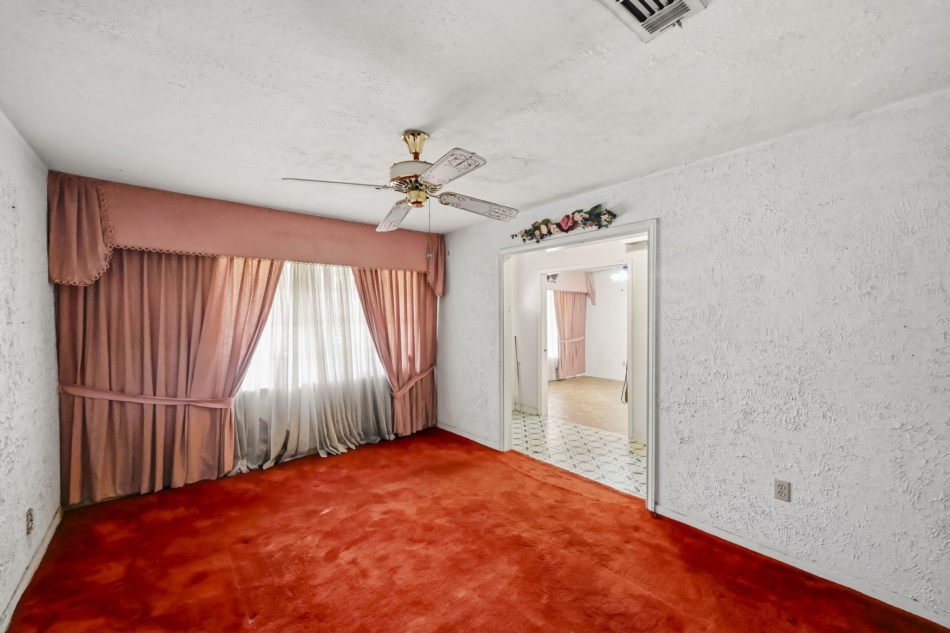
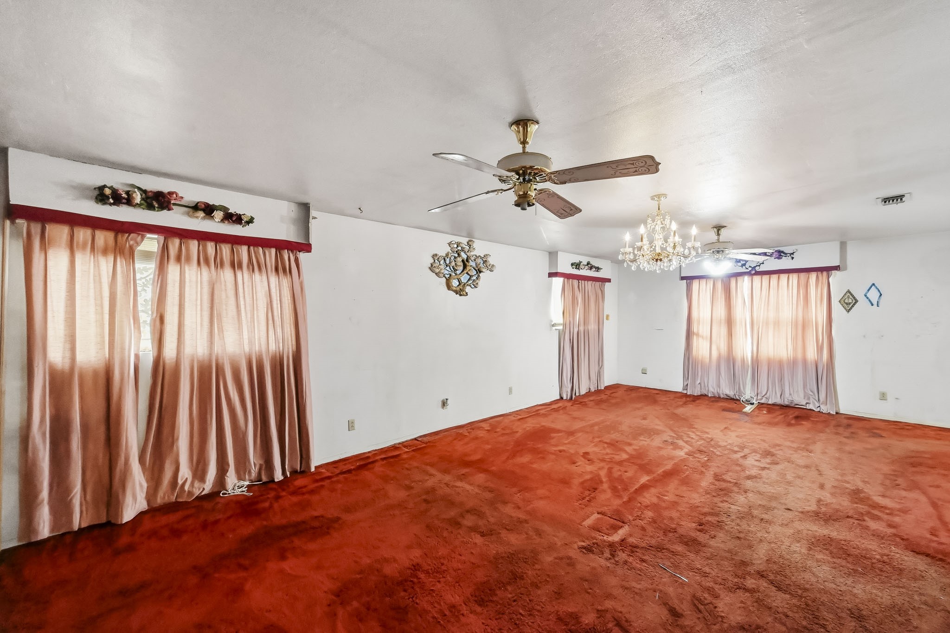
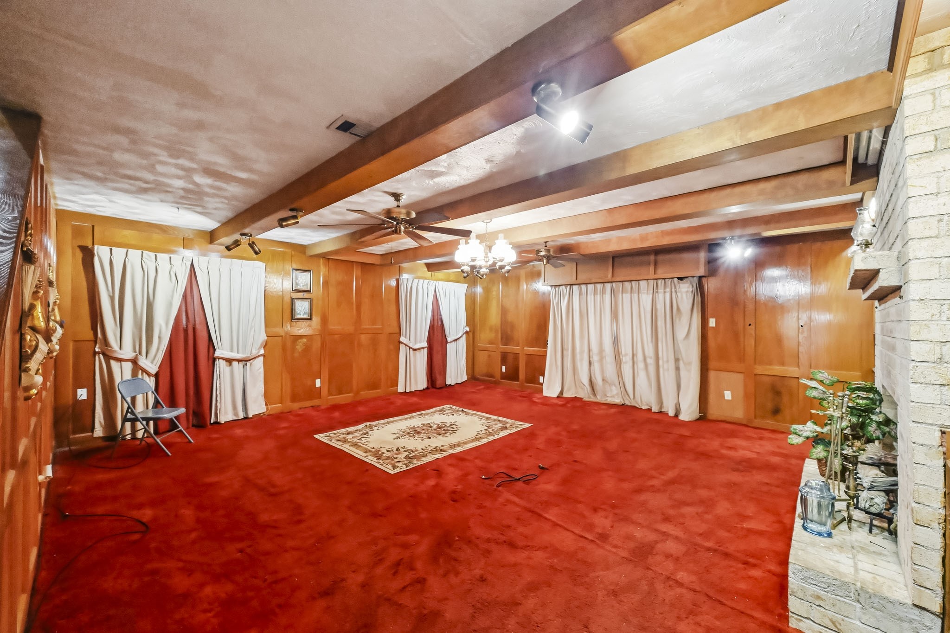
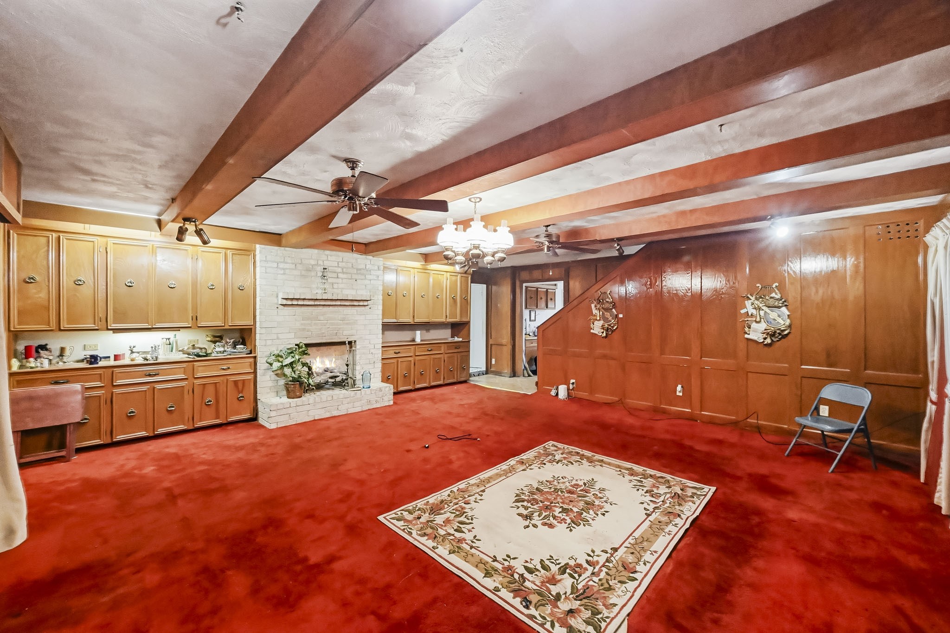
SPACIOUS 6 BEDROOM,3.5 BATH HOME WITH SIGNIFICANT IMPROVEMENTS ALREADY COMPLETED.THE PROPERTY NEEDS UPDATING AND IS BEING SOLD IN ITS PRESENT CONDITION,OFFERING AN OPPORTUNITY FOR AN OWNER-OCCUPANT OR INVESTOR.MAJOR UPDATES INCLUDE A ROOF REPLACEMENT-3YRS AGO W/RECENT DECKING, RECENT EXTERIOR UPPER-LEVEL PAINT;RECENT FENCE AND IRON GATE -APPROXIMATELY 2 YRS AGO:VINYL FLOORING IN KITCHEN,HALLWAY AND PRIMARY BEDROOM/BATH;FOUR RECENT TOILETS;RECENT FAUCETS AND FIXTURES;AND PLUMBING CLEANED WITH PIPES REPLACED FROM THE UPPER LEVEL DOWN.ADDITIONAL IMPROVEMENTS INCLUDE A GAS WATER HEATER APPROXIMATELY 5 YRS OLD AND A FURNACE-APPROXIMATELY 2 YRS OLD.THE APPROXIMATELY 9-YEAR-OLD HVAC HAS BEEN CLEANED,SERVICED AND RECHARGED.PLENTY OF SPACE AND POTENTIAL FOR THOSE LOOKING TO RENOVATE, CUSTOMIZE AND BUILD EQUITY.
| Property Type | Residential |
| Property Sub Type | Detached |
| Architectural Style | Traditional |
| Year Built | 1960 |
| Year Built Source | PublicRecords |
| New Construction | No |
| Stories | 2 |
| Levels | Two,MultiSplit |
| Living Area | 4,253 sq ft |
| Living Area Source | Appraiser |
| Building Area Total | 4,253 sq ft |
| Foundation | Slab |
| Construction | Brick |
| Roof | Composition |
| Bedrooms | 6 |
| Bathrooms (total) | 4 |
| Bathrooms Full | 3 |
| Bathrooms Half | 1 |
| Rooms Total | 11 |
| Interior Features | Full Bath On Main Level, Kitchen Island, Laminate Counters, Multiple Primary Suites, Pots And Pan Drawers, Pantry, Pot Filler, Sitting Area In Primary, Separate Shower, Tub Shower, Three Bedrooms Up, Upper Level Primary, Vanity, Walk In Pantry, Walk In Closets, Window Treatments, Ceiling Fans |
| Flooring | Carpet, Vinyl |
| Appliances | Dishwasher |
| Laundry | Washer Hookup |
| Windows | Window Coverings |
| Security | Security Gate |
| Pool Private | No |
| Garage Spaces | 0 |
| Attached Garage | Yes |
| Carport Spaces | 4 |
| Parking Features | Attached Carport, Additional Parking, Attached, Driveway, Garage |
| Lot Size (sq ft) | 7,750 |
| Lot Size (acres) | 0.1779 |
| Lot Size Source | Appraiser |
| Lot Features | Subdivision |
| County | Harris |
| MLS Area Major | 2 |
| MLS Area Minor | Northeast Houston |
| Subdivision | SCENIC WOODS |
| Postal Code | 77016 |
| Heating | Central, Gas |
| Cooling | Central Air, Electric |
| Water Source | Public |
| Sewer | Public Sewer |
| Tax Annual Amount | $5,550 |
| Tax Year | 2026 |
| Tax Rate (est.) | 2.64% |
| Parcel # | 082-480-000-0011 |
| Legal Description | LT 11 BLK 7 SCENIC WOODS |
| Listing Terms | Cash, Conventional |
| Lease Considered | No |
| Primary Bedroom | 29x17 |
| Kitchen | 23x31 |
| Den | 24x22 |
| Living Room | 16x11 |
| Dining Room | 12x12 |
| Bedroom | 16x10 |
| Bedroom | 16x10 |
| Bedroom | 16x11 |
| Bedroom | 16x11 |
| Bedroom | 12x12 |
| Game Room | 24x28 |
Texas Water Code §49.452 requires districts to publish annual notices with tax rate, bonded indebtedness, and assessed value. Most Harris-area MUDs publish these; a handful managed by Inframark do not.
Request this noticeThe §49.452 notice is the only public document that lists a MUD's exact tax rate, outstanding bond debt, and the assessed value used to compute your taxes — direct from the district, not the MLS. If the district is newer or has more bonds outstanding than its neighbors, your effective tax rate will be higher here than just across the street.
Illustrative only, not a quote. P&I assumes the values entered above. Insurance and HOA dues vary — consult licensed lender and insurance agent for accurate quote.
 Copyright © 2026, Houston Realtors Information Service, Inc. Deemed reliable, not guaranteed — independently verify.
HARMLS last updated Oct 16, 2026, 5:15 PM CDT. Properties may subsequently be sold or off-market.
Copyright © 2026, Houston Realtors Information Service, Inc. Deemed reliable, not guaranteed — independently verify.
HARMLS last updated Oct 16, 2026, 5:15 PM CDT. Properties may subsequently be sold or off-market.
