

| Elementary | TIMBER CREEK EL | A |
| Middle | CREEKSIDE PARK J H | A |
| High | TOMBALL H S CCMR 92% · Grad 95% | A |
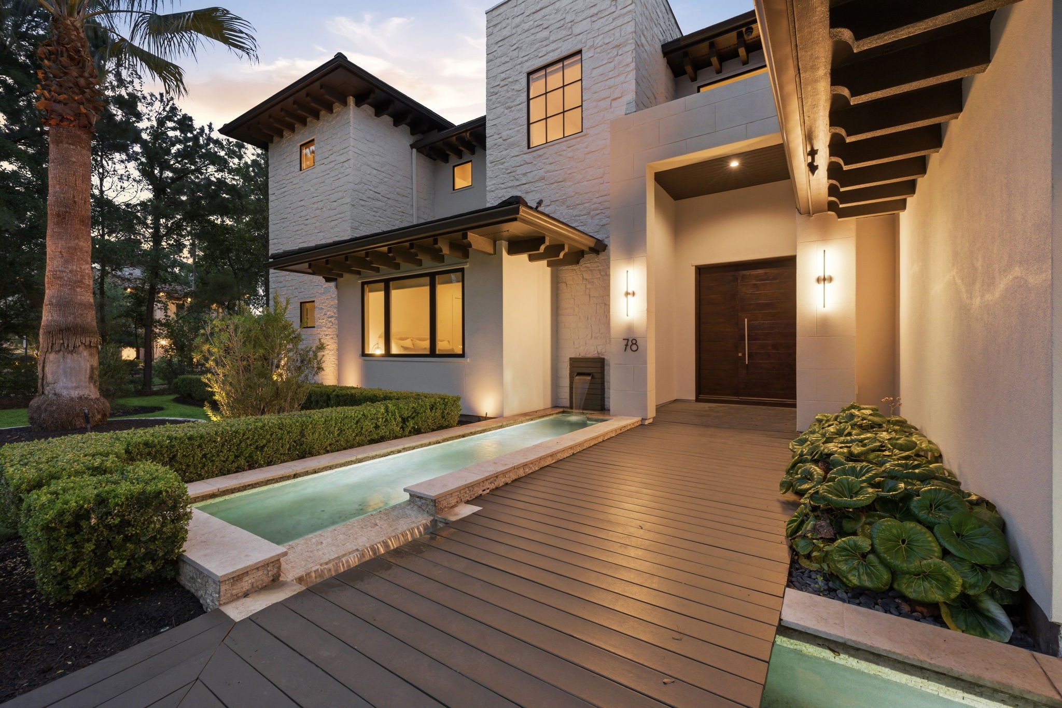
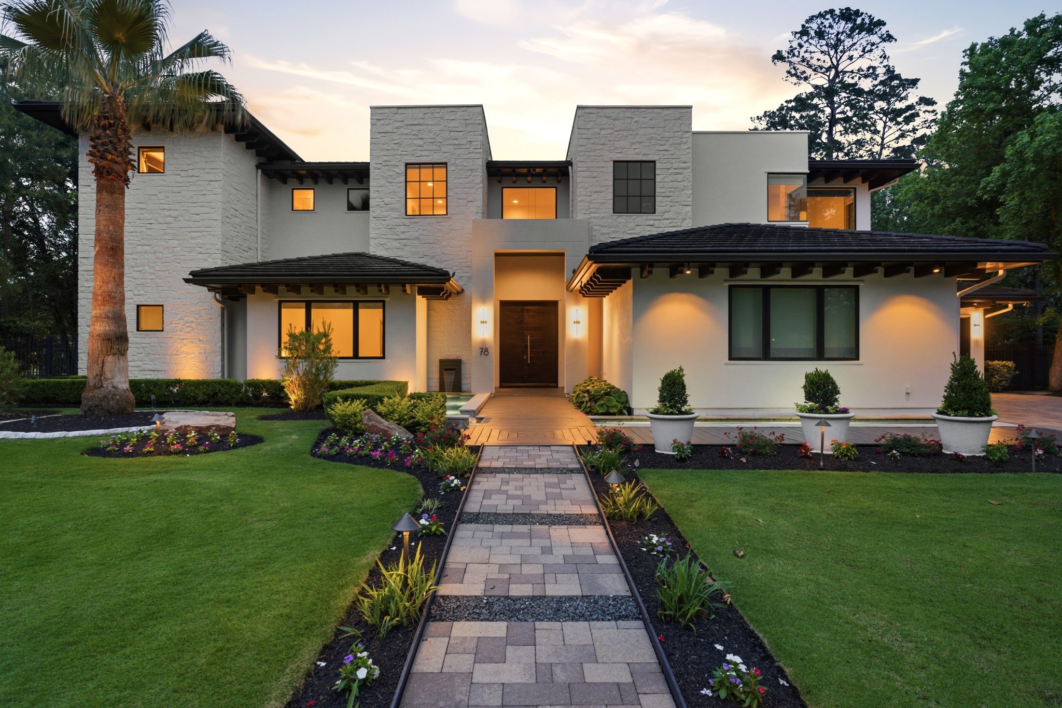
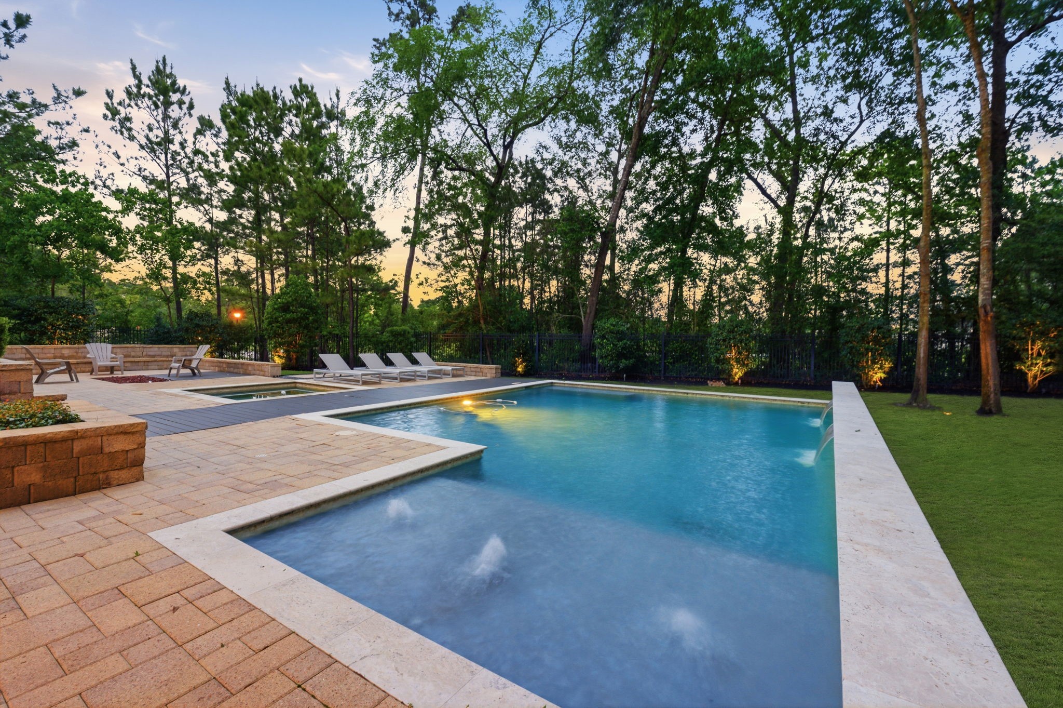
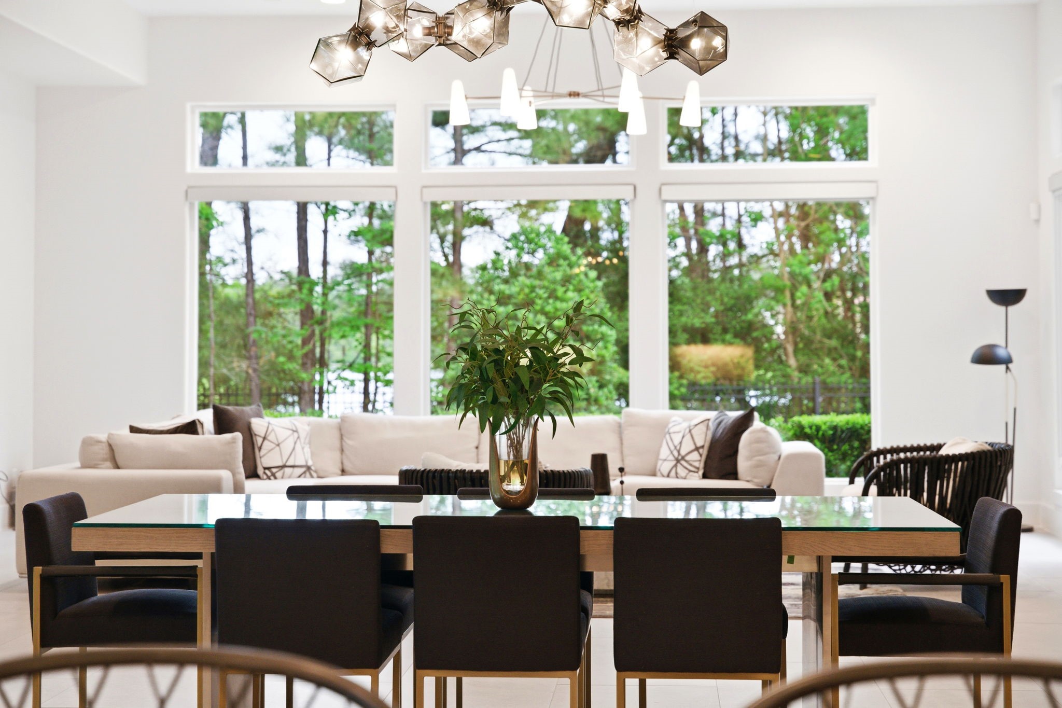
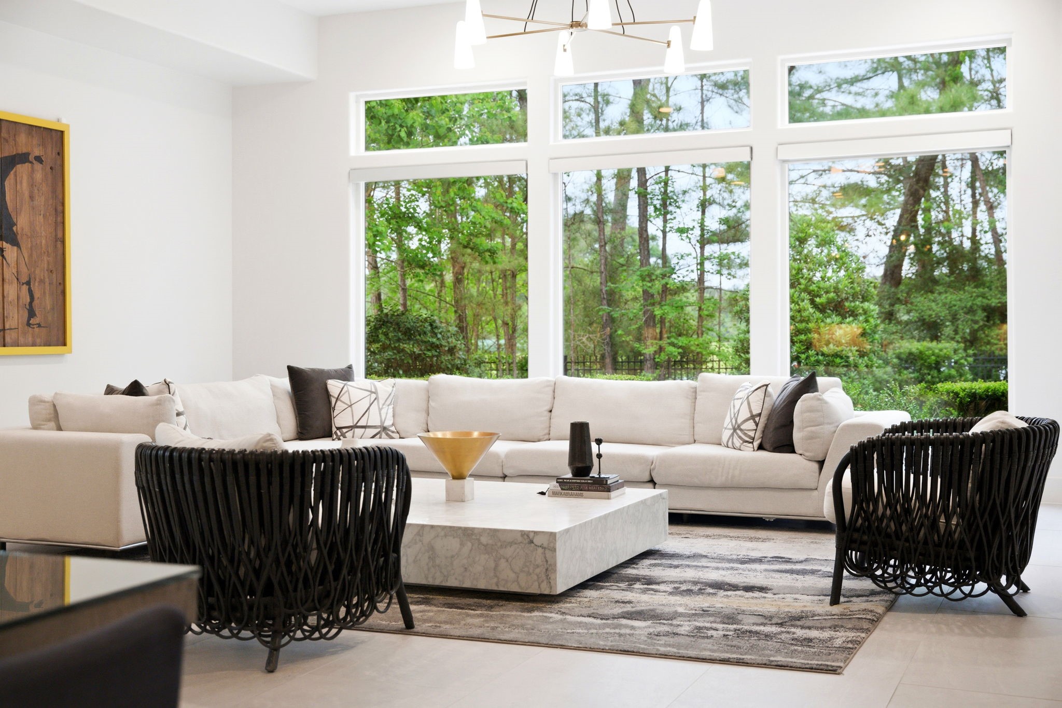
Extensively updated Modern Masterpiece on a private, nearly half-acre lot with Pool/Spa, Firepit, Outdoor fireplace and kitchen in the exclusive community of Carlton Woods Creekside. This immaculate 5/6 Bedroom features multigenerational living possibilities with dual primary suites. Renowned Austin based Interior Design Firm, Cravotta Interiors, was selected to carefully curate the home with bespoke features and finishes. A Fully reimagined kitchen includes rift cut white oak cabinetry, Calacatta leathered quartzite stone waterfall island, Miele coffee machine, and customized pantry. Flooring throughout was updated with oversized porcelain tile and a statement staircase with limestone and glass. The upstairs primary bath remodel wows with Fior Di Bosco marble apron countertops. So many other noteworthy updates including; Exterior repainted ('25), substantial landscaping updates, wine nook with subzero wine fridge, Incredible powder bath update with integrated apron sink, a Must See!
| Property Type | Residential |
| Property Sub Type | Detached |
| Architectural Style | Contemporary Modern |
| Year Built | 2013 |
| Year Built Source | PublicRecords |
| New Construction | No |
| Builder Name | Novi |
| Stories | 2 |
| Levels | Two |
| Living Area | 6,113 sq ft |
| Living Area Source | Appraiser |
| Building Area Total | 6,113 sq ft |
| Foundation | Slab |
| Construction | Stone, Stucco |
| Roof | Tile |
| Bedrooms | 5 |
| Bedrooms Possible | 6 |
| Bathrooms (total) | 8 |
| Bathrooms Full | 7 |
| Bathrooms Half | 1 |
| Rooms Total | 10 |
| Fireplaces | 1 |
| Interior Features | Bedroom On Main Level, Full Bath On Main Level, High Ceilings, Hot Tub Spa, Kitchen Island, Kitchen Family Room Combo, Bath In Primary Bedroom, Main Level Primary, Two Bedrooms Up, Upper Level Primary, Walk In Pantry |
| Flooring | Tile |
| Appliances | Double Oven, Dishwasher, Free Standing Range, Disposal, Microwave |
| Pool Private | Yes |
| Pool Features | In Ground, Association |
| Waterfront Features | Pond |
| View | Yes |
| View Type | Water |
| Garage Spaces | 4 |
| Attached Garage | Yes |
| Parking Features | Attached, Garage, Oversized |
| Lot Size (acres) | 0.4321 |
| Lot Size Source | Appraiser |
| Lot Features | Corner Lot, Near Golf Course, Greenbelt, Views, Pond On Lot |
| Direction Faces | West |
| County | Harris |
| MLS Area Major | 14 |
| MLS Area Minor | The Woodlands |
| Subdivision | The Woodlands Carlton Woods Creekside 04 |
| Road Surface | Concrete,Paved |
| Postal Code | 77389 |
| Heating | Central, Gas |
| Cooling | Central Air, Electric |
| Water Source | Public |
| Sewer | Public Sewer |
| HOA | Yes |
| HOA Fee | $5,100 |
| HOA Fee Frequency | Annually |
| HOA Name | Carlton Woods Creekside Assoc |
| Fee Includes | Clubhouse, Common Areas, Recreation Facilities |
| Amenities | Clubhouse, Controlled Access, Fitness Center, Golf Course, Playground, Pickleball, Park, Pool, Tennis Courts, Trails, Guard |
| Tax Annual Amount | $47,652 <small style="color:#6b7280">· from 2025 county roll</small> |
| Tax Year | 2025 (county roll) |
| Tax Rate (est.) | 1.47% |
| Parcel # | 129-581-001-0020 |
| Legal Description | LT 20 BLK 1 THE WOODLANDS CARLTON WOODS CREEKSIDE 4 IN THE V |
| Listing Terms | Cash, Conventional |
| Lease Considered | Yes |
| Disclosures | Exclusions Disclosure, Municipal Utility District Disclosure, Seller Disclosure |
| Primary Bedroom | 20X15 |
| Family Room | 23X18 |
| Dining Room | 22X15 |
| Living Room | 23X20 |
| Bedroom | 14X13 |
| Primary Bedroom | 21X15 |
| Game Room | 21X19 |
| Bedroom | 14X13 |
| Bedroom | 14X13 |
| Office | 21X14 |
The §49.452 notice is the only public document that lists a MUD's exact tax rate, outstanding bond debt, and the assessed value used to compute your taxes — direct from the district, not the MLS. If the district is newer or has more bonds outstanding than its neighbors, your effective tax rate will be higher here than just across the street.
Illustrative only, not a quote. P&I assumes the values entered above. Insurance and HOA dues vary — consult licensed lender and insurance agent for accurate quote.
Active listing — amenities should populate from the go-live pipeline. Click to fetch now if missing.
 Copyright © 2026, Houston Realtors Information Service, Inc. Deemed reliable, not guaranteed — independently verify.
HARMLS last updated Sep 23, 2026, 11:00 PM CDT. Properties may subsequently be sold or off-market.
Copyright © 2026, Houston Realtors Information Service, Inc. Deemed reliable, not guaranteed — independently verify.
HARMLS last updated Sep 23, 2026, 11:00 PM CDT. Properties may subsequently be sold or off-market.
