| Elementary | SCHULENBURG EL | F |
| Middle | SCHULENBURG SECONDARY CCMR 75% · Grad 98% | C |
| High | SCHULENBURG SECONDARY CCMR 75% · Grad 98% | C |
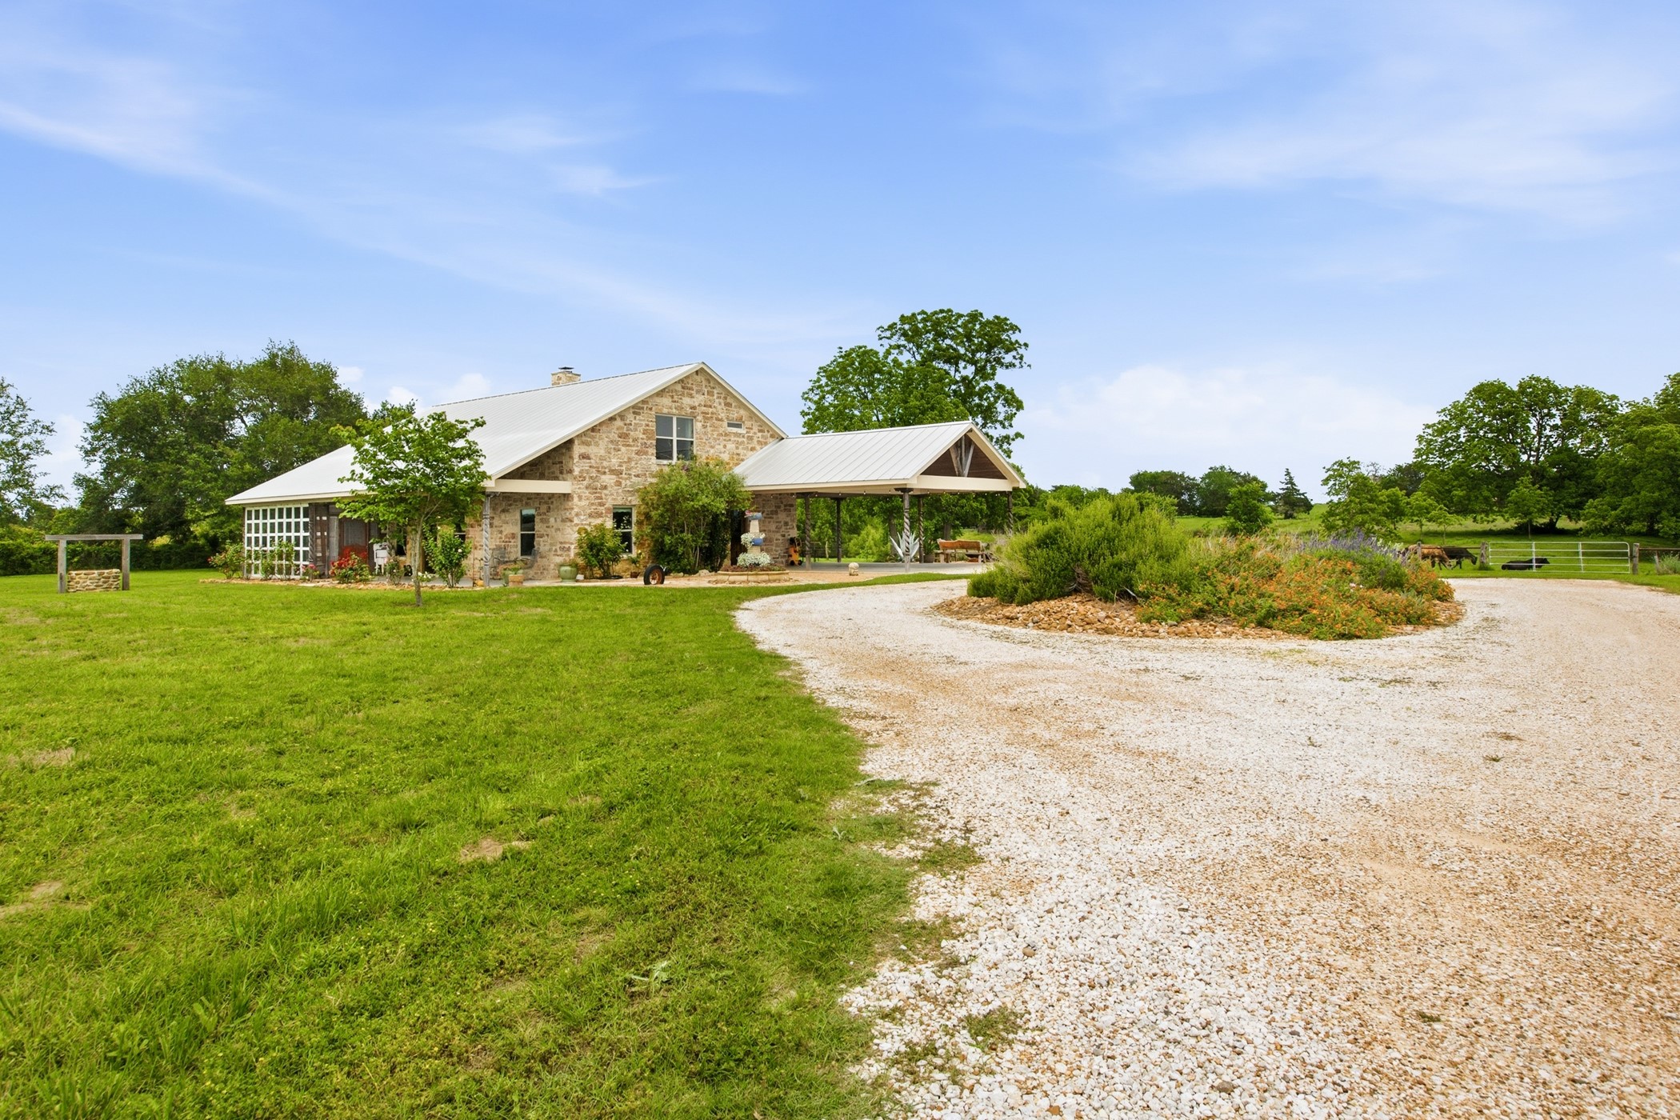
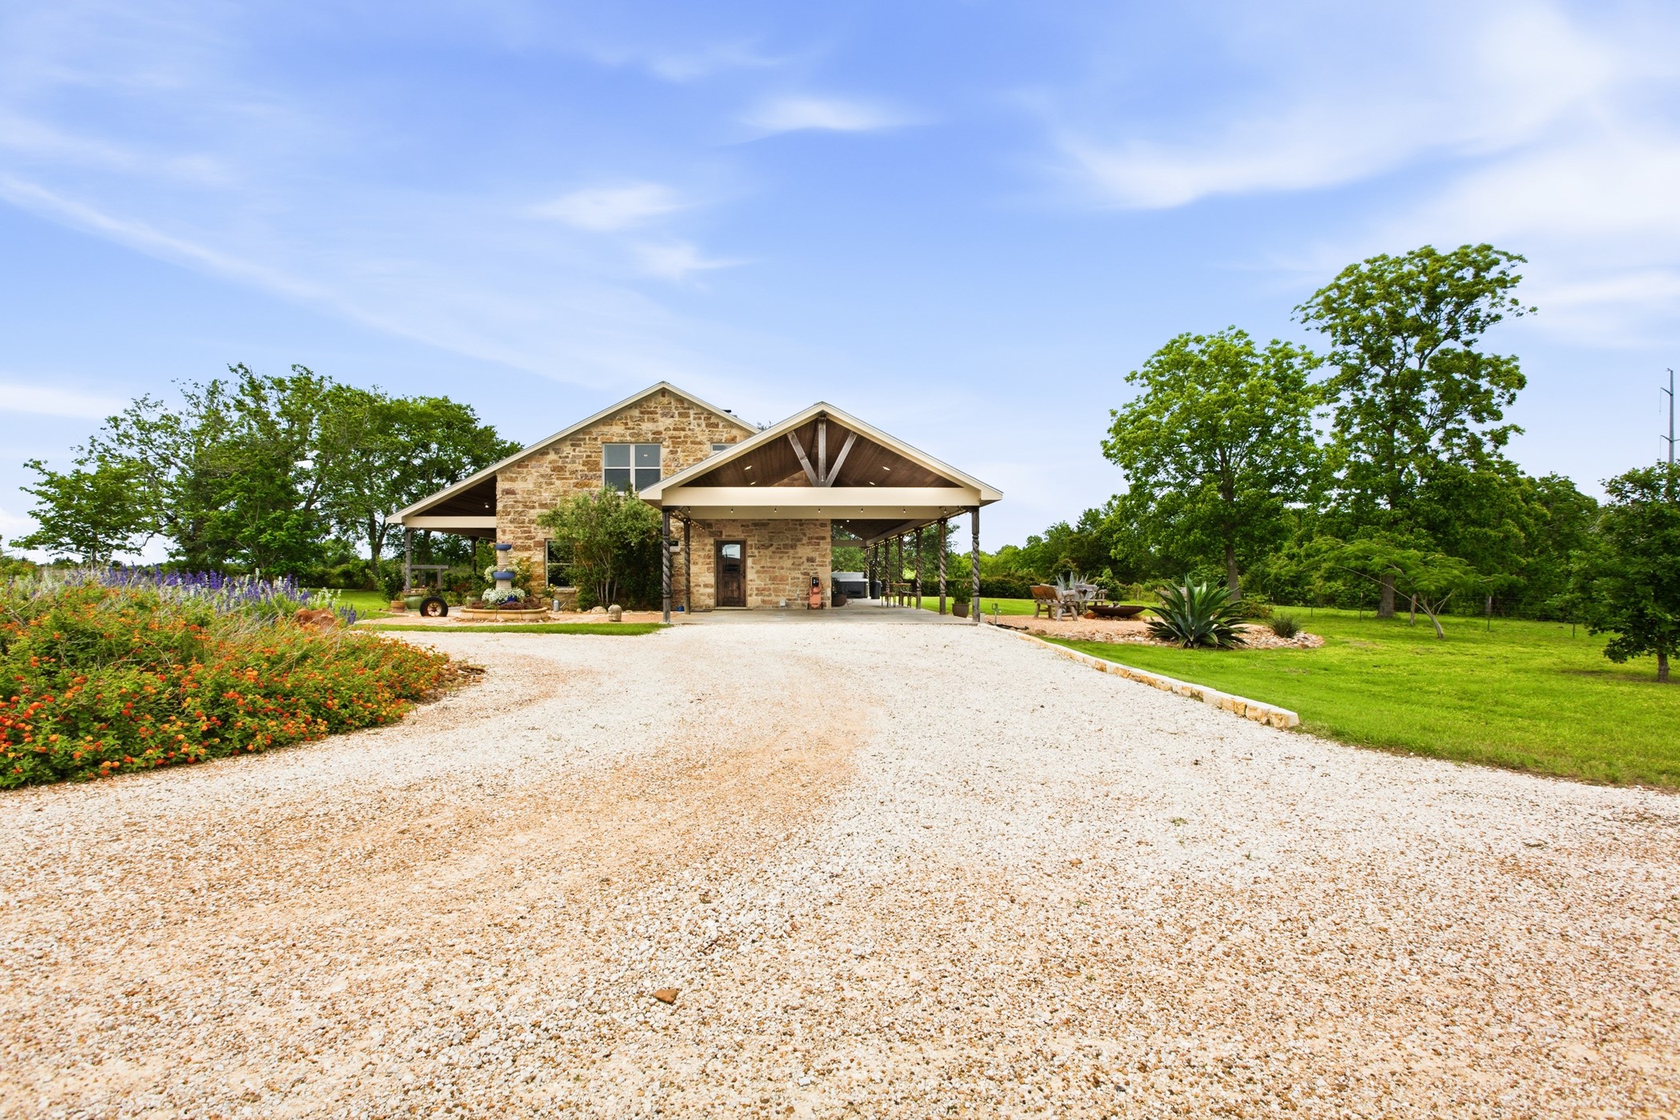
Located near Schulenburg and rooted in the history of Ammannsville, this custom 4-bedroom, 4-bath home sits on approximately 3 acres. Built in 2017-18 with crystallized limestone, it features a central wood-burning fireplace with a custom cedar mantle, reclaimed materials from the original Lednicky homestead, and historic glass panels from Baumgarten Matula Company. Interior highlights include knotty alder cabinetry, granite countertops, concrete and bamboo flooring, oversized soaking tubs, and a custom metal catwalk. Additional features include zoned HVAC, two tankless water heaters, fiber internet, a private well, septic, covered and screened porches, fire pit lounge, and spa. Acreage is subject to survey. The pond is not included but is available with the approximately 8-acre or full 18-acre offering. See MLS attachments for full property details.
| Property Type | Residential |
| Property Sub Type | Detached |
| Architectural Style | Other |
| Year Built | 2017 |
| Year Built Source | PublicRecords |
| New Construction | No |
| Stories | 2 |
| Levels | Two |
| Living Area | 2,541 sq ft |
| Living Area Source | Appraiser |
| Building Area Total | 2,541 sq ft |
| Foundation | Slab |
| Construction | Stone |
| Roof | Metal |
| Bedrooms | 4 |
| Bathrooms (total) | 4 |
| Bathrooms Full | 4 |
| Bathrooms Half | 0 |
| Rooms Total | 9 |
| Fireplaces | 1 |
| Fireplace Features | Wood Burning |
| Interior Features | Breakfast Bar, Double Vanity, En Suite Bathroom, Full Bath On Main Level, Granite Counters, High Ceilings, Instant Hot Water, Kitchen Family Room Combo, Main Level Primary, Pantry, Self Closing Cabinet Doors, Self Closing Drawers, Soaking Tub, Separate Shower, Two Bedrooms Up, Two Bedrooms Down, Walk In Pantry, Walk In Closets, Window Treatments, Ceiling Fans, Programmable Thermostat |
| Flooring | Bamboo, Concrete |
| Appliances | Dishwasher, Gas Oven, Gas Range, Microwave, Instant Hot Water, Water Softener Owned, Tankless Water Heater |
| Laundry | Washer Hookup, Electric Dryer Hookup |
| Windows | Window Coverings |
| Pool Private | No |
| Garage Spaces | 0 |
| Carport Spaces | 2 |
| Parking Features | Attached Carport, Circular Driveway, Driveway |
| Lot Size (acres) | 3.0000 |
| Lot Features | Other |
| Direction Faces | West |
| County | Fayette |
| MLS Area Major | 69 |
| Subdivision | Ammannsville |
| Postal Code | 78956 |
| Heating | Central, Electric, Zoned |
| Cooling | Central Air, Electric, Zoned |
| Water Source | Well |
| Sewer | Septic Tank |
| Energy Efficient | Hvac, Thermostat, Water Heater |
| Tax Annual Amount | $4,000 |
| Tax Year | 2025 |
| Tax Rate (est.) | 0.58% |
| Parcel # | ZZZZZ |
| Legal Description | 3+/- Acres Out ofABS A051 HALL W A LG,18.0 ACRES,HSE, C/PORT |
| Listing Terms | Cash, Conventional |
| Lease Considered | No |
| Disclosures | Seller Disclosure |
| Primary Bedroom | 13.9x17.7 |
| Bedroom | 14.1x13.10 |
| Living Room | 17.6x17.3 |
| Sunroom | 16.8x9 |
| Dining Room | 12.6x14.3 |
| Kitchen | 8.6x14.3 |
| Utility Room | 9.9x11.4 |
| Bedroom | 13.9x11.6 |
| Bedroom | 14.1x11.6 |
Texas Water Code §49.452 requires districts to publish annual notices with tax rate, bonded indebtedness, and assessed value. Most Harris-area MUDs publish these; a handful managed by Inframark do not.
Request this noticeThe §49.452 notice is the only public document that lists a MUD's exact tax rate, outstanding bond debt, and the assessed value used to compute your taxes — direct from the district, not the MLS. If the district is newer or has more bonds outstanding than its neighbors, your effective tax rate will be higher here than just across the street.
Active listing — amenities should populate from the go-live pipeline. Click to fetch now if missing.
 Copyright © 2026, Houston Realtors Information Service, Inc. Deemed reliable, not guaranteed — independently verify.
HARMLS last updated Sep 24, 2026, 1:27 AM CDT. Properties may subsequently be sold or off-market.
Copyright © 2026, Houston Realtors Information Service, Inc. Deemed reliable, not guaranteed — independently verify.
HARMLS last updated Sep 24, 2026, 1:27 AM CDT. Properties may subsequently be sold or off-market.
