

| Elementary | GLEASON EL | A |
| Middle | COOK MIDDLE | B |
| High | JERSEY VILLAGE H S CCMR 72% · Grad 92% | B |
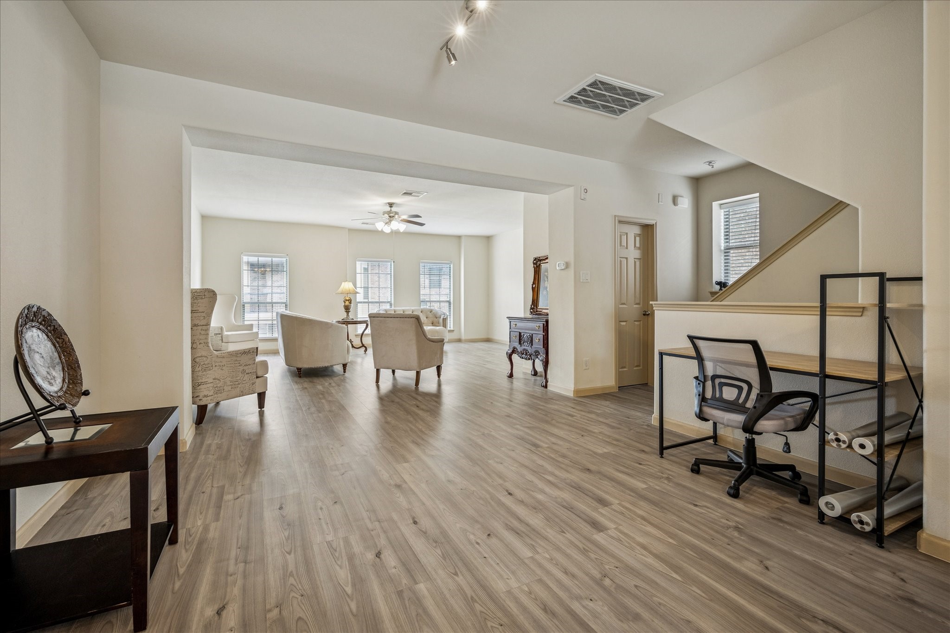
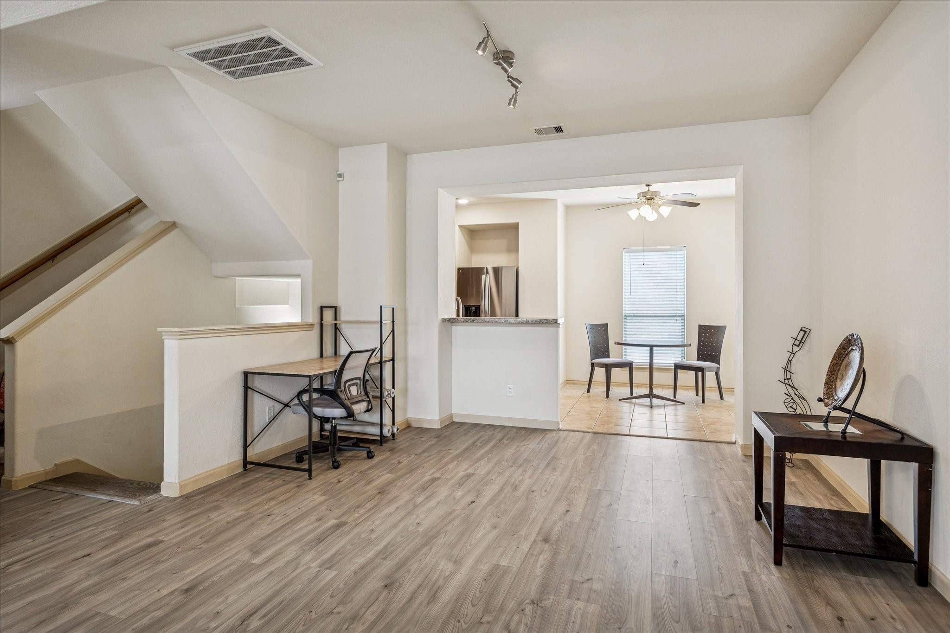
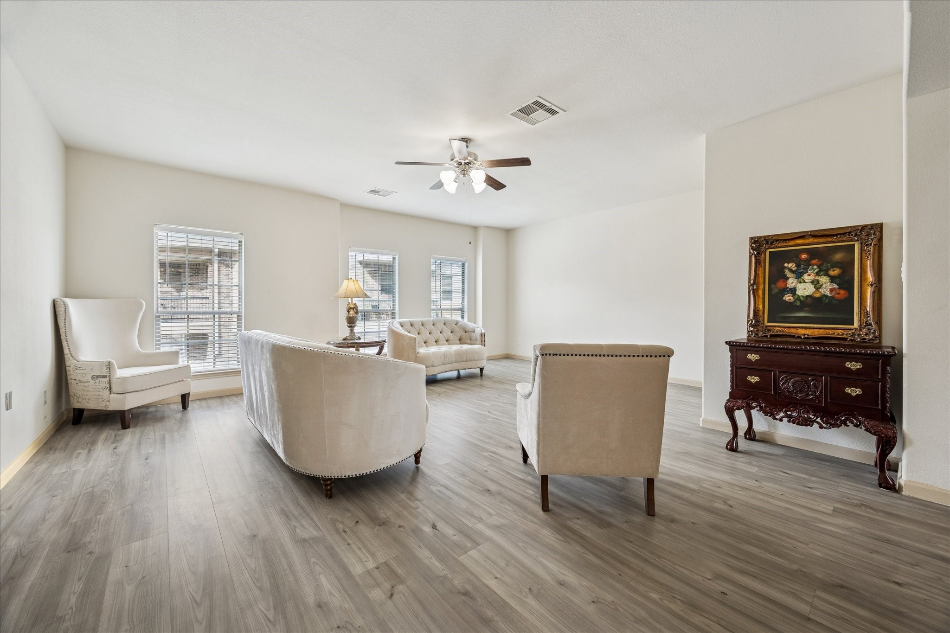
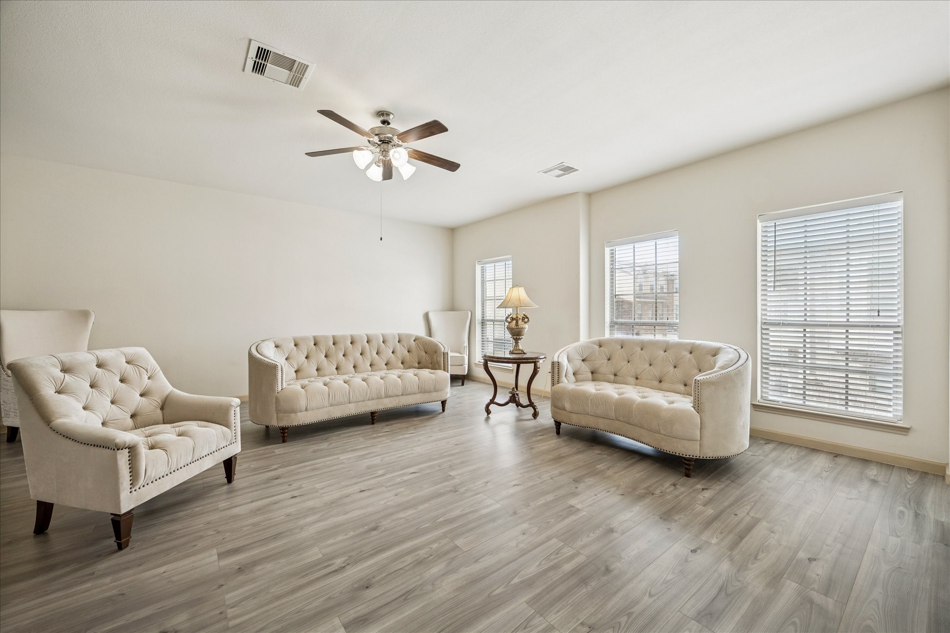
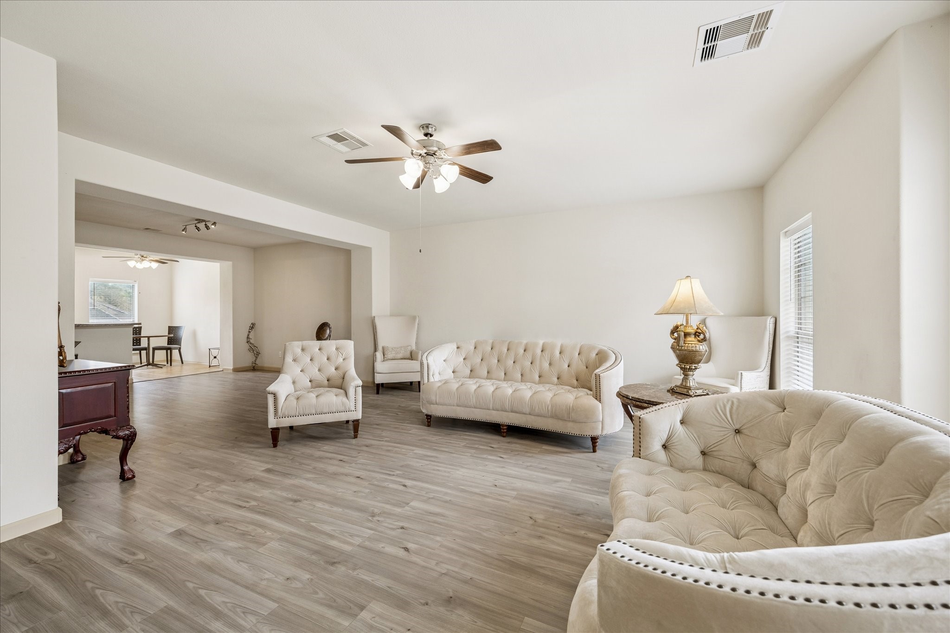
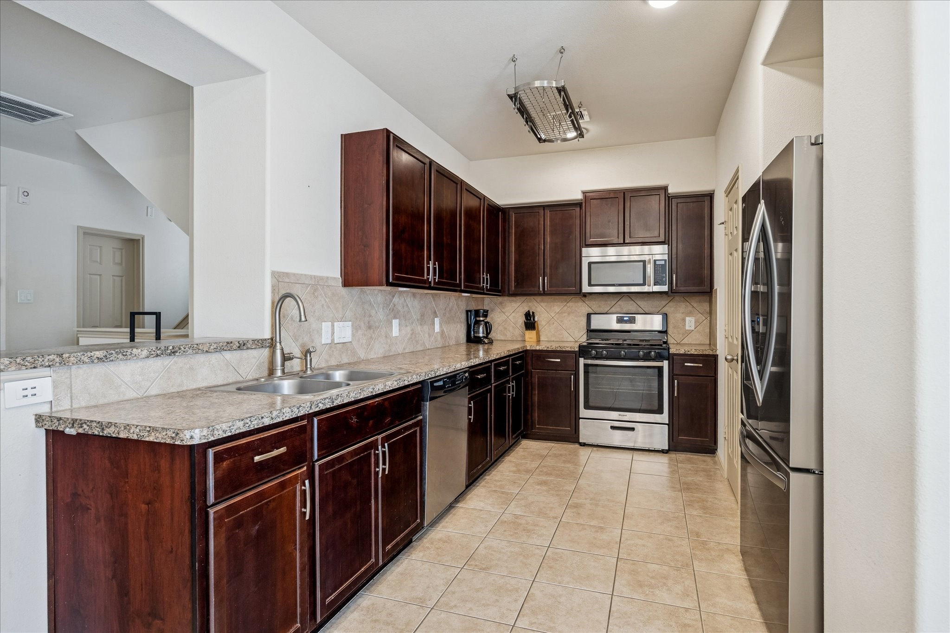
1st thing you should know, this is one of the largest floor plans in the entire community! Over 2700 Sq.Ft. giving everyone their own space. This beautifully maintained home combines thoughtful design, & recent interior upgrades. Upon entry, the 1st level features a private guest suite w/ full bath, ideal for visitors, or a home office. Newly installed flooring on the 1st & 2nd levels adding warmth & a seamless flow. 2nd floor - the heart of the home, expansive living room, dining area & kitchen flow seamlessly in an open-concept design filled w/ natural light. Dialed in for entertaining or just kicking back after a long day. A convenient half bath on this level. 3rd level, spacious primary suite offers a private retreat w/ en-suite bath, double vanity & ample closet space. A 3rd bedroom w/ a private en-suite bathroom provides comfort & privacy. Outside, a private backyard space w access to the community clubhouse, resort-style pool & walking trails. Plus, location is super convenient.
| Property Type | Residential |
| Property Sub Type | Townhouse |
| Sub Type Additional | Townhouse |
| Architectural Style | Mediterranean, Spanish |
| Year Built | 2011 |
| Year Built Source | PublicRecords |
| New Construction | No |
| Stories | 2 |
| Levels | Two |
| Living Area | 2,731 sq ft |
| Living Area Source | Appraiser |
| Building Area Total | 2,731 sq ft |
| Foundation | Pillar Post Pier, Slab |
| Construction | Brick, Cement Siding, Stucco |
| Roof | Composition |
| Bedrooms | 3 |
| Bathrooms (total) | 4 |
| Bathrooms Full | 3 |
| Bathrooms Half | 1 |
| Rooms Total | 6 |
| Interior Features | Double Vanity, Kitchen Family Room Combo, Multi Level Bedroom, Main Level Primary, Tub Shower, Upper Level Primary, Kitchen Dining Combo, Living Dining Room |
| Appliances | Dishwasher, Disposal |
| Security | Security Gate |
| Pool Private | No |
| Pool Features | Association |
| Garage Spaces | 2 |
| Attached Garage | Yes |
| Parking Features | Additional Parking, Attached, Controlled Entrance, Garage, Garage Door Opener |
| Lot Size (sq ft) | 1,498 |
| Lot Size Source | Appraiser |
| County | Harris |
| MLS Area Major | 11 |
| MLS Area Minor | Northwest Houston |
| Subdivision | Stoneyway Village R P |
| Postal Code | 77040 |
| Heating | Central, Electric |
| Cooling | Central Air, Gas |
| Water Source | Public |
| Sewer | Public Sewer |
| HOA Fee | $410 |
| HOA Fee Frequency | Monthly |
| HOA Name | KRJ Management, Inc. |
| Fee Includes | Common Areas, Maintenance Structure, Recreation Facilities, Sewer, Trash, Water |
| Amenities | Picnic Area, Pool, Gated |
| Tax Annual Amount | $4,816 <small style="color:#6b7280">· from 2025 county roll</small> |
| Tax Year | 2025 (county roll) |
| Tax Rate (est.) | 1.90% |
| Parcel # | 123-230-001-0108 |
| Legal Description | LT 108 BLK 1 STONEYWAY VILLAGE R/P |
| Listing Terms | Cash, Conventional, FHA, Va Loan |
| Lease Considered | Yes |
| Disclosures | Municipal Utility District Disclosure, Seller Disclosure |
| Primary Bedroom | 14 x 16 |
| Kitchen | 13 x 16 |
| Dining Room | 14 x 11 |
| Living Room | 18 x 22 |
| Primary Bedroom | 14 x 18 |
| Bedroom | 10 x 12 |
Texas Water Code §49.452 requires districts to publish annual notices with tax rate, bonded indebtedness, and assessed value. Most Harris-area MUDs publish these; a handful managed by Inframark do not.
Request this noticeThe §49.452 notice is the only public document that lists a MUD's exact tax rate, outstanding bond debt, and the assessed value used to compute your taxes — direct from the district, not the MLS. If the district is newer or has more bonds outstanding than its neighbors, your effective tax rate will be higher here than just across the street.
We don't yet have the §49.452 notice for this district on file, but Texas Comptroller SB 625 financial data is available. Numbers below come from the district's annual SPDPID filing — the same dataset auditors use.
Source: Texas Comptroller SPDPID (SB 625), FY2024 annual filing. The §49.452 notice itself will load here when we obtain the PDF.
Illustrative only, not a quote. P&I assumes the values entered above. Insurance and HOA dues vary — consult licensed lender and insurance agent for accurate quote.
 Copyright © 2026, Houston Realtors Information Service, Inc. Deemed reliable, not guaranteed — independently verify.
HARMLS last updated Sep 24, 2026, 4:59 AM CDT. Properties may subsequently be sold or off-market.
Copyright © 2026, Houston Realtors Information Service, Inc. Deemed reliable, not guaranteed — independently verify.
HARMLS last updated Sep 24, 2026, 4:59 AM CDT. Properties may subsequently be sold or off-market.
