| Elementary | BUFFALO EL | B |
| Middle | BUFFALO J H | B |
| High | BUFFALO H S CCMR 94% · Grad 96% | B |
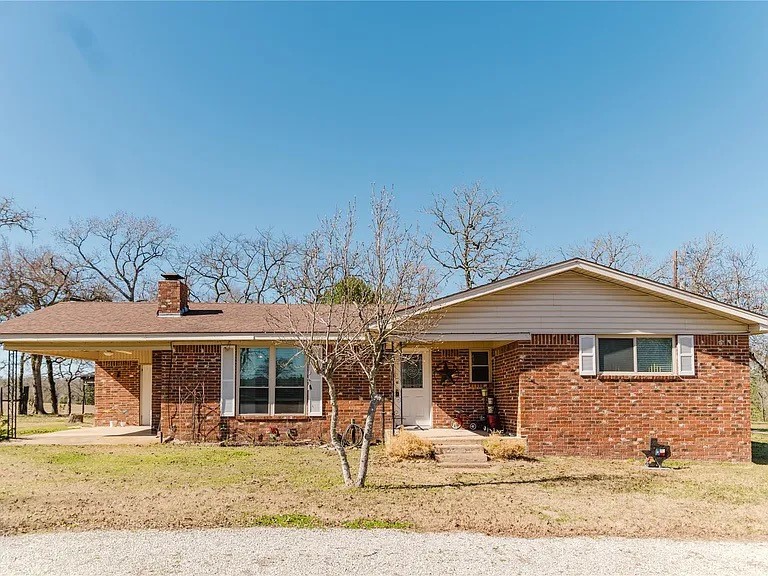
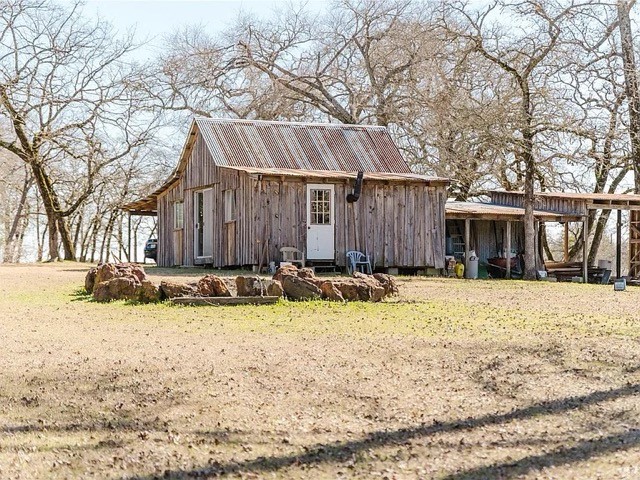
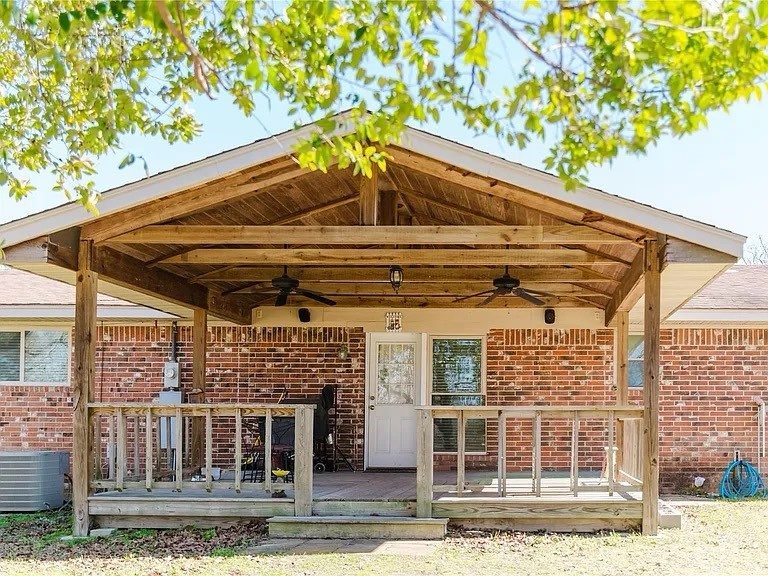
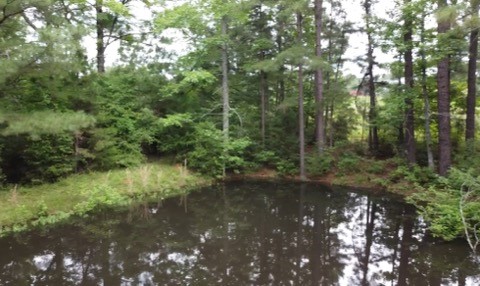
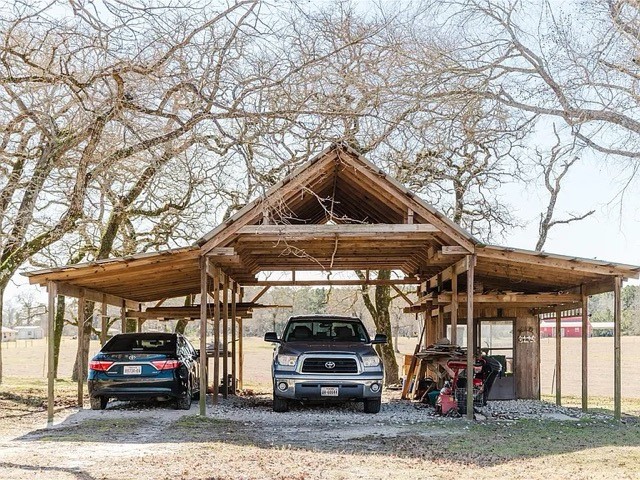
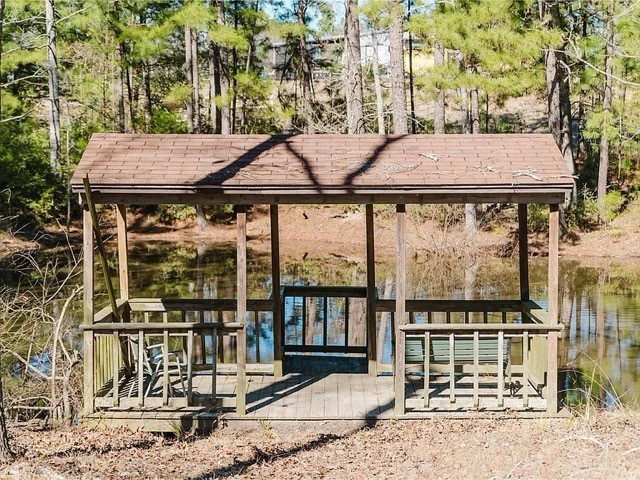
Escape to the Texas countryside with this charming 10-acre property offering peaceful country living, abundant wildlife, and room for cattle or horses. Rolling terrain, a spring-fed fishing pond, and an abundance of deer and hogs create a beautiful outdoor setting. The property also carries a current Ag exemption for wildlife. Inside, enjoy a cozy living area with fireplace, dining room, kitchen, and two bedrooms. The primary suite features an ensuite bath with an amazing multi-jet shower. A large utility and storage area is conveniently located off the one-car carport. Outside, relax on the covered patio overlooking the property and pond, or enjoy the additional covered deck near the water. A pole barn, separate workshop, additional storage, and large firepit provide plenty of space for hobbies, projects, and evenings making s’mores with the kids. All windows have been replaced within the past few years, making this a wonderful opportunity to enjoy the best of Texas country living.
| Property Type | Farm |
| Architectural Style | Ranch |
| Year Built | 1970 |
| Year Built Source | PublicRecords |
| New Construction | No |
| Stories | 1 |
| Living Area | 1,372 sq ft |
| Living Area Source | Appraiser |
| Building Area Total | 1,372 sq ft |
| Foundation | Pillar Post Pier |
| Construction | Brick, Vinyl Siding |
| Bedrooms | 2 |
| Bedrooms Possible | 2 |
| Bathrooms (total) | 2 |
| Bathrooms Full | 2 |
| Rooms Total | 8 |
| Fireplaces | 1 |
| Fireplace Features | Wood Burning |
| Interior Features | All Bedrooms Down, Breakfast Bar, En Suite Bathroom, Full Bath On Main Level, Kitchen Family Room Combo, Main Level Primary, Pots And Pan Drawers, Tub Shower, Wood Counters, Living Dining Room |
| Flooring | Plank, Vinyl |
| Appliances | Dishwasher, Electric Oven, Electric Range, Microwave, Oven, Dryer, Washer |
| Laundry | Washer Hookup, Electric Dryer Hookup |
| Fencing | Fenced |
| Pool Private | No |
| Garage Spaces | 0 |
| Parking Features | Circular Driveway, None, Workshop In Garage |
| Lot Size (acres) | 10.0000 |
| Lot Size Source | Appraiser |
| Lot Features | Wooded, Mobile Home Allowed, Rolling Slope |
| Additional Parcels | Yes |
| Additional Parcel Info | 01439-00600-00010-000000 |
| County | Leon |
| MLS Area Major | 63 |
| MLS Area Minor | Centerville/Leona Area |
| Subdivision | Patton Surv A-1439 |
| Road Surface | Asphalt |
| Postal Code | 75833 |
| Heating | Central, Electric |
| Cooling | Central Air, Electric |
| Water Source | Public, Well |
| Sewer | Septic Tank |
| Tax Annual Amount | $2,201 |
| Tax Year | 2025 |
| Tax Rate (est.) | 0.57% |
| Parcel # | 01439-00600-00000-000000 |
| Legal Description | RURAL AB 1439 N PATTON 1.00 NORTH CREEK AREA |
| Listing Terms | Cash, Conventional, Va Loan |
| Lease Considered | No |
| Disclosures | Seller Disclosure |
| Primary Bedroom | 15 x 11 |
| Bedroom | 12 x 12 |
| Family Room | 20 x 12 |
| Kitchen | 12 x 9 |
| Primary Bathroom | 9 x 7 |
| Bathroom | 12 x 5 |
| Dining Room | 12 x 9 |
| Utility Room | 12 x 6 |
Texas Water Code §49.452 requires districts to publish annual notices with tax rate, bonded indebtedness, and assessed value. Most Harris-area MUDs publish these; a handful managed by Inframark do not.
Request this noticeThe §49.452 notice is the only public document that lists a MUD's exact tax rate, outstanding bond debt, and the assessed value used to compute your taxes — direct from the district, not the MLS. If the district is newer or has more bonds outstanding than its neighbors, your effective tax rate will be higher here than just across the street.
Active listing — amenities should populate from the go-live pipeline. Click to fetch now if missing.
 Copyright © 2026, Houston Realtors Information Service, Inc. Deemed reliable, not guaranteed — independently verify.
HARMLS last updated Sep 23, 2026, 10:39 PM CDT. Properties may subsequently be sold or off-market.
Copyright © 2026, Houston Realtors Information Service, Inc. Deemed reliable, not guaranteed — independently verify.
HARMLS last updated Sep 23, 2026, 10:39 PM CDT. Properties may subsequently be sold or off-market.
