| Elementary | NEW WAVERLY EL | B |
| Middle | NEW WAVERLY J H | B |
| High | NEW WAVERLY H S CCMR 83% · Grad 97% | B |
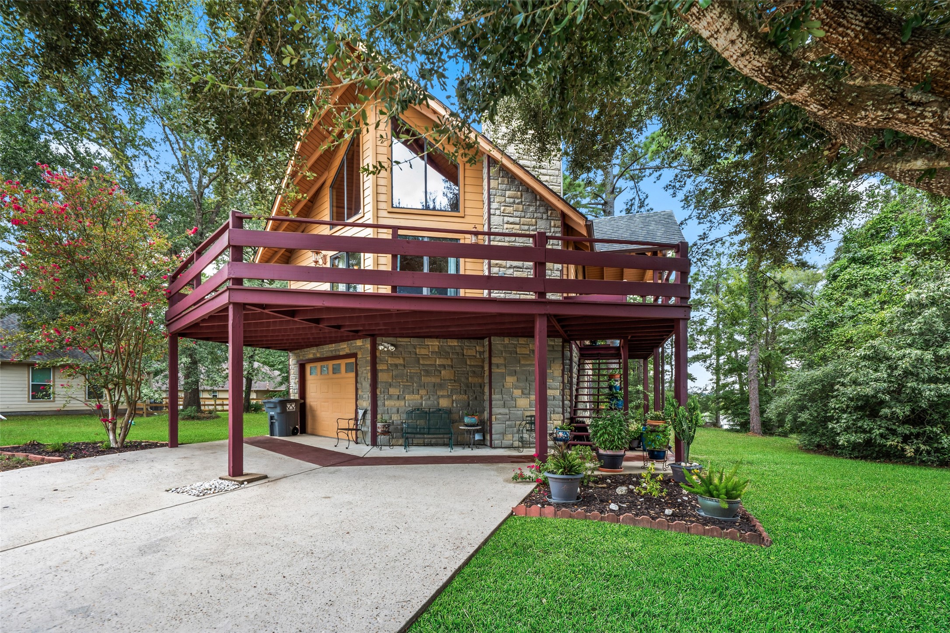
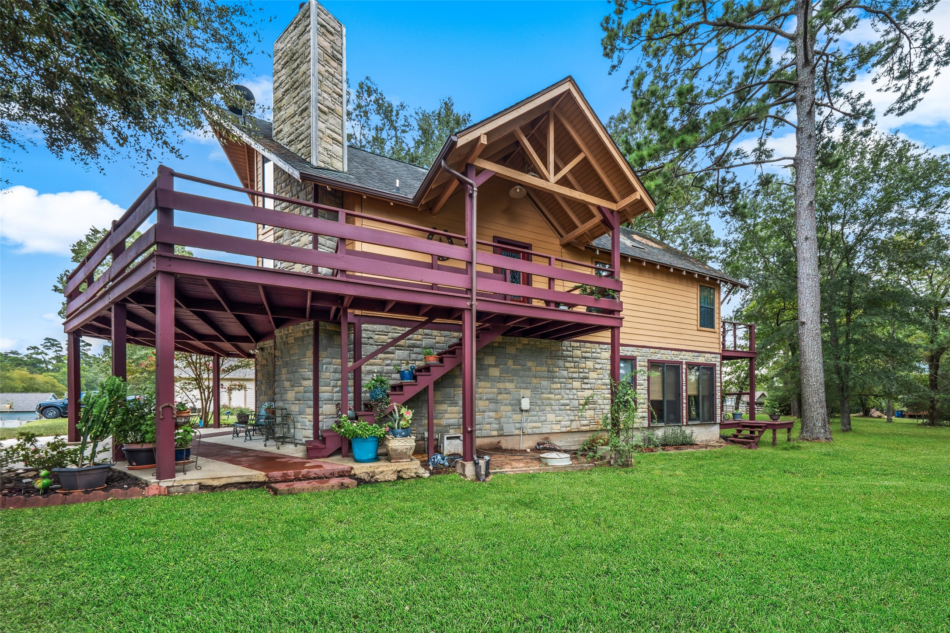
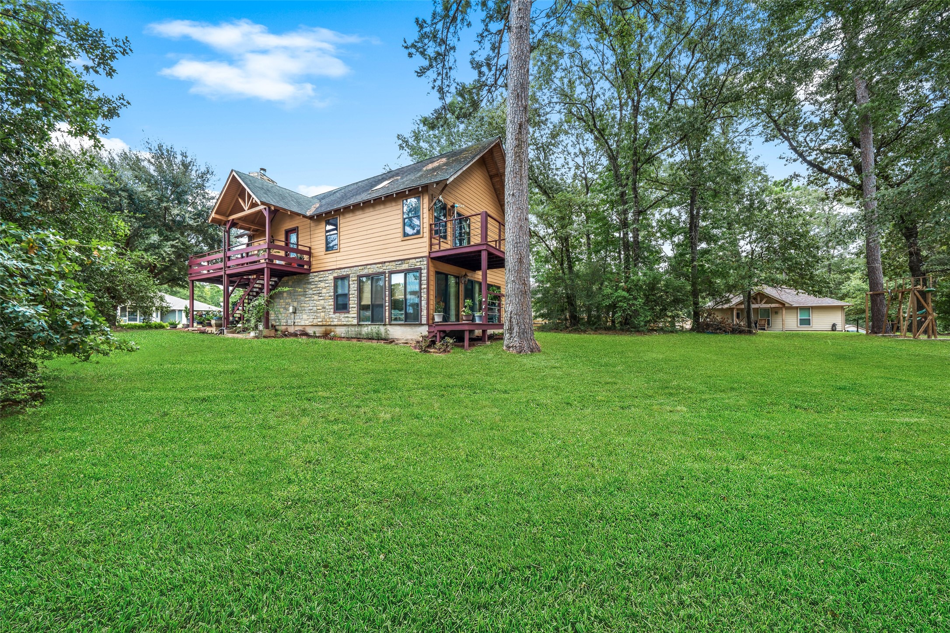
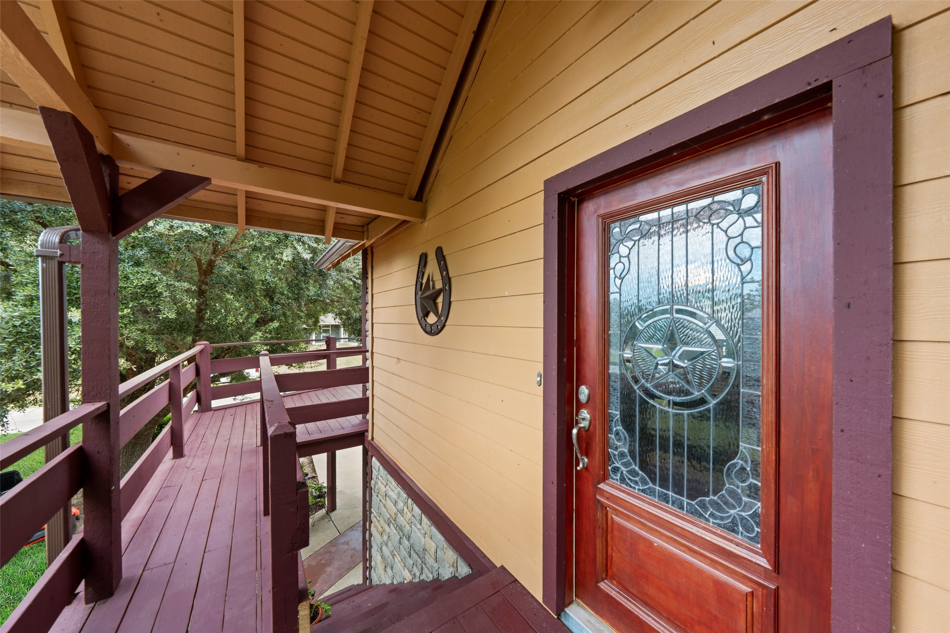
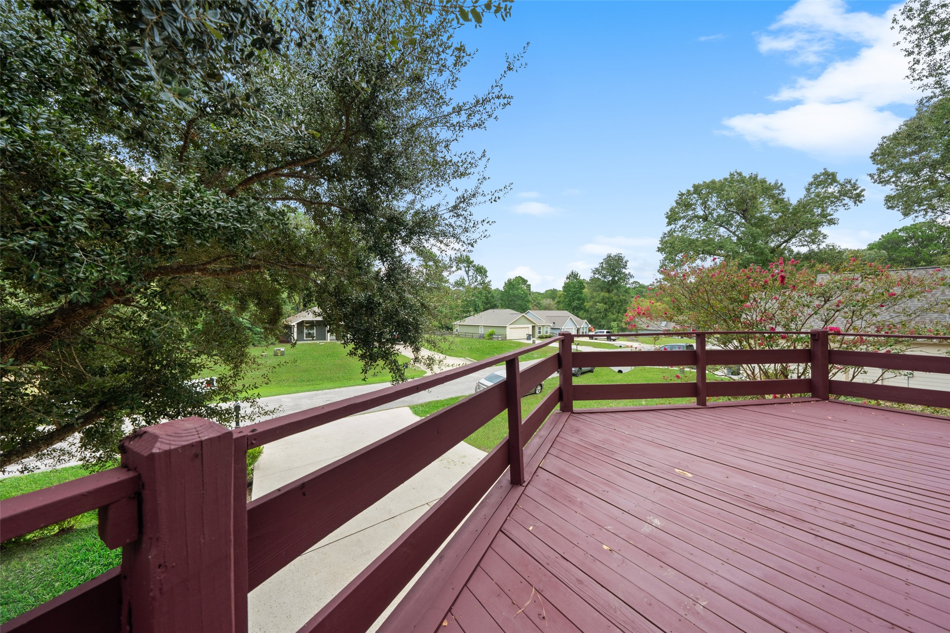
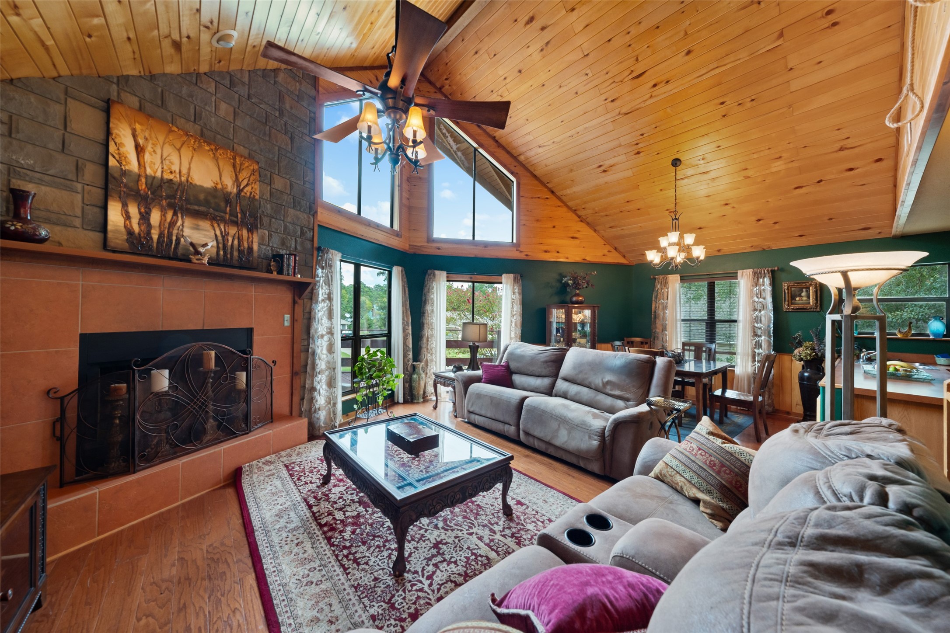
Welcome to this charming three-bedroom, two-bath French country cottage tucked into the trees of the Sam Houston National Forest. Just steps from the woods and surrounded by Lake Conroe, you're set up for hunting, fishing, and boating whenever the mood strikes. Wildwood Shores makes it easy with two boat launches, pavilions and grills, two pools, boat and trailer storage, a guarded entrance, and friendly neighborhood gatherings throughout the year. It's golf cart friendly too-perfect as a weekend getaway or a full-time home. Upstairs you'll find vaulted ceilings, a private office, the kitchen and breakfast area, and the primary suite, plus two balconies where you can sit and watch the deer wander by. Downstairs offers two more bedrooms, a full bath, and a spacious game room ready to become extra sleeping space, a media room, or whatever fits your life. Come see how easy it is to settle into the quiet rhythm of forest and lake living. LOW tax rate. Call for your private showing today.
| Property Type | Residential |
| Property Sub Type | Detached |
| Architectural Style | Contemporary Modern, French Provincial, Other, Traditional |
| Year Built | 2005 |
| Year Built Source | PublicRecords |
| New Construction | No |
| Stories | 2 |
| Levels | Two |
| Living Area | 1,998 sq ft |
| Living Area Source | Owner |
| Building Area Total | 1,998 sq ft |
| Foundation | Slab |
| Construction | Cement Siding, Stone |
| Roof | Composition |
| Bedrooms | 3 |
| Bathrooms (total) | 2 |
| Bathrooms Full | 2 |
| Bathrooms Half | 0 |
| Rooms Total | 8 |
| Fireplaces | 1 |
| Fireplace Features | Wood Burning |
| Interior Features | Breakfast Bar, Balcony, Bedroomon Upper Level, Full Bath On Main Level, High Ceilings, Jetted Tub, Kitchen Family Room Combo, Main Level Primary, Multiple Primary Suites, Pantry, Separate Shower, Two Bedrooms Down, Tub Shower, Upper Level Primary, Vaulted Ceilings, Walk In Closets, Ceiling Fans, Programmable Thermostat |
| Flooring | Tile, Wood |
| Appliances | Dishwasher, Electric Oven, Electric Range, Free Standing Range, Disposal, Microwave, Oven, Refrigerator |
| Laundry | Washer Hookup, Electric Dryer Hookup |
| Windows | Low Emissivity Windows |
| Security | Security Gate, Gated With Attendant, Controlled Access, Smoke Detectors |
| Indoor Air Quality | Ventilation |
| Exterior Features | Balcony, Deck, Paved Driveway, Porch, Patio, Private Yard, Tennis Courts |
| Patio / Porch | Balcony, Deck, Patio, Porch |
| Pool Private | No |
| Pool Features | Association |
| Garage Spaces | 1 |
| Attached Garage | Yes |
| Parking Features | Attached, Boat, Converted Garage, Driveway, Garage, Golf Cart Garage, Garage Door Opener, Rv Access Parking |
| Lot Size (sq ft) | 6,398 |
| Lot Size (acres) | 0.1469 |
| Lot Size Source | Appraiser |
| Lot Features | Subdivision, Pond On Lot |
| Direction Faces | North |
| County | Walker |
| MLS Area Major | 43 |
| MLS Area Minor | Lake Conroe Area |
| Subdivision | Wildwood Shores |
| Road Surface | Asphalt |
| Postal Code | 77340 |
| Heating | Central, Electric |
| Cooling | Central Air, Electric |
| Water Source | Public |
| Sewer | Public Sewer |
| Energy Efficient | Doors, Exposure Shade, Hvac, Insulation, Thermostat, Windows |
| HOA | Yes |
| HOA Fee | $980 |
| HOA Fee Frequency | Annually |
| HOA Name | IMC |
| Fee Includes | Clubhouse, Common Areas, Recreation Facilities |
| Amenities | Basketball Court, Boat Dock, Boat Ramp, Clubhouse, Controlled Access, Meeting Banquet Party Room, Party Room, Picnic Area, Playground, Park, Pool, Rv Boat Storage, Rv Parking, Boat Slip, Security, Tennis Courts, Trails, Trash, Gated, Guard |
| Tax Annual Amount | $4,511 |
| Tax Year | 2025 |
| Tax Rate (est.) | 1.20% |
| Parcel # | 46570 |
| Legal Description | WILDWOOD SHORES (SEC 5), BLOCK 5, LOT 4 |
| Listing Terms | Cash, Conventional, FHA, Investor Financing, Usda Loan, Va Loan |
| Lease Considered | No |
| Primary Bedroom | 20x8.7 |
| Bedroom | 20x12.7 |
| Game Room | 25.7x13 |
| Primary Bedroom | 16x14.5 |
| Living Room | 15x14 |
| Kitchen | 10x10 |
| Breakfast Room Nook | 10x9 |
| Office | 10.5x8.6 |
Texas Water Code §49.452 requires districts to publish annual notices with tax rate, bonded indebtedness, and assessed value. Most Harris-area MUDs publish these; a handful managed by Inframark do not.
Request this noticeThe §49.452 notice is the only public document that lists a MUD's exact tax rate, outstanding bond debt, and the assessed value used to compute your taxes — direct from the district, not the MLS. If the district is newer or has more bonds outstanding than its neighbors, your effective tax rate will be higher here than just across the street.
Active listing — amenities should populate from the go-live pipeline. Click to fetch now if missing.
 Copyright © 2026, Houston Realtors Information Service, Inc. Deemed reliable, not guaranteed — independently verify.
HARMLS last updated Sep 23, 2026, 11:00 PM CDT. Properties may subsequently be sold or off-market.
Copyright © 2026, Houston Realtors Information Service, Inc. Deemed reliable, not guaranteed — independently verify.
HARMLS last updated Sep 23, 2026, 11:00 PM CDT. Properties may subsequently be sold or off-market.
