| Elementary | POST EL | B |
| Middle | DEAN MIDDLE | C |
| High | JERSEY VILLAGE H S CCMR 72% · Grad 92% | B |
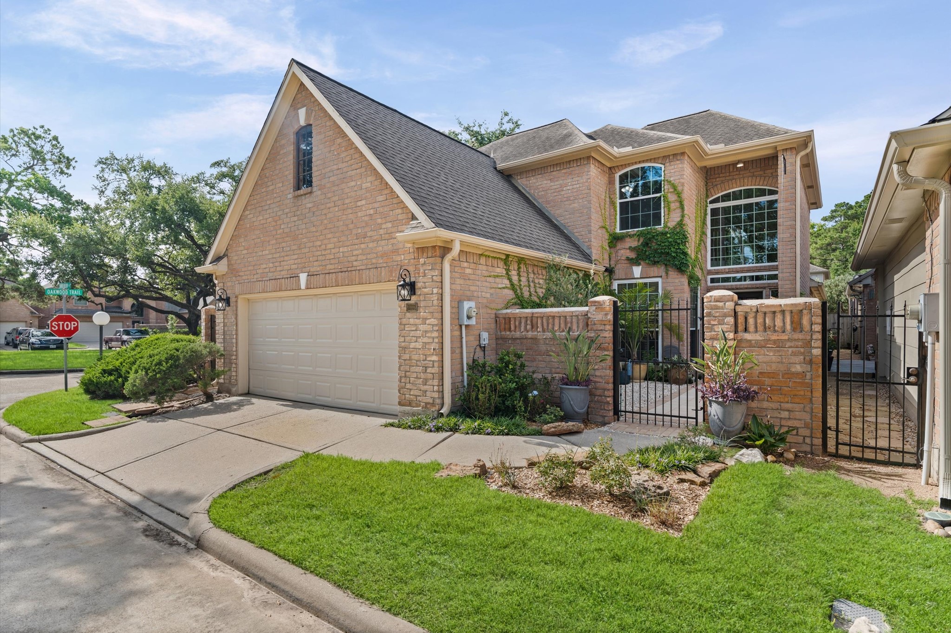
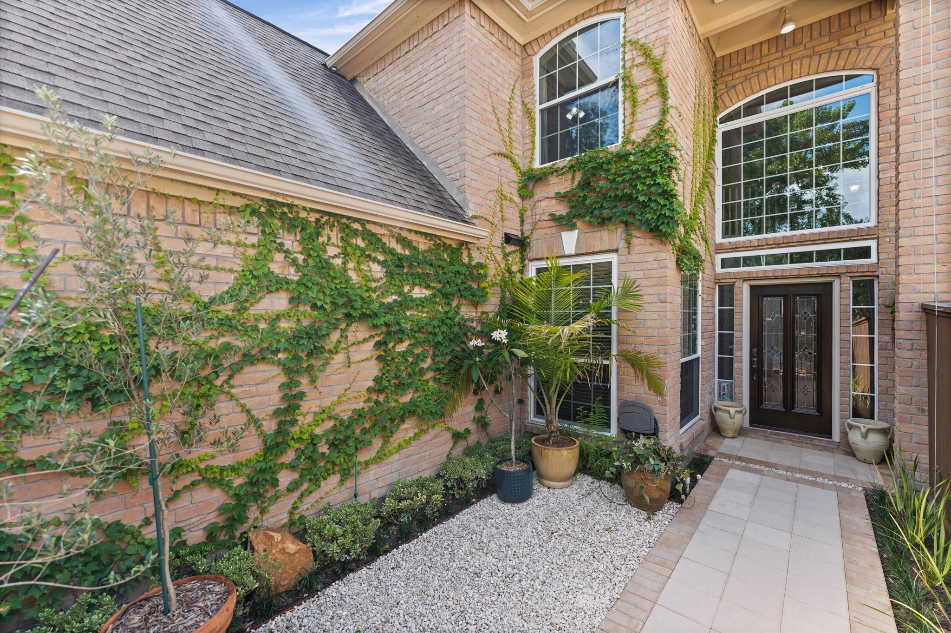
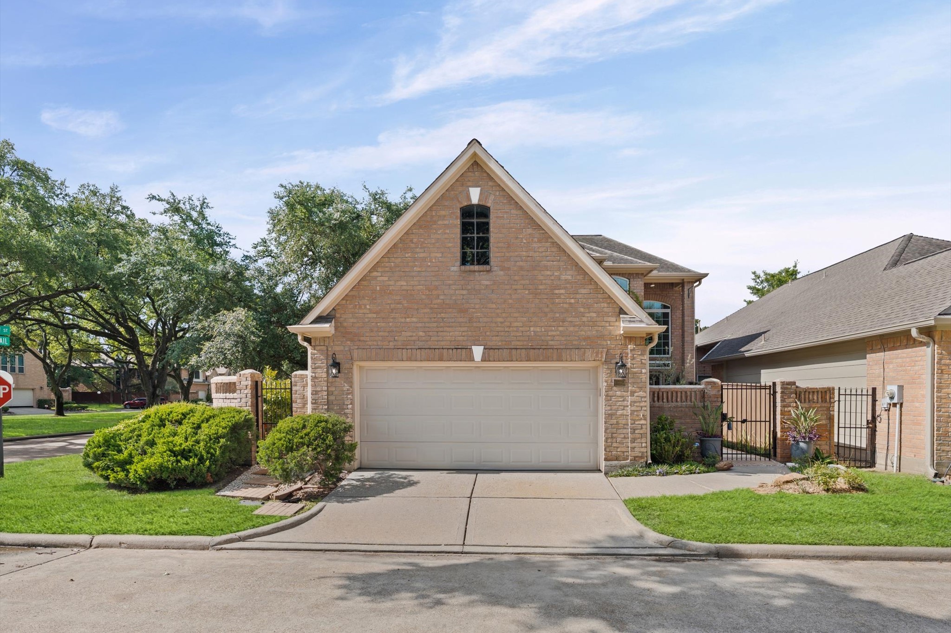
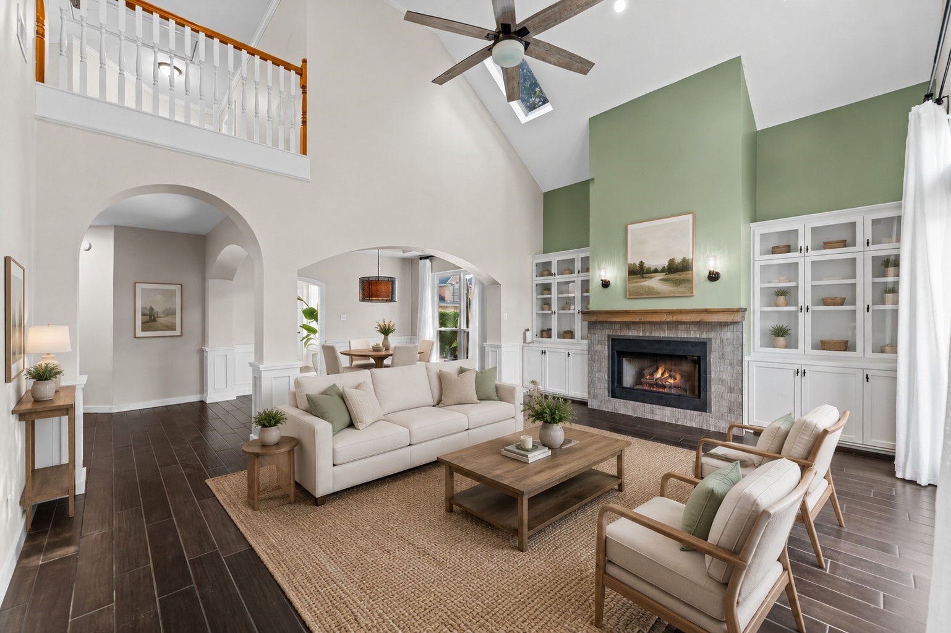
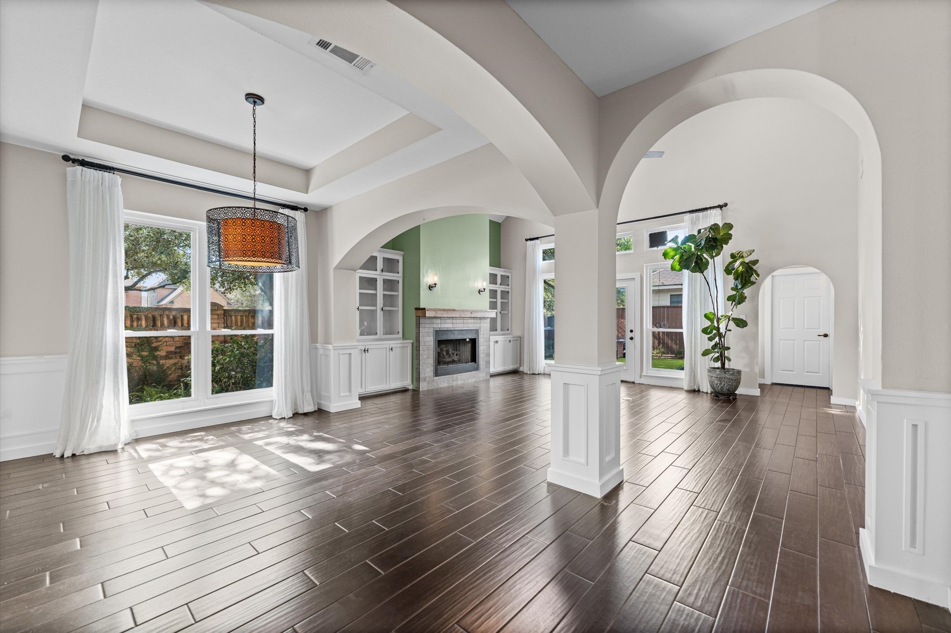
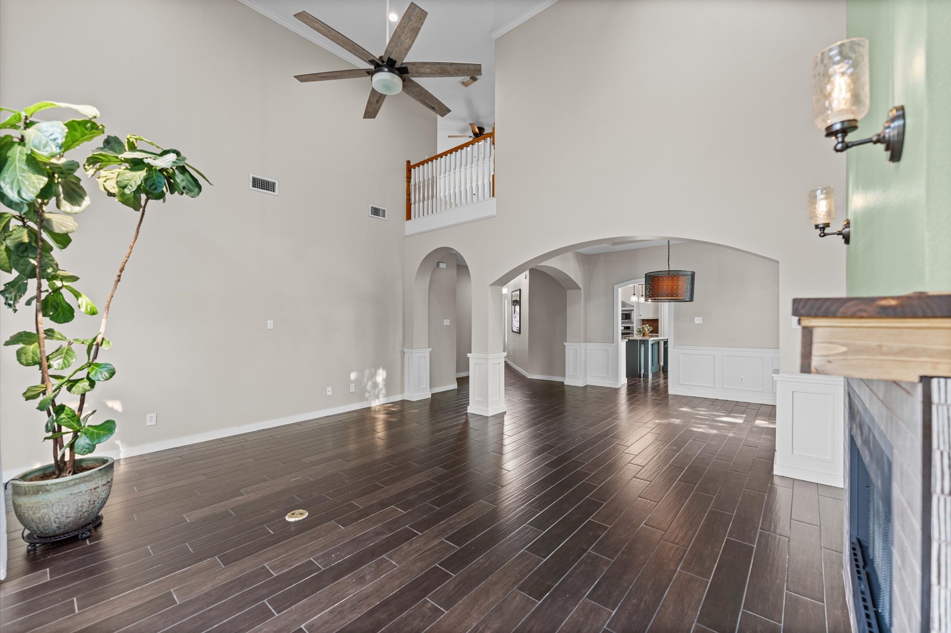
Extensively updated & move-in ready in a gated community! Major improvements include TWO recently replaced AC/heating systems (Fall 2025 & Feb 2026) plus a new 50-gal water heater w/ 12-year warranty. Soaring 2-story ceilings, abundant natural light & open layout create an impressive living space. Living room features upgraded tile fireplace surround & mantle, new sconces & updated hardware. Kitchen shines w/ granite counters, SS appliances, large island, 36-inch GE Cafe gas cooktop, new 6-speed vented range hood, new tile backsplash, faucet, under-cabinet lighting & island pendants. Primary bath features new vessel sinks, faucets, lighting & mirrored medicine cabinets. Upstairs Jack & Jill bath refreshed w/ new tile floor, marble-topped double vanity & tiled shower surround. Outdoor spaces were transformed w/ new paver patios & entry, artificial turf, extensive drainage, Corten steel edging, stained fencing & new landscaping. Corner lot w/ mature Live Oaks. See attached upgrade list!!
| Property Type | Residential |
| Property Sub Type | Detached |
| Architectural Style | Traditional |
| Year Built | 1994 |
| Year Built Source | PublicRecords |
| New Construction | No |
| Stories | 2 |
| Levels | Two |
| Living Area | 2,579 sq ft |
| Living Area Source | Appraiser |
| Building Area Total | 2,579 sq ft |
| Foundation | Slab |
| Construction | Brick, Wood Siding |
| Roof | Composition |
| Bedrooms | 3 |
| Bathrooms (total) | 3 |
| Bathrooms Full | 2 |
| Bathrooms Half | 1 |
| Rooms Total | 7 |
| Fireplaces | 1 |
| Interior Features | Granite Counters |
| Flooring | Carpet, Tile, Wood |
| Appliances | Dishwasher, Disposal, Microwave |
| Exterior Features | Deck, Fully Fenced, Fence, Paved Driveway, Patio, Private Yard |
| Patio / Porch | Deck, Patio |
| Fencing | Back Yard |
| Pool Private | No |
| Pool Features | Association |
| Garage Spaces | 2 |
| Attached Garage | Yes |
| Parking Features | Attached, Garage |
| Lot Size (acres) | 0.0799 |
| Lot Size Source | Appraiser |
| Lot Features | Corner Lot, Subdivision, Backs To Greenbelt Park, Pond On Lot, Side Yard |
| County | Harris |
| MLS Area Major | 11 |
| MLS Area Minor | Northwest Houston |
| Subdivision | Oakwood Forest Sec 04 |
| Postal Code | 77040 |
| Heating | Central, Gas |
| Cooling | Central Air, Electric |
| Water Source | Public |
| Sewer | Public Sewer |
| HOA | Yes |
| HOA Fee | $238 |
| HOA Fee Frequency | Monthly |
| HOA Name | Real Manage |
| Amenities | Controlled Access, Pickleball, Pool, Tennis Courts |
| Tax Annual Amount | $2,829 <small style="color:#6b7280">· from 2025 county roll</small> |
| Tax Year | 2025 (county roll) |
| Tax Rate (est.) | 0.75% |
| Parcel # | 117-637-000-0051 |
| Legal Description | LT 51 OAKWOOD FOREST SEC 4 |
| Lease Considered | No |
| Disclosures | Seller Disclosure |
| Primary Bedroom | 20x16 |
| Kitchen | — |
| Dining Room | — |
| Living Room | — |
| Bedroom | 15x13 |
| Bedroom | 13x12 |
| Game Room | — |
Texas Water Code §49.452 requires districts to publish annual notices with tax rate, bonded indebtedness, and assessed value. Most Harris-area MUDs publish these; a handful managed by Inframark do not.
Request this noticeThe §49.452 notice is the only public document that lists a MUD's exact tax rate, outstanding bond debt, and the assessed value used to compute your taxes — direct from the district, not the MLS. If the district is newer or has more bonds outstanding than its neighbors, your effective tax rate will be higher here than just across the street.
Illustrative only, not a quote. P&I assumes the values entered above. Insurance and HOA dues vary — consult licensed lender and insurance agent for accurate quote.
Active listing — amenities should populate from the go-live pipeline. Click to fetch now if missing.
 Copyright © 2026, Houston Realtors Information Service, Inc. Deemed reliable, not guaranteed — independently verify.
HARMLS last updated Oct 16, 2026, 6:10 PM CDT. Properties may subsequently be sold or off-market.
Copyright © 2026, Houston Realtors Information Service, Inc. Deemed reliable, not guaranteed — independently verify.
HARMLS last updated Oct 16, 2026, 6:10 PM CDT. Properties may subsequently be sold or off-market.
