| Elementary | YOUNG EL | B |
| Middle | ATTUCKS MIDDLE | B |
| High | WORTHING H S CCMR 80% · Grad 73% | B |
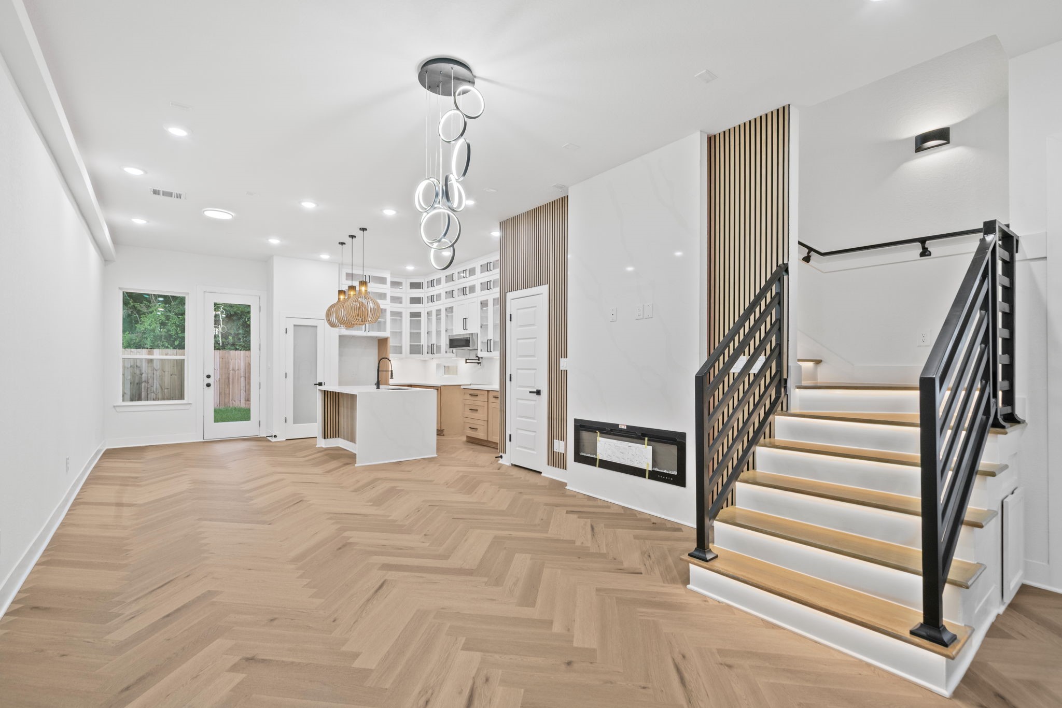
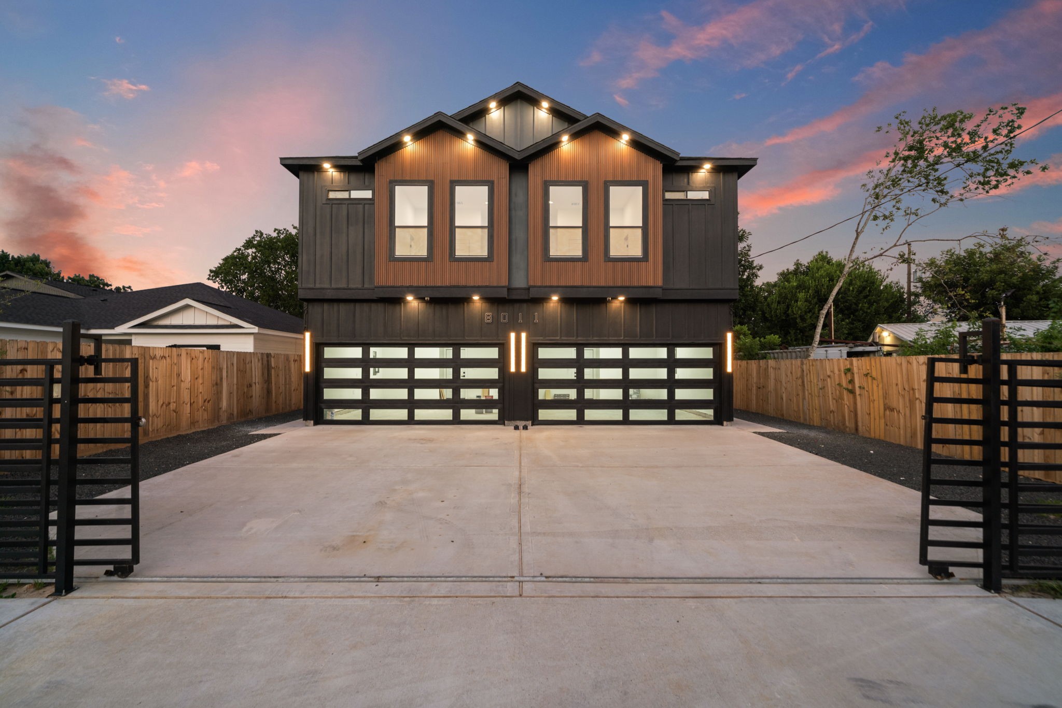
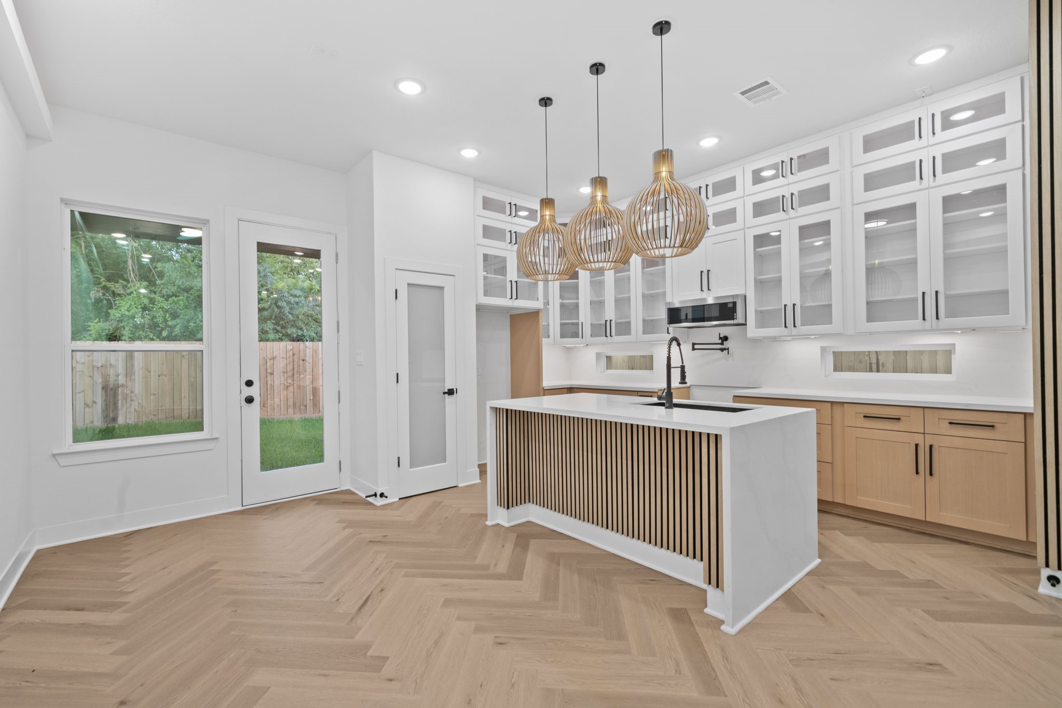
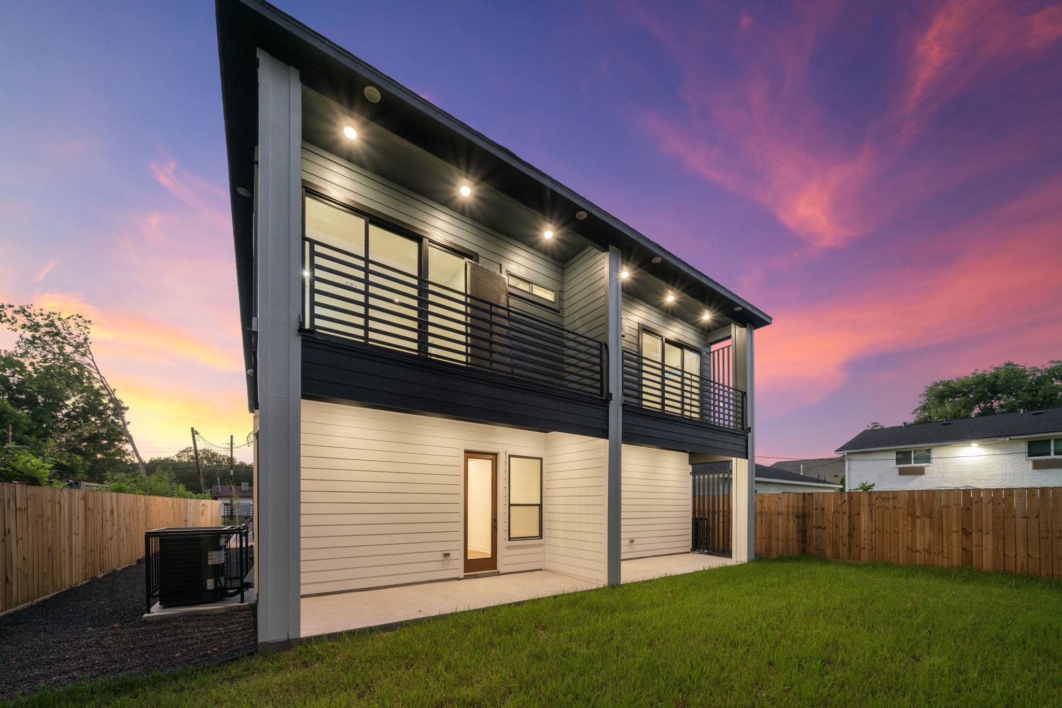
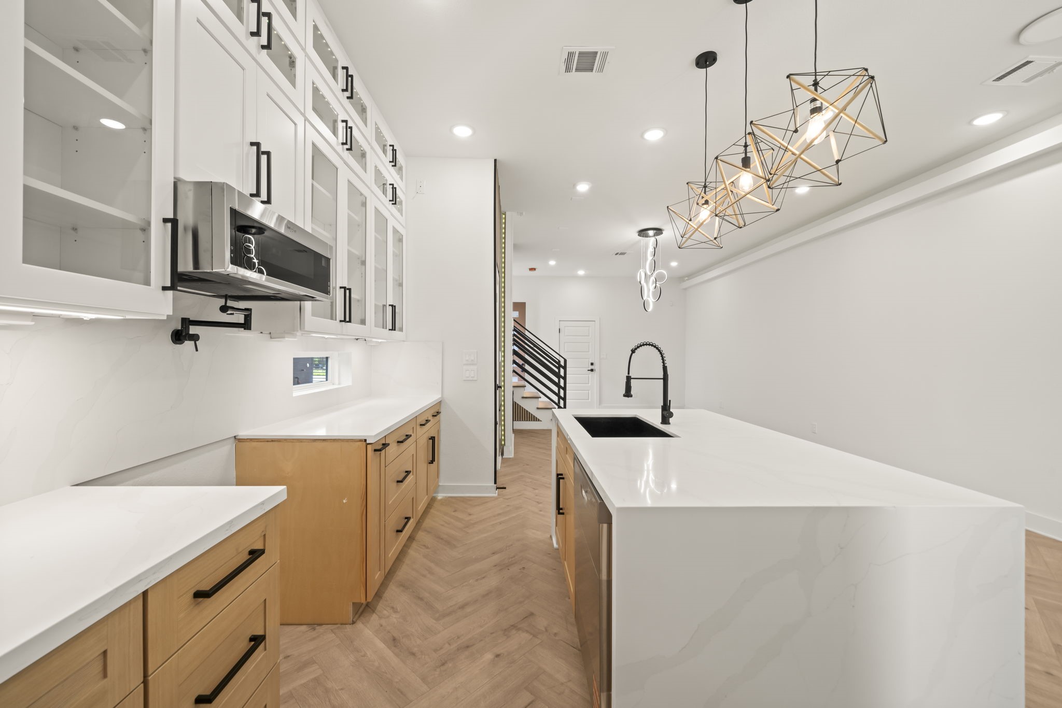
Medical center South’s newest luxury duplex is complete. Each mirrored two-story unit offers approx 1,915 sqft of living space & features 3 bedrooms, 3.5 bathrooms, & a 2-car garage. Every bedroom includes a private en-suite bathroom, a 1st floor living room & second floor den, 2 kitchen pantries, & more providing comfort & privacy for residents. The thoughtfully designed floor plan showcases an open-concept layout with spacious living areas, herringbone flooring, illuminated stairs, built in illuminated bookshelves in the den, custom slat accent walls, a sleek linear electric fireplace, glass-front cabinetry in the kitchen, designer lighting, & contemporary finishes throughout. The modern exterior elevation with double full view glass garage doors enhances the property's curb appeal, while the functional layout makes it an excellent option. Ideal as a starter home or opportunity zoned investment opportunity, this property offers contemporary design and income-producing potential.
| Property Type | Residential Income |
| Property Sub Type | Duplex |
| Sub Type Additional | Duplex |
| Year Built | 2026 |
| Year Built Source | PublicRecords |
| New Construction | Yes |
| Property Condition | Under Construction |
| Builder Name | www.ghbhtx.com |
| Stories | 2 |
| Levels | Two |
| Living Area | 3,830 sq ft |
| Living Area Source | Appraiser |
| Building Area Total | 3,830 sq ft |
| Construction | Cement Siding, Wood Siding |
| Roof | Composition |
| Bedrooms | 6 |
| Bathrooms (total) | 8 |
| Bathrooms Full | 8 |
| Interior Features | Balcony, Fireplace, Quartz Counters, Programmable Thermostat |
| Flooring | Plank, Vinyl, Wood |
| Appliances | Dishwasher, Disposal, Microwave, Energy Star Qualified Appliances, Tankless Water Heater |
| Security | Security System Owned |
| Indoor Air Quality | Ventilation |
| Patio / Porch | Patio |
| Lot Size (sq ft) | 5,101 |
| Lot Size (acres) | 0.1171 |
| Lot Size Source | County appraisal roll |
| Lot Features | Subdivision |
| County | Harris |
| MLS Area Major | 3 |
| MLS Area Minor | Medical Center South |
| Subdivision | SUNNYSIDE PLACE |
| Postal Code | 77051 |
| Heating | Central, Gas |
| Cooling | Central Air, Electric |
| Energy Efficient | Appliances, Insulation, Thermostat, Water Heater |
| Tax Annual Amount | $1,717 <small style="color:#6b7280">· from 2025 county roll</small> |
| Tax Year | 2025 (county roll) |
| Tax Rate (est.) | 0.25% |
| Parcel # | 051-163-000-0004 |
| Legal Description | LT 4 BLK 66 SUNNYSIDE PLACE |
| Listing Terms | Cash, Conventional, FHA, Va Loan |
| Disclosures | None |
Texas Water Code §49.452 requires districts to publish annual notices with tax rate, bonded indebtedness, and assessed value. Most Harris-area MUDs publish these; a handful managed by Inframark do not.
Request this noticeThe §49.452 notice is the only public document that lists a MUD's exact tax rate, outstanding bond debt, and the assessed value used to compute your taxes — direct from the district, not the MLS. If the district is newer or has more bonds outstanding than its neighbors, your effective tax rate will be higher here than just across the street.
Illustrative only, not a quote. P&I assumes the values entered above. Insurance and HOA dues vary — consult licensed lender and insurance agent for accurate quote.
Active listing — amenities should populate from the go-live pipeline. Click to fetch now if missing.
 Copyright © 2026, Houston Realtors Information Service, Inc. Deemed reliable, not guaranteed — independently verify.
HARMLS last updated Sep 23, 2026, 11:00 PM CDT. Properties may subsequently be sold or off-market.
Copyright © 2026, Houston Realtors Information Service, Inc. Deemed reliable, not guaranteed — independently verify.
HARMLS last updated Sep 23, 2026, 11:00 PM CDT. Properties may subsequently be sold or off-market.
