

| Elementary | DISHMAN EL | D |
| Middle | VINCENT MIDDLE | F |
| High | WEST BROOK SR H S CCMR 85% · Grad 89% | C |
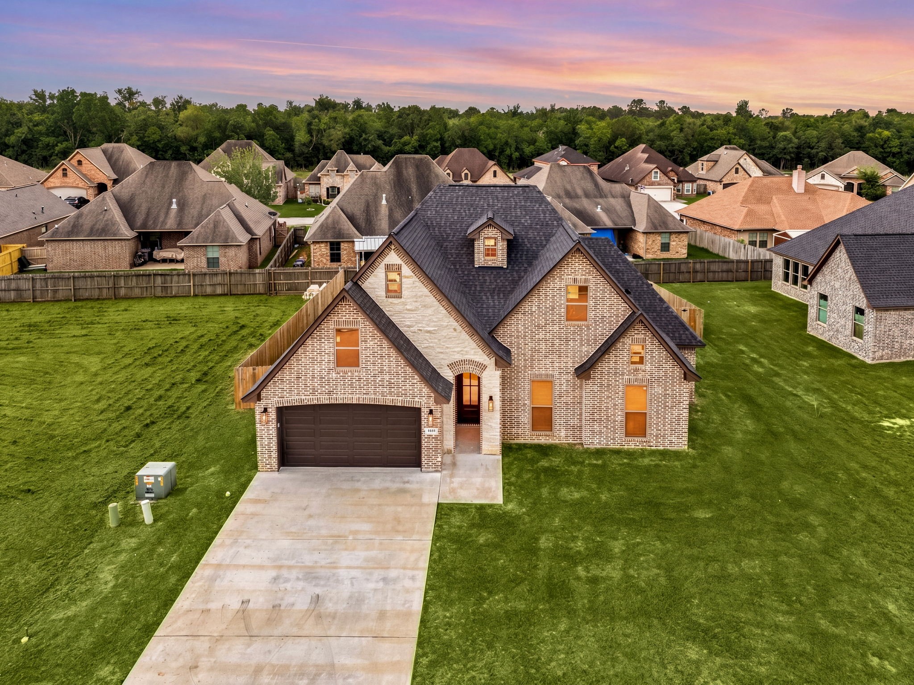
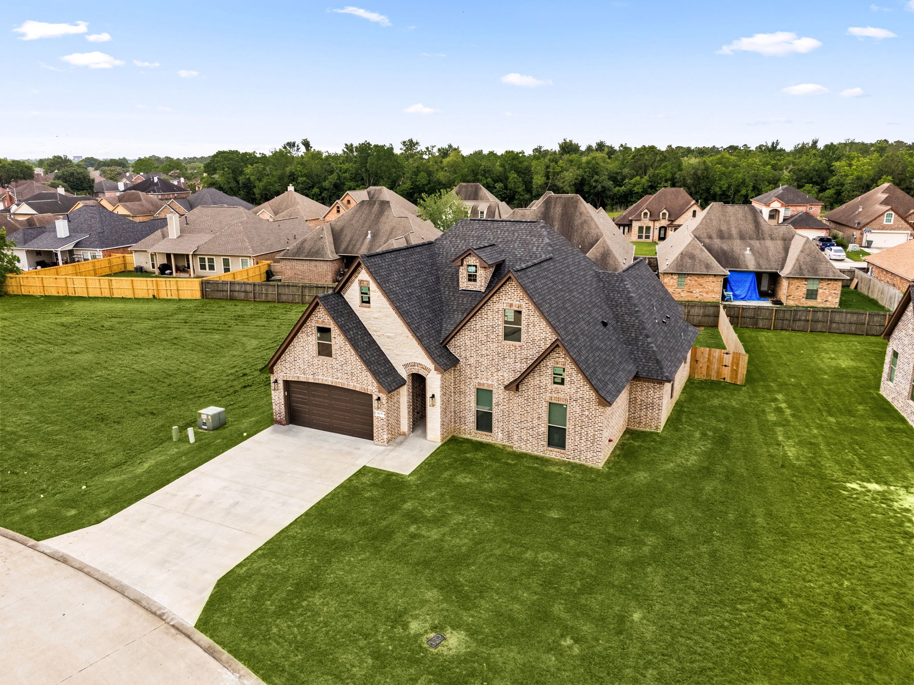
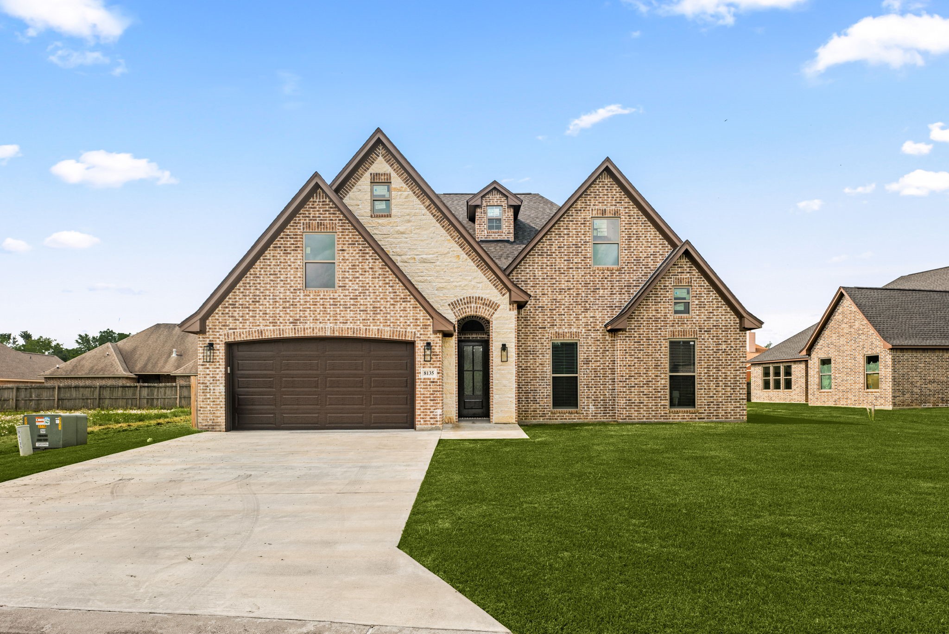
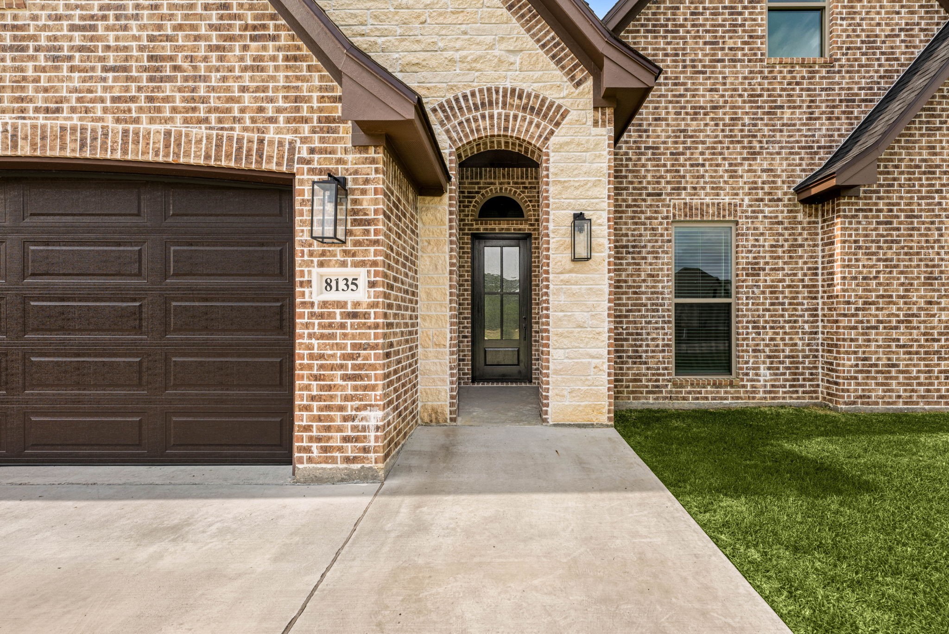
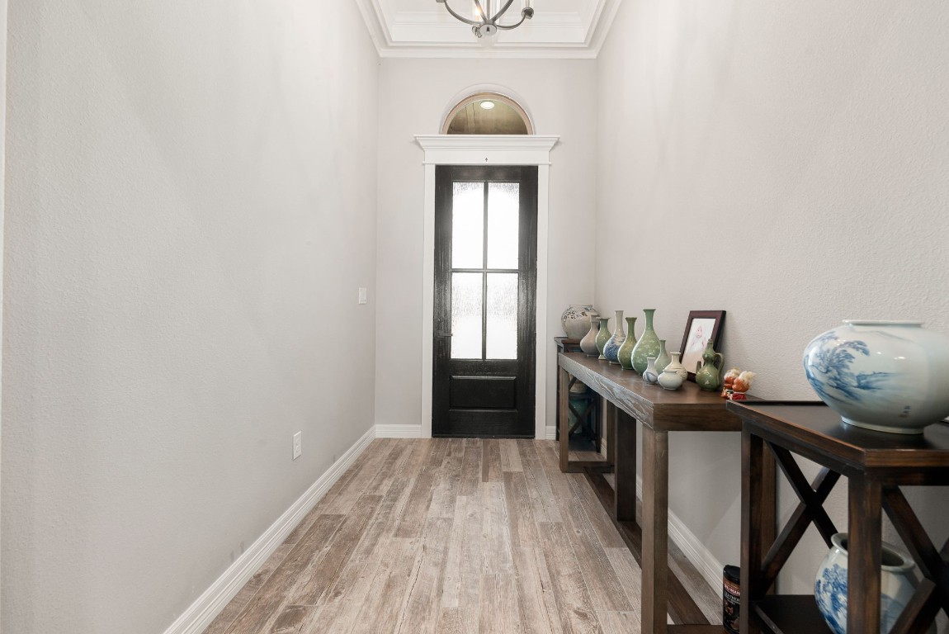
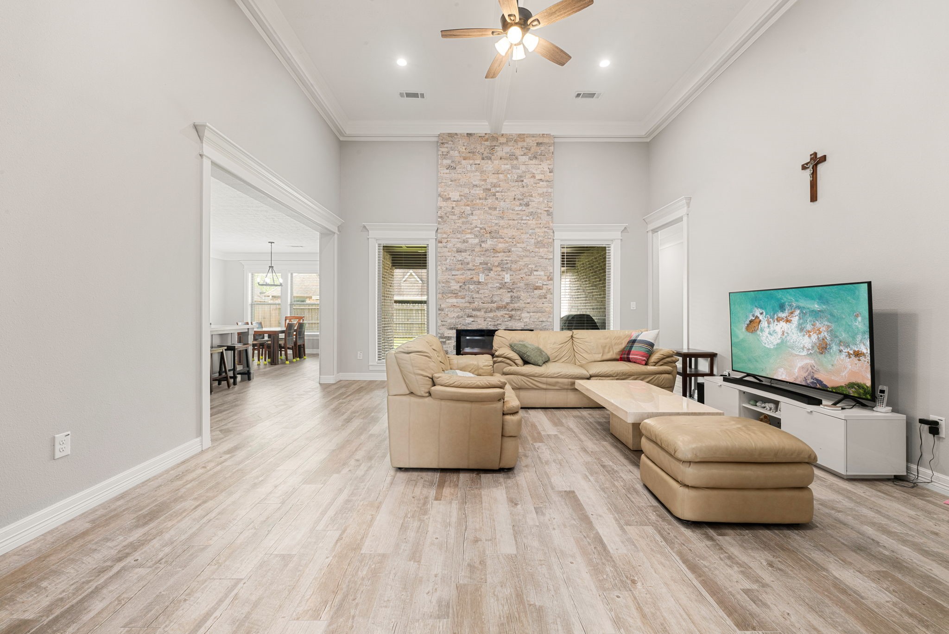
Welcome to this stunning single-story brick home that perfectly blends modern design with timeless craftsmanship. From the moment you step inside, you’ll be impressed by the expansive floor plan, highlighted by gorgeous flooring, soaring ceilings, and upscale finishes throughout. The spacious family room showcases a dramatic floor-to-ceiling fireplace and large windows that fill the space with natural light. The chef’s kitchen is designed to impress, featuring a large center island, sleek quartz countertops, custom cabinetry, and state-of-the-art appliances. Retreat to the luxurious primary suite, complete with tray ceilings, a generous walk-in closet, and a spa-like ensuite bath. Three additional bedrooms provide ample space for everyone. Step outside to enjoy the fully fenced backyard, featuring a covered patio with a ceiling fan, perfect for outdoor gatherings year-round. Located in a desirable neighborhood close to top-rated schools, shopping, and dining.
| Property Type | Residential |
| Property Sub Type | Detached |
| Architectural Style | Traditional |
| Year Built | 2024 |
| Year Built Source | PublicRecords |
| New Construction | No |
| Stories | 1 |
| Levels | One |
| Living Area | 2,325 sq ft |
| Living Area Source | Appraiser |
| Building Area Total | 2,325 sq ft |
| Foundation | Slab |
| Construction | Brick |
| Roof | Composition |
| Bedrooms | 4 |
| Bathrooms (total) | 3 |
| Bathrooms Full | 3 |
| Bathrooms Half | 0 |
| Rooms Total | 4 |
| Fireplaces | 1 |
| Fireplace Features | Electric |
| Interior Features | All Bedrooms Down, Breakfast Bar, Double Vanity, En Suite Bathroom, Kitchen Island, Main Level Primary, Self Closing Cabinet Doors, Soaking Tub, Separate Shower, Tub Shower, Walk In Closets, Kitchen Dining Combo |
| Appliances | Dishwasher, Disposal, Microwave |
| Laundry | Electric Dryer Hookup |
| Security | Smoke Detectors |
| Pool Private | No |
| Garage Spaces | 2 |
| Attached Garage | Yes |
| Parking Features | Attached, Garage, Garage Door Opener |
| Lot Size (sq ft) | 8,843 |
| Lot Size (acres) | 0.2030 |
| Lot Size Source | Appraiser |
| Lot Features | Subdivision |
| County | Jefferson |
| MLS Area Major | 51 |
| Subdivision | Willow Crk Country Club Estates S |
| Postal Code | 77707 |
| Heating | Central, Gas |
| Cooling | Central Air, Electric |
| Water Source | Public |
| Sewer | Public Sewer |
| Tax Annual Amount | $8,844 |
| Tax Year | 2025 |
| Tax Rate (est.) | 2.18% |
| Parcel # | 071094-000-001300-00000 |
| Legal Description | LT 11 BLK 2 WILLOW CREEK CTRY CLUB EST SEC X-D .203AC |
| Listing Terms | Cash, Conventional, FHA, Va Loan |
| Lease Considered | No |
| Primary Bedroom | - |
| Bedroom | - |
| Bedroom | - |
| Bedroom | - |
Texas Water Code §49.452 requires districts to publish annual notices with tax rate, bonded indebtedness, and assessed value. Most Harris-area MUDs publish these; a handful managed by Inframark do not.
Request this noticeThe §49.452 notice is the only public document that lists a MUD's exact tax rate, outstanding bond debt, and the assessed value used to compute your taxes — direct from the district, not the MLS. If the district is newer or has more bonds outstanding than its neighbors, your effective tax rate will be higher here than just across the street.
Active listing — amenities should populate from the go-live pipeline. Click to fetch now if missing.
 Copyright © 2026, Houston Realtors Information Service, Inc. Deemed reliable, not guaranteed — independently verify.
HARMLS last updated Sep 24, 2026, 4:59 AM CDT. Properties may subsequently be sold or off-market.
Copyright © 2026, Houston Realtors Information Service, Inc. Deemed reliable, not guaranteed — independently verify.
HARMLS last updated Sep 24, 2026, 4:59 AM CDT. Properties may subsequently be sold or off-market.
