

| Elementary | LISD OPEN ENROLL | N/R |
| Middle | LIVINGSTON J H | D |
| High | LIVINGSTON H S CCMR 84% · Grad 93% | D |
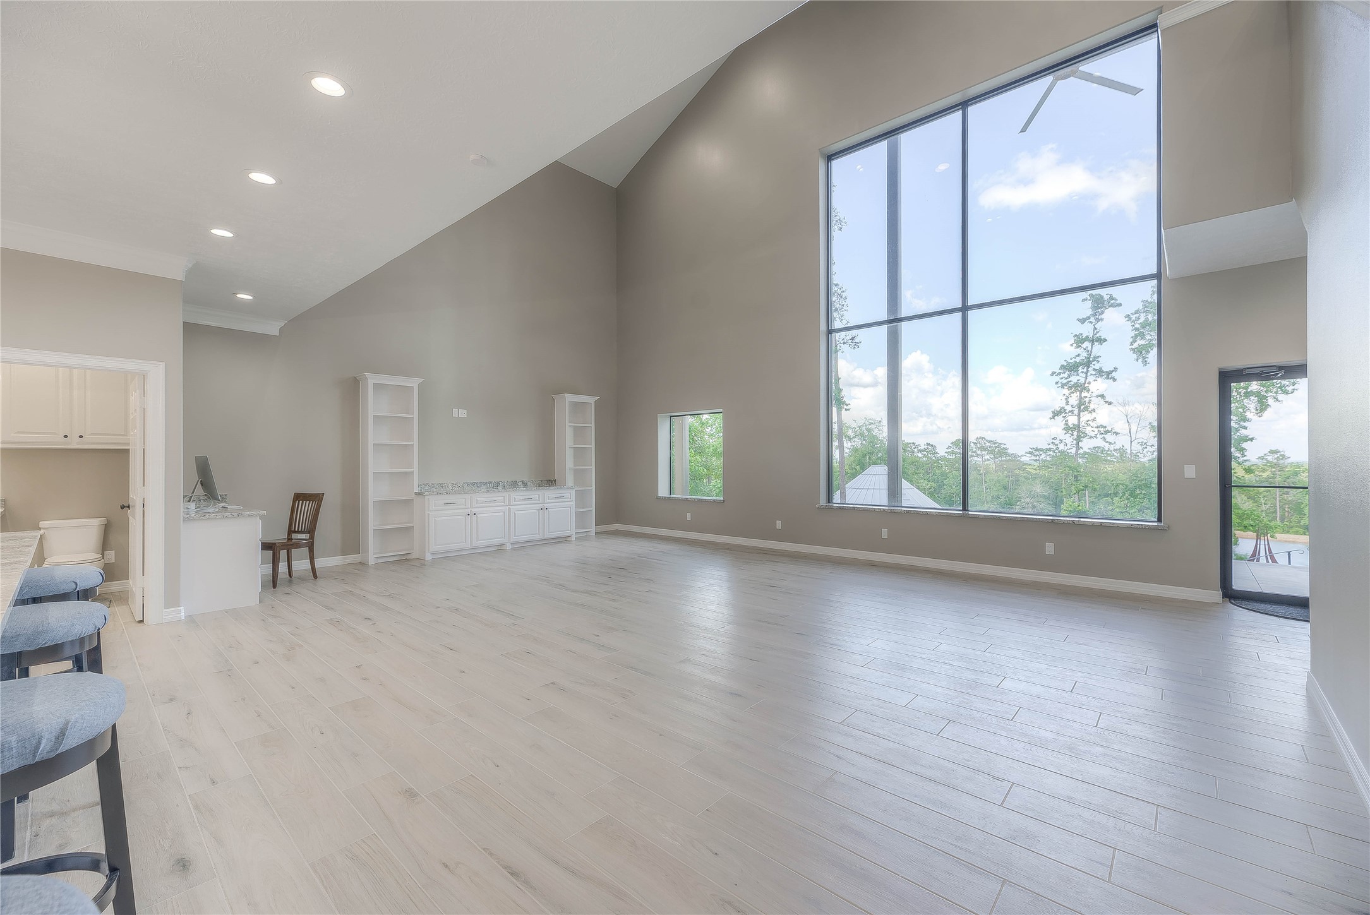
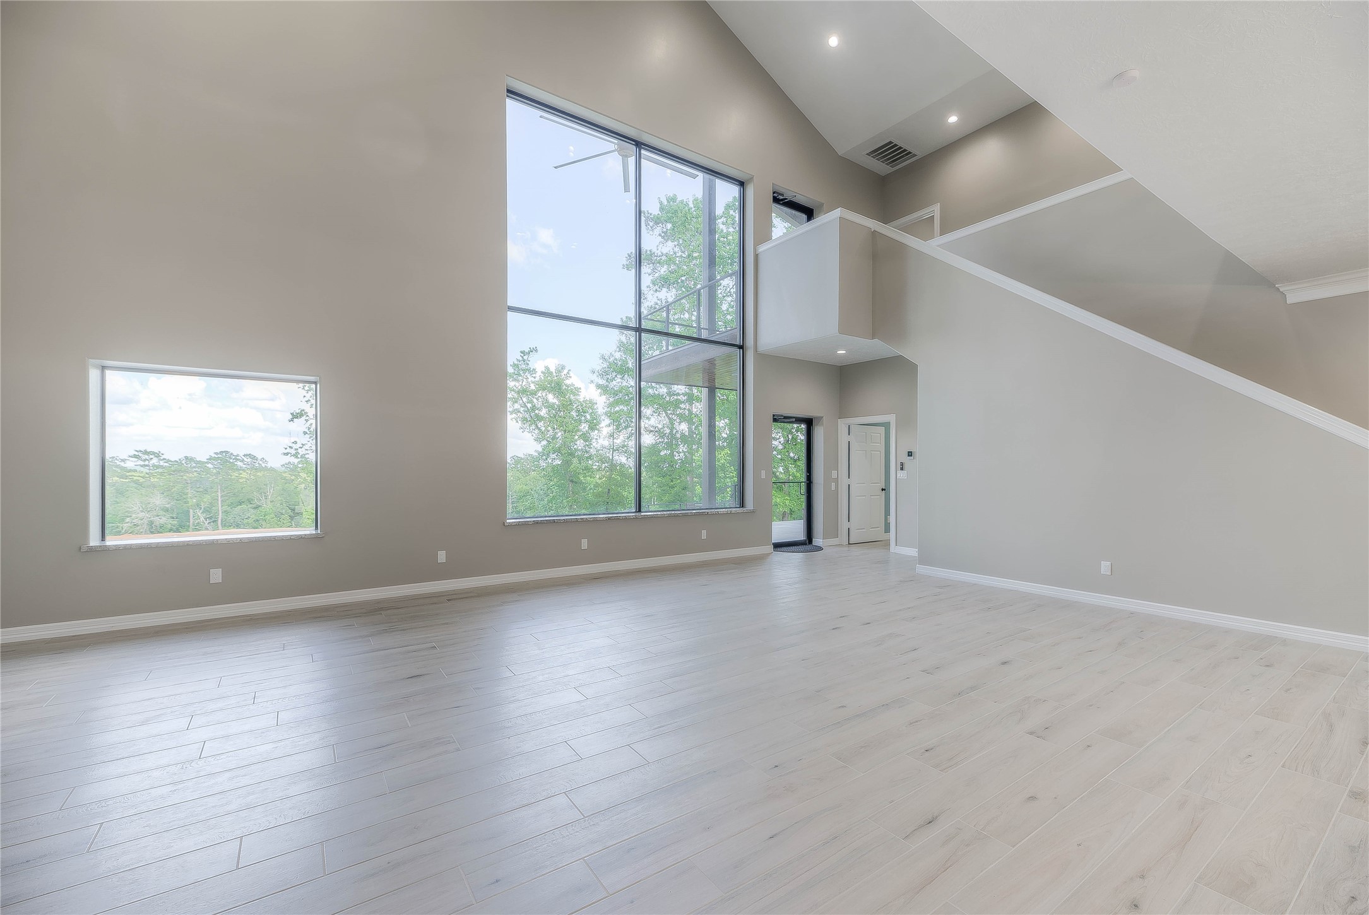
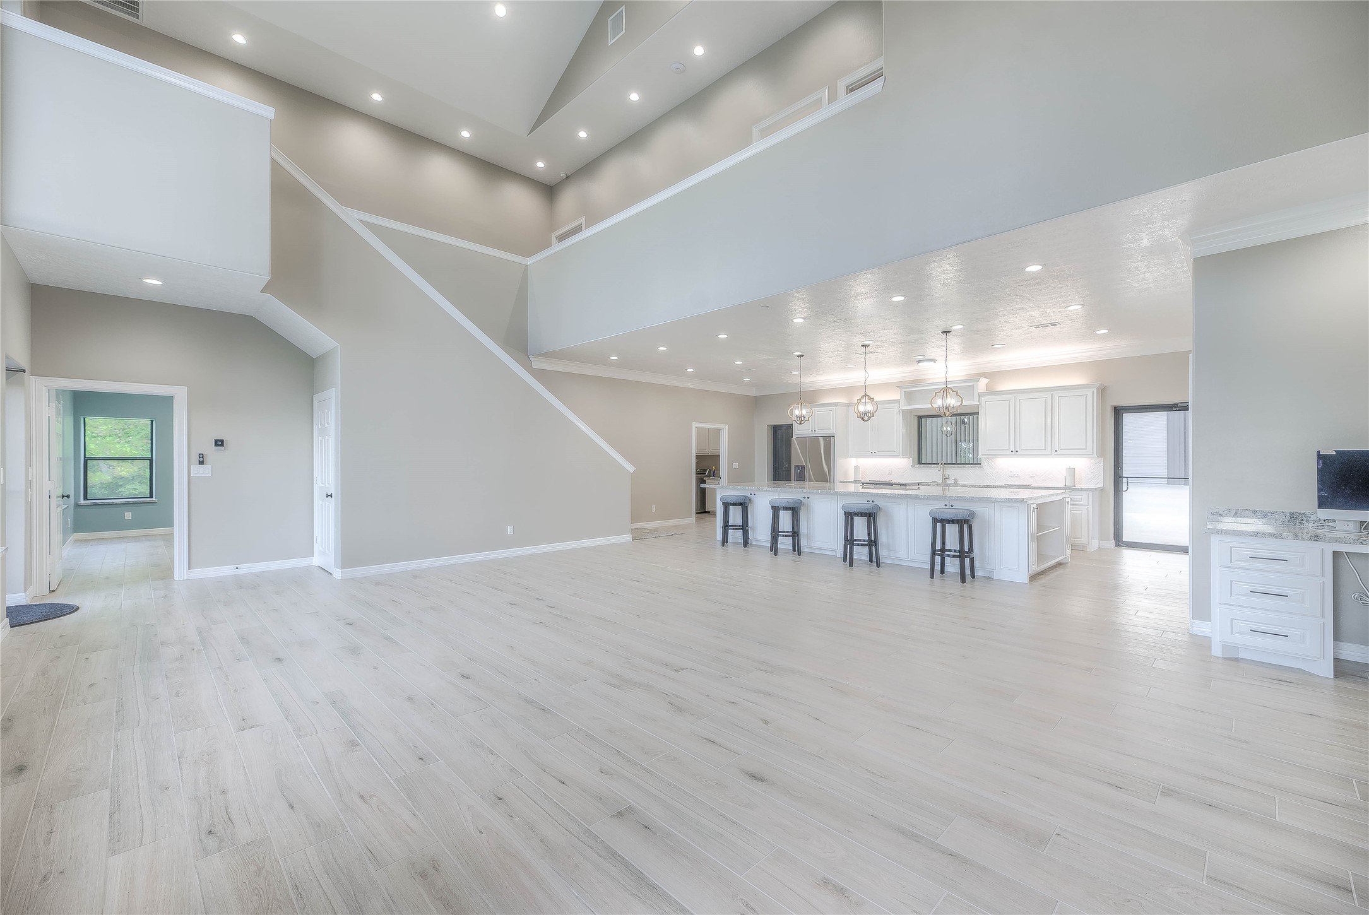
Prime 33.282+- acres on a highly sought-after property on FM 350N. Features two separate buildings: (A) A 15,000 sqft main structure—including a spacious 3,400 sqft barndo, a 3,000 sqft carport, and 4 beds/4 baths. (B) a stunning 4,800 sqft two-story barndo overlooking a beautiful pond with fountains. The second floor boasts a large balcony, and a 16x12 window in the living room offers breathtaking pond views. Both buildings include huge granite countertops with soft closing drawers and cabinets for plenty of space as well as exceptional lighting. The property is partially fenced with a gate and concrete driveway, providing privacy and security. Enjoy a large pond with three fountains, a pier, and a fish feeder for catfish stocked pond. Perfect for entertaining, relaxing, or future development. This versatile estate combines rural tranquility with modern amenities, making it an exceptional place to call home or run a business. TOO MUCH TO LIST-CALL FOR DETAILS
| Property Type | Residential |
| Property Sub Type | Detached |
| Architectural Style | Barndominium, Ranch |
| Year Built | 2024 |
| Year Built Source | Owner |
| New Construction | Yes |
| Property Condition | New Construction |
| Builder Name | Lake Area Construction |
| Stories | 2 |
| Levels | Two |
| Living Area | 15,000 sq ft |
| Living Area Source | Owner |
| Building Area Total | 15,000 sq ft |
| Foundation | Slab |
| Construction | Other |
| Roof | Metal |
| Bedrooms | 8 |
| Bathrooms (total) | 9 |
| Bathrooms Full | 7 |
| Bathrooms Half | 2 |
| Rooms Total | 24 |
| Fireplace Features | Outside |
| Interior Features | Double Vanity, En Suite Bathroom, Granite Counters, High Ceilings, Kitchen Island, Kitchen Family Room Combo, Main Level Primary, Pantry, Self Closing Cabinet Doors, Self Closing Drawers, Separate Shower, Walk In Pantry, Walk In Closets, Kitchen Dining Combo, Living Dining Room |
| Flooring | Carpet, Tile |
| Appliances | Dishwasher, Gas Cooktop, Disposal, Gas Oven, Ice Maker, Microwave, Cooktop, Wine Refrigerator |
| Laundry | Washer Hookup |
| Security | Security Gate, Security System Owned |
| Exterior Features | Balcony, Fence, Paved Driveway |
| Patio / Porch | Balcony |
| Fencing | Partial |
| Pool Private | No |
| Garage Spaces | 7 |
| Attached Garage | Yes |
| Carport Spaces | 2 |
| Parking Features | Attached Carport, Additional Parking, Attached, Electric Gate, Garage, Workshop In Garage |
| Lot Size (acres) | 33.2820 |
| Lot Size Source | Survey |
| Lot Features | Other |
| County | Polk |
| MLS Area Major | 44 |
| MLS Area Minor | Livingston Area |
| Subdivision | 10929 |
| Road Surface | Concrete |
| Postal Code | 77351 |
| Heating | Central, Gas |
| Cooling | Central Air, Electric |
| Water Source | Well |
| Sewer | Aerobic Septic |
| Parcel # | 159752 |
| Legal Description | ABST 929 W D MARSH SURVEY TRACT 4 |
| Listing Terms | Cash, Conventional |
| Lease Considered | No |
| Disclosures | Seller Disclosure |
| Bedroom | 12x12 A |
| Bathroom | 10x8 A |
| Bedroom | 12x10 A |
| Bathroom | 10x8 A |
| Bedroom | 13x10 A |
| Bathroom | 10x8 A |
| Bedroom | 16x14 A |
| Bathroom | 13x8 A |
| Living Room | 24x18 A |
| Kitchen | 18x9 A |
| Utility Room | 11x6 A |
| Bathroom | 16x8 B |
| Bedroom | 16x15 B |
| Half Bath | 5x5 B |
| Kitchen | 20x11 B |
| Living Room | 23x20 B |
| Utility Room | 8x5 B |
| Half Bath | 7x4 |
| Half Bath | 7x4 |
| Bedroom | 16x15 B |
| Bathroom | 14x7 B |
| Bedroom | 18x16 B |
| Bathroom | 13x7 B |
| Bedroom | 14x13 B |
Texas Water Code §49.452 requires districts to publish annual notices with tax rate, bonded indebtedness, and assessed value. Most Harris-area MUDs publish these; a handful managed by Inframark do not.
Request this noticeThe §49.452 notice is the only public document that lists a MUD's exact tax rate, outstanding bond debt, and the assessed value used to compute your taxes — direct from the district, not the MLS. If the district is newer or has more bonds outstanding than its neighbors, your effective tax rate will be higher here than just across the street.
 Copyright © 2026, Houston Realtors Information Service, Inc. Deemed reliable, not guaranteed — independently verify.
HARMLS last updated Sep 23, 2026, 11:00 PM CDT. Properties may subsequently be sold or off-market.
Copyright © 2026, Houston Realtors Information Service, Inc. Deemed reliable, not guaranteed — independently verify.
HARMLS last updated Sep 23, 2026, 11:00 PM CDT. Properties may subsequently be sold or off-market.
