| Elementary | FLETCHER MORGAN EL | A |
| Middle | DEAN LEAMAN JH | A |
| High | FULSHEAR H S CCMR 95% · Grad 96% | A |
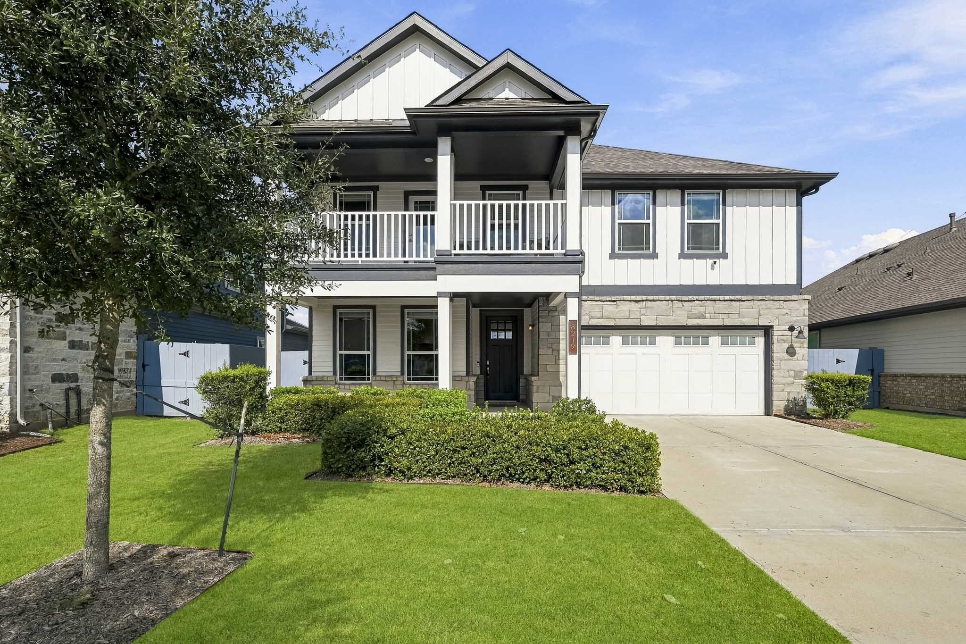
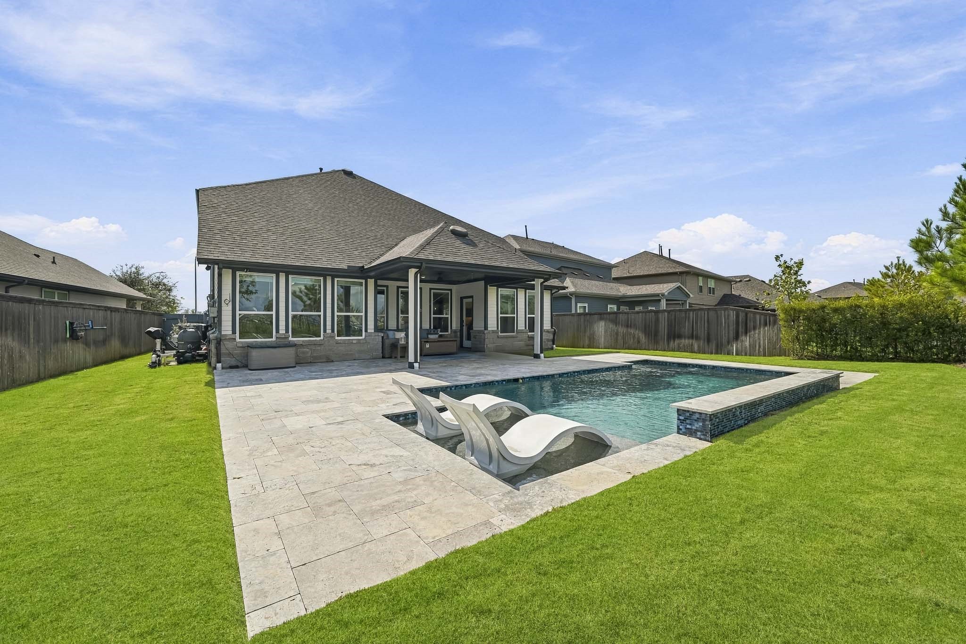
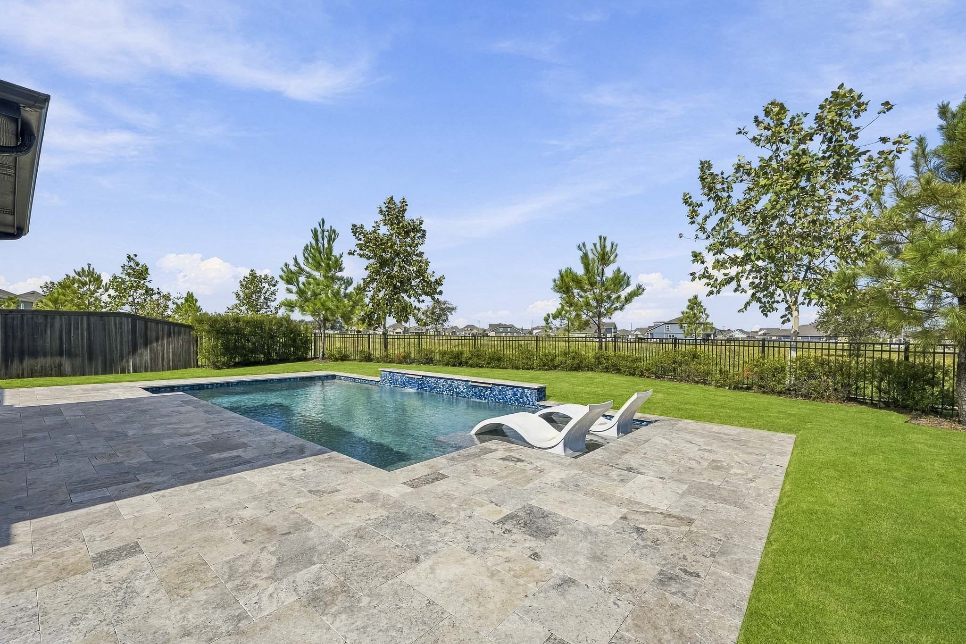
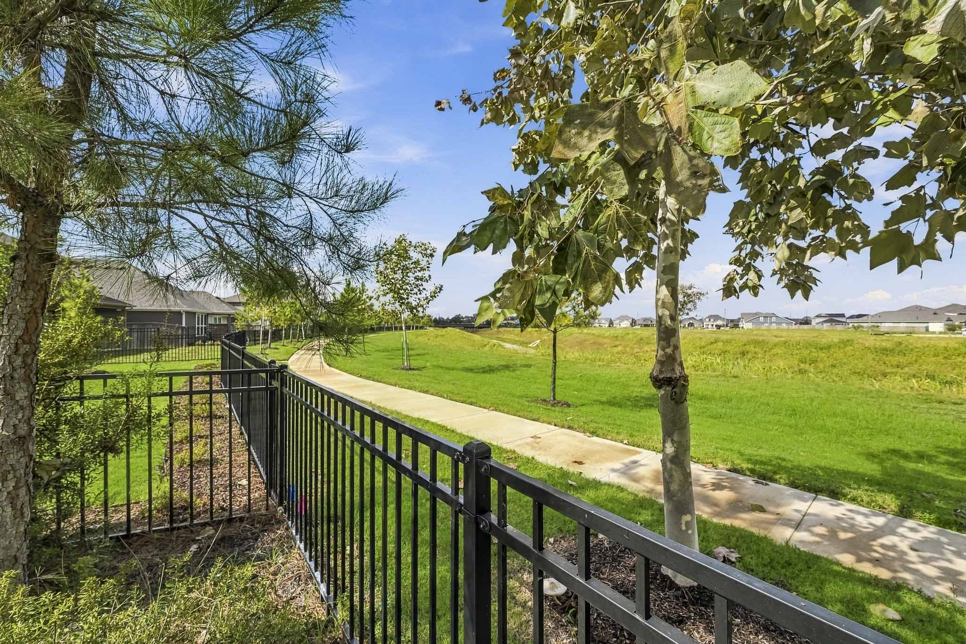
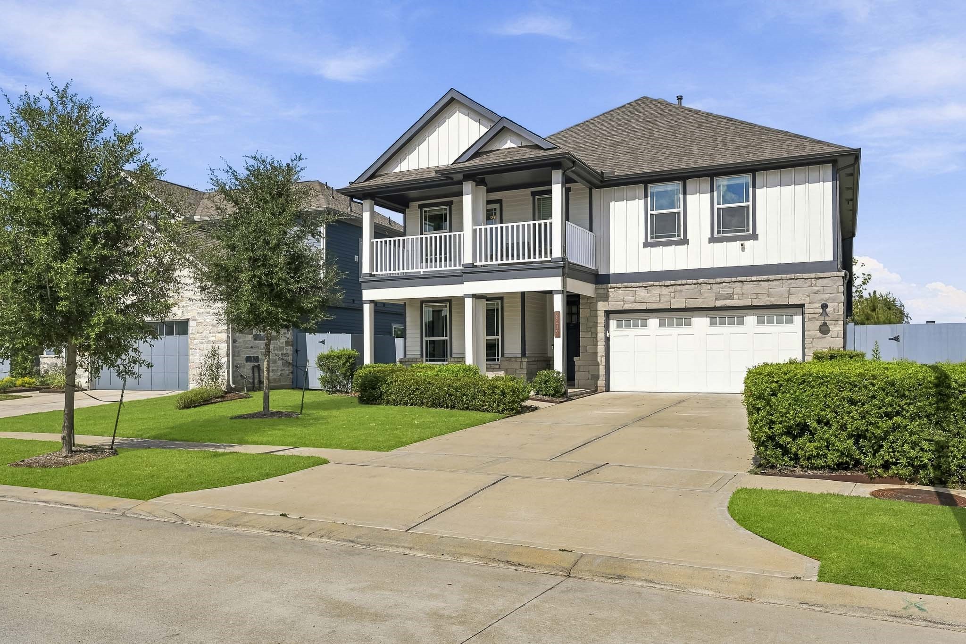
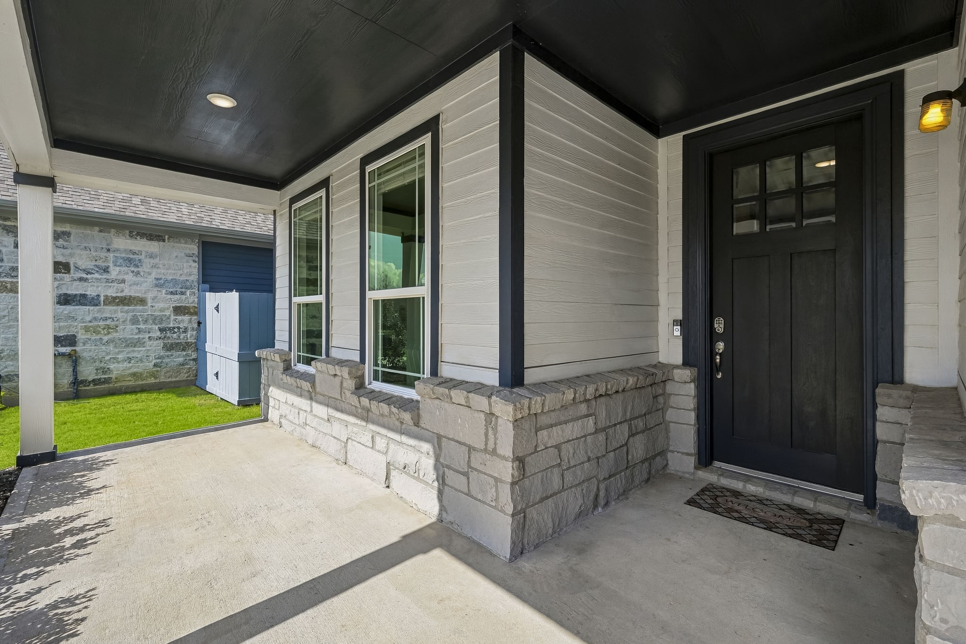
One of a kind home in Fulshear Lakes offering a POOL! Tranquil Backyard views of natural grasses, a serene creek, and oak trees provide a picturesque backdrop to daily life. NEWER home full of CUSTOM upgrades: gorgeous LVP floors, accent paint, upgraded light fixtures, and hardware. Two-story Family Room ceiling adds grandeur, while the wall of windows provides panoramic views of the Pool and Backyard oasis. French doors lead to Study. Timeless white Kitchen with large Island faced, beautiful quartz countertops, and walk-in Pantry. Serene Primary Bedroom with Sumptuous Bath offers dual vanities, separate Closets, oversized garden tub and separate shower. A spacious Game Room located upstairs with second story Balcony overlooking Front Yard. 3-Large Secondary Bedrooms up. Streamlined POOL comes equipped with dual fountains and a tanning ledge. Oversized 2-car Garage, large COVERED PORCH and wrought iron fenced back yard with NO REAR NEIGHBORS. FREE Front Yard lawn maintenance!
| Property Type | Residential |
| Property Sub Type | Detached |
| Architectural Style | Traditional |
| Year Built | 2023 |
| Year Built Source | PublicRecords |
| New Construction | No |
| Stories | 2 |
| Levels | Two |
| Living Area | 2,951 sq ft |
| Living Area Source | Appraiser |
| Building Area Total | 2,951 sq ft |
| Foundation | Slab |
| Construction | Cement Siding, Stone |
| Roof | Composition |
| Bedrooms | 4 |
| Bathrooms (total) | 4 |
| Bathrooms Full | 3 |
| Bathrooms Half | 1 |
| Rooms Total | 9 |
| Interior Features | Breakfast Bar, Crown Molding, Double Vanity, Entrance Foyer, En Suite Bathroom, High Ceilings, Kitchen Island, Kitchen Family Room Combo, Bath In Primary Bedroom, Main Level Primary, Pantry, Quartz Counters, Soaking Tub, Separate Shower, Tub Shower, Three Bedrooms Up, Vanity, Walk In Pantry, Walk In Closets, Ceiling Fans, Kitchen Dining Combo |
| Flooring | Carpet, Plank, Tile, Vinyl |
| Appliances | Dishwasher, Disposal, Gas Oven, Gas Range, Microwave |
| Security | Smoke Detectors |
| Exterior Features | Balcony, Covered Patio, Deck, Fence, Irrigation Sprinklers, Porch, Patio, Private Yard |
| Patio / Porch | Balcony, Covered, Deck, Patio, Porch |
| Fencing | Back Yard |
| Pool Private | No |
| Garage Spaces | 2 |
| Attached Garage | Yes |
| Parking Features | Attached, Driveway, Garage, Garage Door Opener |
| Lot Size (sq ft) | 8,077 |
| Lot Size (acres) | 0.1854 |
| Lot Size Source | Appraiser |
| Lot Features | Subdivision, Backs To Greenbelt Park |
| County | Fort Bend |
| MLS Area Major | 30 |
| MLS Area Minor | Fulshear/South Brookshire/Simonton |
| Subdivision | Fulshear Lakes |
| Postal Code | 77441 |
| Heating | Central, Gas |
| Cooling | Central Air, Electric |
| Water Source | Public |
| Sewer | Public Sewer |
| Energy Efficient | Thermostat |
| HOA | Yes |
| HOA Fee | $1,850 |
| HOA Fee Frequency | Annually |
| HOA Name | Goodwin & Company |
| Tax Annual Amount | $16,947 |
| Tax Year | 2026 |
| Tax Rate (est.) | 3.08% |
| Parcel # | 3390-03-001-0450-901 |
| Legal Description | FULSHEAR LAKES CREEKSIDE VILLAGE SEC 3, BLOCK 1, LOT 45 |
| Listing Terms | Cash, Conventional, FHA, Va Loan |
| Lease Considered | No |
| Disclosures | Municipal Utility District Disclosure, Other |
| Family Room | 22 X 14 |
| Kitchen | 17 X 11 |
| Breakfast Room Nook | 12 X 11 |
| Primary Bedroom | 16 X 13 |
| Office | 14 X 12 |
| Game Room | 27 X 16 |
| Bedroom | 15 X 12 |
| Bedroom | 14 X 13 |
| Bedroom | 12 X 12 |
The §49.452 notice is the only public document that lists a MUD's exact tax rate, outstanding bond debt, and the assessed value used to compute your taxes — direct from the district, not the MLS. If the district is newer or has more bonds outstanding than its neighbors, your effective tax rate will be higher here than just across the street.
 Copyright © 2026, Houston Realtors Information Service, Inc. Deemed reliable, not guaranteed — independently verify.
HARMLS last updated Nov 6, 2026, 3:29 PM CST. Properties may subsequently be sold or off-market.
