| Elementary | ANAHUAC EL | D |
| Middle | ANAHUAC MIDDLE | D |
| High | ANAHUAC H S CCMR 94% · Grad 100% | B |
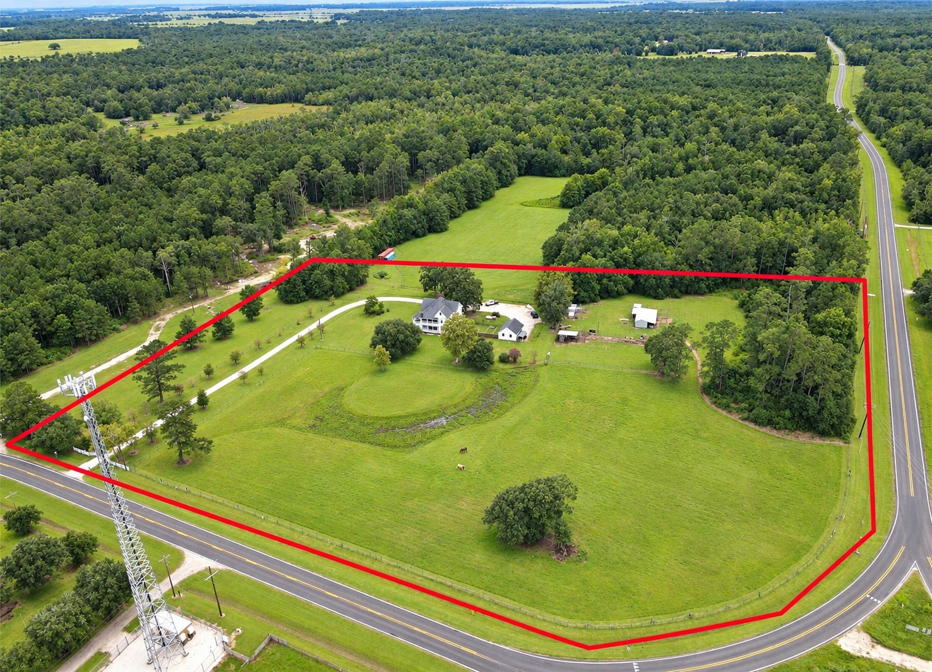
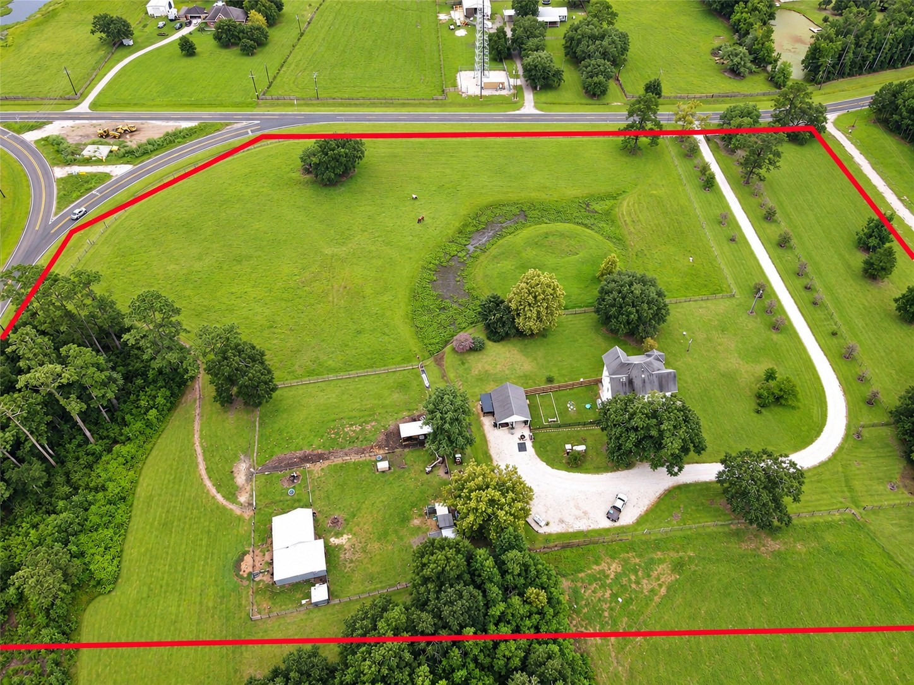
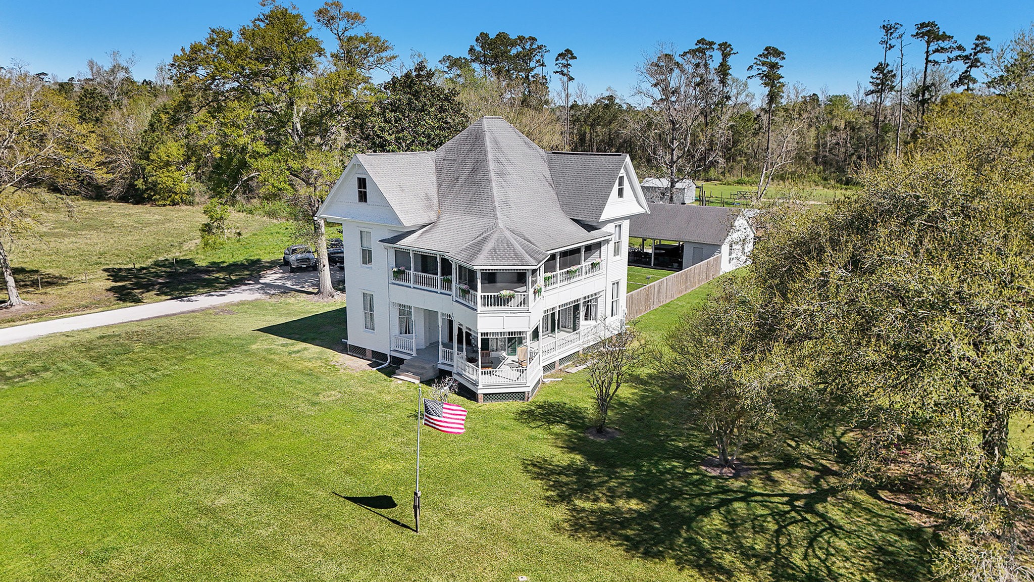
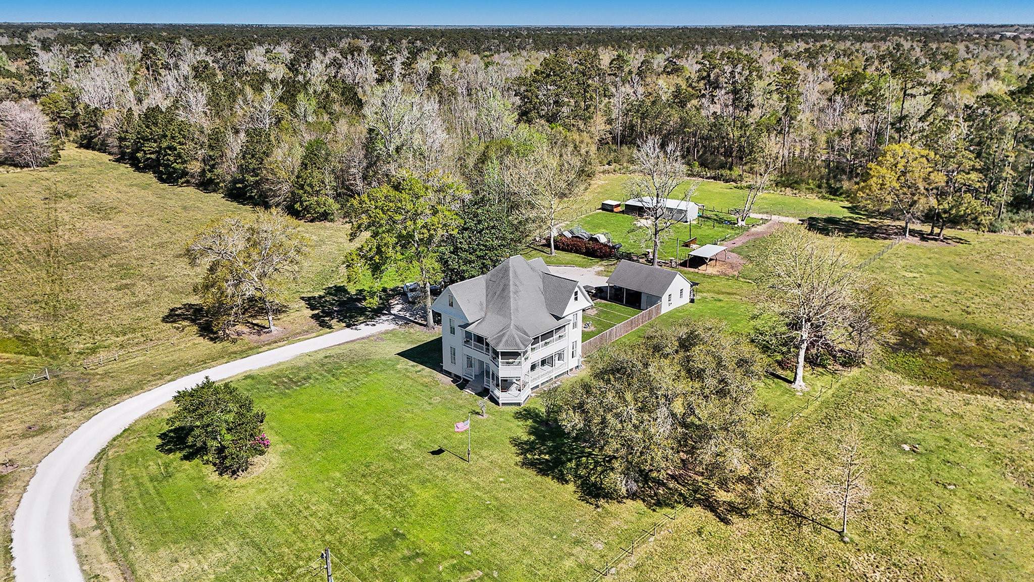
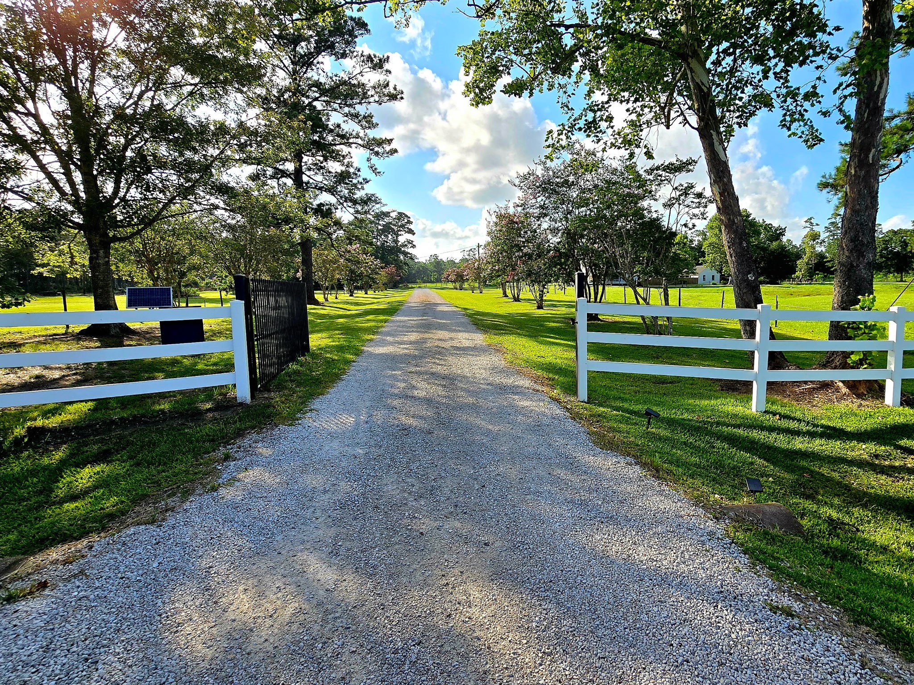
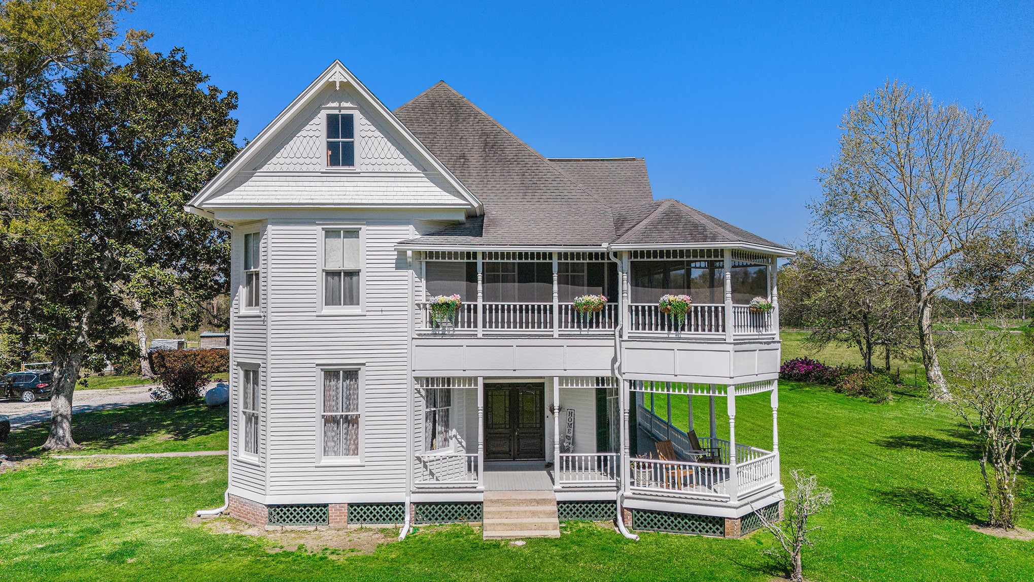
Step back in time and discover this exquisite Victorian farmhouse built in 1901. So sturdily built that it has withstood every major storm for 125 years! Spans 3272 SF with spacious bedrooms, lofty ceilings, and original hardwood floors that have been painstakingly refurbished. Along with original doors, hardware and windows that have been weatherproofed. This home seamlessly blends historic charm with modern updates, including new PEX plumbing & recent interior & exterior paint. Relax on the charming newly painted wrap-around porch and screened in balcony and enjoy beautiful views of your property. Utilize the versatile attic space for storage or convert to additional living space! Home comes completely furnished if desired, allowing you to move right in and enjoy the charm. Just 20 minutes from the Beach or the Bay, this property offers a serene setting for your next chapter! Listing the home w/ 12 acres and barn/sheds - more acreage may be negotiated! Make us an offer!
| Property Type | Residential |
| Property Sub Type | Detached |
| Architectural Style | Victorian, Historic Antique |
| Year Built | 1901 |
| Year Built Source | PublicRecords |
| New Construction | No |
| Stories | 3 |
| Levels | ThreeOrMore |
| Living Area | 3,272 sq ft |
| Living Area Source | Appraiser |
| Building Area Total | 3,272 sq ft |
| Foundation | Block |
| Construction | Wood Siding |
| Roof | Composition |
| Bedrooms | 3 |
| Bathrooms (total) | 2 |
| Bathrooms Full | 2 |
| Bathrooms Half | 0 |
| Rooms Total | 8 |
| Fireplaces | 1 |
| Fireplace Features | Wood Burning |
| Interior Features | All Bedrooms Up, Balcony, Crown Molding, Entrance Foyer, En Suite Bathroom, High Ceilings, Pantry, Tub Shower, Window Treatments, Ceiling Fans |
| Flooring | Carpet, Laminate, Wood |
| Appliances | Dishwasher, Gas Cooktop, Gas Oven |
| Windows | Window Coverings |
| Exterior Features | Balcony, Enclosed Porch, Fully Fenced, Fence, Hot Tub Spa, Paved Driveway, Porch, Storm Security Shutters |
| Patio / Porch | Balcony, Porch, Screened |
| Pool Private | No |
| Garage Spaces | 0 |
| Attached Garage | No |
| Carport Spaces | 2 |
| Parking Features | Detached Carport, Detached, Garage |
| Lot Size (acres) | 12.0000 |
| Lot Size Source | Appraiser |
| Lot Features | Cleared, Backs To Greenbelt Park |
| Additional Parcels | Yes |
| Additional Parcel Info | 0011911 (Partial) |
| County | Chambers |
| MLS Area Major | 53 |
| MLS Area Minor | Chambers County East |
| Subdivision | R E BOOTH |
| Postal Code | 77514 |
| Heating | Propane |
| Cooling | Central Air, Electric |
| Water Source | Public |
| Sewer | Public Sewer, Aerobic Septic, Septic Tank |
| Energy Efficient | Hvac |
| Tax Annual Amount | $5,366 |
| Tax Year | 2024 |
| Tax Rate (est.) | 0.43% |
| Parcel # | 11910 |
| Legal Description | 34 TR 29-3 R E BOOTH |
| Listing Terms | Cash, Conventional, FHA, Va Loan |
| Lease Considered | No |
| Living Room | 21x19.5 |
| Dining Room | 20x15.5 |
| Entry Foyer | 18x11.5 |
| Kitchen | 16x12.5 |
| Primary Bedroom | 22x18 |
| Bedroom | 20x15 |
| Bedroom | 19x12.5 |
| Primary Bathroom | 15.5x12 |
Texas Water Code §49.452 requires districts to publish annual notices with tax rate, bonded indebtedness, and assessed value. Most Harris-area MUDs publish these; a handful managed by Inframark do not.
Request this noticeThe §49.452 notice is the only public document that lists a MUD's exact tax rate, outstanding bond debt, and the assessed value used to compute your taxes — direct from the district, not the MLS. If the district is newer or has more bonds outstanding than its neighbors, your effective tax rate will be higher here than just across the street.
Active listing — amenities should populate from the go-live pipeline. Click to fetch now if missing.
 Copyright © 2026, Houston Realtors Information Service, Inc. Deemed reliable, not guaranteed — independently verify.
HARMLS last updated Sep 23, 2026, 10:44 PM CDT. Properties may subsequently be sold or off-market.
Copyright © 2026, Houston Realtors Information Service, Inc. Deemed reliable, not guaranteed — independently verify.
HARMLS last updated Sep 23, 2026, 10:44 PM CDT. Properties may subsequently be sold or off-market.
