| Elementary | LONGFELLOW EL | A |
| Middle | PERSHING MIDDLE | B |
| High | BELLAIRE H S CCMR 93% · Grad 93% | A |
Must see condo that has been extensively renovated with new PERGO laminated wood floor throughout. New paint in almost the whole condo, new GE dishwasher, new GE W/D and many other hardware. Kitchen with all new cabinets. Spacious 2 bedroom 2 full baths (1092 sq ft) with open split floor plan and granite countertops all over. Hot/cold water are provided as part of the amenity.
| Property Type | Residential |
| Property Sub Type | Condominium |
| Sub Type Additional | Condominium |
| Architectural Style | Traditional |
| Year Built | 1979 |
| Year Built Source | PublicRecords |
| New Construction | No |
| Stories | 1 |
| Levels | One |
| Living Area | 1,092 sq ft |
| Living Area Source | Appraiser |
| Building Area Total | 1,092 sq ft |
| Foundation | Slab |
| Construction | Stucco |
| Roof | Composition |
| Accessibility | Accessible Washer Dryer, Accessible Full Bath, Accessible Common Area, Accessible Elevator Installed, Accessible Kitchen, Accessible Doors, Accessible Entrance, Accessible Hallways |
| Bedrooms | 2 |
| Bathrooms (total) | 2 |
| Bathrooms Full | 2 |
| Bathrooms Half | 0 |
| Rooms Total | 3 |
| Fireplaces | 0 |
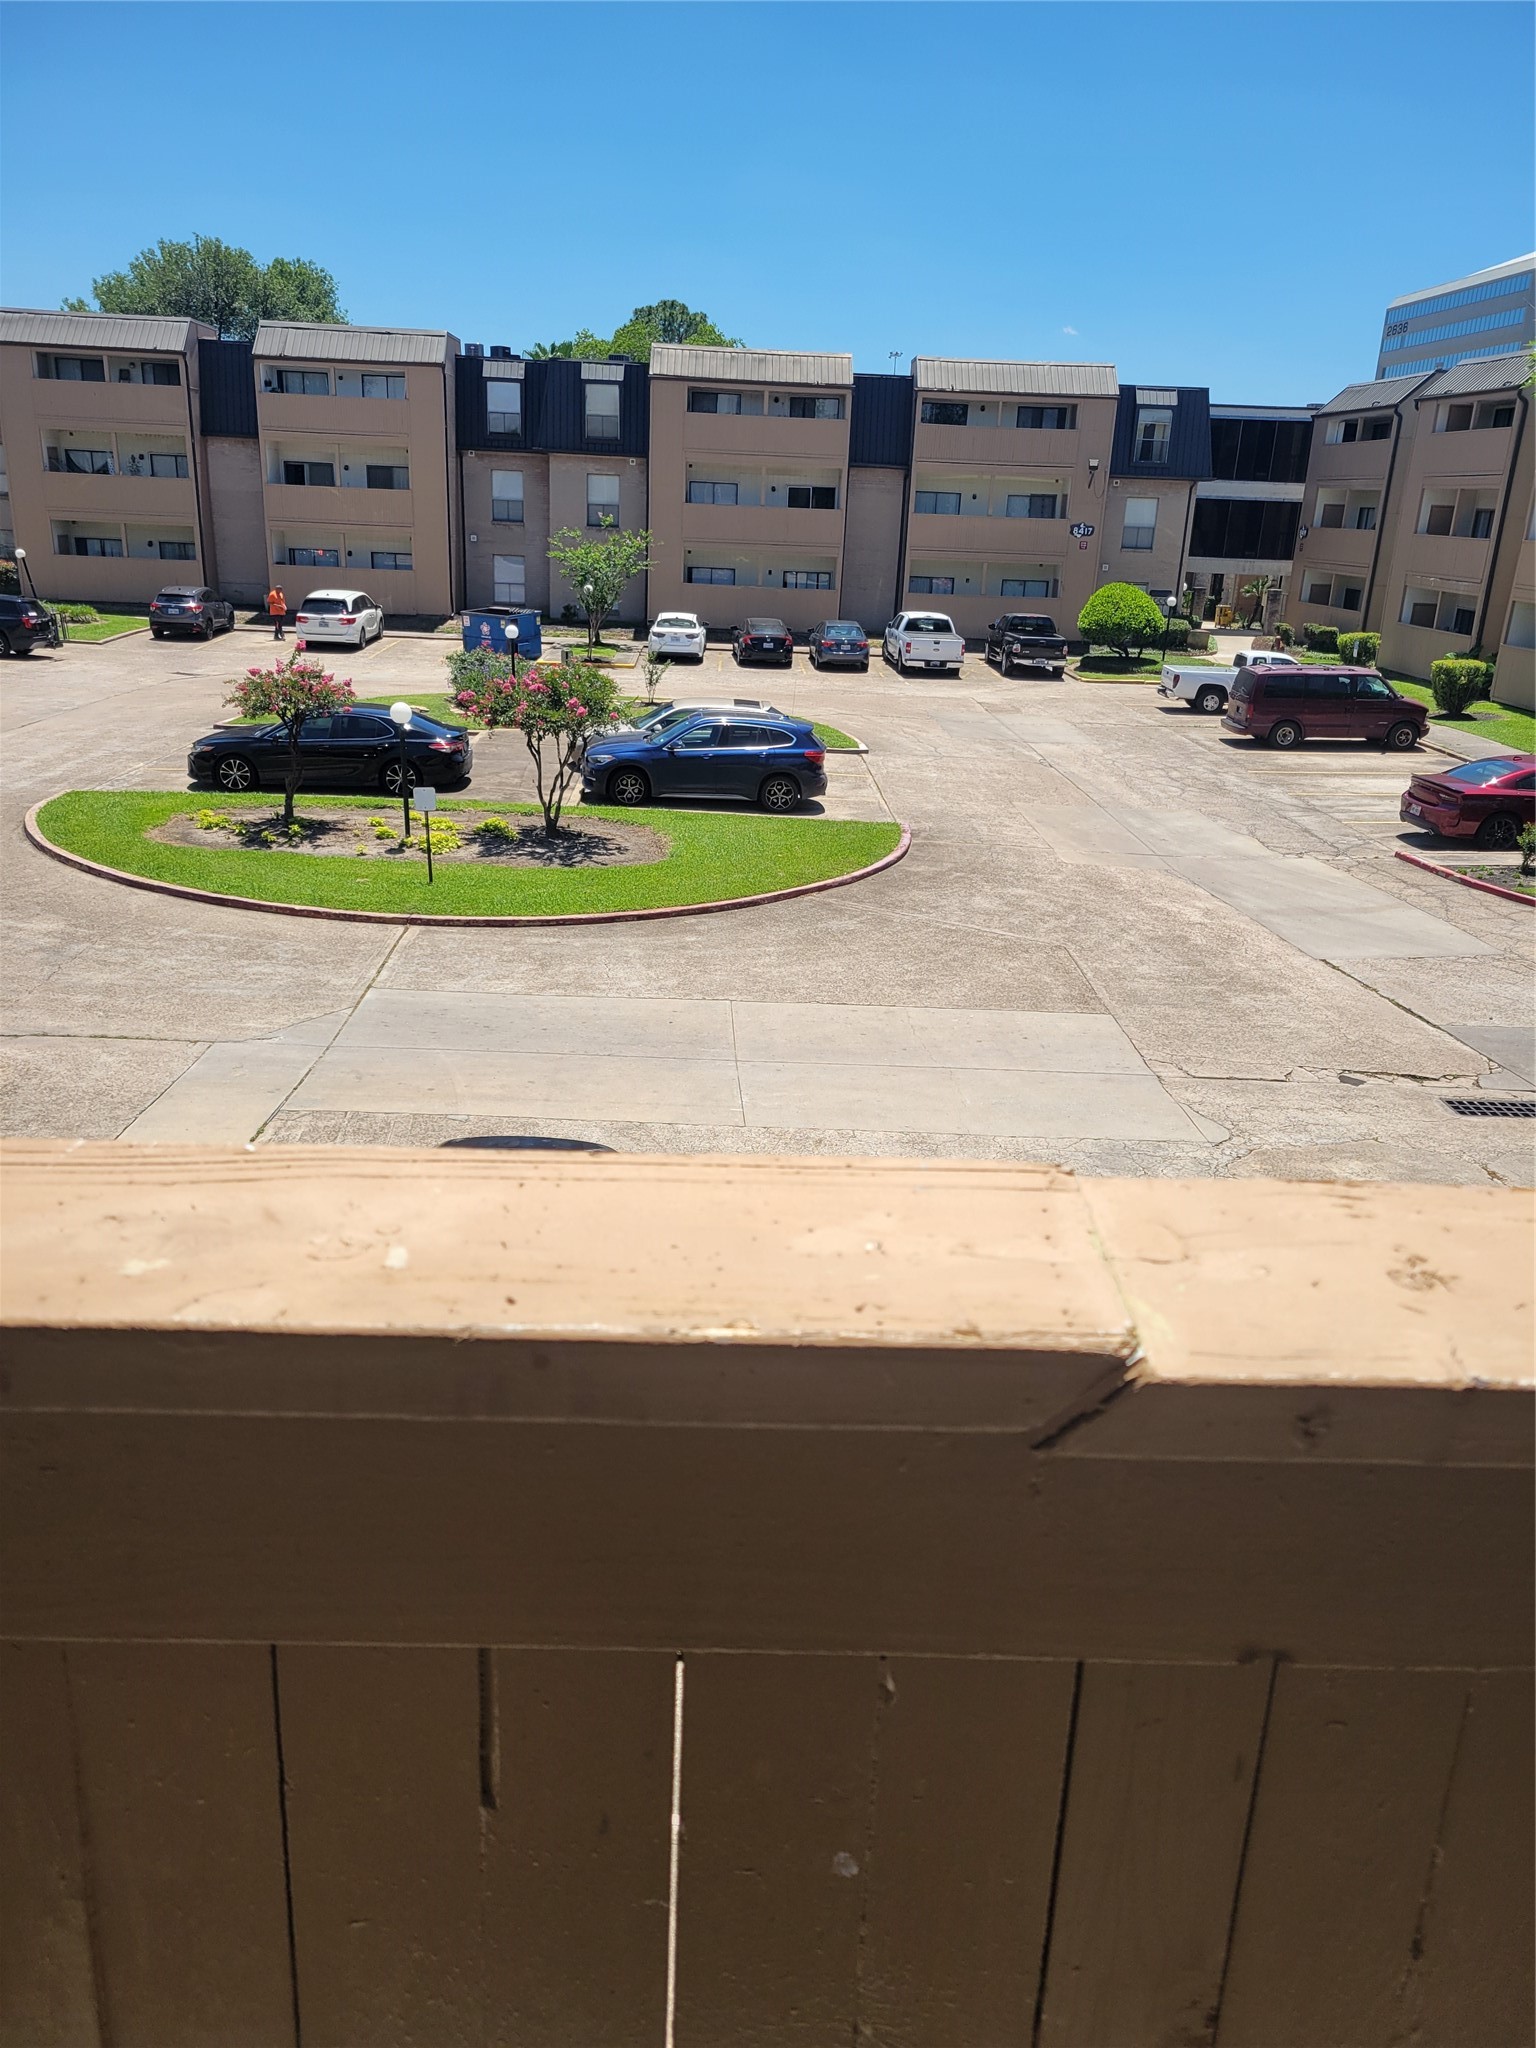
| Interior Features | Balcony |
| Flooring | Engineered Hardwood, Plank, Vinyl |
| Appliances | Dryer, Dishwasher, Electric Cooktop, Electric Oven, Electric Range, Disposal, Oven, Refrigerator, Washer, Energy Star Qualified Appliances |
| Laundry | Laundry In Utility Room |
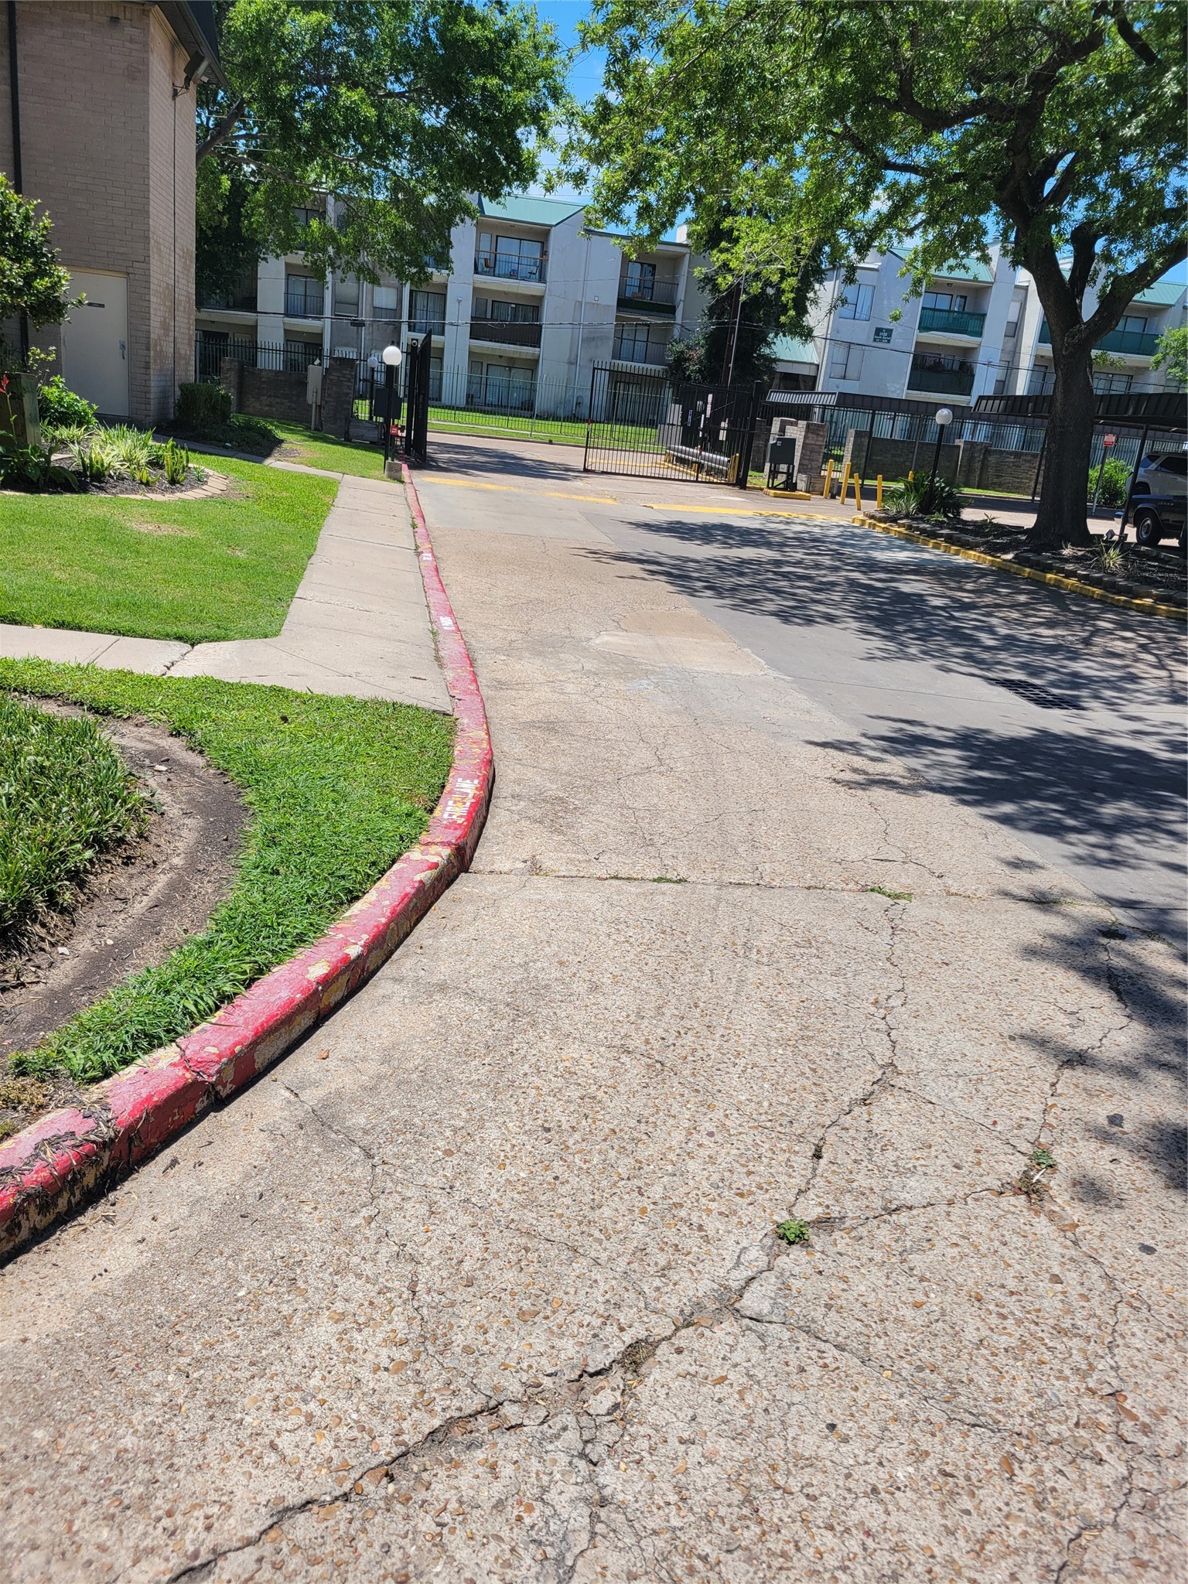
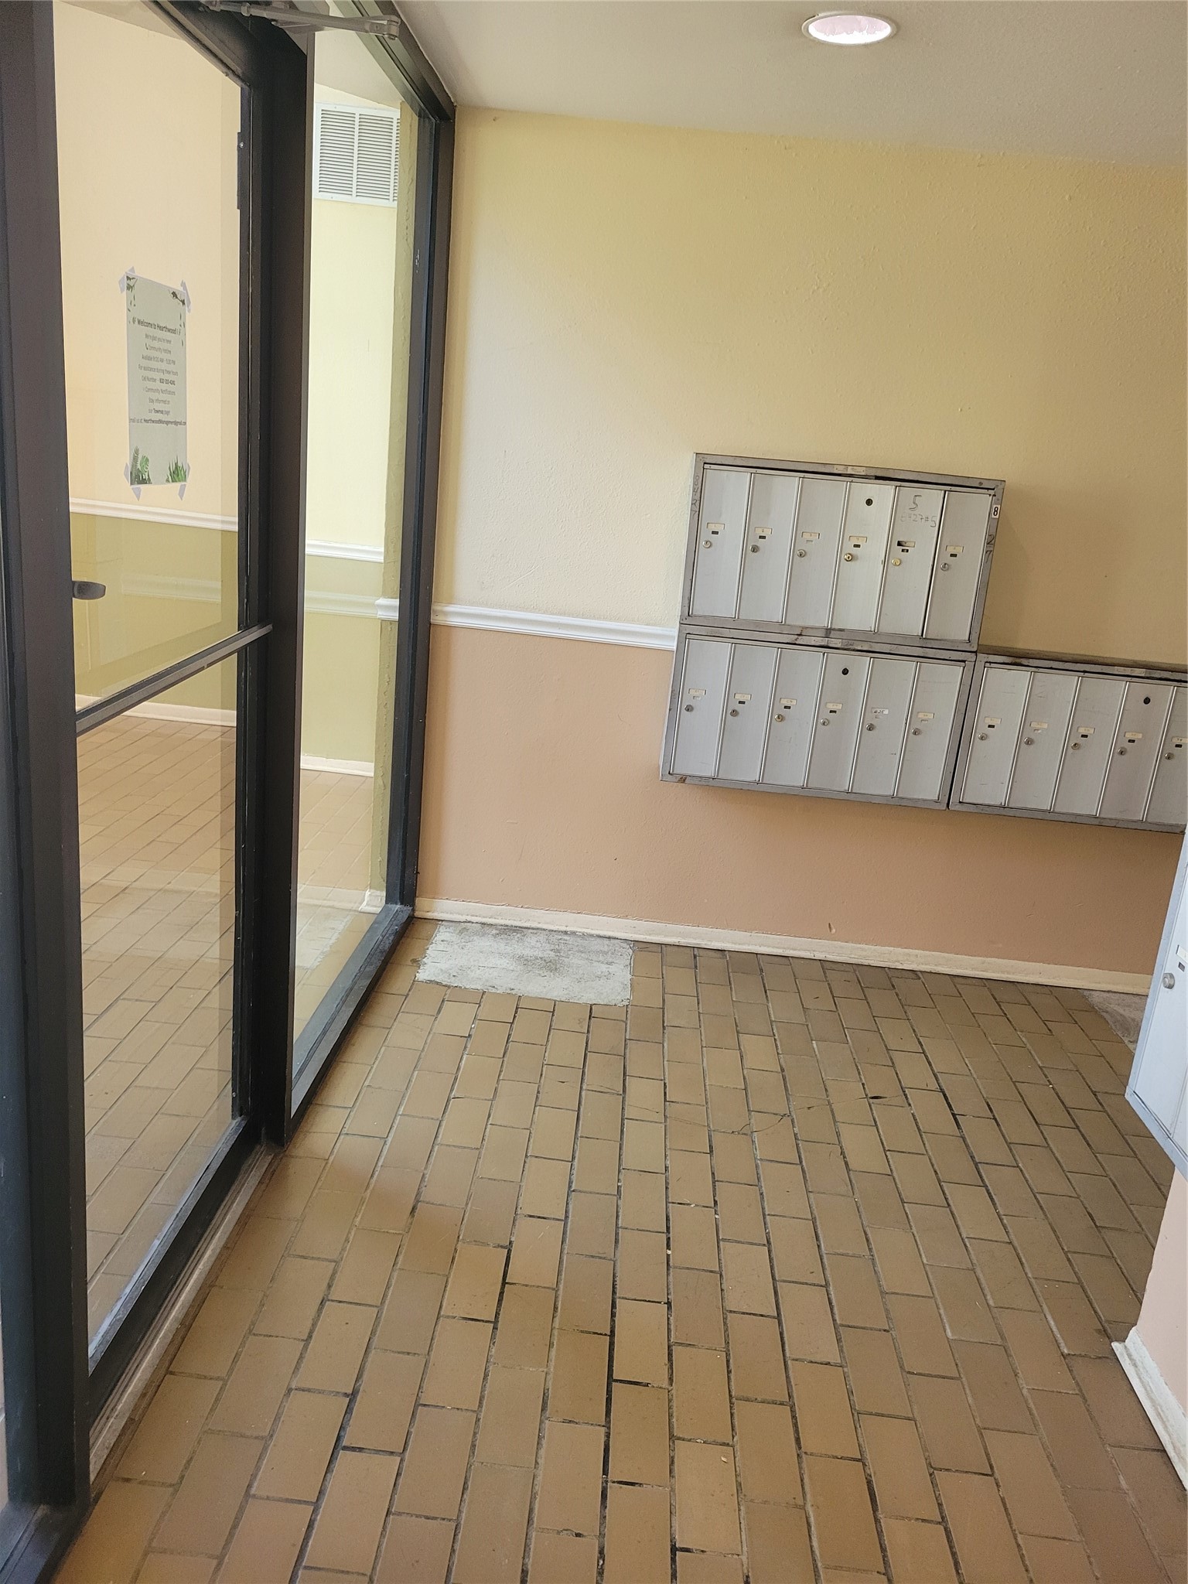
| Security | Security Gate, Controlled Access |
| Exterior Features | Storage |
| Pool Private | No |
| Pool Features | Association |
| View | Yes |
| View Type | Southern Exposure |
| Garage Spaces | 0 |
| Carport Spaces | 0 |
| Parking Features | Additional Parking, Carport, None |
| Lot Size (sq ft) | 644,316 |
| Lot Size Source | Appraiser |
| Direction Faces | North |
| County | Harris |
| MLS Area Major | 17 |
| MLS Area Minor | Medical Center Area |
| Subdivision | Hearthwood Condo Sec 01 |
| Road Surface | Concrete |
| Postal Code | 77054 |
| Heating | Central, Electric |
| Cooling | Central Air, Electric |
| Water Source | Public |
| Sewer | Public Sewer |
| Energy Efficient | Appliances, Exposure Shade, Insulation |
| HOA Fee | $584 |
| HOA Fee Frequency | Monthly |
| HOA Name | Hearthwood condo-Principal Mgmt |
| Fee Includes | Common Areas, Maintenance Structure, Sewer, Trash, Water |
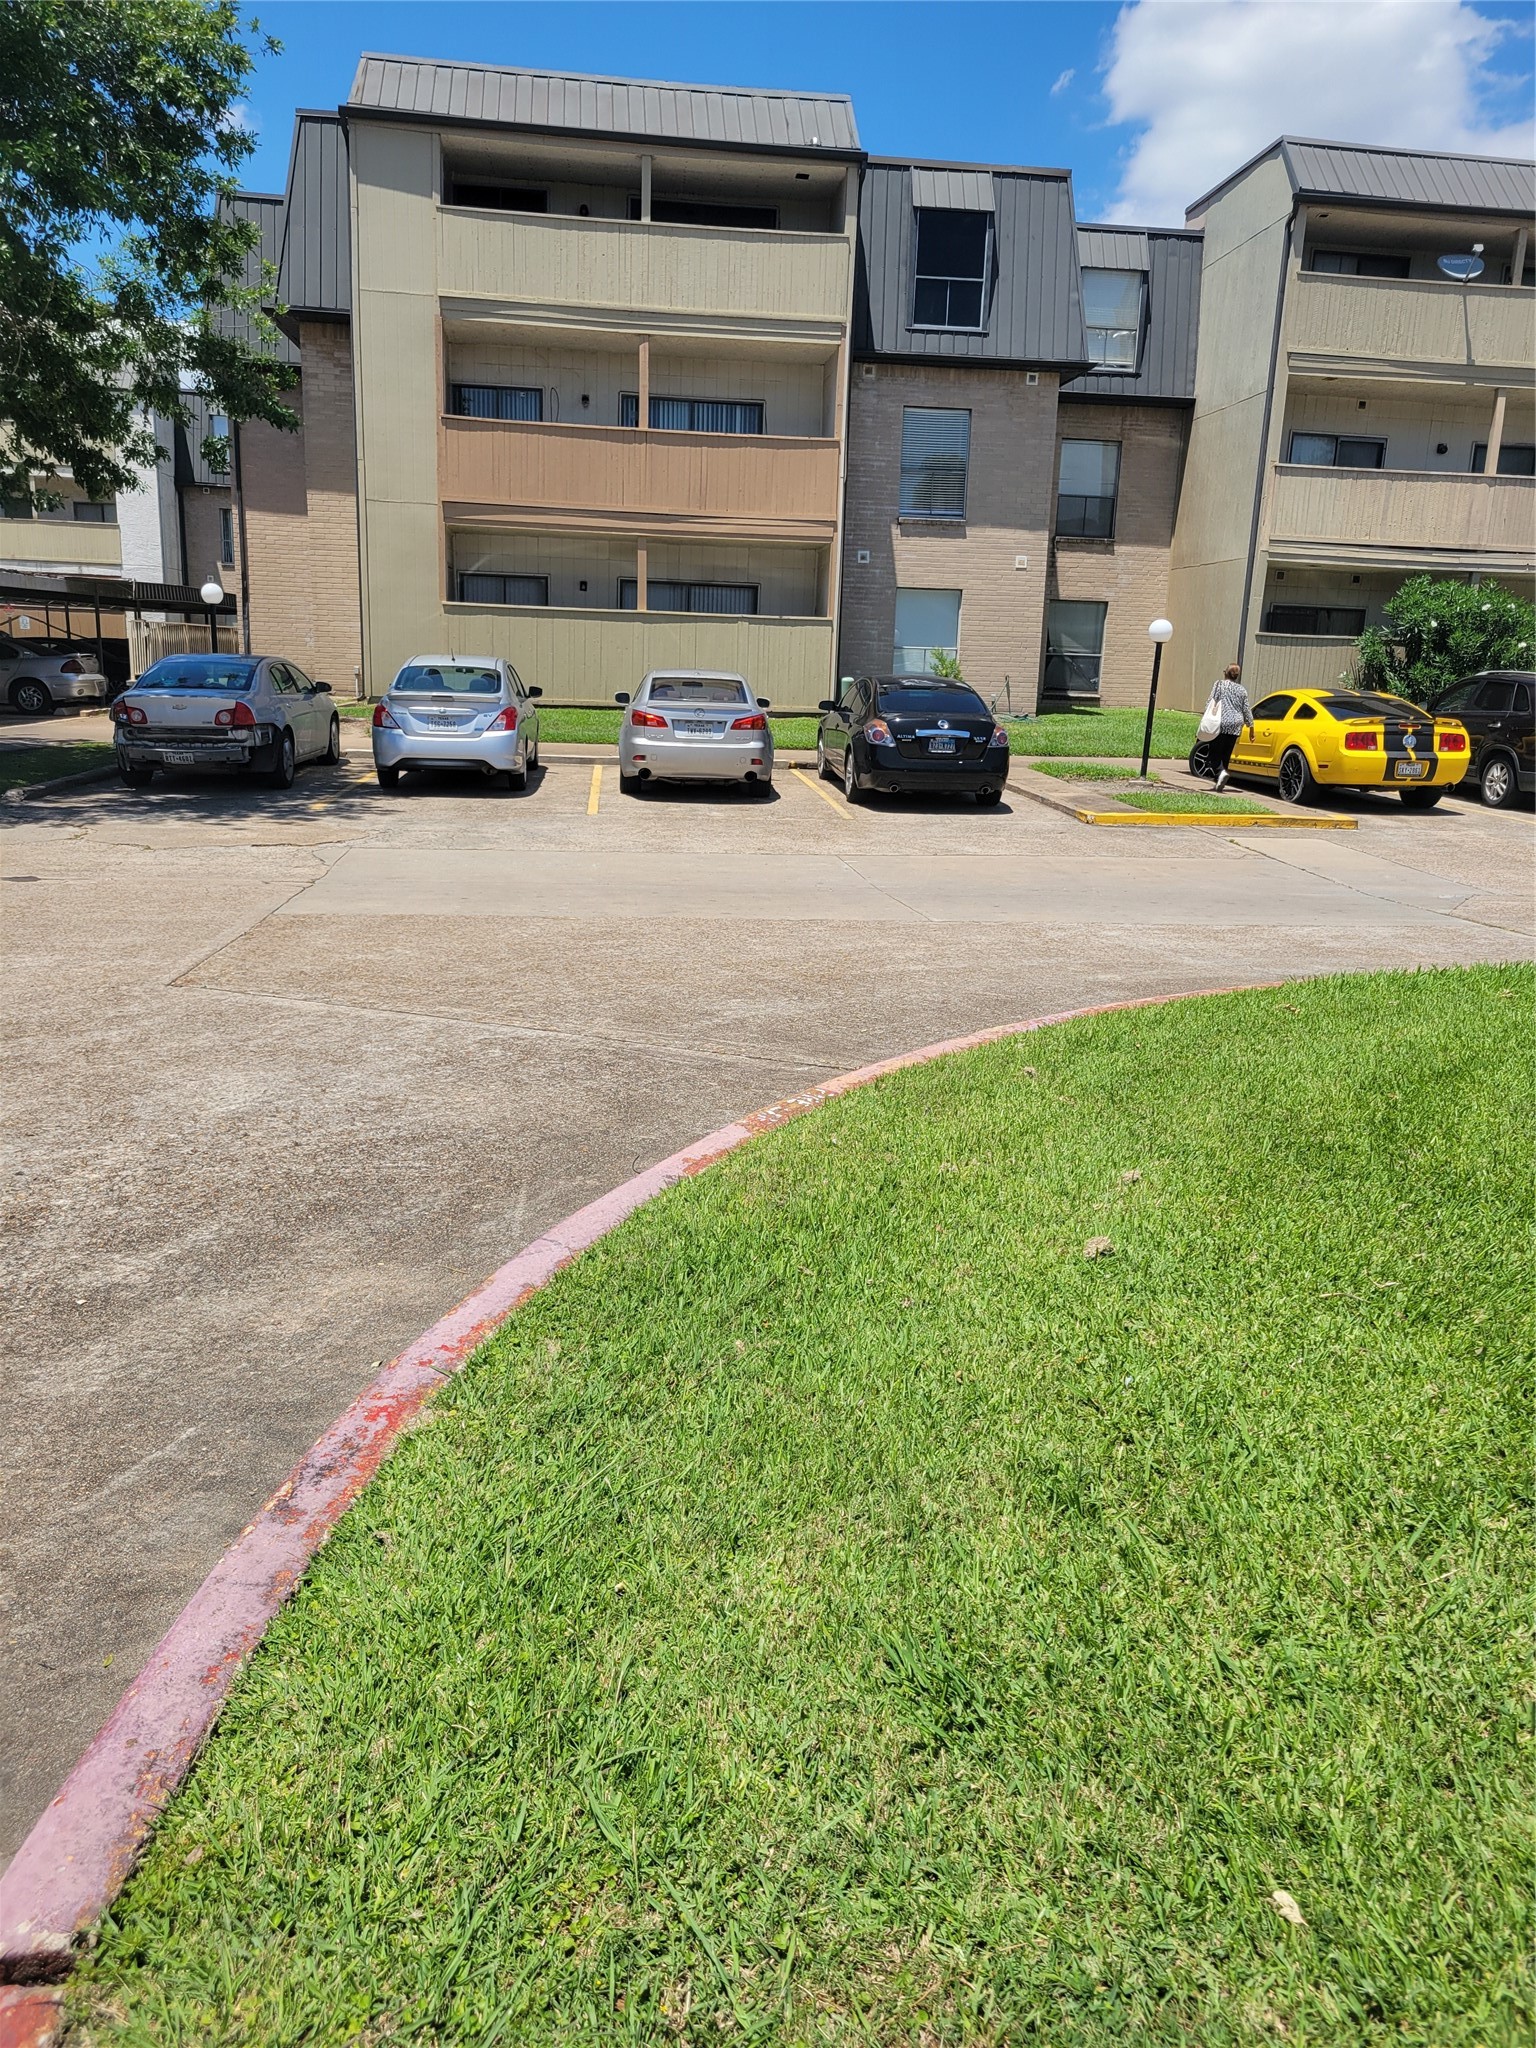
| Amenities | Controlled Access, Pool, Trash, Gated |
| Tax Annual Amount | $1,701 <small style="color:#6b7280">· from 2025 county roll</small> |
| Tax Year | 2025 (county roll) |
| Tax Rate (est.) | 2.33% |
| Parcel # | 114-153-004-0011 |
| Legal Description | LT 25 BLDG 4 .26764 INT COMMON LAND & ELE HEARTHWOOD CONDO S |
| Lease Considered | Yes |
| Disclosures | Pet On Property |
| Bedroom | 13x10 |
| Bedroom | 12x12 |
| Living Room | 20x13 |
Texas Water Code §49.452 requires districts to publish annual notices with tax rate, bonded indebtedness, and assessed value. Most Harris-area MUDs publish these; a handful managed by Inframark do not.
Request this noticeThe §49.452 notice is the only public document that lists a MUD's exact tax rate, outstanding bond debt, and the assessed value used to compute your taxes — direct from the district, not the MLS. If the district is newer or has more bonds outstanding than its neighbors, your effective tax rate will be higher here than just across the street.
Illustrative only, not a quote. P&I assumes the values entered above. Insurance and HOA dues vary — consult licensed lender and insurance agent for accurate quote.
 Copyright © 2026, Houston Realtors Information Service, Inc. Deemed reliable, not guaranteed — independently verify.
HARMLS last updated Sep 24, 2026, 4:59 AM CDT. Properties may subsequently be sold or off-market.
Copyright © 2026, Houston Realtors Information Service, Inc. Deemed reliable, not guaranteed — independently verify.
HARMLS last updated Sep 24, 2026, 4:59 AM CDT. Properties may subsequently be sold or off-market.
