

| Elementary | FERNDELL HENRY EL | N/R |
| Middle | ASHLEY COLEMAN MIDDLE SCHOOL | N/R |
| High | ALMETA CRAWFORD H S | C |
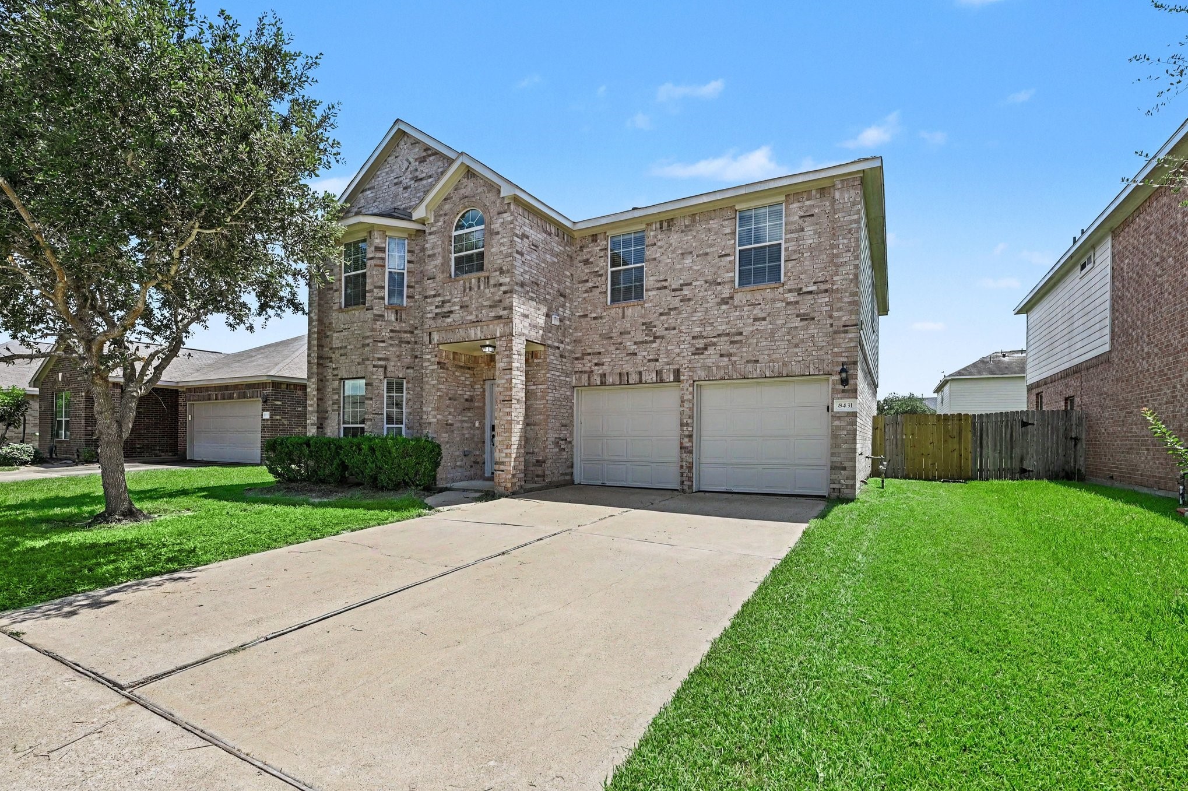
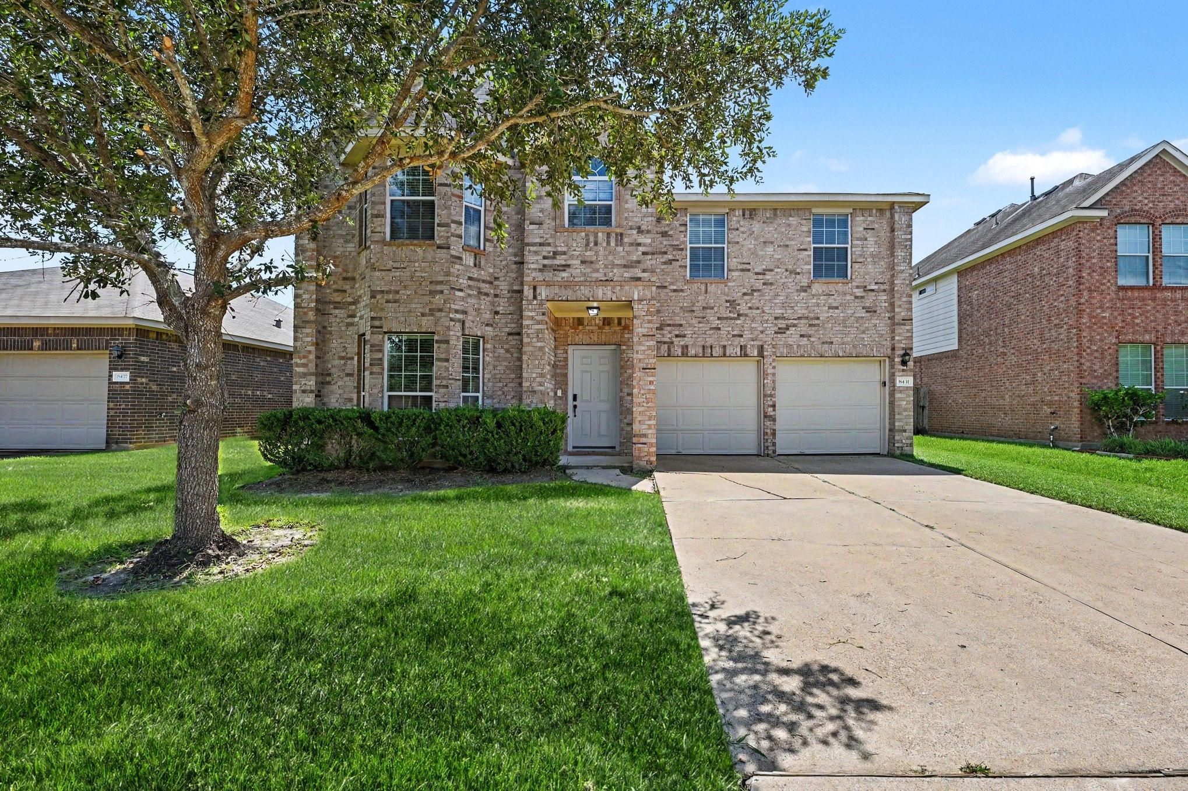
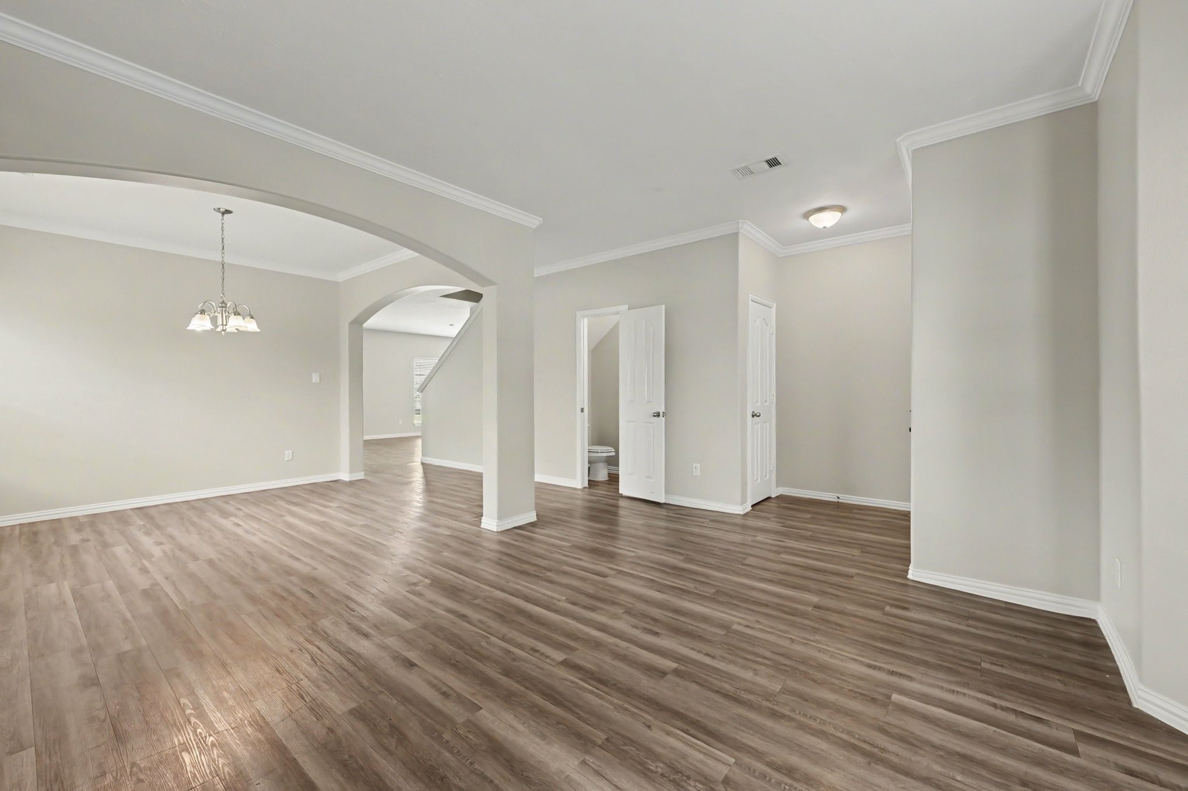
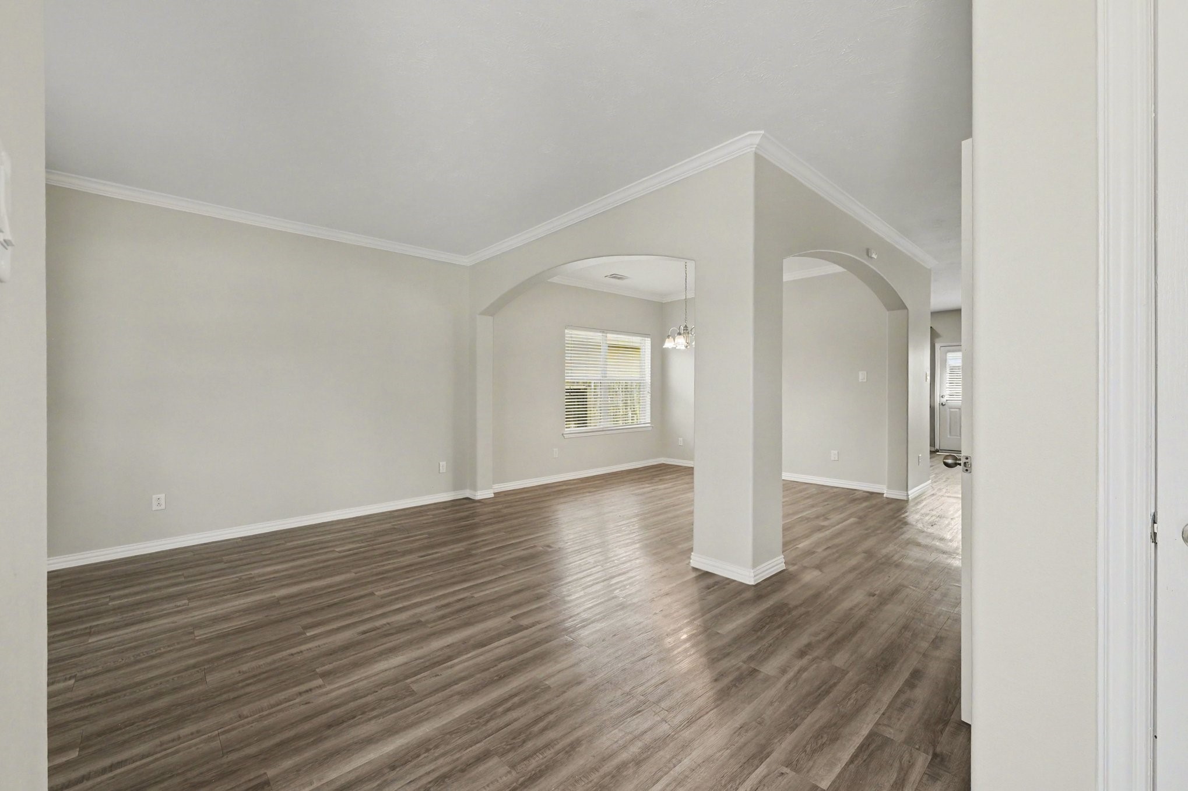
This impressive 4-bedroom, 2.5-bathroom two-story home is in pristine, move-in ready condition, beautifully combining a highly generous floor plan with elegant modern upgrades. The heart of the home features a beautifully updated kitchen fully outfitted with a sleek suite of premium stainless steel appliances, creating a sophisticated hub for cooking that transitions seamlessly into the bright main living areas. Designed for a growing household, the expansive layout keeps your busy main-floor entertaining zones entirely separate from the quiet upstairs bedrooms, while the interior leads out beautifully to a spacious private backyard that is perfect for gardening, pets, or play. Complete with an attached 2-car garage providing secure parking and excellent extra utility storage, this turnkey residence is meticulously prepared for a completely stress-free transition into a stylish, relaxed lifestyle. One or more photos in this listing have been virtually staged
| Property Type | Residential |
| Property Sub Type | Detached |
| Architectural Style | Traditional |
| Year Built | 2012 |
| Year Built Source | PublicRecords |
| New Construction | No |
| Stories | 2 |
| Levels | Two |
| Living Area | 2,737 sq ft |
| Living Area Source | Appraiser |
| Building Area Total | 2,737 sq ft |
| Foundation | Slab |
| Construction | Brick |
| Roof | Composition |
| Bedrooms | 4 |
| Bedrooms Possible | 0 |
| Bathrooms (total) | 3 |
| Bathrooms Full | 2 |
| Bathrooms Half | 1 |
| Rooms Total | 6 |
| Interior Features | All Bedrooms Up, Double Vanity, Granite Counters, Separate Shower, Vaulted Ceilings |
| Flooring | Vinyl |
| Appliances | Dishwasher, Disposal, Gas Oven, Gas Range, Microwave |
| Laundry | Washer Hookup, Electric Dryer Hookup, Gas Dryer Hookup |
| Security | Security Gate |
| Exterior Features | Fully Fenced |
| Pool Private | No |
| Garage Spaces | 2 |
| Attached Garage | Yes |
| Parking Features | Attached, Garage |
| Lot Size (sq ft) | 5,775 |
| Lot Size (acres) | 0.1326 |
| Lot Size Source | Appraiser |
| Lot Features | Subdivision |
| Direction Faces | West |
| County | Fort Bend |
| MLS Area Major | 38 |
| MLS Area Minor | Sienna Area |
| Subdivision | Southern Colony Sec 1 |
| Road Surface | Asphalt |
| Postal Code | 77583 |
| Heating | Central, Electric, Gas |
| Cooling | Central Air, Electric |
| Water Source | Public |
| Sewer | Public Sewer |
| HOA | Yes |
| HOA Fee | $500 |
| HOA Fee Frequency | Annually |
| HOA Name | Southern Colony Homeowners Associ |
| Tax Annual Amount | $8,147 <small style="color:#6b7280">· from 2025 county roll</small> |
| Tax Year | 2025 (county roll) |
| Tax Rate (est.) | 2.81% |
| Parcel # | 7138-01-002-0370-907 |
| Legal Description | SOUTHERN COLONY SEC 1, BLOCK 2, LOT 37 |
| Listing Terms | Cash, Conventional, FHA, Va Loan |
| Lease Considered | No |
| Disclosures | First Right Of Refusal |
| Kitchen | — |
| Living Room | 13x12 |
| Primary Bedroom | 19x14 |
| Bedroom | 13x10 |
| Bedroom | 11x12 |
| Bedroom | 12x12 |
The §49.452 notice is the only public document that lists a MUD's exact tax rate, outstanding bond debt, and the assessed value used to compute your taxes — direct from the district, not the MLS. If the district is newer or has more bonds outstanding than its neighbors, your effective tax rate will be higher here than just across the street.
Illustrative only, not a quote. P&I assumes the values entered above. Insurance and HOA dues vary — consult licensed lender and insurance agent for accurate quote.
Active listing — amenities should populate from the go-live pipeline. Click to fetch now if missing.
 Copyright © 2026, Houston Realtors Information Service, Inc. Deemed reliable, not guaranteed — independently verify.
HARMLS last updated Sep 23, 2026, 10:44 PM CDT. Properties may subsequently be sold or off-market.
Copyright © 2026, Houston Realtors Information Service, Inc. Deemed reliable, not guaranteed — independently verify.
HARMLS last updated Sep 23, 2026, 10:44 PM CDT. Properties may subsequently be sold or off-market.
