| Elementary | SINCLAIR EL | B |
| Middle | HOGG MIDDLE | A |
| High | WALTRIP H S CCMR 95% · Grad 87% | B |
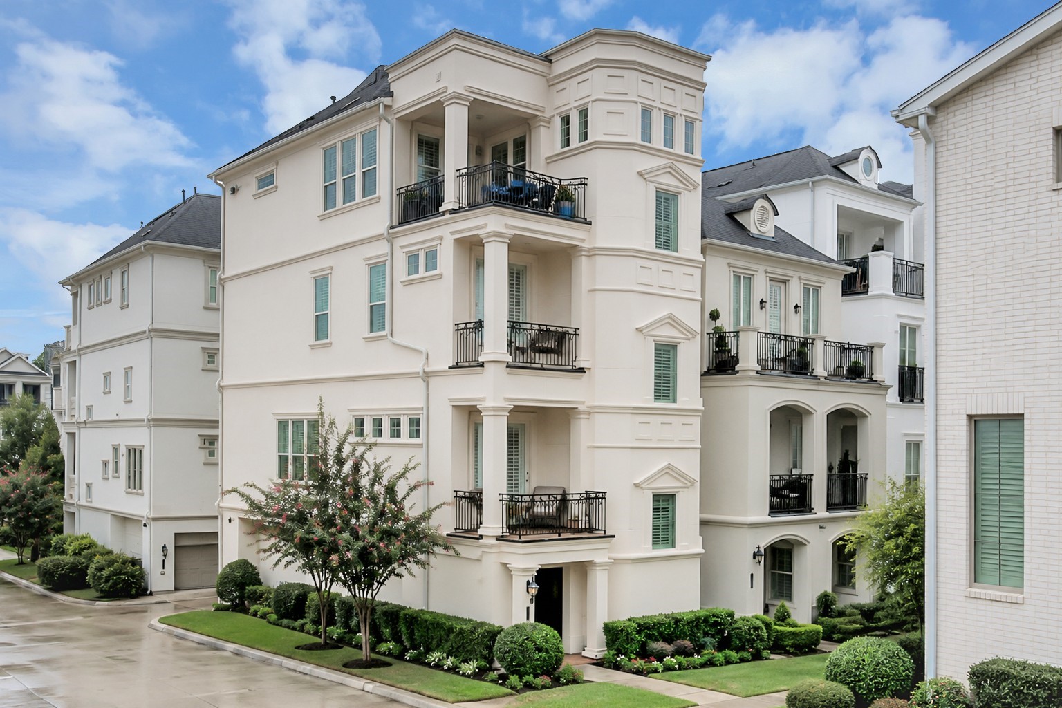
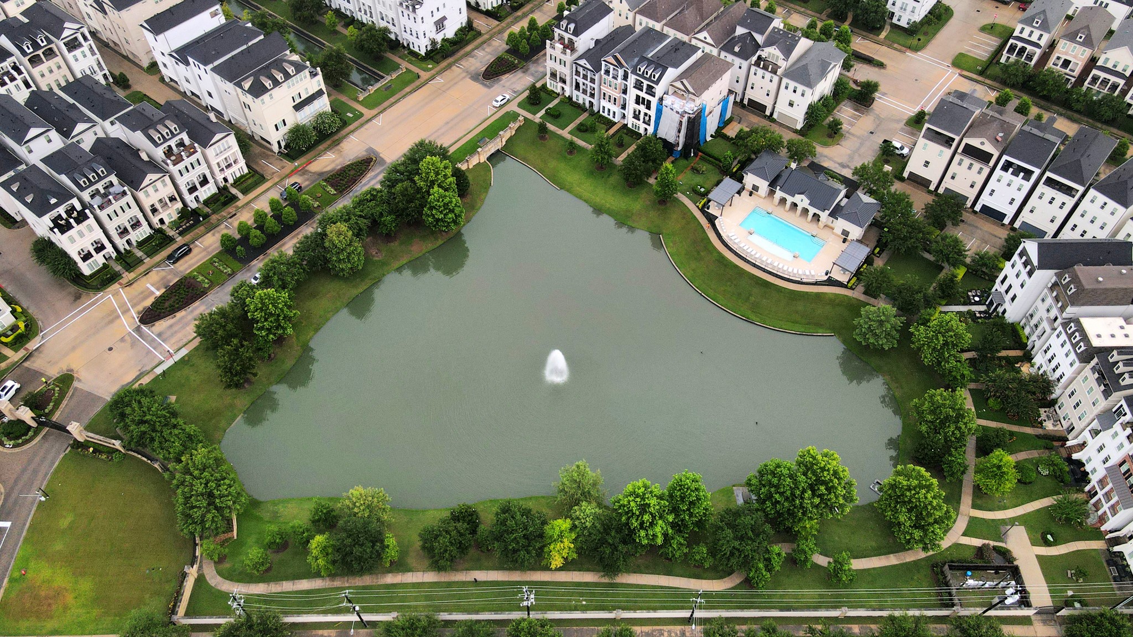
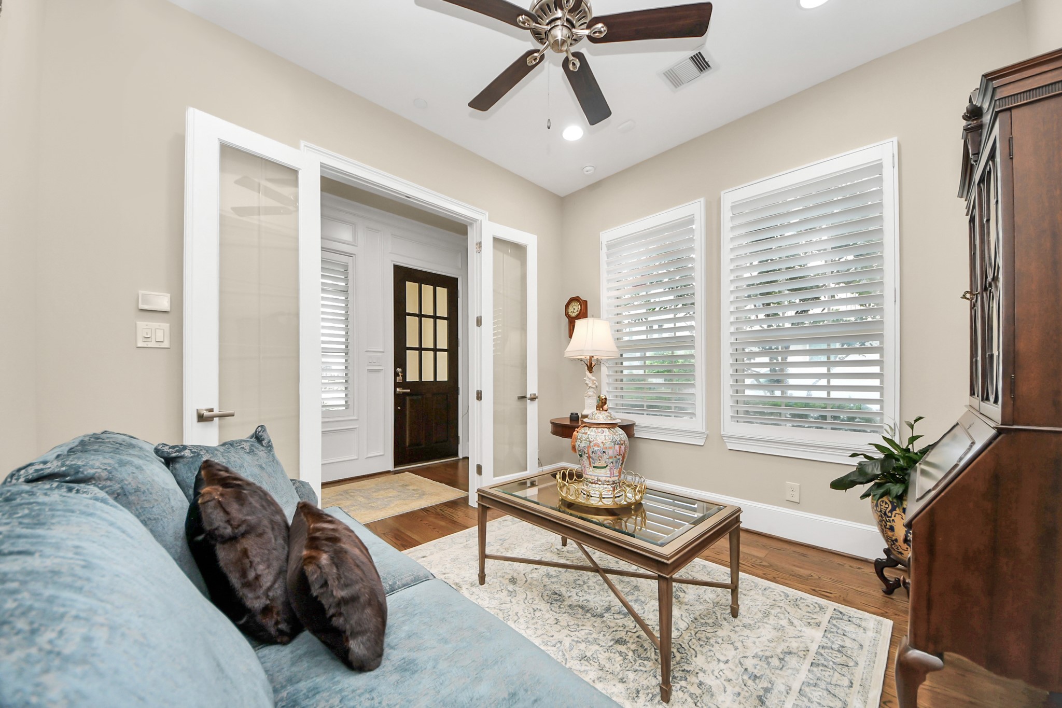
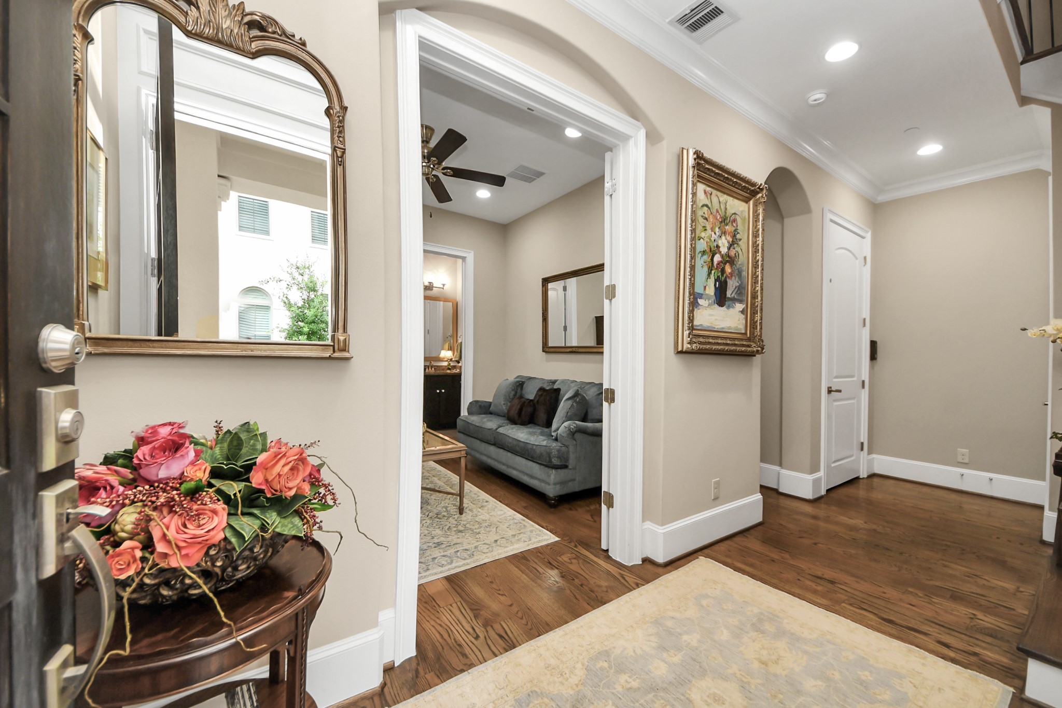
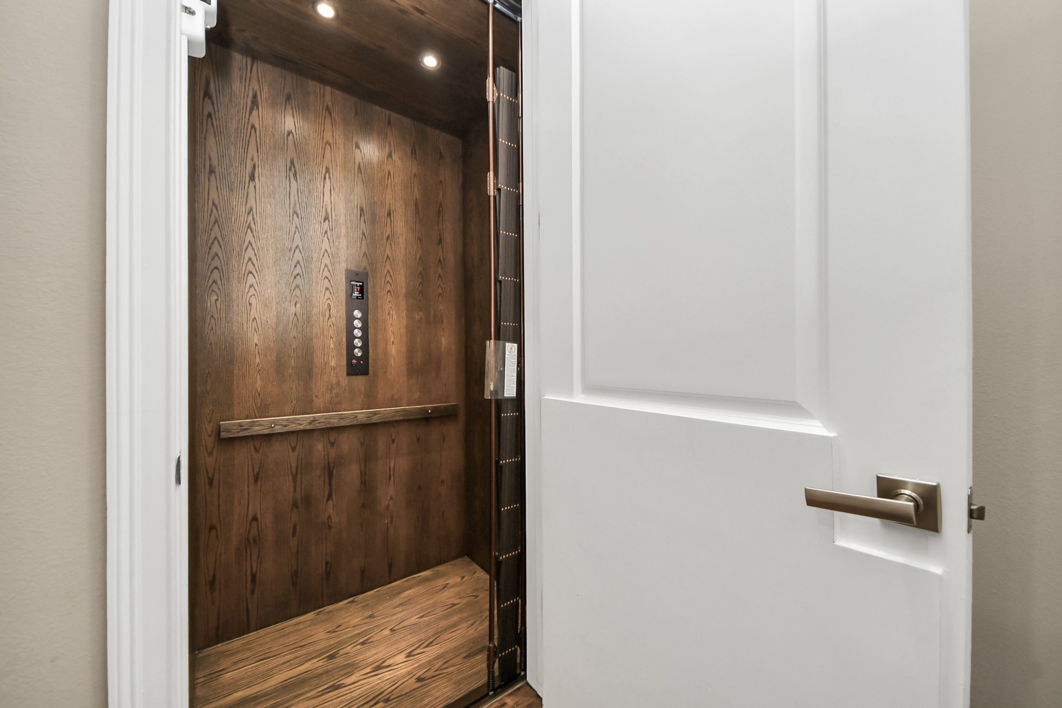
Experience refined urban living in this stunning residence, nestled within a prestigious guard-gated community surrounded by lush gardens and tranquil waterways. Ideally located near Downtown Houston, the Heights, and the Galleria, this exceptional home features Thermador appliances, a grand island kitchen, elegant hardwood floors, soaring 11-foot ceilings, and sophisticated designer finishes throughout. Enjoy seamless indoor-outdoor living with multiple terraces, a covered rooftop deck, a private elevator, a media room, a game room, and a luxurious primary suite featuring a spa-inspired marble bath with an expansive dual-head shower. A perfect blend of comfort, elegance, and modern convenience. This home offers exceptional convenience and luxury. Every floor has a private balcony on the east side of the building; it is the perfect place to enjoy morning and evening coffee or tea. Absolutely gorgeous inside !! Corner Lot !! Come take a look today, YOU WILL LOVE IT !!
| Property Type | Residential |
| Property Sub Type | Detached |
| Architectural Style | Traditional |
| Year Built | 2015 |
| Year Built Source | PublicRecords |
| New Construction | No |
| Stories | 4 |
| Living Area | 3,526 sq ft |
| Living Area Source | Appraiser |
| Building Area Total | 3,526 sq ft |
| Foundation | Pillar Post Pier, Slab |
| Construction | Cement Siding, Stucco |
| Roof | Composition |
| Bedrooms | 3 |
| Bedrooms Possible | 4 |
| Bathrooms (total) | 4 |
| Bathrooms Full | 3 |
| Bathrooms Half | 1 |
| Rooms Total | 7 |
| Interior Features | Balcony, Crown Molding, Elevator, Granite Counters, Ceiling Fans |
| Flooring | Carpet, Tile, Wood |
| Appliances | Dishwasher, Disposal, Microwave |
| Laundry | Washer Hookup, Electric Dryer Hookup, Gas Dryer Hookup |
| Security | Controlled Access |
| Indoor Air Quality | Ventilation |
| Exterior Features | Balcony |
| Patio / Porch | Balcony |
| Pool Private | No |
| Pool Features | Association |
| Garage Spaces | 2 |
| Attached Garage | Yes |
| Parking Features | Additional Parking, Attached, Garage |
| Lot Size (acres) | 0.0390 |
| Lot Size Source | Appraiser |
| Lot Features | Cleared, Pond On Lot |
| Direction Faces | East |
| County | Harris |
| MLS Area Major | 9 |
| MLS Area Minor | Timbergrove/Lazybrook |
| Subdivision | Somerset Green Sec 4 |
| Road Surface | Concrete |
| Postal Code | 77055 |
| Heating | Central, Gas, Zoned |
| Cooling | Central Air, Electric, Zoned, Attic Fan |
| Water Source | Public |
| Sewer | Public Sewer |
| HOA | Yes |
| HOA Fee | $3,440 |
| HOA Fee Frequency | Annually |
| HOA Name | Spectrum |
| Fee Includes | Clubhouse, Common Areas, Maintenance Grounds, Recreation Facilities |
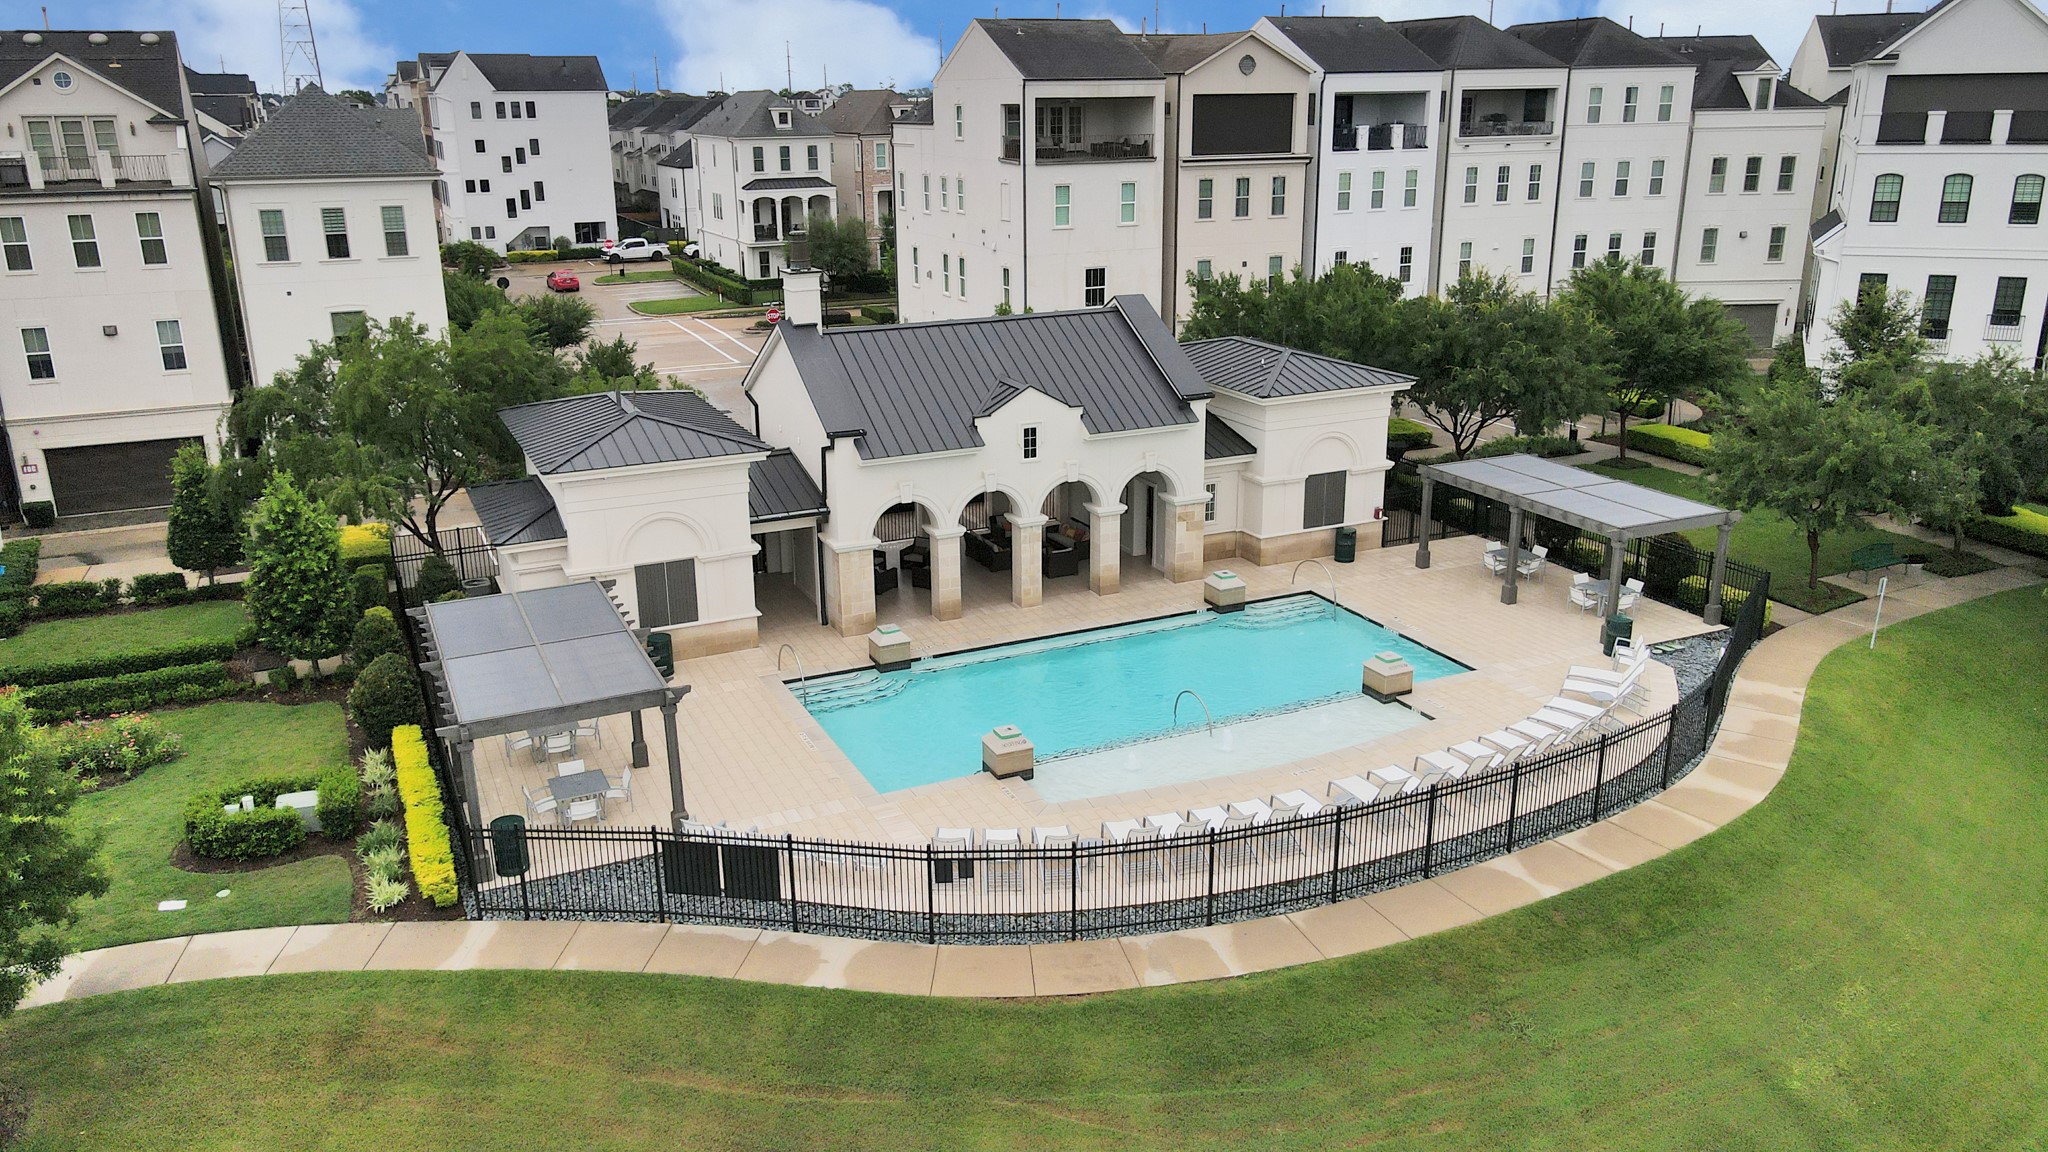
| Amenities | Controlled Access, Dog Park, Maintenance Grounds, Playground, Park, Pool, Security, Trails, Trash, Guard |
| Tax Annual Amount | $22,150 |
| Tax Year | 2025 |
| Tax Rate (est.) | 2.27% |
| Parcel # | 136-001-002-0010 |
| Legal Description | LT 10 BLK 2 SOMERSET GREEN SEC 4 |
| Listing Terms | Cash, Conventional, FHA, Investor Financing, Other |
| Lease Considered | No |
| Disclosures | Seller Disclosure |
| Kitchen | 21X13 |
| Bedroom | 12 X 11 |
| Bedroom | 14X13 |
| Dining Room | 21 X 11 |
| Family Room | 15X19 |
| Game Room | 18 X 15 |
| Primary Bedroom | 18X15 |
The §49.452 notice is the only public document that lists a MUD's exact tax rate, outstanding bond debt, and the assessed value used to compute your taxes — direct from the district, not the MLS. If the district is newer or has more bonds outstanding than its neighbors, your effective tax rate will be higher here than just across the street.
Illustrative only, not a quote. P&I assumes the values entered above. Insurance and HOA dues vary — consult licensed lender and insurance agent for accurate quote.
Active listing — amenities should populate from the go-live pipeline. Click to fetch now if missing.
 Copyright © 2026, Houston Realtors Information Service, Inc. Deemed reliable, not guaranteed — independently verify.
HARMLS last updated Sep 24, 2026, 6:53 AM CDT. Properties may subsequently be sold or off-market.
Copyright © 2026, Houston Realtors Information Service, Inc. Deemed reliable, not guaranteed — independently verify.
HARMLS last updated Sep 24, 2026, 6:53 AM CDT. Properties may subsequently be sold or off-market.
