| Elementary | VALLEY OAKS EL | A |
| Middle | LANDRUM MIDDLE | C |
| High | MEMORIAL H S Grad 95% | A |
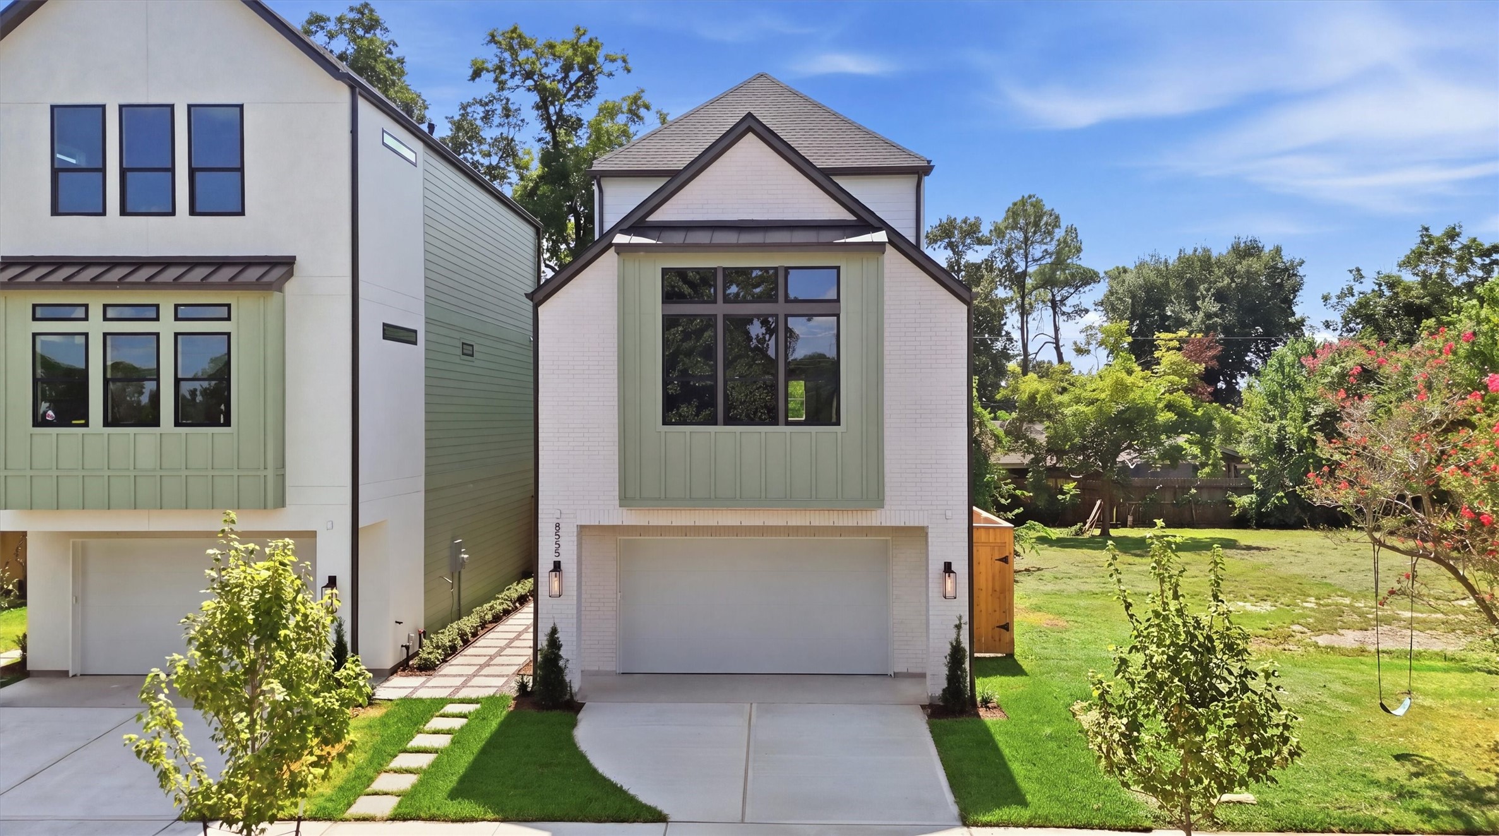
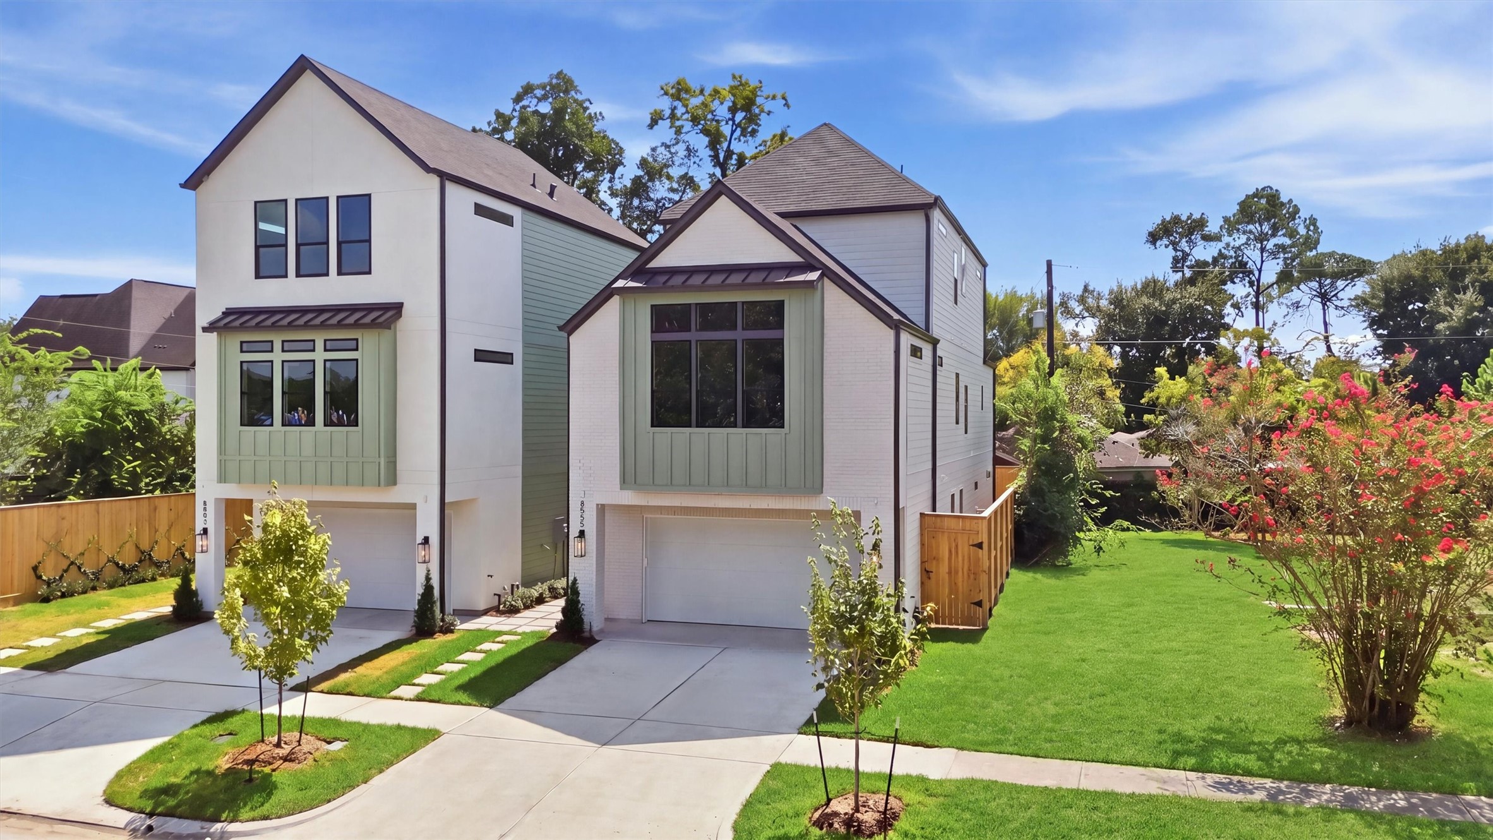
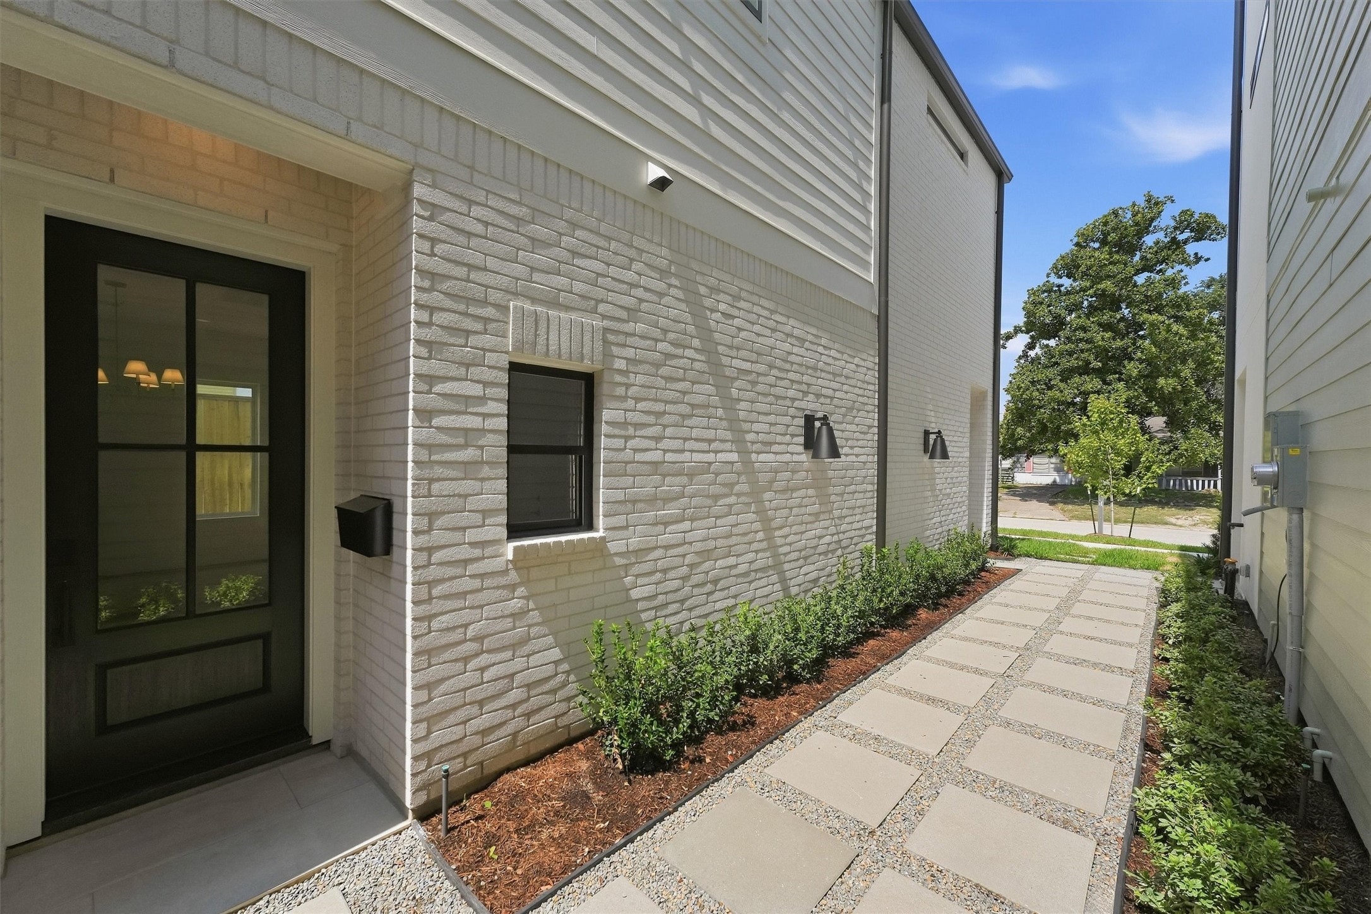
This 2026 Cloudrider Group build in Spring Branch is zoned to Valley Oaks Elementary and Memorial High School. Featuring a classic white brick exterior with deep green accents, this 5-bedroom, 4.5-bath home offers an open layout designed for easy daily living.
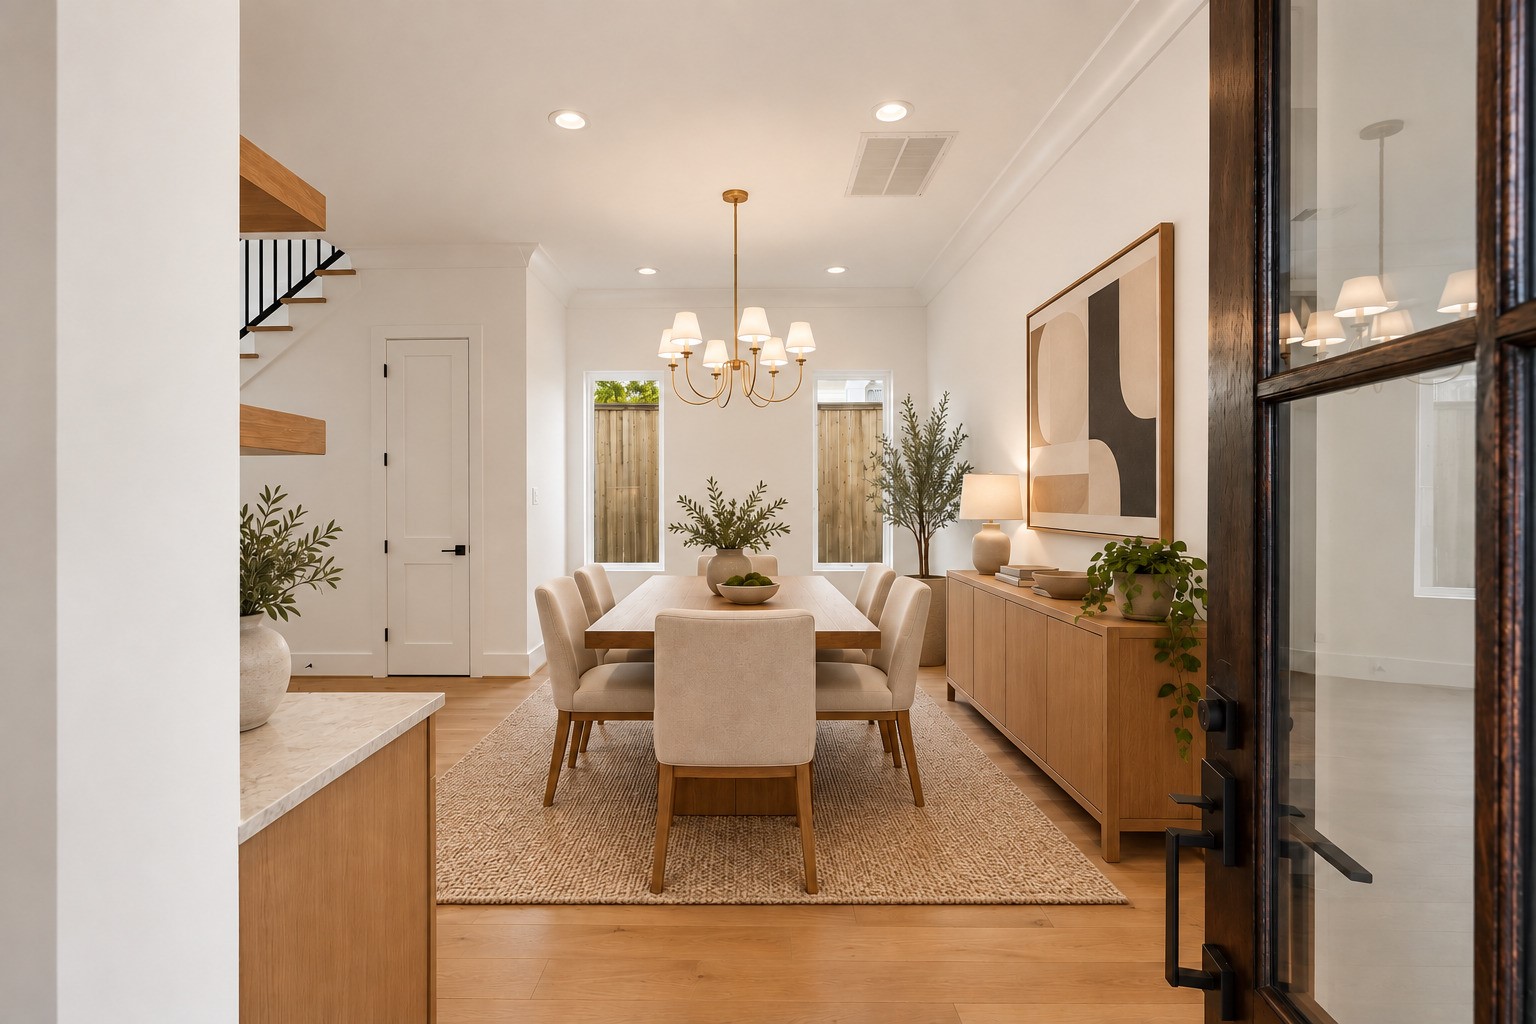
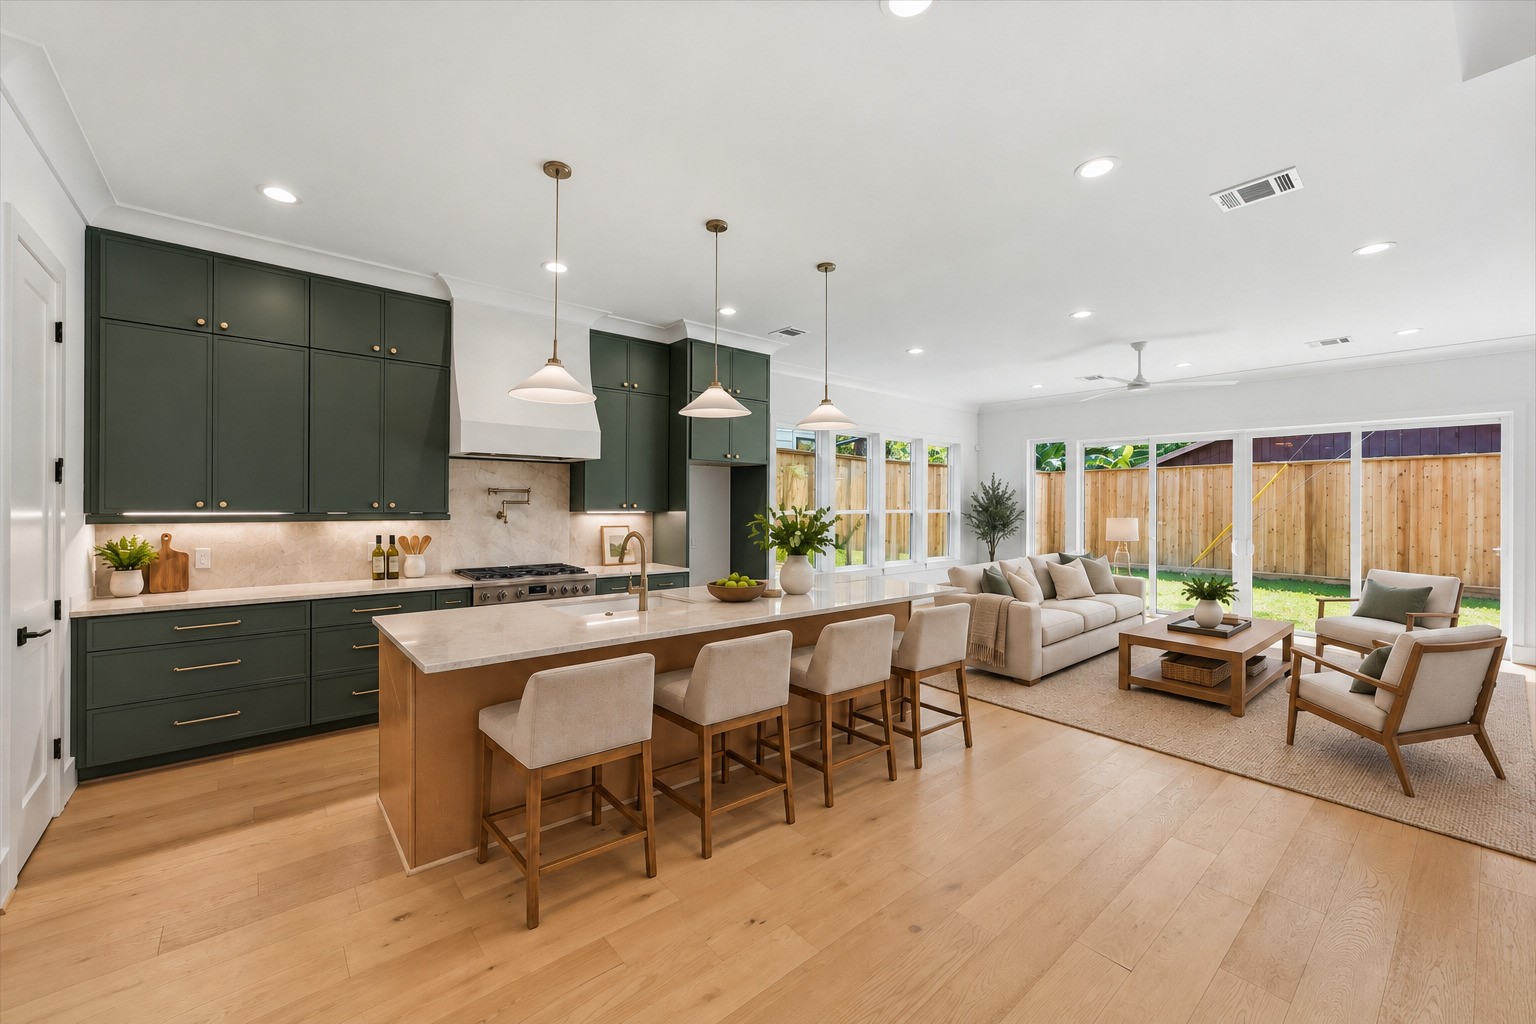
The main level has engineered hardwoods throughout, connecting a central living room fireplace, a dedicated dining space, a dry bar, and a kitchen anchored by a large island. Upstairs on the second floor, the primary bedroom features a vaulted ceiling, a quiet window seat, and an en suite bath with natural stone and marble, alongside a dedicated home office.
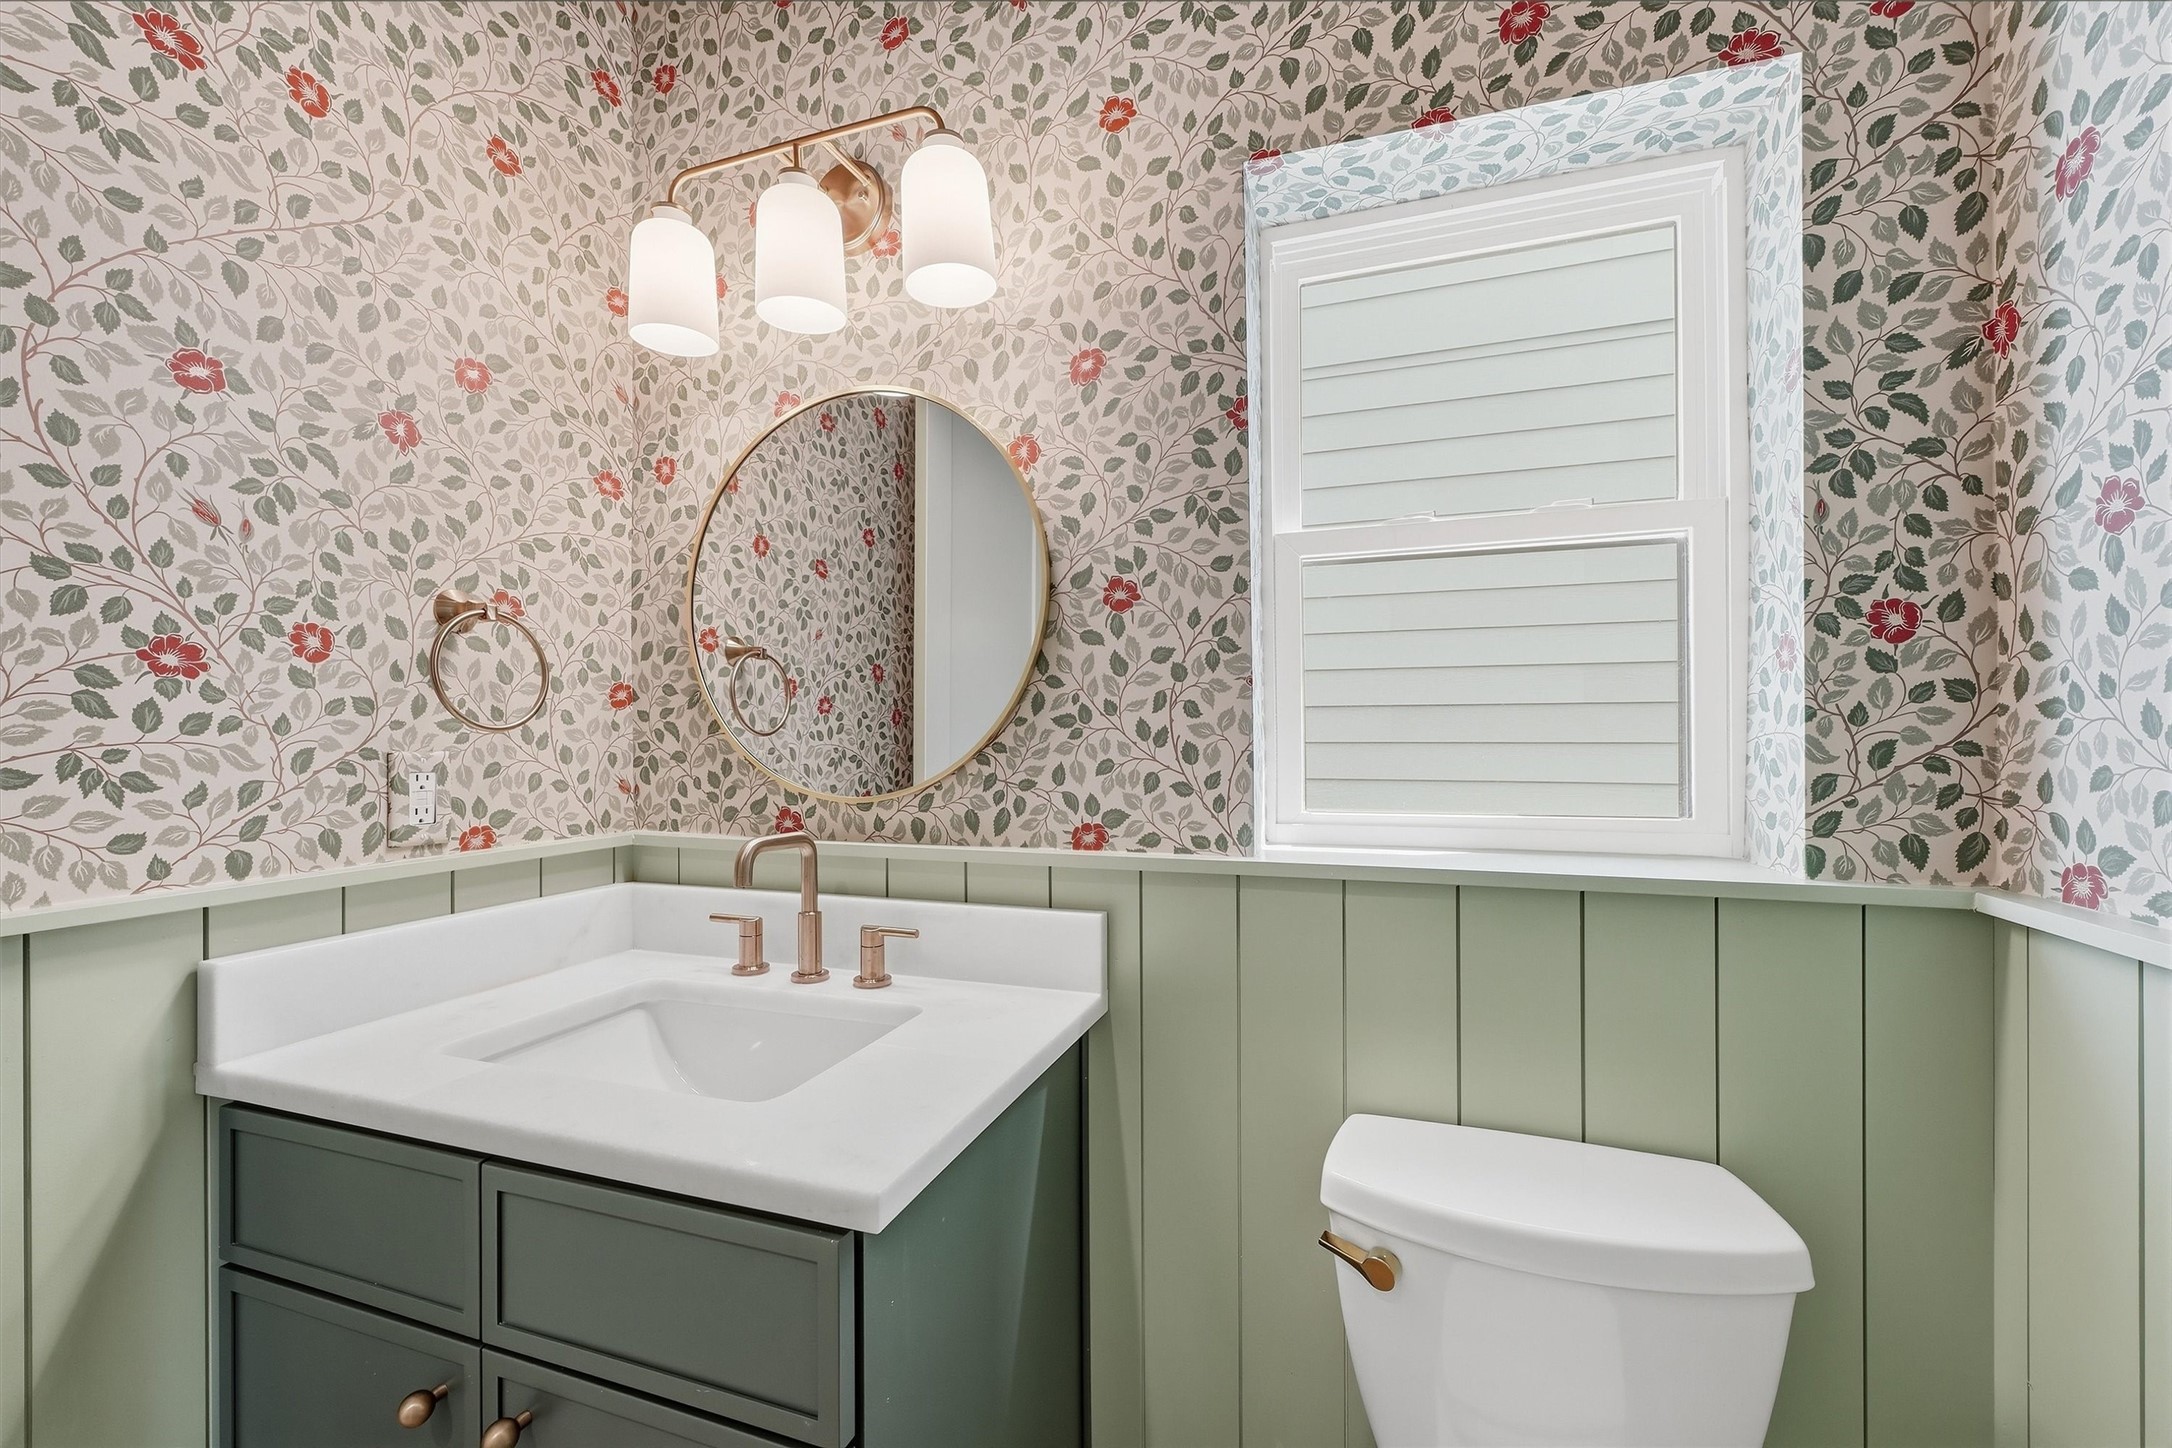
The third floor features a large game room, a private guest bedroom with a full bath, and a separate storage room. Custom trim, wainscoting, statement wallpaper, and designer lighting give every room its own finished look. Come and see!
| Property Type | Residential |
| Property Sub Type | Detached |
| Architectural Style | Contemporary Modern |
| Year Built | 2026 |
| Year Built Source | Builder |
| New Construction | Yes |
| Property Condition | Under Construction |
| Builder Name | Cloudrider Group |
| Stories | 3 |
| Levels | ThreeOrMore |
| Living Area | 3,608 sq ft |
| Living Area Source | Builder |
| Building Area Total | 3,608 sq ft |
| Foundation | Slab |
| Construction | Brick |
| Roof | Composition |
| Bedrooms | 5 |
| Bathrooms (total) | 5 |
| Bathrooms Full | 4 |
| Bathrooms Half | 1 |
| Rooms Total | 5 |
| Fireplaces | 1 |
| Fireplace Features | Gas |
| Interior Features | Dry Bar, High Ceilings, Quartzite Counters, Vaulted Ceilings |
| Flooring | Engineered Hardwood, Marble, Tile |
| Appliances | Dishwasher, Disposal, Gas Oven, Gas Range, Microwave |
| Laundry | Electric Dryer Hookup |
| Security | Smoke Detectors |
| Indoor Air Quality | Ventilation |
| Exterior Features | Fully Fenced, Fence, Private Yard |
| Fencing | Back Yard |
| Pool Private | No |
| Garage Spaces | 2 |
| Attached Garage | Yes |
| Parking Features | Attached, Garage |
| Lot Size (sq ft) | 3,575 |
| Lot Size Source | Survey |
| Lot Features | Cleared |
| Direction Faces | North |
| County | Harris |
| MLS Area Major | 24 |
| MLS Area Minor | Spring Branch |
| Subdivision | Ridgecrest Sec 03 |
| Postal Code | 77055 |
| Heating | Central, Electric, Gas |
| Cooling | Central Air, Electric |
| Sewer | Public Sewer |
| Parcel # | 076-225-017-0002 |
| Legal Description | LT 2 BLK 1 RIDGECREST SEC 3 2ND PAR R/P |
| Lease Considered | No |
| Disclosures | Other |
| Primary Bedroom | 23x17 |
| Bedroom | 11x14 |
| Bedroom | 11x9 |
| Bedroom | 8x11 |
| Bedroom | 14x14 |
Texas Water Code §49.452 requires districts to publish annual notices with tax rate, bonded indebtedness, and assessed value. Most Harris-area MUDs publish these; a handful managed by Inframark do not.
Request this noticeThe §49.452 notice is the only public document that lists a MUD's exact tax rate, outstanding bond debt, and the assessed value used to compute your taxes — direct from the district, not the MLS. If the district is newer or has more bonds outstanding than its neighbors, your effective tax rate will be higher here than just across the street.
Illustrative only, not a quote. P&I assumes the values entered above. Insurance and HOA dues vary — consult licensed lender and insurance agent for accurate quote.
 Copyright © 2026, Houston Realtors Information Service, Inc. Deemed reliable, not guaranteed — independently verify.
HARMLS last updated Oct 16, 2026, 5:30 PM CDT. Properties may subsequently be sold or off-market.
Copyright © 2026, Houston Realtors Information Service, Inc. Deemed reliable, not guaranteed — independently verify.
HARMLS last updated Oct 16, 2026, 5:30 PM CDT. Properties may subsequently be sold or off-market.
