| Elementary | BUSH EL | A |
| Middle | MCCULLOUGH J H | A |
| High | THE WOODLANDS H S CCMR 91% · Grad 99% | A |
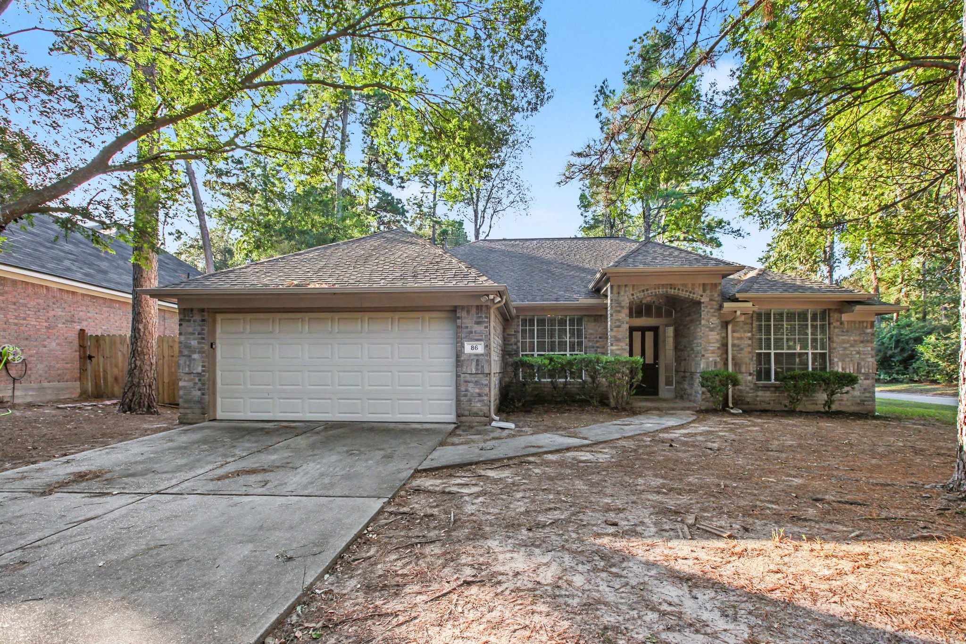
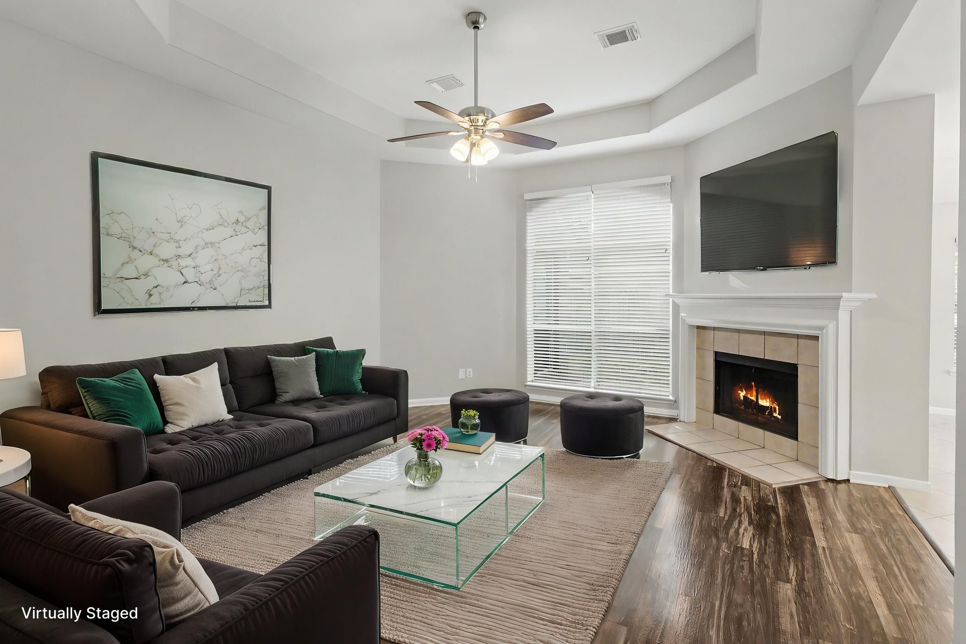
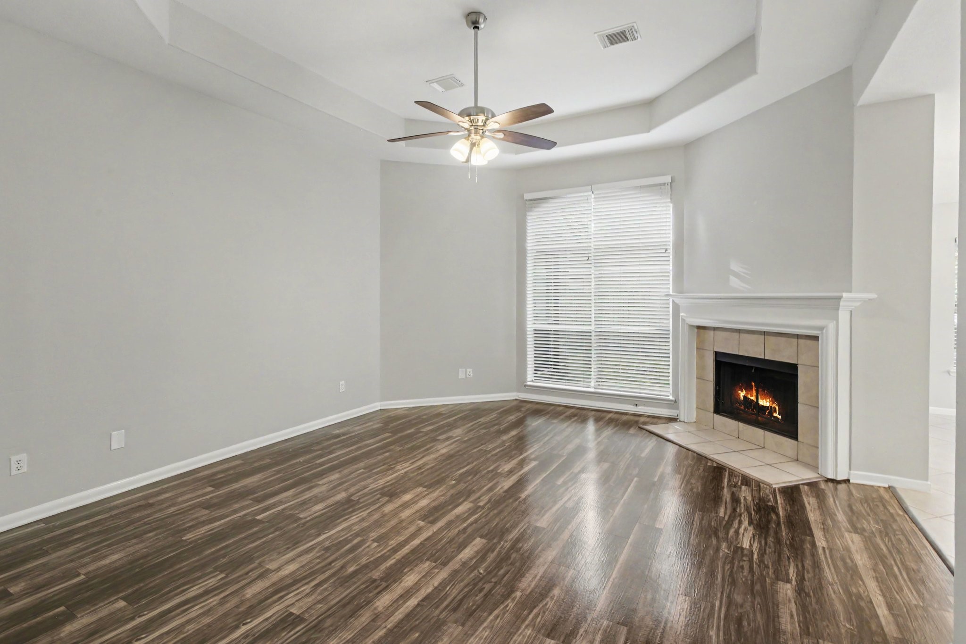
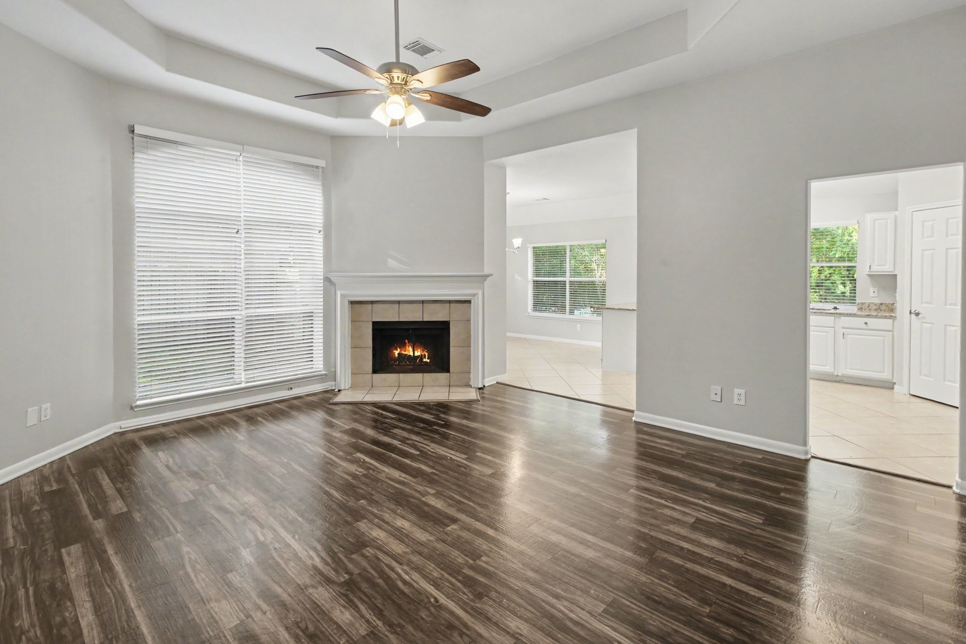
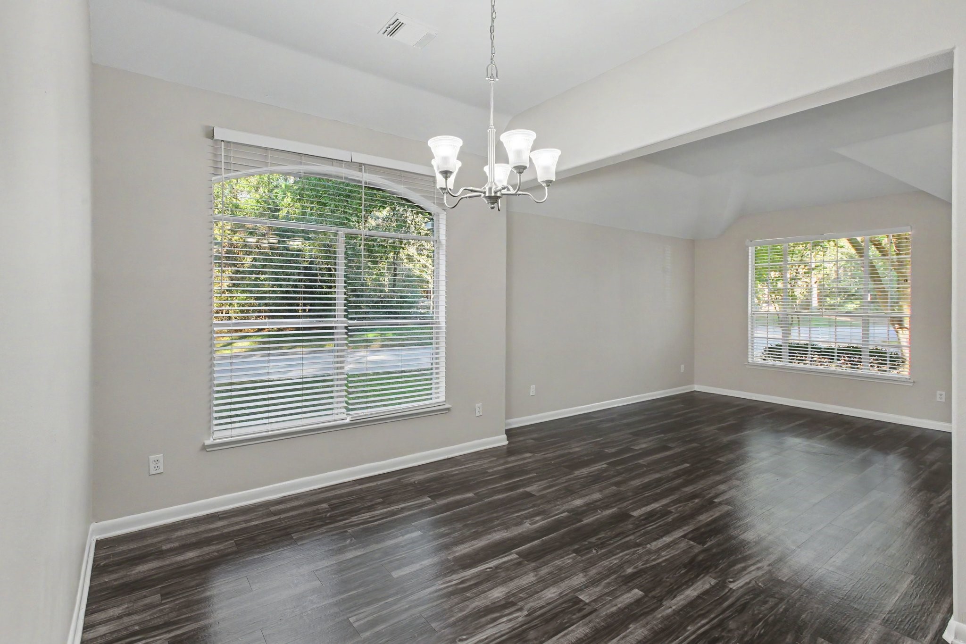
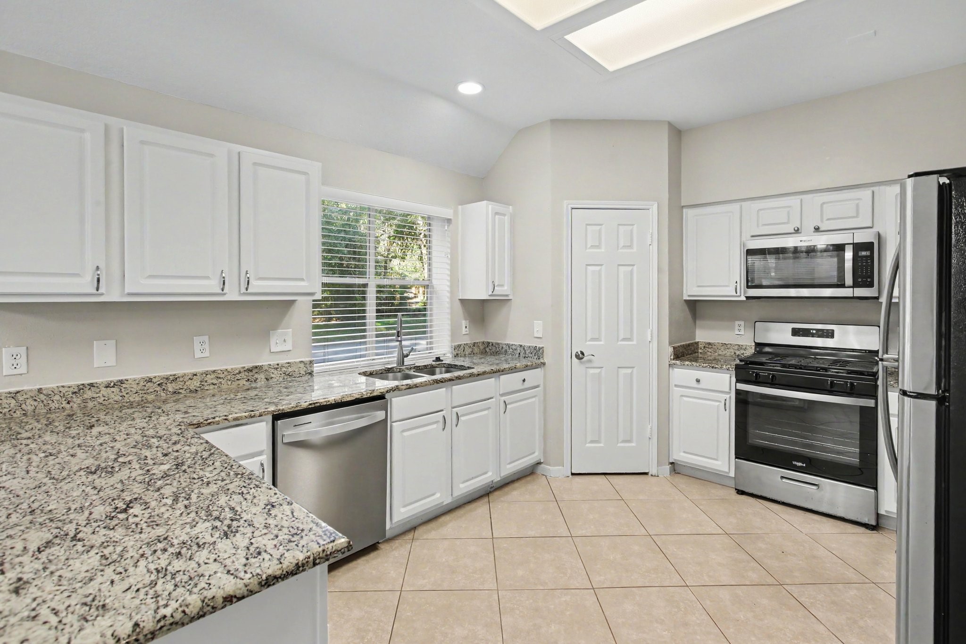
At the end of a cul-de-sac, 86 N Lace Arbor Dr occupies a beautiful corner lot in a tree-lined Spring neighborhood. This new listing offers approximately 2,172 square feet with four bedrooms, two bathrooms, two living areas, two dining spaces, and a two-car garage, creating a versatile setting for daily life and entertaining. Neutral colors provide a cohesive backdrop throughout the interior, while low-maintenance flooring enhances the living areas. Tray ceilings and recessed lighting contribute architectural detail. Natural sunlight fills the kitchen, which is equipped with granite countertops, stainless steel appliances, dual sinks, and a breakfast bar for casual dining or conversation. The two living rooms and two dining areas allow space to be arranged for gatherings, quiet relaxation, work, hobbies, or more formal occasions. The primary bedroom features an en suite bathroom with dual sinks, a soaking tub, and a seamless shower.
| Property Type | Residential |
| Property Sub Type | Detached |
| Architectural Style | Ranch |
| Year Built | 1996 |
| Year Built Source | Builder |
| New Construction | No |
| Stories | 1 |
| Levels | One |
| Living Area | 2,172 sq ft |
| Living Area Source | Builder |
| Building Area Total | 2,172 sq ft |
| Foundation | Slab |
| Construction | Brick, Wood Siding |
| Roof | Composition |
| Bedrooms | 4 |
| Bedrooms Possible | 2 |
| Bathrooms (total) | 2 |
| Bathrooms Full | 2 |
| Bathrooms Half | 0 |
| Rooms Total | 9 |
| Fireplaces | 1 |
| Fireplace Features | Wood Burning |
| Interior Features | All Bedrooms Down, Breakfast Bar, Double Vanity, Entrance Foyer, En Suite Bathroom, Granite Counters, High Ceilings, Kitchen Family Room Combo, Pots And Pan Drawers, Pantry, Soaking Tub, Separate Shower, Tub Shower, Vanity, Walk In Pantry, Walk In Closets, Ceiling Fans, Kitchen Dining Combo |
| Flooring | Carpet, Tile, Vinyl |
| Appliances | Dishwasher, Disposal, Gas Oven, Gas Range, Microwave, Refrigerator |
| Laundry | Washer Hookup |
| Windows | Low Emissivity Windows |
| Exterior Features | Deck, Fence, Paved Driveway, Porch, Patio, Private Yard |
| Patio / Porch | Deck, Patio, Porch |
| Fencing | Back Yard |
| Pool Private | No |
| Garage Spaces | 2 |
| Attached Garage | Yes |
| Parking Features | Attached, Garage, Garage Door Opener |
| Lot Size (sq ft) | 8,098 |
| Lot Size (acres) | 0.1859 |
| Lot Size Source | Appraiser |
| Lot Features | Corner Lot, Cul De Sac, Subdivision |
| County | Montgomery |
| MLS Area Major | 15 |
| MLS Area Minor | The Woodlands |
| Subdivision | Wdlnds Village Alden Br 10 |
| Road Surface | Concrete |
| Postal Code | 77382 |
| Heating | Central, Gas |
| Cooling | Central Air, Electric |
| Water Source | Public |
| Energy Efficient | Insulation, Other, Windows |
| Tax Annual Amount | $7,893 <small style="color:#6b7280">· from 2025 county roll</small> |
| Tax Year | 2025 (county roll) |
| Tax Rate (est.) | 1.97% |
| Parcel # | 236498 |
| Legal Description | S971910 - WDLNDS VIL ALDEN BR 10, BLOCK 3, LOT 5 |
| Listing Terms | Cash, Conventional, FHA |
| Lease Considered | No |
| Disclosures | Municipal Utility District Disclosure |
| Living Room | 14X13 |
| Dining Room | 11X9 |
| Family Room | 17X16 |
| Breakfast Room Nook | 11X11 |
| Primary Bedroom | 22X17 |
| Bedroom | 11X11 |
| Bedroom | 11X11 |
| Bedroom | 12X10 |
| Kitchen | 12X15 |
The §49.452 notice is the only public document that lists a MUD's exact tax rate, outstanding bond debt, and the assessed value used to compute your taxes — direct from the district, not the MLS. If the district is newer or has more bonds outstanding than its neighbors, your effective tax rate will be higher here than just across the street.
Illustrative only, not a quote. P&I assumes the values entered above. Insurance and HOA dues vary — consult licensed lender and insurance agent for accurate quote.
 Copyright © 2026, Houston Realtors Information Service, Inc. Deemed reliable, not guaranteed — independently verify.
HARMLS last updated Nov 5, 2026, 3:55 PM CST. Properties may subsequently be sold or off-market.
