| Elementary | HUNTERS CREEK EL | A |
| Middle | SPRING BRANCH MIDDLE | A |
| High | MEMORIAL H S Grad 95% | A |
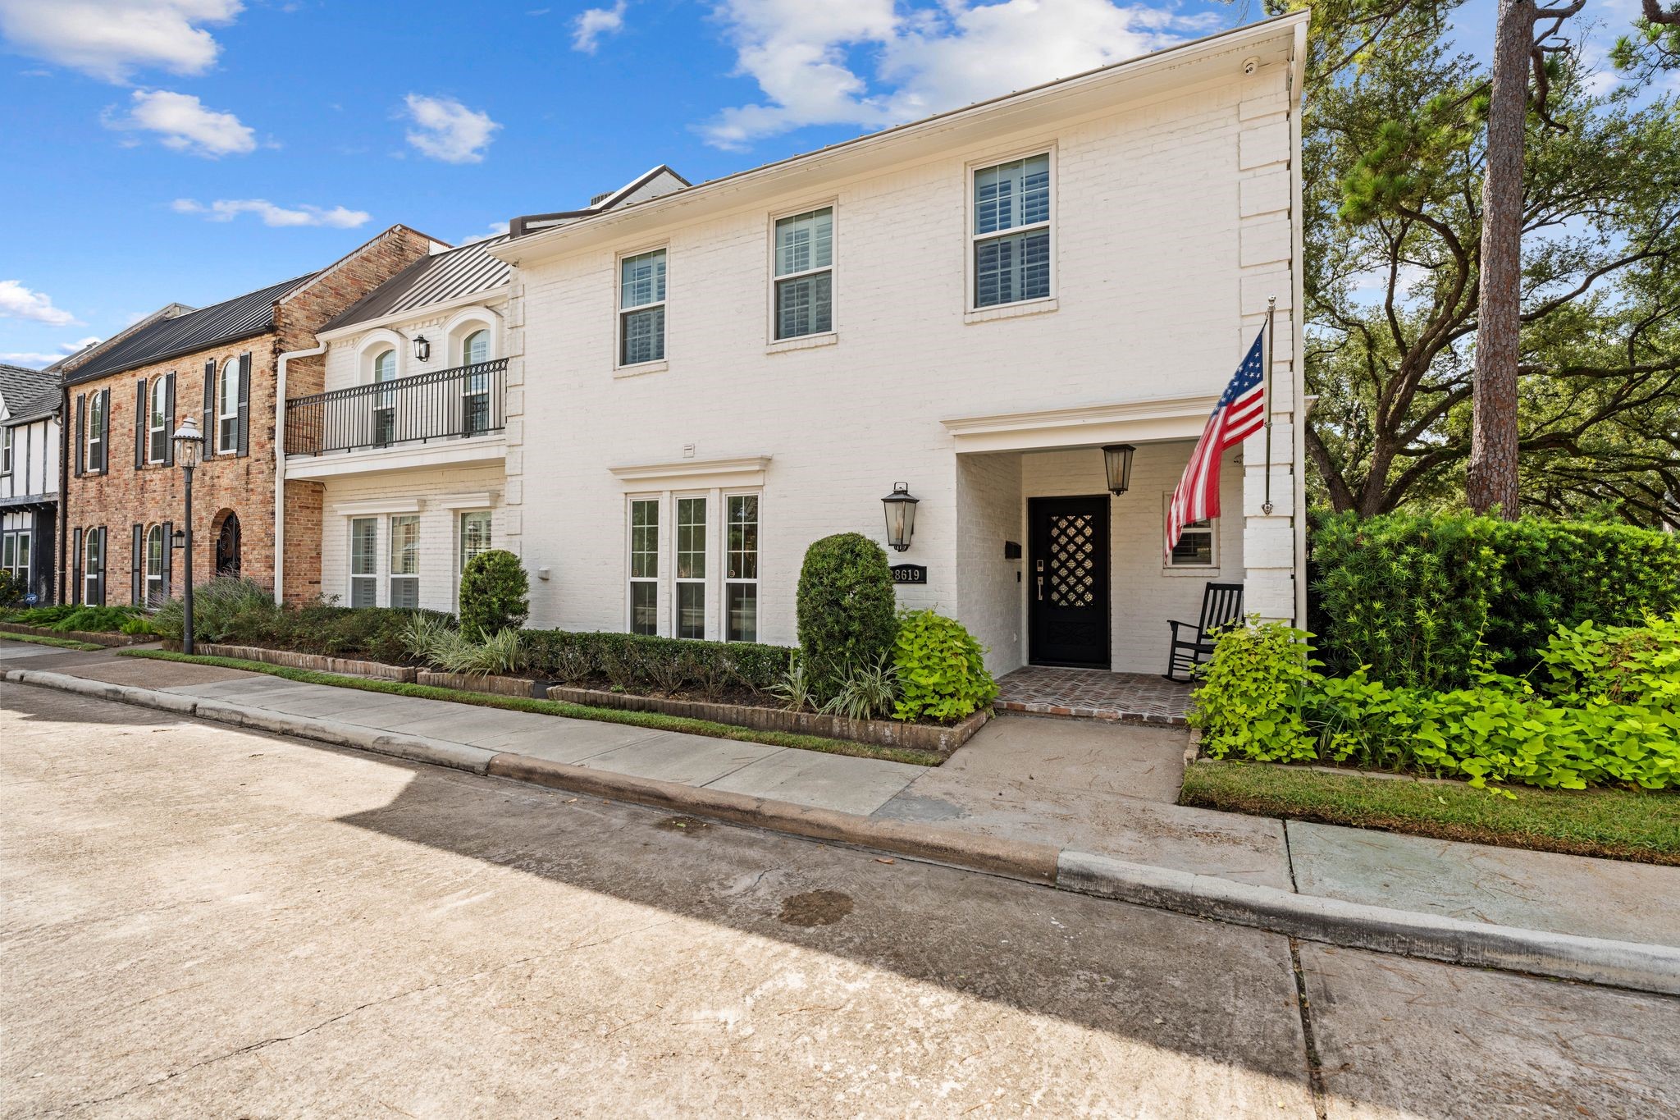
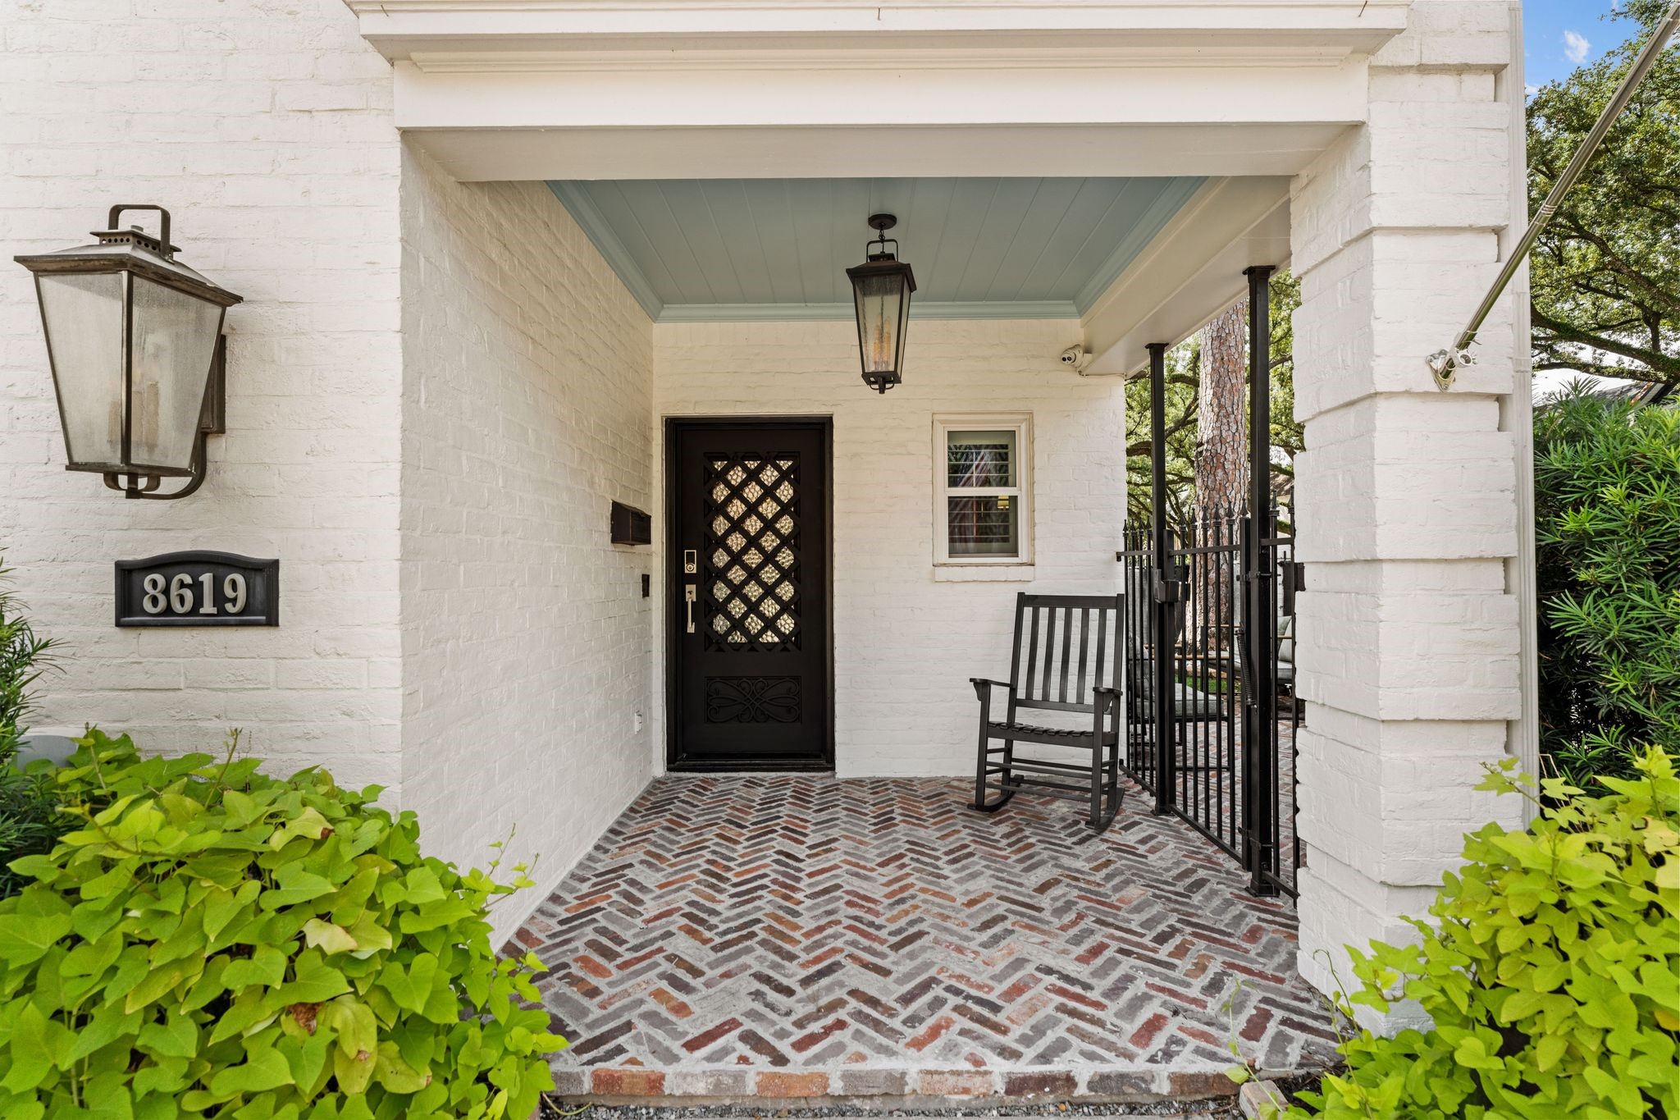
Thoughtfully remodeled & combined from 2 residences, this expansive corner home offers a generous floorplan w/ beautiful gathering spaces & great flexibility. White brick exterior & iron door opens to a dramatic curved iron staircase. Family rm features brick fireplace flanked by built-ins. Formal living rm impresses w/soaring ceilings & skylights. Fully renovated kitchen offers quartz countertops, SS appliances, double ovens.1st-fl primary retreat w/ beamed ceilings, 3 closets, a marble bath & adjoining flex space ideal for nursery/study/gym. Separate media rm w/ full bath.Bookshelf door revealing a hidden study. Upstairs, a central game rm connects 3 guest beds w/ dedicated ensuites. Enjoy a turfed side yard shaded by mature tree & brick courtyard w/ electric louvered patio cover for dining al fresco.Whole-house generator, metal roof, 3 car garage & mudroom w/ dog wash. Zoned to Hunters Creek Elem, SB Middle & MHS. Convenient to Memorial Park, Houstonian, Uptown Park & Galleria.
| Property Type | Residential |
| Property Sub Type | Detached |
| Architectural Style | Traditional |
| Year Built | 1968 |
| Year Built Source | PublicRecords |
| New Construction | No |
| Stories | 2 |
| Levels | Two |
| Living Area | 4,440 sq ft |
| Living Area Source | Appraiser |
| Building Area Total | 4,440 sq ft |
| Foundation | Slab |
| Construction | Brick |
| Roof | Metal |
| Bedrooms | 4 |
| Bedrooms Possible | 5 |
| Bathrooms (total) | 7 |
| Bathrooms Full | 6 |
| Bathrooms Half | 1 |
| Rooms Total | 13 |
| Fireplaces | 1 |
| Fireplace Features | Gas |
| Interior Features | Breakfast Bar, Bedroom On Main Level, Crown Molding, Double Vanity, En Suite Bathroom, Full Bath On Main Level, Kitchen Island, Bath In Primary Bedroom, Main Level Primary, Pots And Pan Drawers, Pantry, Quartz Counters, Sitting Area In Primary, Soaking Tub, Separate Shower, Tub Shower, Walk In Closets, Ceiling Fans, Mud Room |
| Flooring | Carpet, Tile |
| Appliances | Double Oven, Dishwasher, Disposal, Microwave |
| Pool Private | No |
| Garage Spaces | 2 |
| Attached Garage | Yes |
| Parking Features | Attached, Garage |
| Lot Size (sq ft) | 4,950 |
| Lot Size Source | Appraiser |
| Lot Features | Corner Lot |
| County | Harris |
| MLS Area Major | 23 |
| MLS Area Minor | Memorial Close In |
| Subdivision | LAFAYETTE PLACE |
| Postal Code | 77024 |
| Heating | Central, Gas |
| Cooling | Central Air, Electric |
| Water Source | Public |
| Sewer | Public Sewer |
| HOA | Yes |
| HOA Fee | $2,520 |
| HOA Fee Frequency | Annually |
| HOA Name | Lafayette Place Section 3 |
| Fee Includes | Common Areas, Maintenance Grounds, Other, Recreation Facilities |
| Amenities | Guard |
| Tax Annual Amount | $7,422 <small style="color:#6b7280">· from 2025 county roll</small> |
| Tax Year | 2025 (county roll) |
| Tax Rate (est.) | 0.75% |
| Parcel # | 100-094-000-0009 |
| Legal Description | LTS 8 & 9 BLK 4 LAFAYETTE PLACE SEC 3 |
| Listing Terms | Cash, Conventional |
| Lease Considered | No |
| Family Room | 16x27 |
| Living Room | 12x14 |
| Dining Room | 12x15 |
| Kitchen | 18x21 |
| Utility Room | 13x11 |
| Media Room | 17x17 |
| Primary Bedroom | 19x20 |
| Primary Bathroom | 19x10 |
| Office | 9x9 |
| Game Room | 16x13 |
| Bedroom | 12x12 |
| Bedroom | 19x16 |
| Bedroom | 16x13 |
Texas Water Code §49.452 requires districts to publish annual notices with tax rate, bonded indebtedness, and assessed value. Most Harris-area MUDs publish these; a handful managed by Inframark do not.
Request this noticeThe §49.452 notice is the only public document that lists a MUD's exact tax rate, outstanding bond debt, and the assessed value used to compute your taxes — direct from the district, not the MLS. If the district is newer or has more bonds outstanding than its neighbors, your effective tax rate will be higher here than just across the street.
Illustrative only, not a quote. P&I assumes the values entered above. Insurance and HOA dues vary — consult licensed lender and insurance agent for accurate quote.
 Copyright © 2026, Houston Realtors Information Service, Inc. Deemed reliable, not guaranteed — independently verify.
HARMLS last updated Oct 16, 2026, 5:20 PM CDT. Properties may subsequently be sold or off-market.
Copyright © 2026, Houston Realtors Information Service, Inc. Deemed reliable, not guaranteed — independently verify.
HARMLS last updated Oct 16, 2026, 5:20 PM CDT. Properties may subsequently be sold or off-market.
