| Elementary | NORTHSIDE EL | F |
| Middle | CLEVELAND MIDDLE | F |
| High | CLEVELAND H S CCMR 67% · Grad 91% | D |
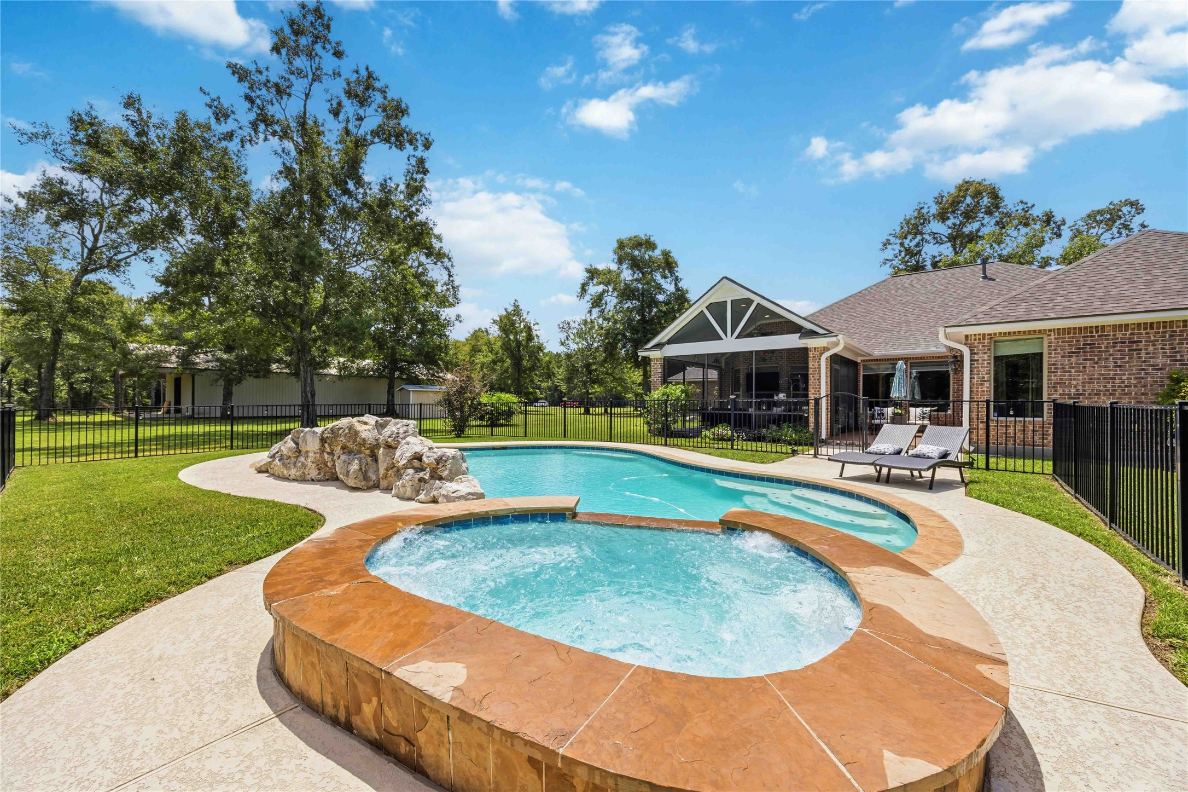
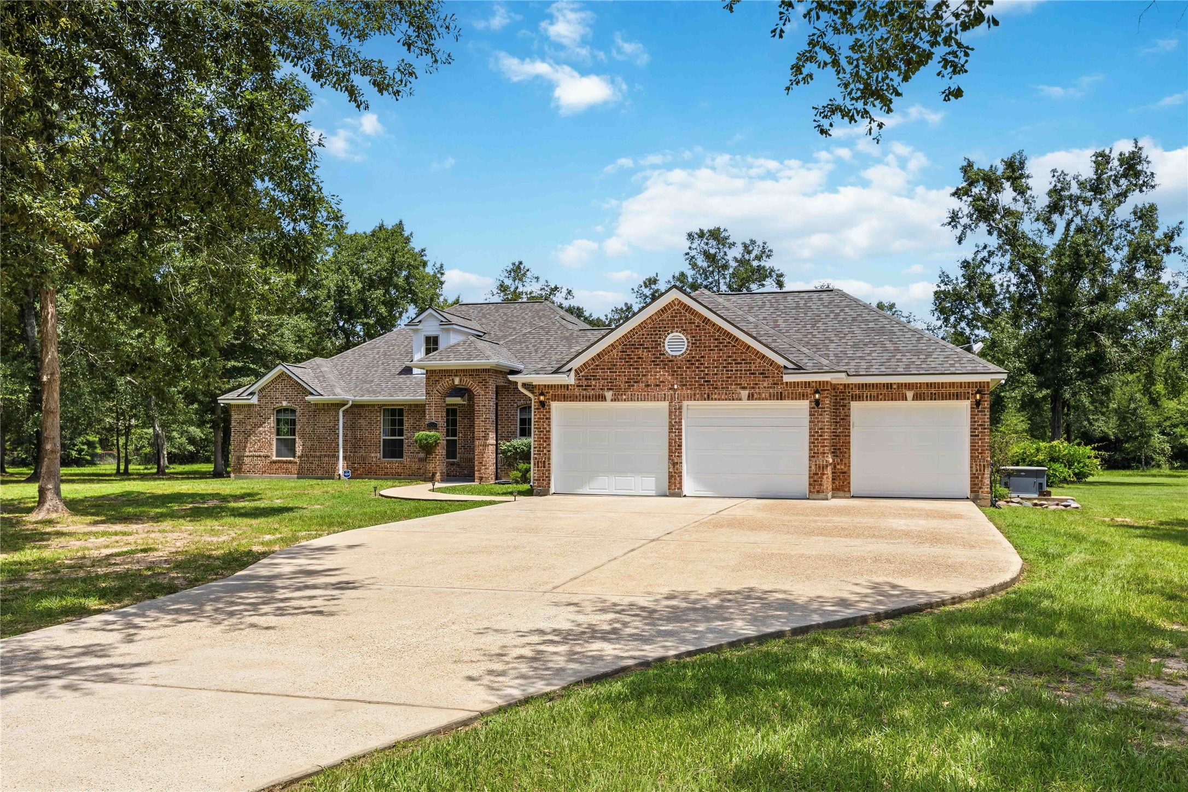
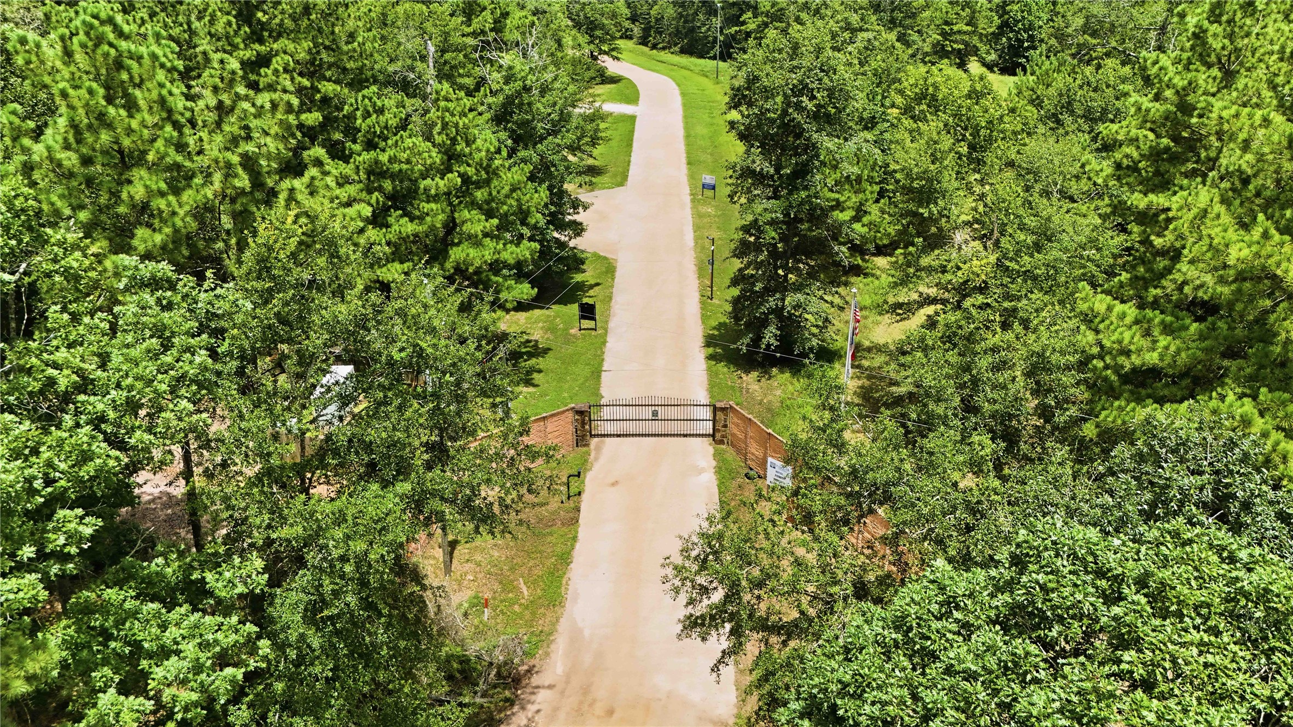
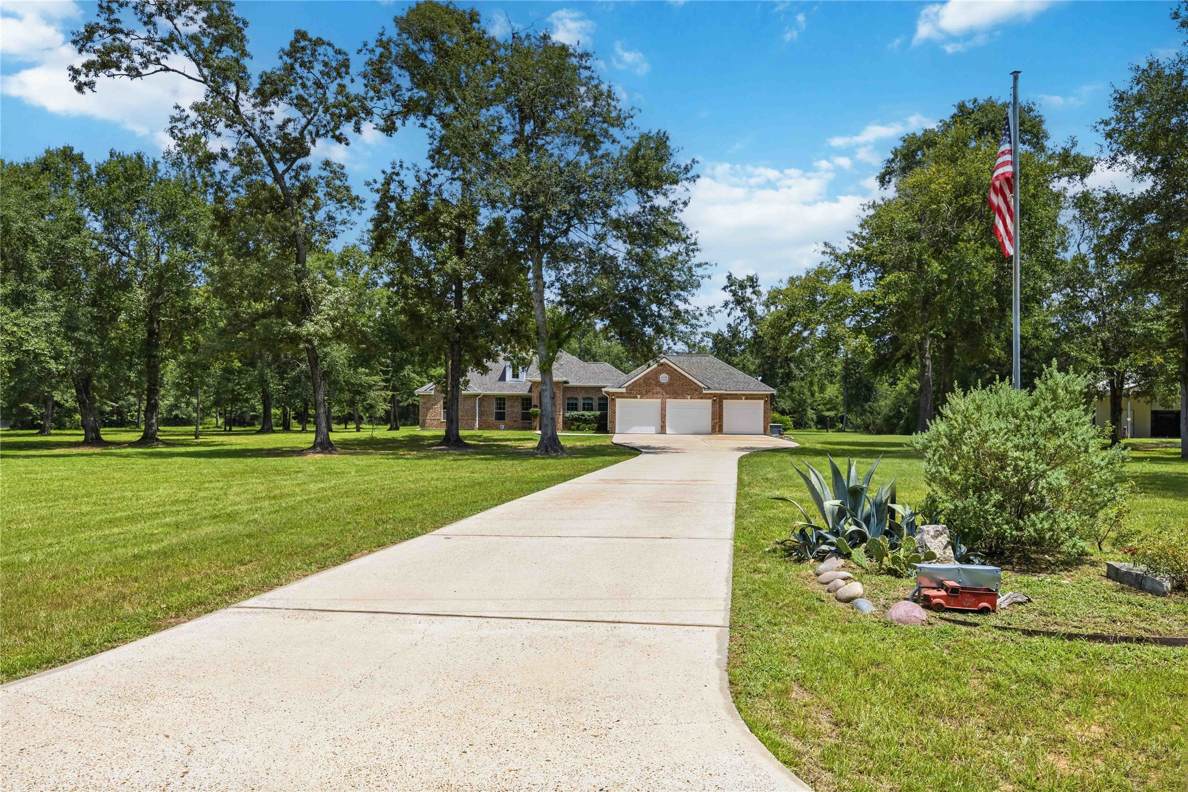
Welcome to this beautifully updated 3-bedroom, 2.5-bath home with a 3-car garage, nestled on 10+ acres in a private gated section of Peach Creek Estates. Enjoy country living with community fishing lakes, parks, playgrounds & picnic areas. This unique property features a sparkling pool, hot tub, pool house w/half bath, 60x40 workshop w/2 roll-up doors, 1140 sq ft lean-to & an unfinished 260-sq-ft A/C room pre-wired & plumbed for future use. Inside, a grand foyer with high ceilings welcomes you to new vinyl flooring, fresh paint & thoughtful upgrades. A versatile flex room is ideal for an office, den or formal dining. The gourmet kitchen offers a peninsula island, sleek cabinetry, decorative tile backsplash, walk-in pantry & SS appliances. Retreat to the owner's suite with dual vanities, jacuzzi tub, oversized shower & custom walk-in closet. Extras include screened & paved patios, Starlink internet, generator, private well & 500-gal underground gas tank. Schedule your tour today!
| Property Type | Farm |
| Property Sub Type | Detached |
| Architectural Style | Contemporary Modern, Traditional |
| Year Built | 2010 |
| Year Built Source | PublicRecords |
| New Construction | No |
| Stories | 1 |
| Levels | One |
| Living Area | 2,543 sq ft |
| Living Area Source | Appraiser |
| Building Area Total | 2,543 sq ft |
| Foundation | Slab |
| Construction | Brick |
| Bedrooms | 3 |
| Bathrooms (total) | 3 |
| Bathrooms Full | 2 |
| Bathrooms Half | 1 |
| Rooms Total | 12 |
| Interior Features | All Bedrooms Down, Breakfast Bar, Double Vanity, Entrance Foyer, En Suite Bathroom, Granite Counters, High Ceilings, Hot Tub Spa, Jetted Tub, Kitchen Family Room Combo, Bath In Primary Bedroom, Main Level Primary, Pots And Pan Drawers, Pantry, Sitting Area In Primary, Soaking Tub, Separate Shower, Tub Shower, Vaulted Ceilings, Walk In Pantry, Walk In Closets |
| Flooring | Plank, Tile, Vinyl |
| Appliances | Convection Oven, Dishwasher, Gas Cooktop, Disposal, Gas Oven, Microwave, Trash Compactor, Dryer, Refrigerator, Washer |
| Laundry | Washer Hookup, Gas Dryer Hookup |
| Windows | Window Coverings |
| Security | Security Gate, Security System Leased, Smoke Detectors |
| Pool Private | Yes |
| Pool Features | Gunite, In Ground, Pool Spa Combo |
| Garage Spaces | 3 |
| Attached Garage | Yes |
| Parking Features | Additional Parking, Attached, Boat, Driveway, Garage, Garage Door Opener, Oversized, Rv Access Parking, Workshop In Garage |
| Lot Size (acres) | 10.7900 |
| Lot Size Source | Appraiser |
| Lot Features | Cleared, Wooded, Pond On Lot |
| County | San Jacinto |
| MLS Area Major | 64 |
| MLS Area Minor | Coldspring/South San Jacinto County |
| Subdivision | Peach Creek Estate #1 |
| Road Surface | Concrete,Paved |
| Postal Code | 77328 |
| Heating | Central, Electric |
| Cooling | Central Air, Electric |
| Water Source | Private, Well |
| Sewer | Aerobic Septic, Septic Tank |
| Electric | Generator |
| Energy Efficient | Thermostat |
| HOA Fee | $480 |
| HOA Fee Frequency | Annually |
| Amenities | Controlled Access, Picnic Area, Playground |
| Tax Annual Amount | $10,092 |
| Tax Year | 2025 |
| Tax Rate (est.) | 1.26% |
| Parcel # | 100542 |
| Legal Description | PEACH CREEK ESTATES #1, BLOCK 2, LOT 16, ACRES 10.79 |
| Listing Terms | Cash, Conventional, FHA, Texas Vet, Va Loan |
| Lease Considered | No |
| Office | 12 x 12 |
| Living Room | 19 x 17 |
| Breakfast Room Nook | 11 x 9 |
| Utility Room | 7 x 16 |
| Primary Bedroom | 19 x 15 |
| Primary Bathroom | 13 x 12 |
| Bedroom | 11 x 13 |
| Bedroom | 11 x 11 |
| Bathroom | 11 x 5 |
| Kitchen | 16 x 13 |
| Half Bath | — |
| Porch | — |
Texas Water Code §49.452 requires districts to publish annual notices with tax rate, bonded indebtedness, and assessed value. Most Harris-area MUDs publish these; a handful managed by Inframark do not.
Request this noticeThe §49.452 notice is the only public document that lists a MUD's exact tax rate, outstanding bond debt, and the assessed value used to compute your taxes — direct from the district, not the MLS. If the district is newer or has more bonds outstanding than its neighbors, your effective tax rate will be higher here than just across the street.
Active listing — amenities should populate from the go-live pipeline. Click to fetch now if missing.
 Copyright © 2026, Houston Realtors Information Service, Inc. Deemed reliable, not guaranteed — independently verify.
HARMLS last updated Sep 24, 2026, 4:59 AM CDT. Properties may subsequently be sold or off-market.
Copyright © 2026, Houston Realtors Information Service, Inc. Deemed reliable, not guaranteed — independently verify.
HARMLS last updated Sep 24, 2026, 4:59 AM CDT. Properties may subsequently be sold or off-market.
