| Elementary | DON CARTER EL | A |
| Middle | READING JH | A |
| High | GEORGE RANCH H S CCMR 97% · Grad 97% | A |
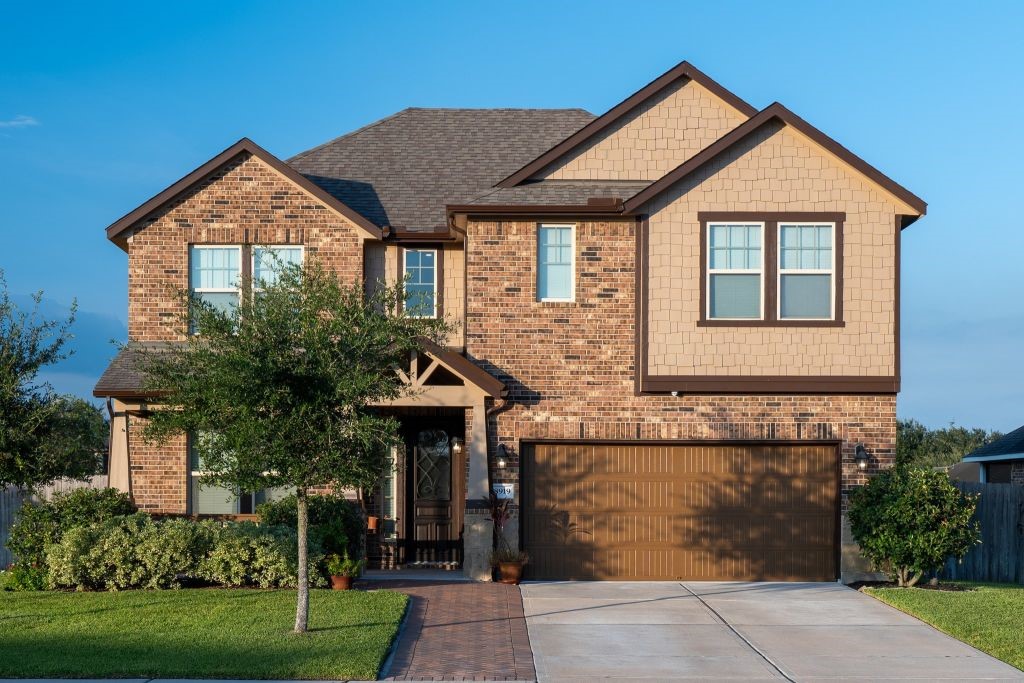
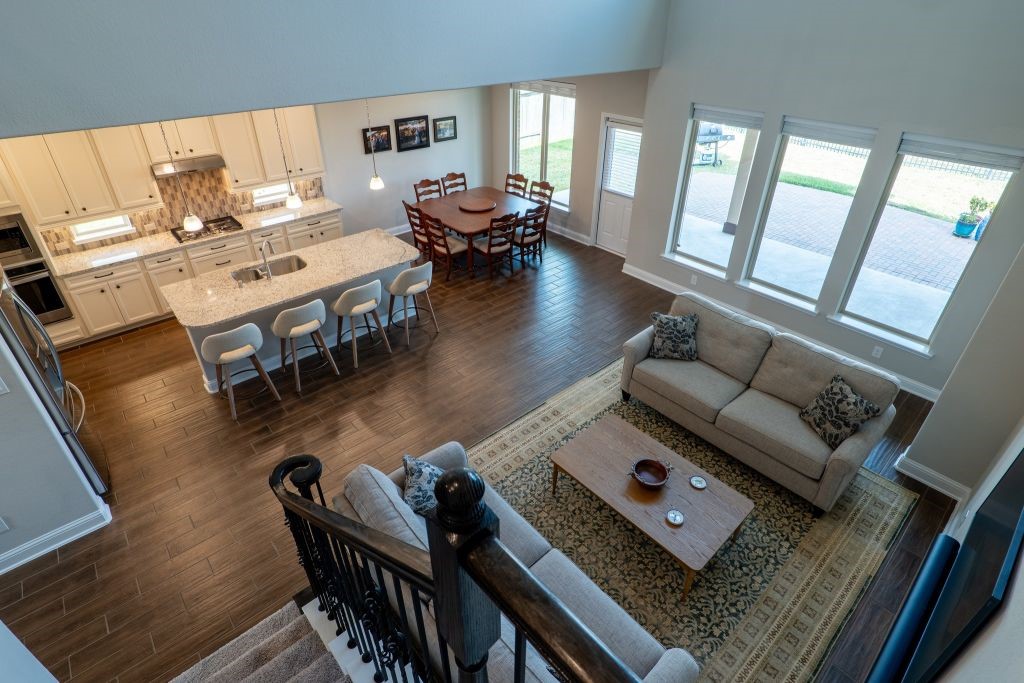
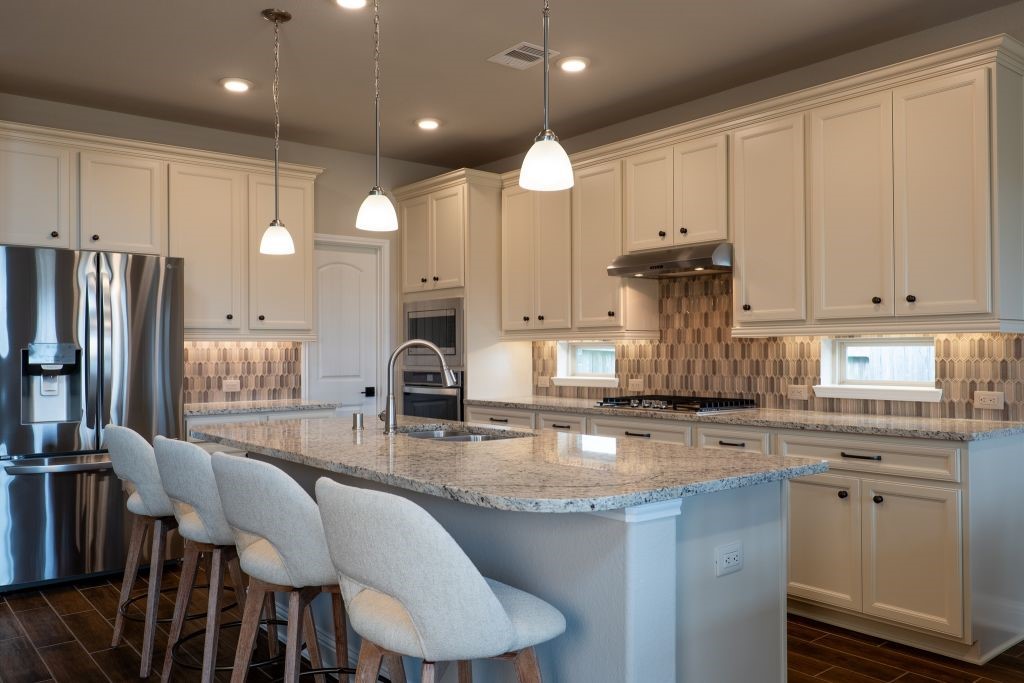
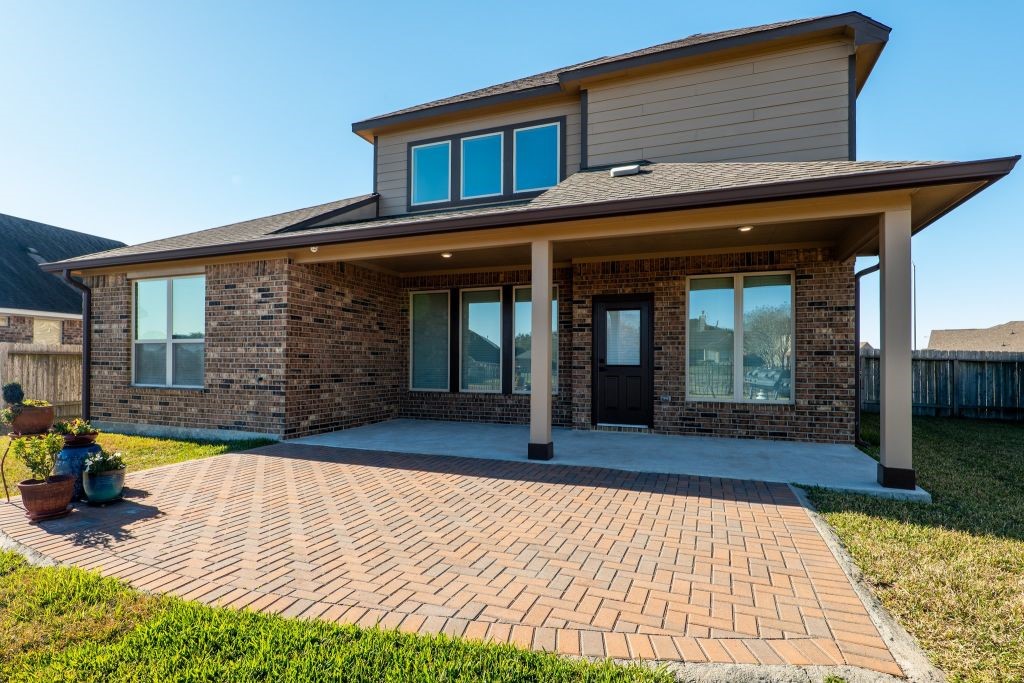
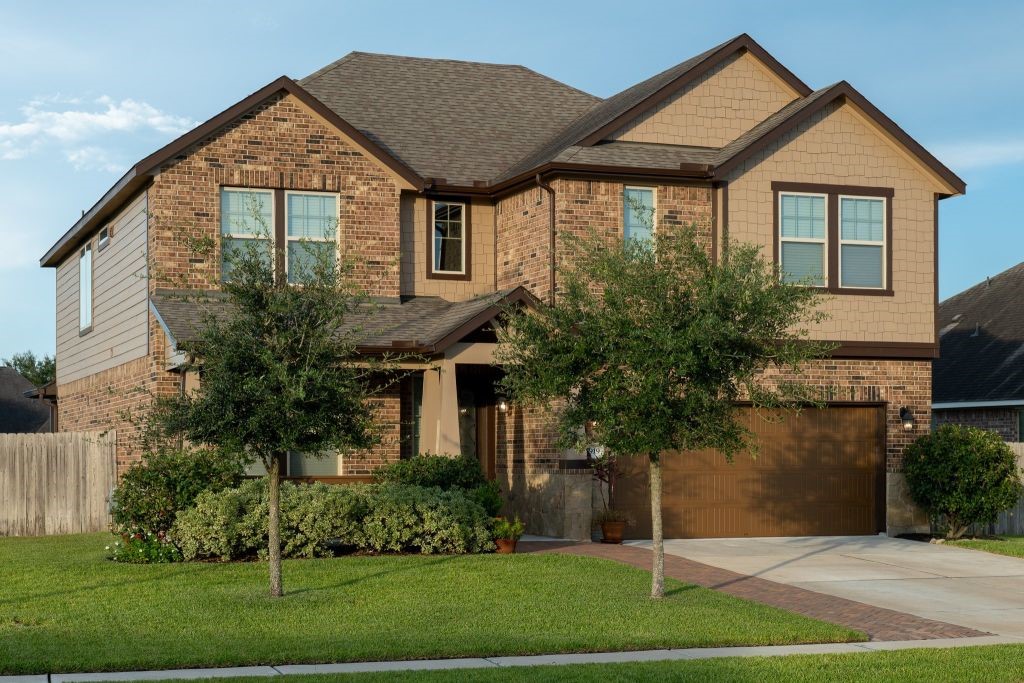
A wall of windows fills the TWO-STORY GREAT ROOM with natural light and overlooks—not a cedar fence—but an expansive greenbelt. NO REAR NEIGHBORS! A 2019 build with its original owners—PET-FREE, SMOKE-FREE, LIGHTLY LIVED-IN—and it shows: 4 bed, 3.5 bath, 2,905 sq ft (appraisal). Open-concept. The downstairs primary suite anchors its own corner of the home—no bedrooms nearby, no living space overhead. Upstairs bedrooms split into two wings, plus a loft and media room—everyone can work, play, and sleep without bothering each other. The kitchen is built for serious cooking—gas cooktop, wall oven, walk-in pantry, island seating for four. Trane variable-speed 3-zone HVAC replacement (July 2023). 4-cameras + security system. Large covered back porch opens to a brick paver patio; herringbone paver walkway leads to a Craftsman elevation with 4-sided first-story masonry. Enjoy Bonbrook: miles of paved trails around 7 lakes; rec center with pool and splash pad. Never Flooded—Zone X, no LID tax.
| Property Type | Residential |
| Property Sub Type | Detached |
| Architectural Style | Craftsman |
| Year Built | 2019 |
| Year Built Source | PublicRecords |
| New Construction | No |
| Stories | 2 |
| Levels | Two |
| Living Area | 2,905 sq ft |
| Living Area Source | Appraiser |
| Building Area Total | 2,905 sq ft |
| Foundation | Slab |
| Construction | Brick, Cement Siding |
| Roof | Composition |
| Bedrooms | 4 |
| Bedrooms Possible | 4 |
| Bathrooms (total) | 4 |
| Bathrooms Full | 3 |
| Bathrooms Half | 1 |
| Rooms Total | 15 |
| Flooring | Carpet, Tile |
| Appliances | Dishwasher, Electric Oven, Gas Cooktop, Disposal |
| Exterior Features | Covered Patio, Patio |
| Patio / Porch | Covered, Deck, Patio |
| Pool Private | No |
| Lot Size (sq ft) | 8,936 |
| Lot Size (acres) | 0.2051 |
| Lot Size Source | Appraiser |
| Lot Features | Greenbelt |
| County | Fort Bend |
| MLS Area Major | 30 |
| MLS Area Minor | Fort Bend South/Richmond |
| Subdivision | Bonbrook Plantation South Sec 6 |
| Road Surface | Concrete |
| Postal Code | 77469 |
| Heating | Central, Gas |
| Cooling | Central Air, Electric |
| Water Source | Public |
| Sewer | Public Sewer |
| HOA | Yes |
| HOA Fee | $800 |
| HOA Fee Frequency | Annually |
| HOA Name | STERLING ASSOCIATION SERVICES INC |
| Tax Annual Amount | $7,970 <small style="color:#6b7280">· from 2025 county roll</small> |
| Tax Year | 2025 (county roll) |
| Tax Rate (est.) | 1.77% |
| Parcel # | 1651-06-001-0200-901 |
| Legal Description | BONBROOK PLANTATION SOUTH SEC 6, BLOCK 1, LOT 20 |
| Listing Terms | Cash, Conventional, FHA, Va Loan |
| Lease Considered | Yes |
| Living Room | 18X14 |
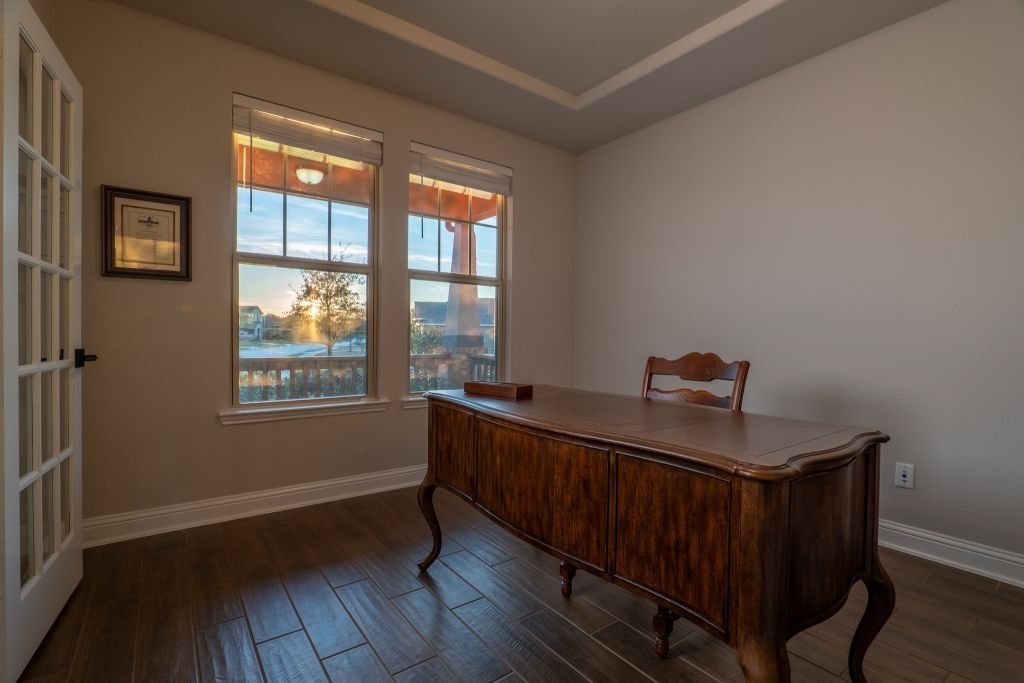
| Office | 12X11 |
| Kitchen | 14X12 |
| Dining Room | 12X11 |
| Utility Room | 11X6 |
| Primary Bedroom | 16X14 |
| Bathroom | 12X9 |
| Half Bath | 5X5 |
| Living Room | 12X11 |
| Bedroom | 15X14 |
| Bedroom | 13X11 |
| Bedroom | 13X12 |
| Bathroom | 10X5 |
| Bathroom | 9X5 |
| Media Room | 12X11 |
The §49.452 notice is the only public document that lists a MUD's exact tax rate, outstanding bond debt, and the assessed value used to compute your taxes — direct from the district, not the MLS. If the district is newer or has more bonds outstanding than its neighbors, your effective tax rate will be higher here than just across the street.
Illustrative only, not a quote. P&I assumes the values entered above. Insurance and HOA dues vary — consult licensed lender and insurance agent for accurate quote.
Active listing — amenities should populate from the go-live pipeline. Click to fetch now if missing.
 Copyright © 2026, Houston Realtors Information Service, Inc. Deemed reliable, not guaranteed — independently verify.
HARMLS last updated Nov 5, 2026, 3:34 PM CST. Properties may subsequently be sold or off-market.
