


| Elementary | HANCOCK EL | C |
| Middle | BLEYL MIDDLE | C |
| High | CYPRESS CREEK H S CCMR 70% · Grad 91% | B |
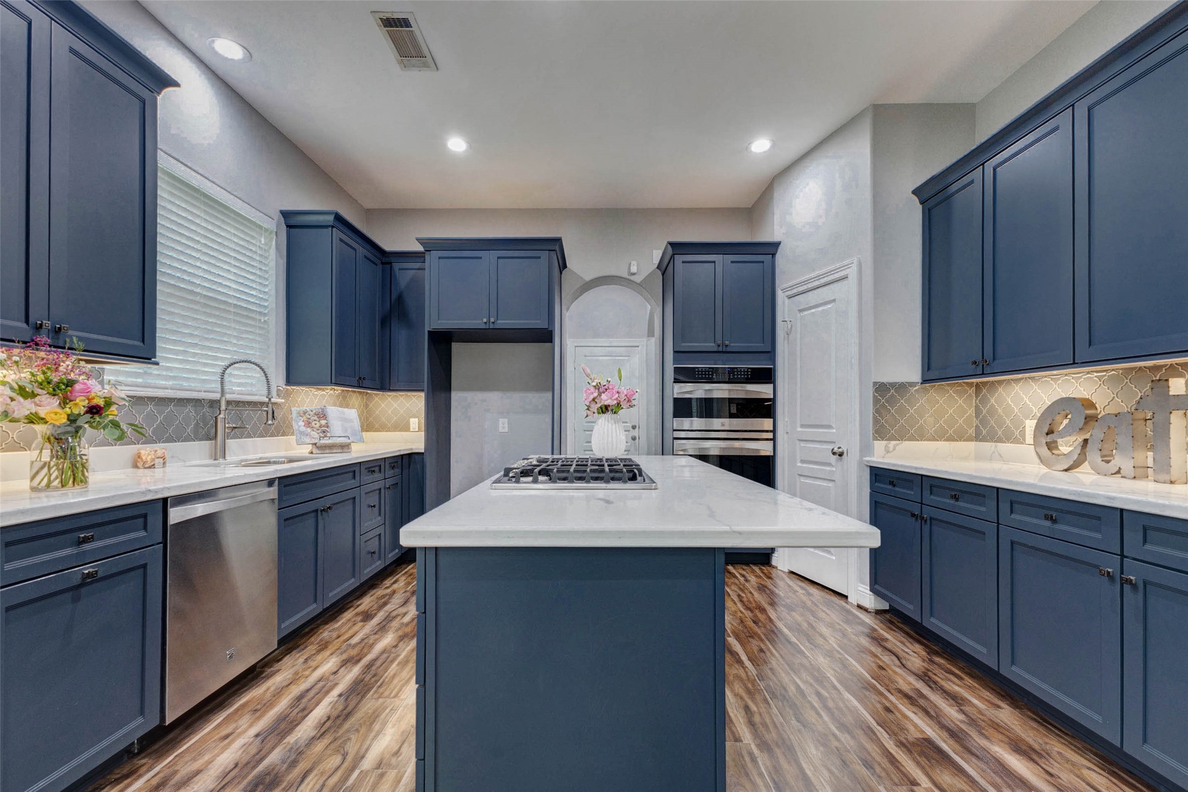
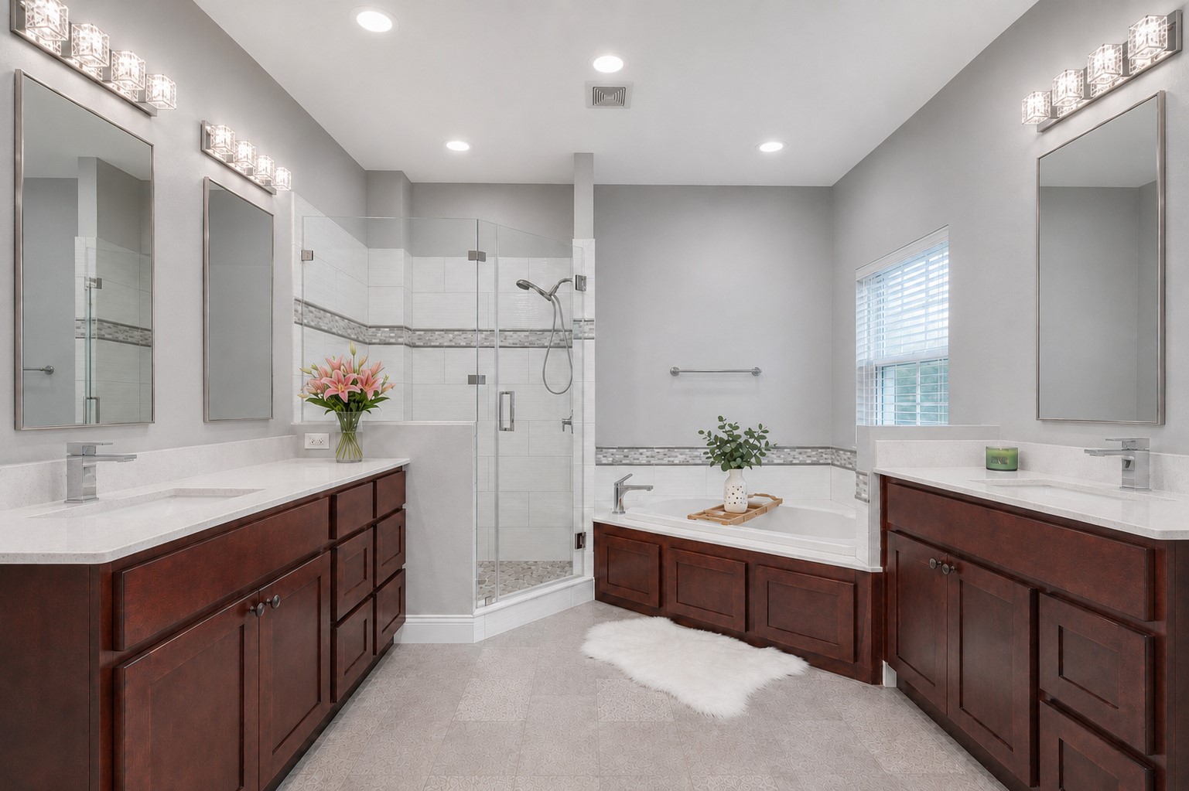
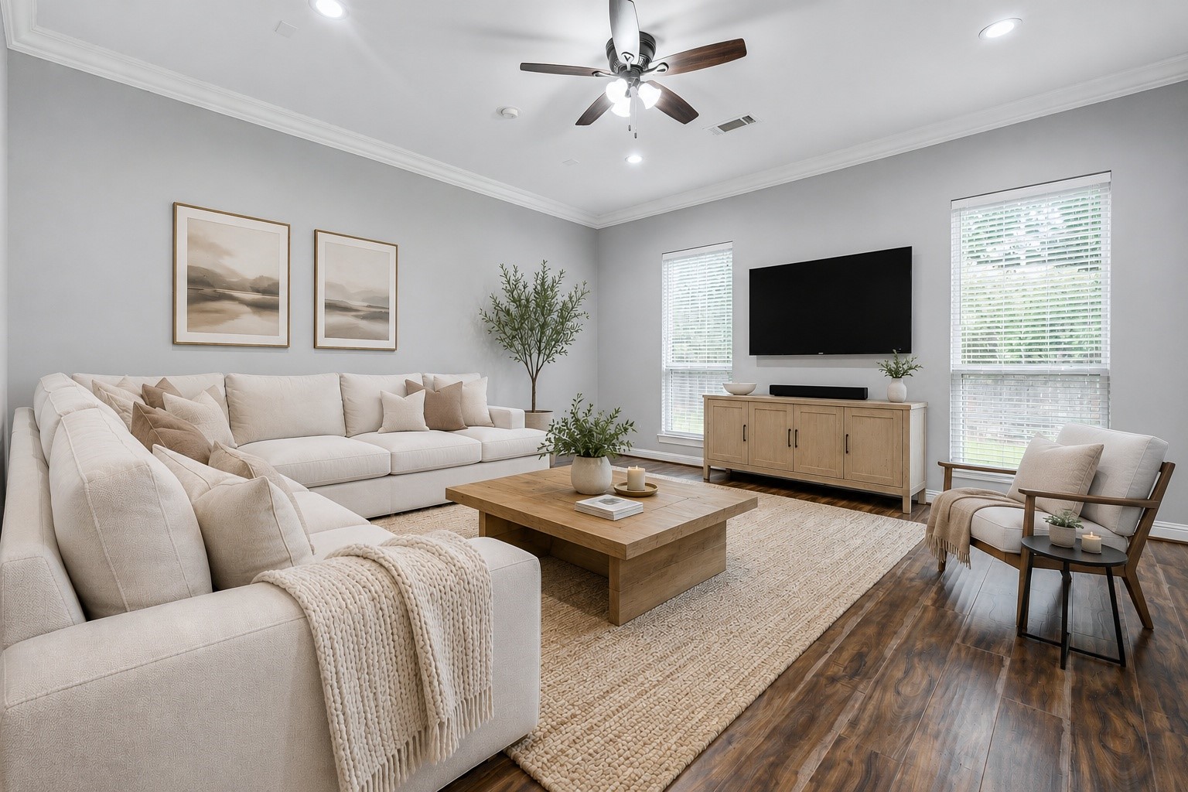
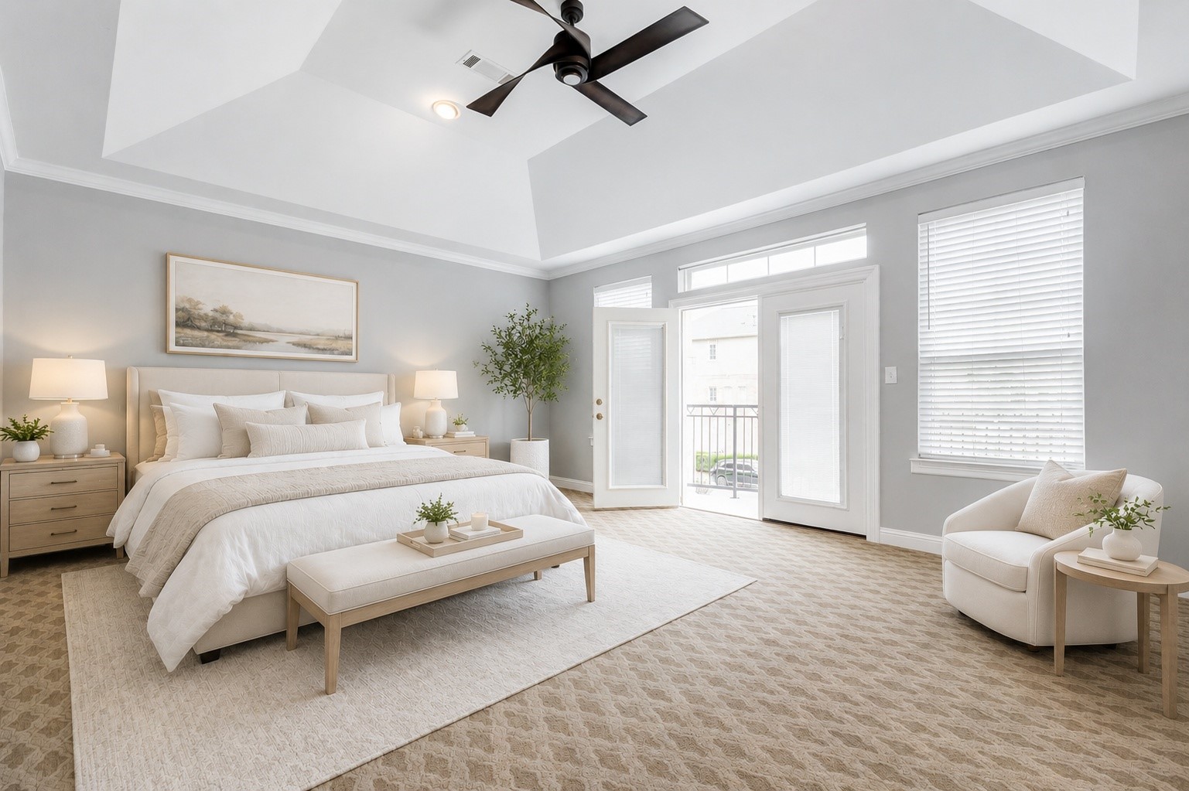
Step inside the most stunning townhome this community has ever seen! You’ve seen homes here before… but NOTHING like this! Completely renovated from top to bottom & $70,000 LATER, this one-of-a-kind property has been thoughtfully redesigned with YOU in mind, featuring shaker cabinets, updated countertops throughout, upgraded appliances, lighting, paint, and flooring across the entire home. This home boasts the LARGEST backyard in the entire community—an extremely rare find! The upgrades keep coming… this home also features a WHOLE HOME GENERATOR—another rare luxury that no other property in the community offers! Peace of mind, comfort, & convenience! The open-concept layout was designed for entertaining; the kitchen, dining, & living spaces all flow seamlessly-perfect for gatherings, game nights, holidays, & hosting of every kind. All living spaces are conveniently located downstairs, while the bedrooms upstairs provide the ideal private retreat upstairs! MUST SEE! TEXT FOR VIDEO!
| Property Type | Residential |
| Property Sub Type | Townhouse |
| Sub Type Additional | Townhouse |
| Architectural Style | Contemporary Modern |
| Year Built | 2006 |
| Year Built Source | PublicRecords |
| New Construction | No |
| Stories | 2 |
| Levels | Two |
| Living Area | 2,408 sq ft |
| Living Area Source | Appraiser |
| Building Area Total | 2,408 sq ft |
| Foundation | Slab |
| Construction | Brick, Stucco |
| Roof | Composition |
| Bedrooms | 3 |
| Bathrooms (total) | 4 |
| Bathrooms Full | 3 |
| Bathrooms Half | 1 |
| Rooms Total | 7 |
| Interior Features | All Bedrooms Up, Double Vanity, En Suite Bathroom, High Ceilings, Jetted Tub, Kitchen Island, Kitchen Family Room Combo, Bath In Primary Bedroom, Pots And Pan Drawers, Pantry, Quartz Counters, Separate Shower, Tub Shower, Upper Level Primary, Vanity, Vaulted Ceilings, Walk In Closets, Wired For Sound, Window Treatments, Ceiling Fans, Programmable Thermostat |
| Flooring | Carpet, Laminate, Tile |
| Appliances | Dishwasher, Disposal, Microwave, Cooktop |
| Laundry | Laundry In Utility Room |
| Windows | Window Coverings |
| Security | Security Gate, Smoke Detectors |
| Exterior Features | Balcony, Deck, Fence, Sprinkler Irrigation, Patio, Private Yard |
| Patio / Porch | Balcony, Deck, Patio |
| Pool Private | No |
| Garage Spaces | 2 |
| Attached Garage | Yes |
| Parking Features | Attached, Garage |
| Lot Size (sq ft) | 2,285 |
| Lot Size Source | Appraiser |
| County | Harris |
| MLS Area Major | 13 |
| MLS Area Minor | Champions Area |
| Subdivision | Versante Champions Town Homes |
| Postal Code | 77070 |
| Heating | Central, Gas |
| Cooling | Central Air, Electric |
| Water Source | Public |
| Sewer | Public Sewer |
| Electric | Generator |
| Energy Efficient | Thermostat |
| HOA Fee | $530 |
| HOA Fee Frequency | Monthly |
| HOA Name | Graham |
| Fee Includes | Common Areas, Insurance, Maintenance Structure, Sewer, Trash, Water |
| Amenities | Trash, Gated |
| Tax Annual Amount | $4,170 <small style="color:#6b7280">· from 2025 county roll</small> |
| Tax Year | 2025 (county roll) |
| Tax Rate (est.) | 1.24% |
| Parcel # | 127-321-001-0009 |
| Legal Description | LT 9 BLK 1 VERSANTE CHAMPIONS |
| Listing Terms | Cash, Conventional, FHA, Investor Financing, Va Loan |
| Lease Considered | No |
| Kitchen | 14.2 x 11.8 |
| Dining Room | 14.6 x 11.8 |
| Living Room | 15.9 x 17.5 |
| Primary Bedroom | 15.3 x 24.8 |
| Primary Bathroom | 10.5 x 14.11 |
| Bedroom | 10.10 x 12.10 |
| Bedroom | 10.11 x 16.4 |
Texas Water Code §49.452 requires districts to publish annual notices with tax rate, bonded indebtedness, and assessed value. Most Harris-area MUDs publish these; a handful managed by Inframark do not.
Request this noticeThe §49.452 notice is the only public document that lists a MUD's exact tax rate, outstanding bond debt, and the assessed value used to compute your taxes — direct from the district, not the MLS. If the district is newer or has more bonds outstanding than its neighbors, your effective tax rate will be higher here than just across the street.
Illustrative only, not a quote. P&I assumes the values entered above. Insurance and HOA dues vary — consult licensed lender and insurance agent for accurate quote.
 Copyright © 2026, Houston Realtors Information Service, Inc. Deemed reliable, not guaranteed — independently verify.
HARMLS last updated Sep 24, 2026, 3:24 AM CDT. Properties may subsequently be sold or off-market.
Copyright © 2026, Houston Realtors Information Service, Inc. Deemed reliable, not guaranteed — independently verify.
HARMLS last updated Sep 24, 2026, 3:24 AM CDT. Properties may subsequently be sold or off-market.
