| Elementary | STREET EL | C |
| Middle | LINCOLN J H | F |
| High | COLDSPRING-OAKHURST H S CCMR 92% · Grad 93% | C |
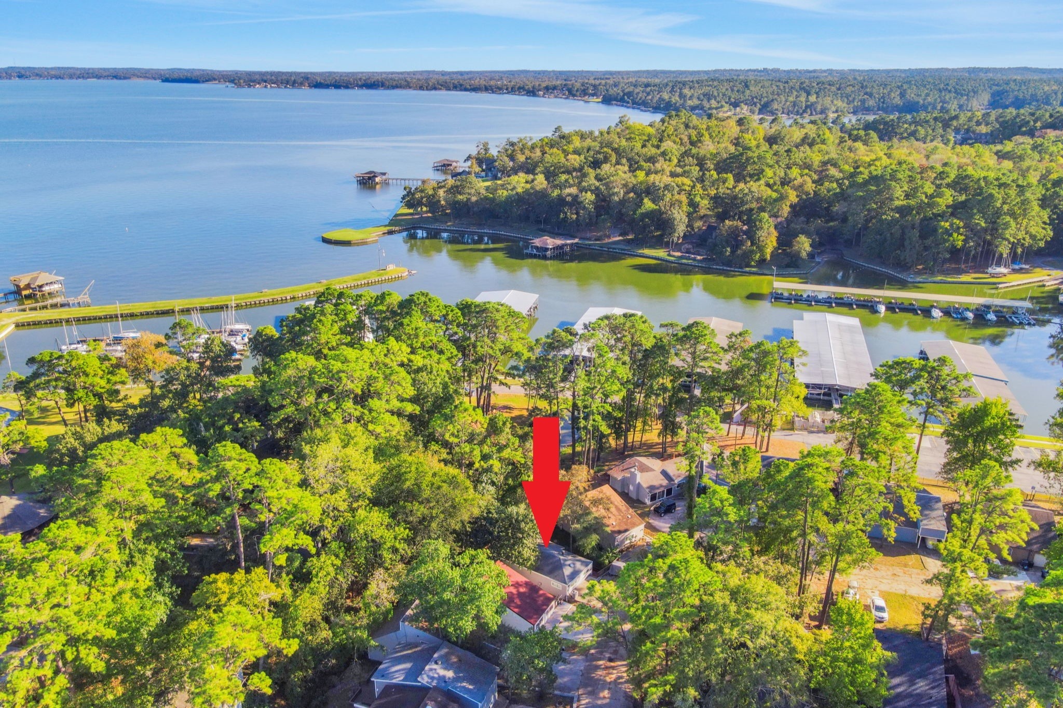
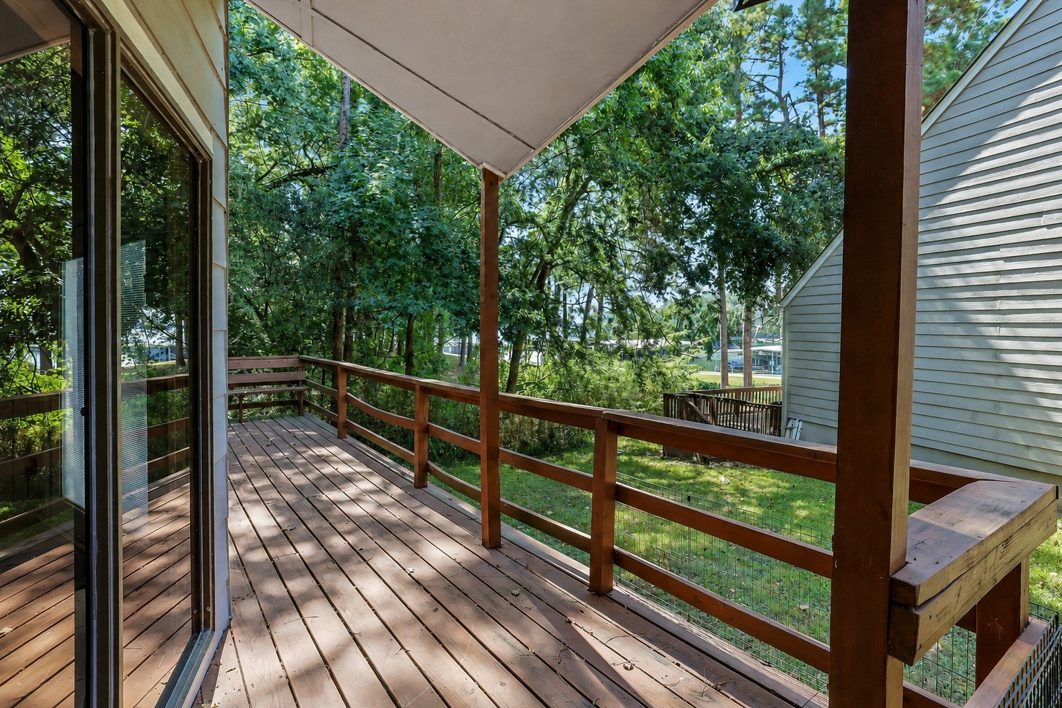
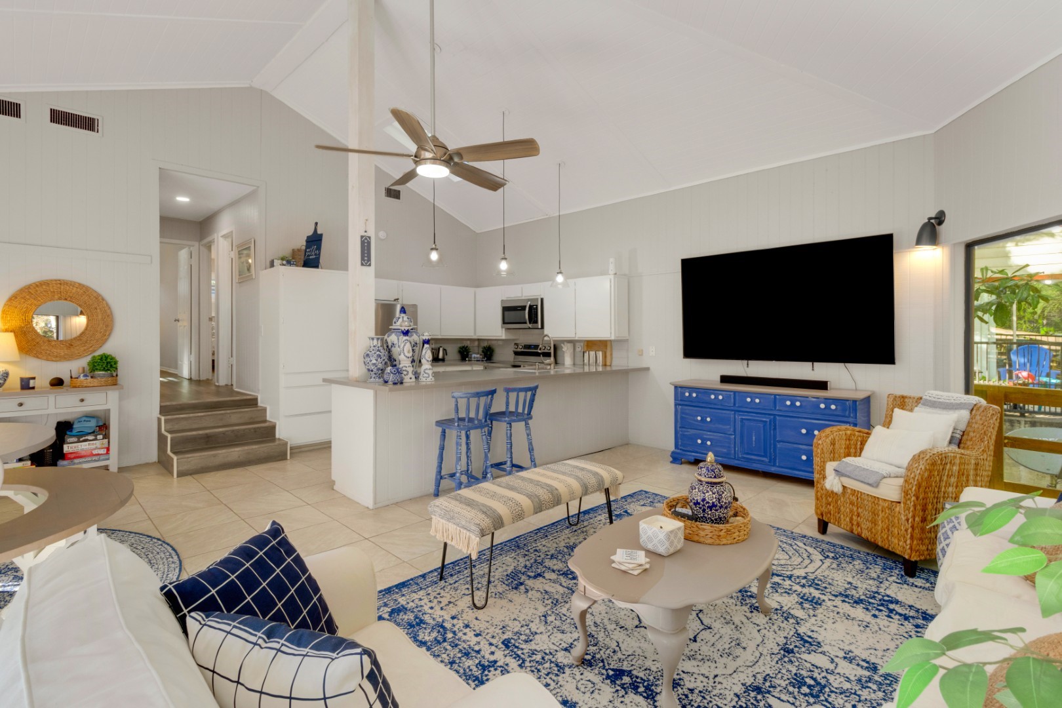
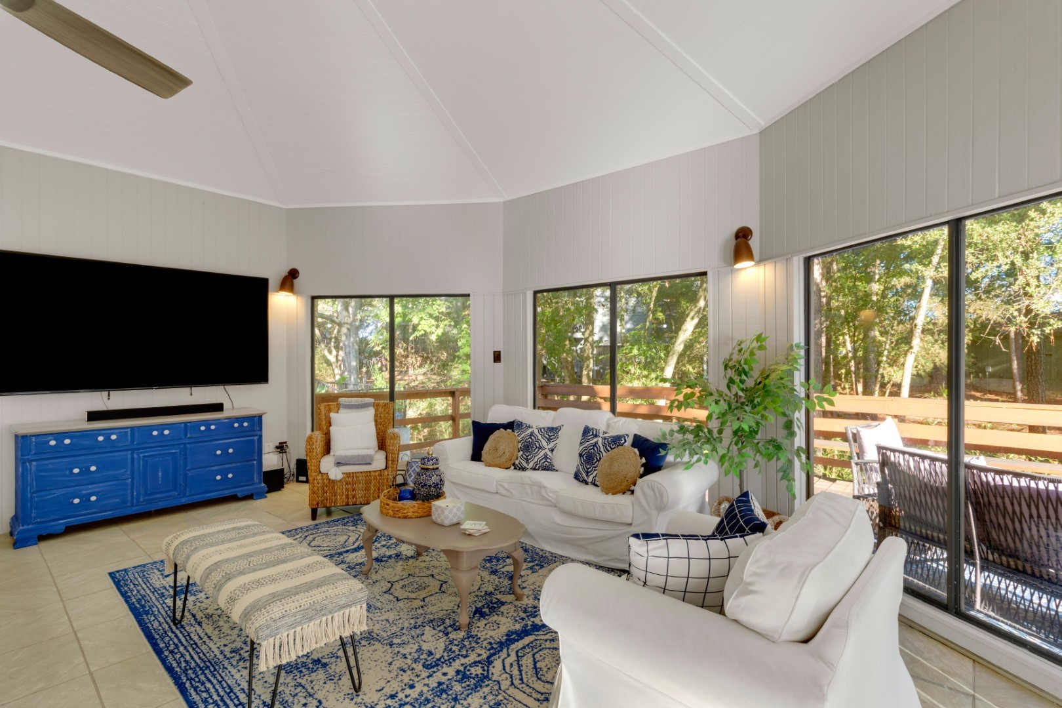
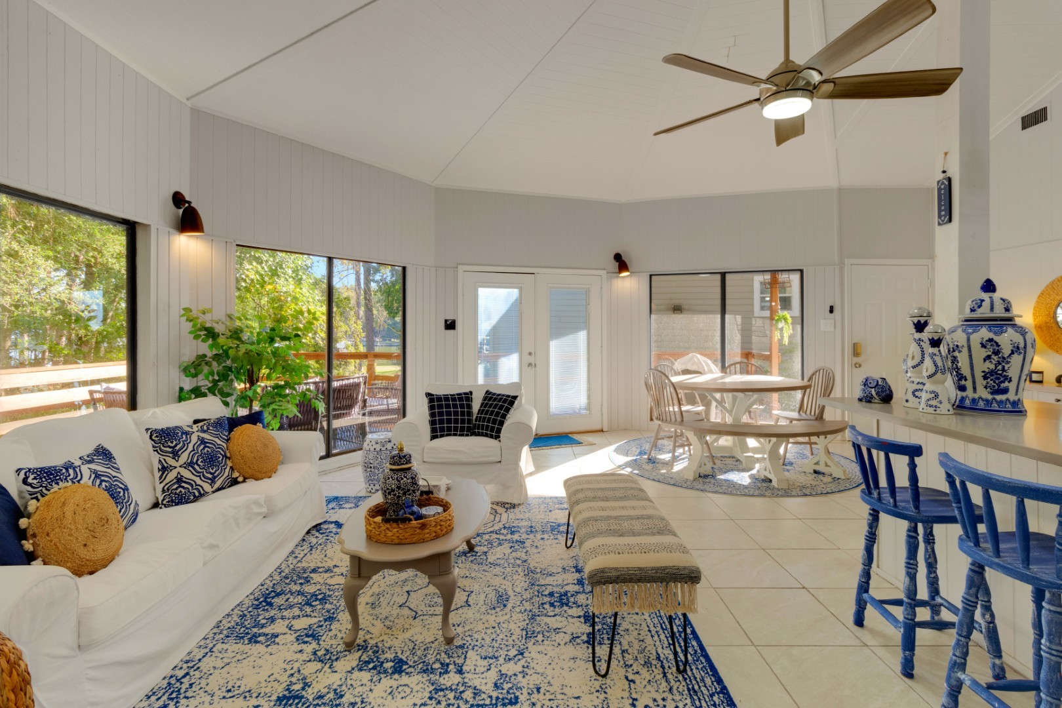
Located just steps from Cape Royale Marina, this charming fully furnished home is ready to enjoy from day one! Currently used as a short-term rental, it offers a great opportunity to continue as an income-producing property or make it your own weekend getaway on Lake Livingston. The open-concept living area features large windows that fill the space with natural light while capturing views of the marina, marina pond and Lake Livingston. Step outside onto the back deck to relax and take in the peaceful surroundings. Inside, the home offers two comfortable bedrooms with plantation shutters and spacious closets, a full bathroom and a utility room with built-in shelving for additional storage. Thoughtful updates, including roof replacement in 2026, add to the home's move-in ready appeal. With the marina, lake and all the amenities of Cape Royale right outside your door, this retreat makes it easy to start enjoying the Lake Livingston lifestyle right away.
| Property Type | Residential |
| Property Sub Type | Single Family Residence |
| Sub Type Additional | Single Family Residence |
| Architectural Style | Traditional, Patio Home |
| Year Built | 1978 |
| Year Built Source | PublicRecords |
| New Construction | No |
| Stories | 1 |
| Levels | One |
| Living Area | 1,025 sq ft |
| Living Area Source | Appraiser |
| Building Area Total | 1,025 sq ft |
| Foundation | Slab |
| Construction | Wood Siding |
| Roof | Composition |
| Bedrooms | 2 |
| Bathrooms (total) | 1 |
| Bathrooms Full | 1 |
| Bathrooms Half | 0 |
| Rooms Total | 6 |
| Fireplaces | 0 |
| Interior Features | All Bedrooms Up, Breakfast Bar, Kitchen Island, Kitchen Family Room Combo, Pantry, Quartz Counters, Two Bedrooms Up, Tub Shower, Vanity, Ceiling Fans, Kitchen Dining Combo, Living Dining Room |
| Flooring | Tile, Vinyl |
| Appliances | Dishwasher, Electric Oven, Electric Range, Disposal, Microwave |
| Laundry | Washer Hookup, Electric Dryer Hookup |
| Security | Gated With Attendant, Controlled Access |
| Exterior Features | Deck, Patio, Tennis Courts |
| Patio / Porch | Deck, Patio |
| Fencing | None |
| Pool Private | No |
| Pool Features | Association |
| View | Yes |
| View Type | Lake, Water |
| Garage Spaces | 0 |
| Parking Features | Driveway, None |
| Lot Size (acres) | 0.0723 |
| Lot Size Source | Appraiser |
| Lot Features | Subdivision, Views, Pond On Lot, Side Yard |
| County | San Jacinto |
| MLS Area Major | 64 |
| MLS Area Minor | Lake Livingston Area |
| Subdivision | Cape Royale |
| Road Surface | Asphalt |
| Postal Code | 77331 |
| Heating | Central, Electric |
| Cooling | Central Air, Electric |
| Water Source | Public |
| Sewer | Public Sewer |
| HOA | Yes |
| HOA Fee | $702 |
| HOA Fee Frequency | Annually |
| HOA Name | Cape Royale POA / Grand Manors |
| Amenities | Beach Rights, Basketball Court, Beach Access, Marina, Boat Ramp, Clubhouse, Controlled Access, Sport Court, Fitness Center, Picnic Area, Playground, Pickleball, Park, Pool, Tennis Courts, Trails |
| Tax Annual Amount | $3,834 |
| Tax Year | 2025 |
| Tax Rate (est.) | 1.54% |
| Parcel # | 53544 |
| Legal Description | CAPE ROYALE - VILLA DE MARINA #1, BLOCK 1, LOT 10, ACRES .07 |
| Listing Terms | Cash, Conventional |
| Lease Considered | No |
| Disclosures | Municipal Utility District Disclosure |
| Living Room | 12x20 |
| Dining Room | 8x8 |
| Kitchen | 11x8 |
| Bedroom | 10x13 |
| Bedroom | 10x13 |
| Utility Room | 5x7 |
Texas Water Code §49.452 requires districts to publish annual notices with tax rate, bonded indebtedness, and assessed value. Most Harris-area MUDs publish these; a handful managed by Inframark do not.
Request this noticeThe §49.452 notice is the only public document that lists a MUD's exact tax rate, outstanding bond debt, and the assessed value used to compute your taxes — direct from the district, not the MLS. If the district is newer or has more bonds outstanding than its neighbors, your effective tax rate will be higher here than just across the street.
Active listing — amenities should populate from the go-live pipeline. Click to fetch now if missing.
 Copyright © 2026, Houston Realtors Information Service, Inc. Deemed reliable, not guaranteed — independently verify.
HARMLS last updated Sep 24, 2026, 12:52 AM CDT. Properties may subsequently be sold or off-market.
Copyright © 2026, Houston Realtors Information Service, Inc. Deemed reliable, not guaranteed — independently verify.
HARMLS last updated Sep 24, 2026, 12:52 AM CDT. Properties may subsequently be sold or off-market.
