| Elementary | NEEDVILLE EL | A |
| Middle | NEEDVILLE J H | A |
| High | NEEDVILLE H S CCMR 85% · Grad 99% | B |
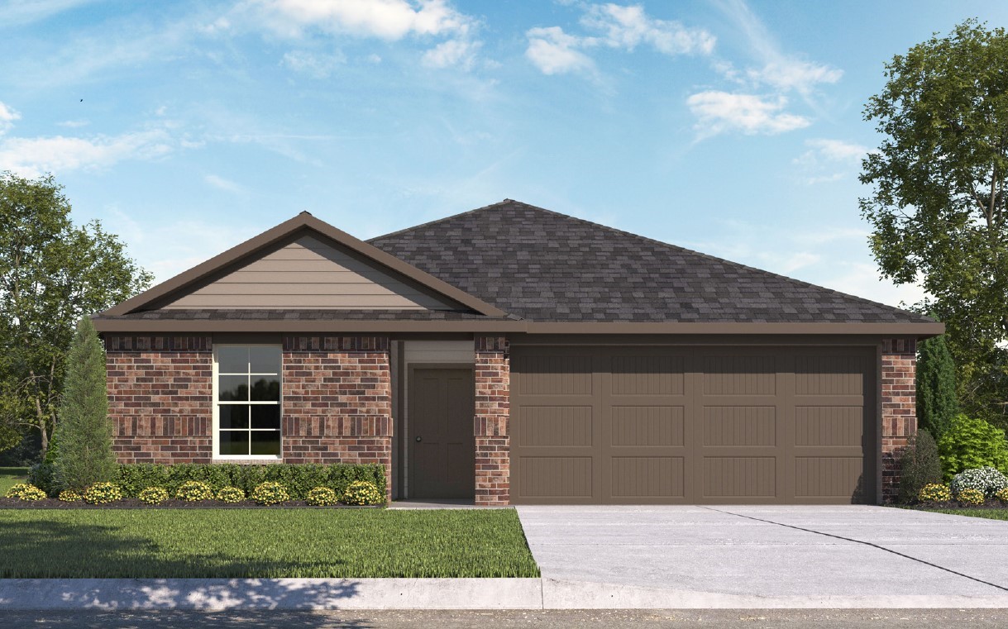
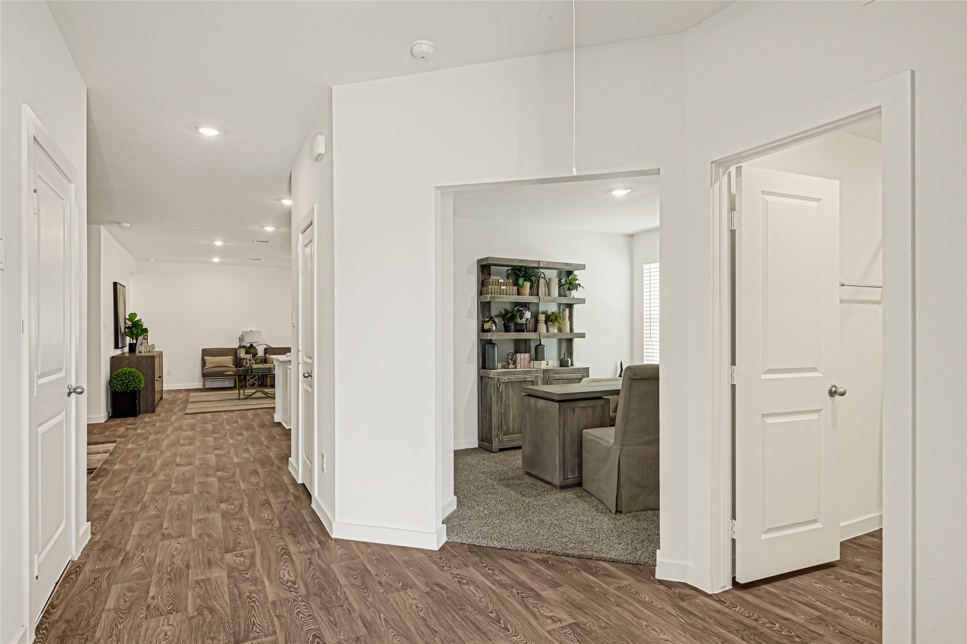
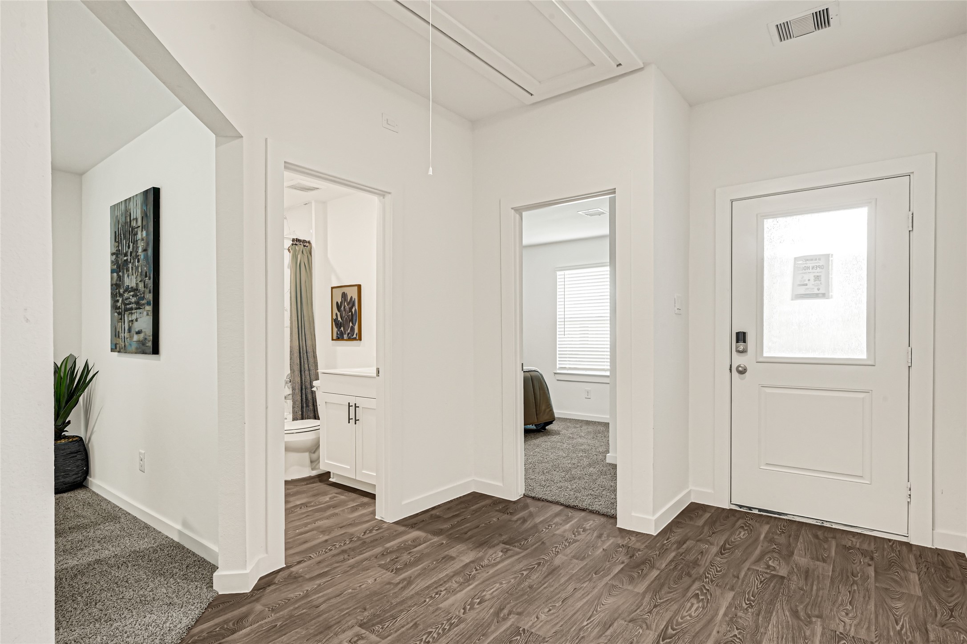
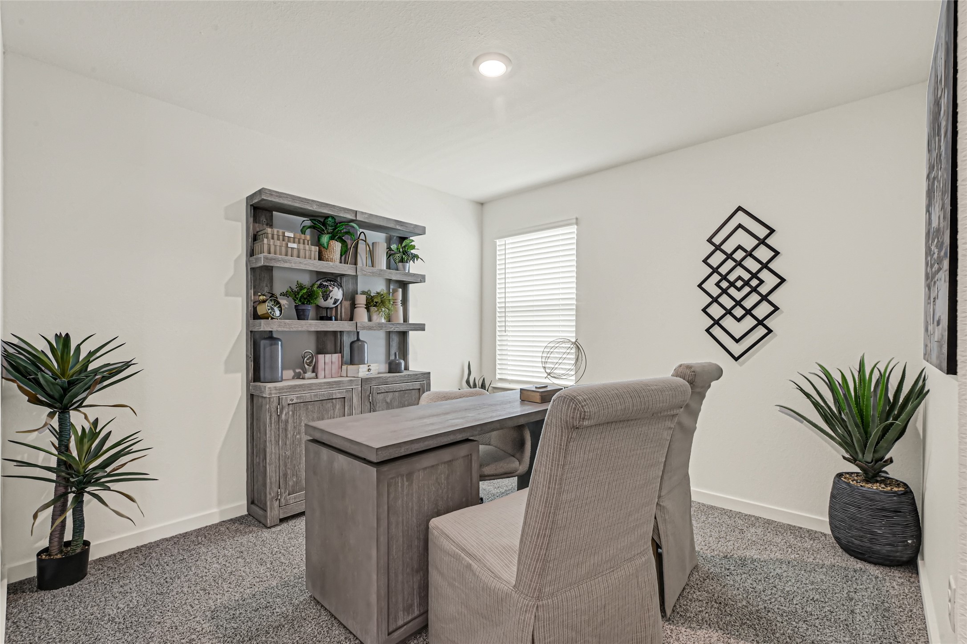
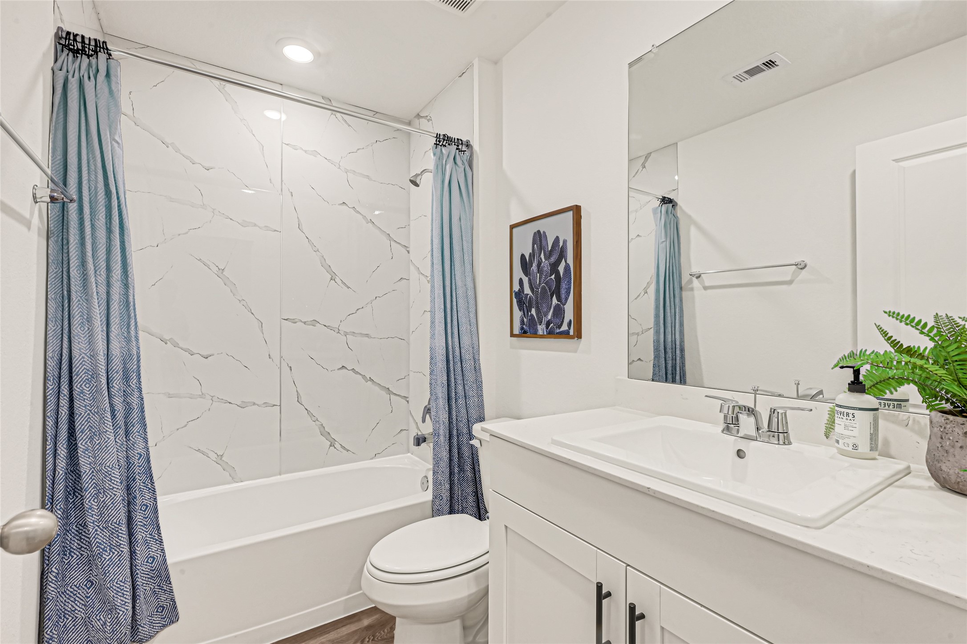
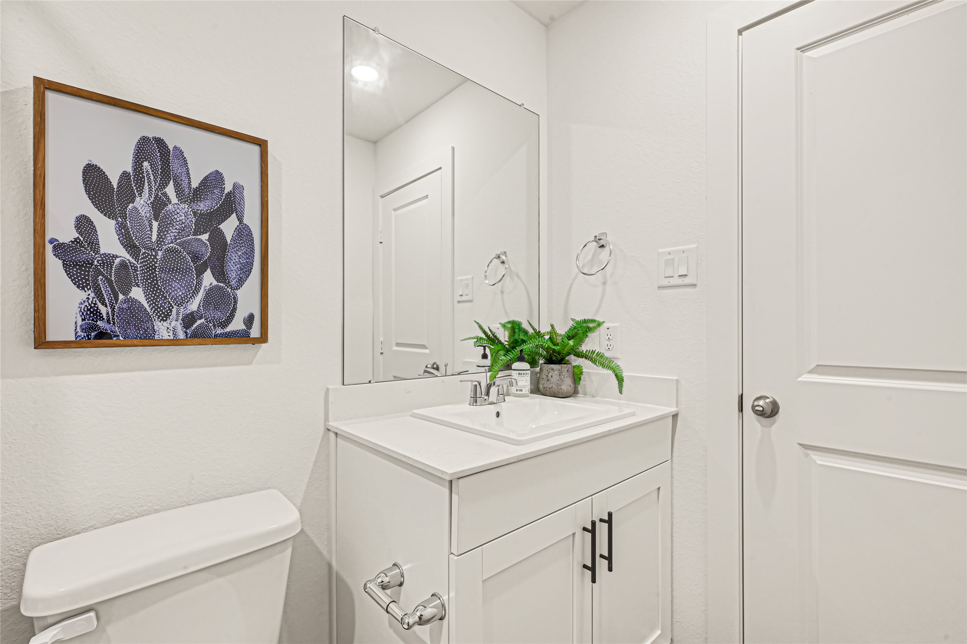
ESTIMATED COMPLETION DATE IS JANUARY 2027. Introducing the Harris floor plan! This thoughtfully designed single-story home offers 1,832 sq ft with four bedrooms, two-and-a-half bathrooms, a game room, two-car garage, spray foam insulation. As you enter, you will find two secondary bedrooms near a full bathroom with a tub/shower combo. Each bedroom includes carpet flooring, window, and spacious closet. Through the foyer, you will find a powder room, utility room with washer and dryer space, and a third secondary bedroom. The open-concept family room, dining room, and L-shaped kitchen create an inviting space for living and entertaining. The kitchen features stainless-steel appliances, vinyl flooring, and tall pantry, while rear-facing windows fill the family room with natural light. The primary suite includes carpet flooring, two bright windows, double sinks, a tub/shower combo, private toilet room, and walk-in closet.
| Property Type | Residential |
| Property Sub Type | Detached |
| Architectural Style | Traditional |
| Year Built | 2027 |
| Year Built Source | Builder |
| New Construction | Yes |
| Property Condition | Under Construction |
| Builder Name | DR Horton |
| Stories | 1 |
| Levels | One |
| Living Area | 1,823 sq ft |
| Living Area Source | Builder |
| Building Area Total | 1,823 sq ft |
| Foundation | Slab |
| Construction | Other |
| Roof | Composition |
| Bedrooms | 4 |
| Bathrooms (total) | 3 |
| Bathrooms Full | 2 |
| Bathrooms Half | 1 |
| Rooms Total | 4 |
| Interior Features | Full Bath On Main Level, Main Level Primary, Three Bedrooms Up |
| Pool Private | No |
| Garage Spaces | 2 |
| Attached Garage | Yes |
| Parking Features | Attached, Garage |
| Lot Features | Subdivision |
| County | Fort Bend |
| MLS Area Major | 30 |
| MLS Area Minor | Needville Area |
| Subdivision | Milo Farms |
| Postal Code | 77471 |
| Heating | Central, Gas |
| Cooling | Central Air, Gas |
| Water Source | Public |
| Sewer | Public Sewer |
| HOA | Yes |
| HOA Fee | $1,150 |
| HOA Fee Frequency | Annually |
| HOA Name | Milo Farms Homeowners Association |
| Parcel # | 5013-01-001-0160-906 |
| Legal Description | Milo Farms Sec 1, BLOCK 1, Lot 16 |
| Listing Terms | Cash, Conventional, FHA, Investor Financing, Va Loan |
| Lease Considered | No |
| Bedroom | 12X10 |
| Bedroom | 12X10 |
| Bedroom | 12X10 |
| Primary Bedroom | 16 X 13 |
The §49.452 notice is the only public document that lists a MUD's exact tax rate, outstanding bond debt, and the assessed value used to compute your taxes — direct from the district, not the MLS. If the district is newer or has more bonds outstanding than its neighbors, your effective tax rate will be higher here than just across the street.
Illustrative only, not a quote. P&I assumes the values entered above. Insurance and HOA dues vary — consult licensed lender and insurance agent for accurate quote.
Active listing — amenities should populate from the go-live pipeline. Click to fetch now if missing.
 Copyright © 2026, Houston Realtors Information Service, Inc. Deemed reliable, not guaranteed — independently verify.
HARMLS last updated Nov 7, 2026, 3:39 PM CST. Properties may subsequently be sold or off-market.
