

| Elementary | ROLAND REYNOLDS EL | A |
| Middle | FRANKLIN MIDDLE | A |
| High | FRANKLIN H S | A |
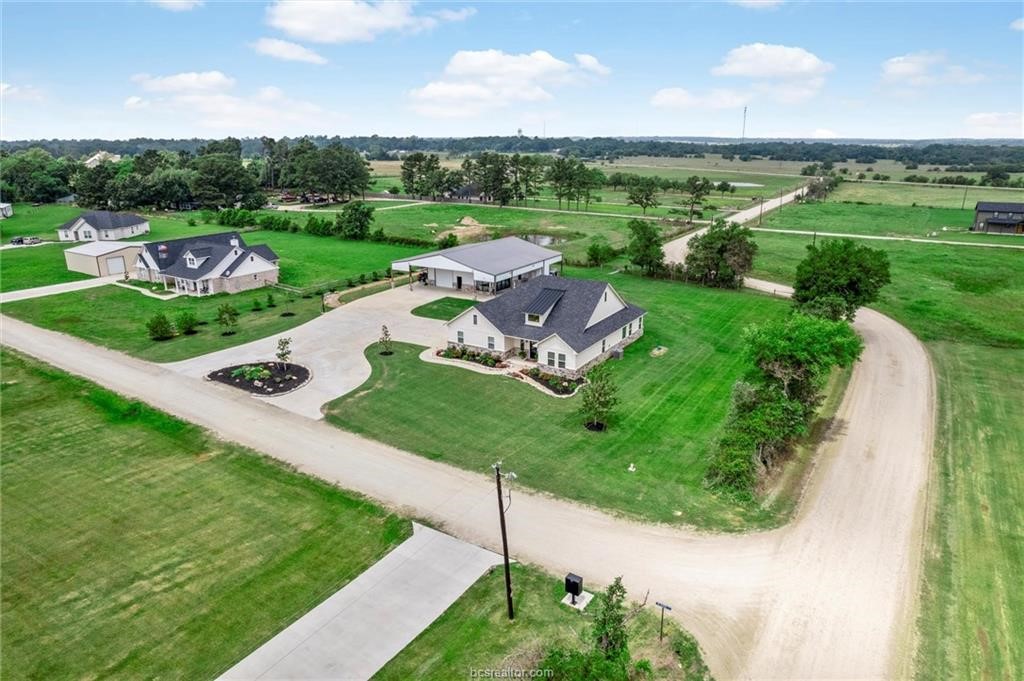
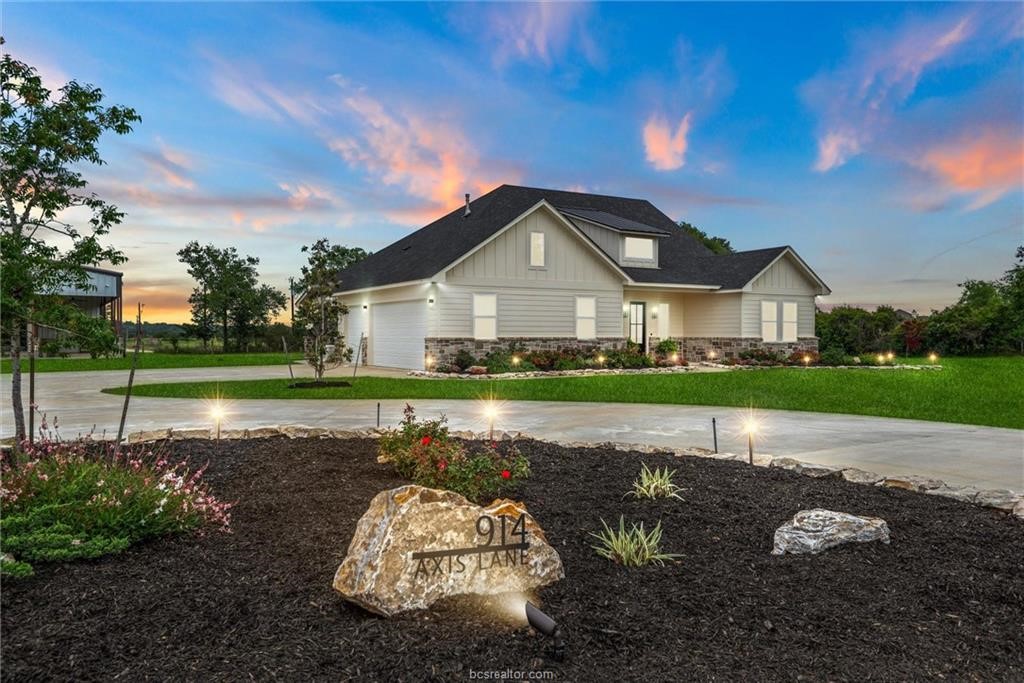
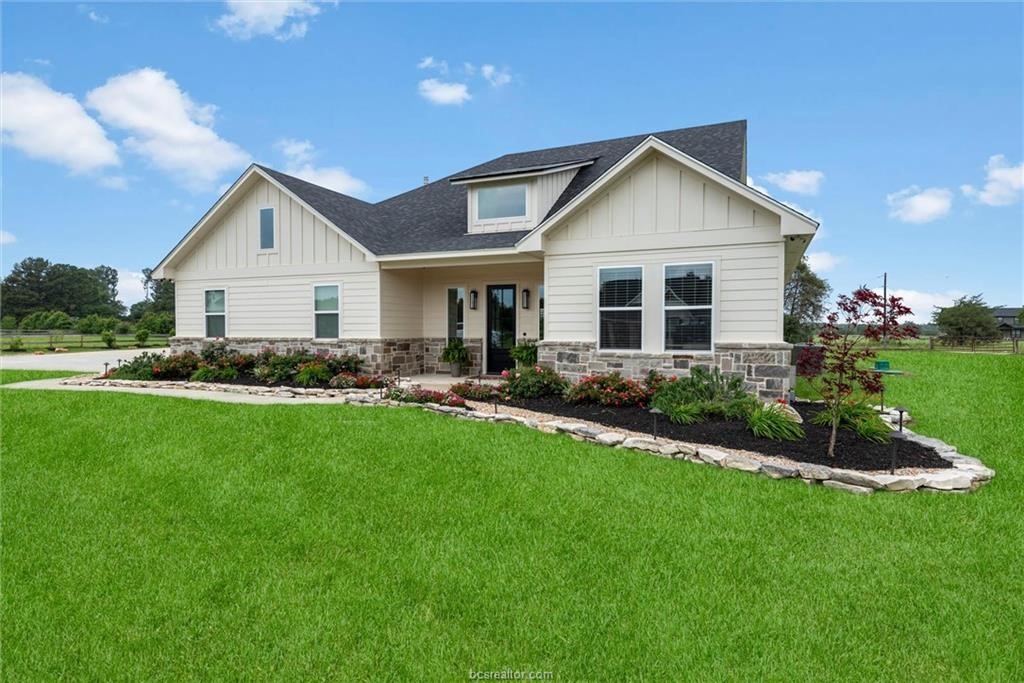
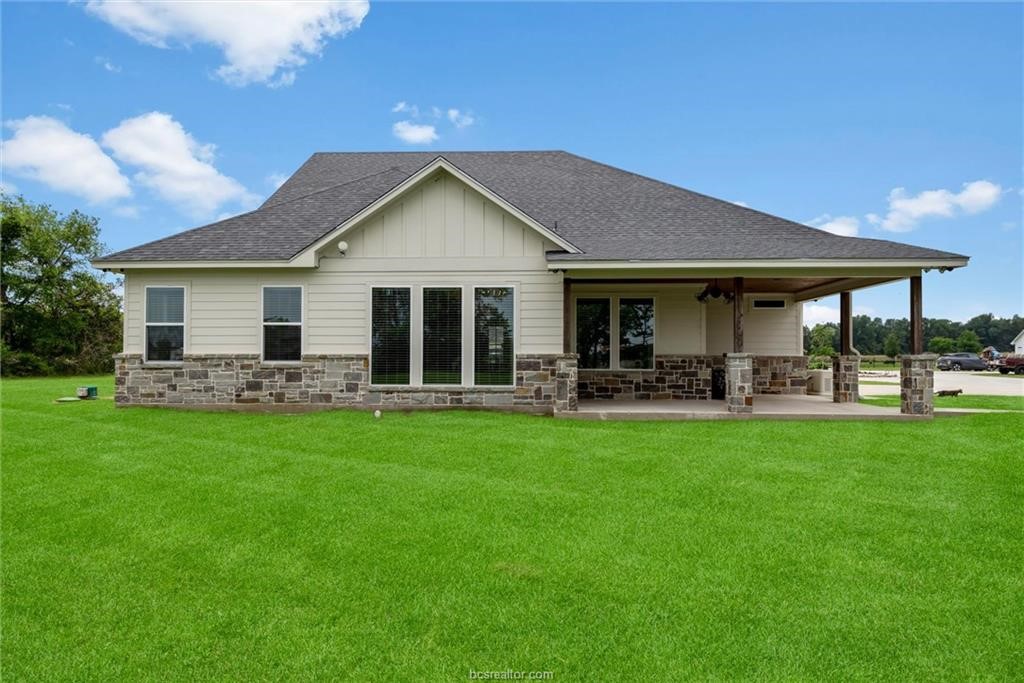
Welcome to your dream home in the highly sought-after Franklin ISD! This beautifully crafted 3-bedroom, 2.5-bath home features around 1918 square feet ( main Home) of thoughtfully designed living space, providing both comfort and functionality. The exterior showcases a charming combination of stone and hardi-plank Built with energy efficiency in mind, the home includes spray exterior foam insulation, helping keep utility costs low year-round..
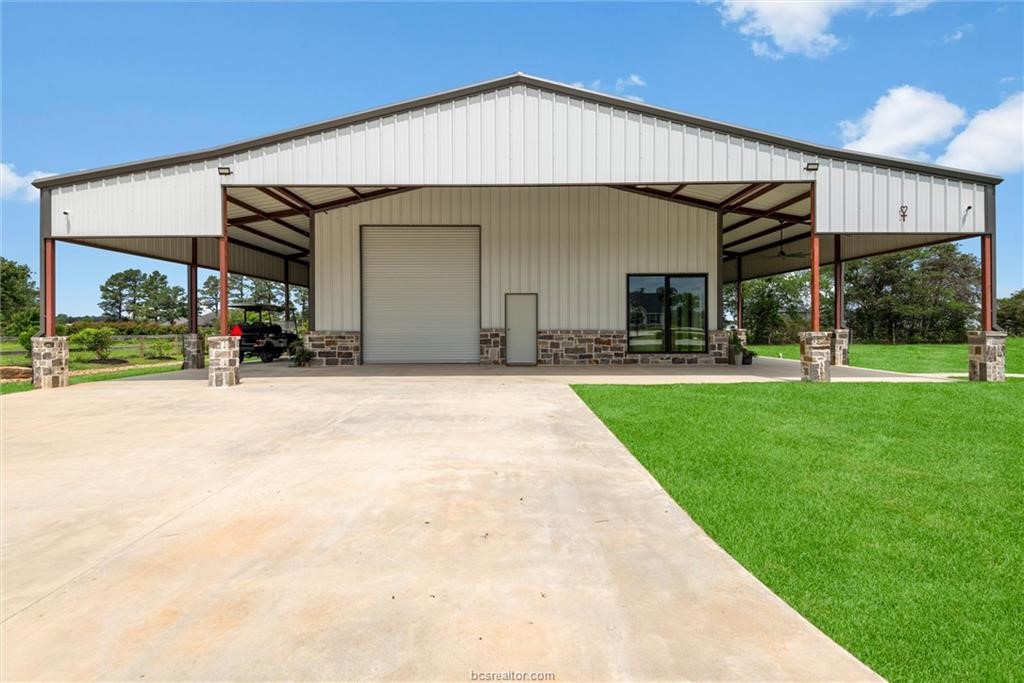
MAIN HOME: 3 Bedrooms | 2.5 Bathrooms Approx. 1918 Sq Ft Main home ~1.6 Acre Lot Quartz Counters & Stainless Appliances Energy-Efficient Construction Extended Drive 2ND LIVING- " BARNDI" includes Kitchenette, bedroom, den and upstairs loft with TV nook BARN- spray foamed, 2 entrances, extended patio, greenroom with water hose, RV amp plug and drain Don’t miss this opportunity to own a beautiful home with acreage—schedule your private showing today!Loft game area (includes pool table and three Big Joe beanbags)
| Property Type | Residential |
| Property Sub Type | Detached |
| Architectural Style | Other |
| Year Built | 2022 |
| Year Built Source | PublicRecords |
| New Construction | No |
| Stories | 1 |
| Levels | One |
| Living Area | 1,918 sq ft |
| Living Area Source | Appraiser |
| Building Area Total | 1,918 sq ft |
| Foundation | Slab |
| Construction | Cement Siding, Stone |
| Roof | Composition, Shingle, Wood |
| Bedrooms | 3 |
| Bathrooms (total) | 3 |
| Bathrooms Full | 2 |
| Bathrooms Half | 1 |
| Rooms Total | 7 |
| Interior Features | Dry Bar, Ceiling Fans |
| Flooring | Plank, Tile, Vinyl |
| Appliances | Dishwasher, Electric Cooktop, Electric Oven, Disposal, Microwave |
| Laundry | Washer Hookup, Electric Dryer Hookup |
| Windows | Low Emissivity Windows |
| Security | Smoke Detectors |
| Exterior Features | Deck, Fence, Sprinkler Irrigation, Paved Driveway, Porch, Patio |
| Patio / Porch | Deck, Patio, Porch |
| Fencing | Partial |
| Pool Private | No |
| Garage Spaces | 2 |
| Attached Garage | Yes |
| Parking Features | Additional Parking, Attached, Driveway, Garage, Garage Door Opener, Rv Access Parking, Workshop In Garage |
| Lot Size (acres) | 1.5980 |
| Lot Size Source | Appraiser |
| Lot Features | Cleared, Subdivision |
| County | Robertson |
| MLS Area Major | 72 |
| Subdivision | Deerfield Estates Sub |
| Road Surface | Gravel |
| Postal Code | 77856 |
| Heating | Central, Electric |
| Cooling | Central Air, Electric |
| Sewer | Aerobic Septic, Septic Tank |
| Energy Efficient | Hvac, Insulation, Windows |
| Tax Annual Amount | $9,657 |
| Tax Year | 2025 |
| Tax Rate (est.) | 1.38% |
| Parcel # | 003353-000010 |
| Legal Description | LOT 1 DEERFIELD ESTATES SUBDIVISION 1512/469 1.598 ACRES |
| Listing Terms | Cash, Conventional, FHA, Va Loan |
| Lease Considered | No |
| Disclosures | Other |
| Den | 16 x 17 |
| Kitchen | 13 x 11 |
| Dining Room | 9 x 11 |
| Primary Bedroom | 12 x 15 |
| Bedroom | 11 x 13 |
| Bedroom | 11 x 11 |
| Utility Room | 8 x 8 |
Texas Water Code §49.452 requires districts to publish annual notices with tax rate, bonded indebtedness, and assessed value. Most Harris-area MUDs publish these; a handful managed by Inframark do not.
Request this noticeThe §49.452 notice is the only public document that lists a MUD's exact tax rate, outstanding bond debt, and the assessed value used to compute your taxes — direct from the district, not the MLS. If the district is newer or has more bonds outstanding than its neighbors, your effective tax rate will be higher here than just across the street.
Active listing — amenities should populate from the go-live pipeline. Click to fetch now if missing.
 Copyright © 2026, Houston Realtors Information Service, Inc. Deemed reliable, not guaranteed — independently verify.
HARMLS last updated Sep 24, 2026, 2:49 AM CDT. Properties may subsequently be sold or off-market.
Copyright © 2026, Houston Realtors Information Service, Inc. Deemed reliable, not guaranteed — independently verify.
HARMLS last updated Sep 24, 2026, 2:49 AM CDT. Properties may subsequently be sold or off-market.
