

| Elementary | FERNDELL HENRY EL | N/R |
| Middle | RONALD THORNTON MIDDLE | B |
| High | ALMETA CRAWFORD H S | C |
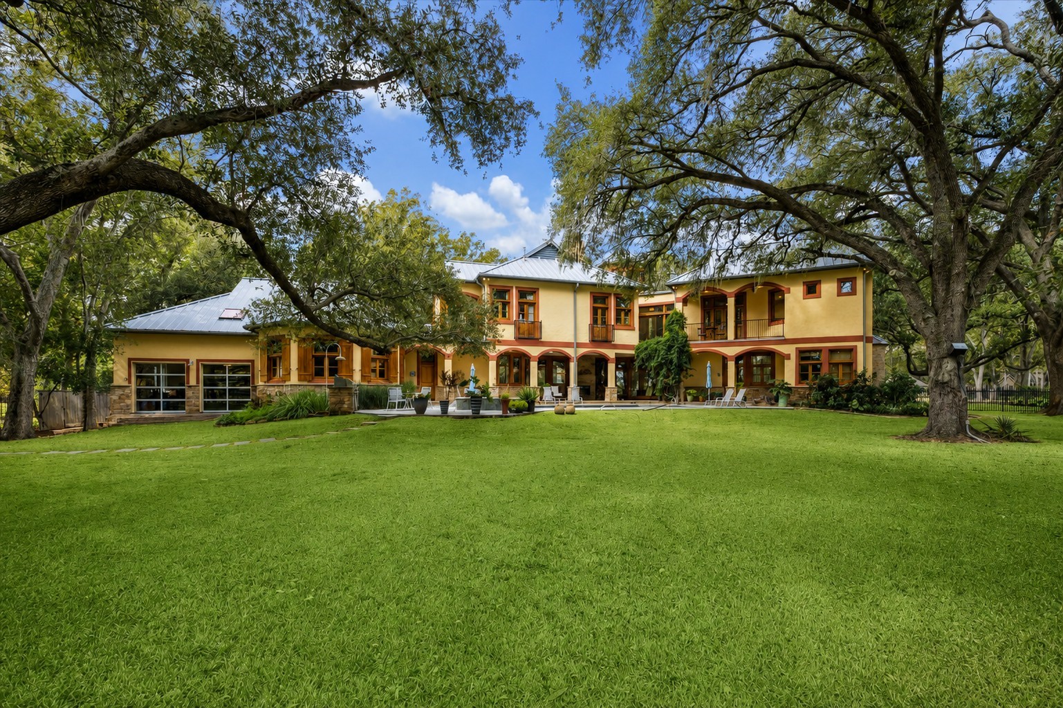
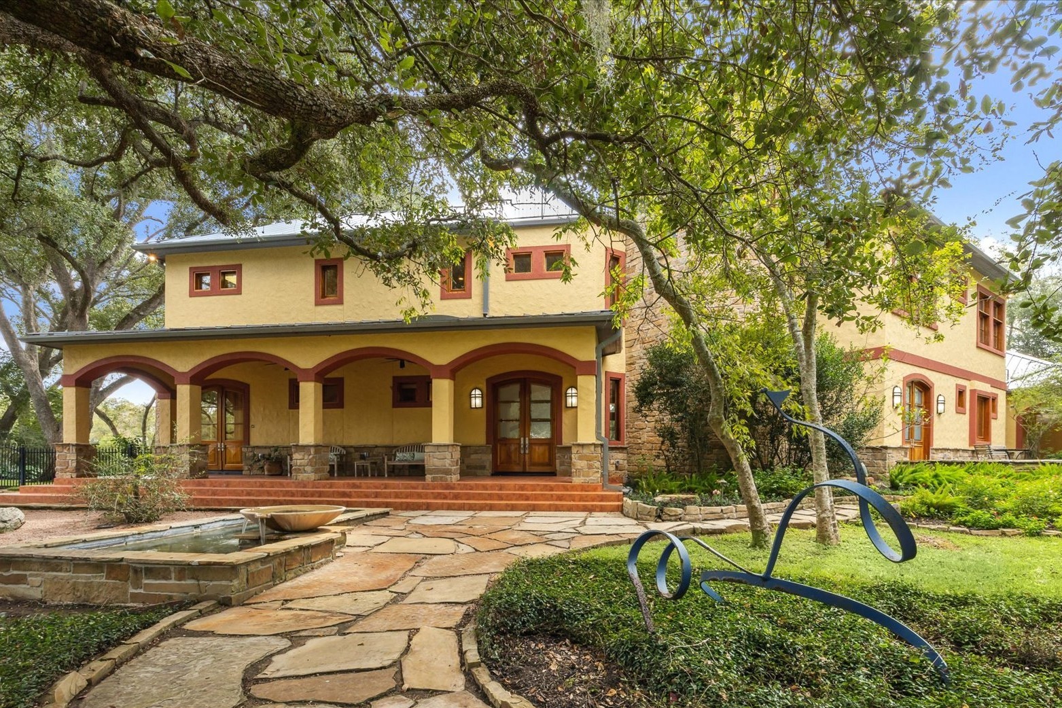
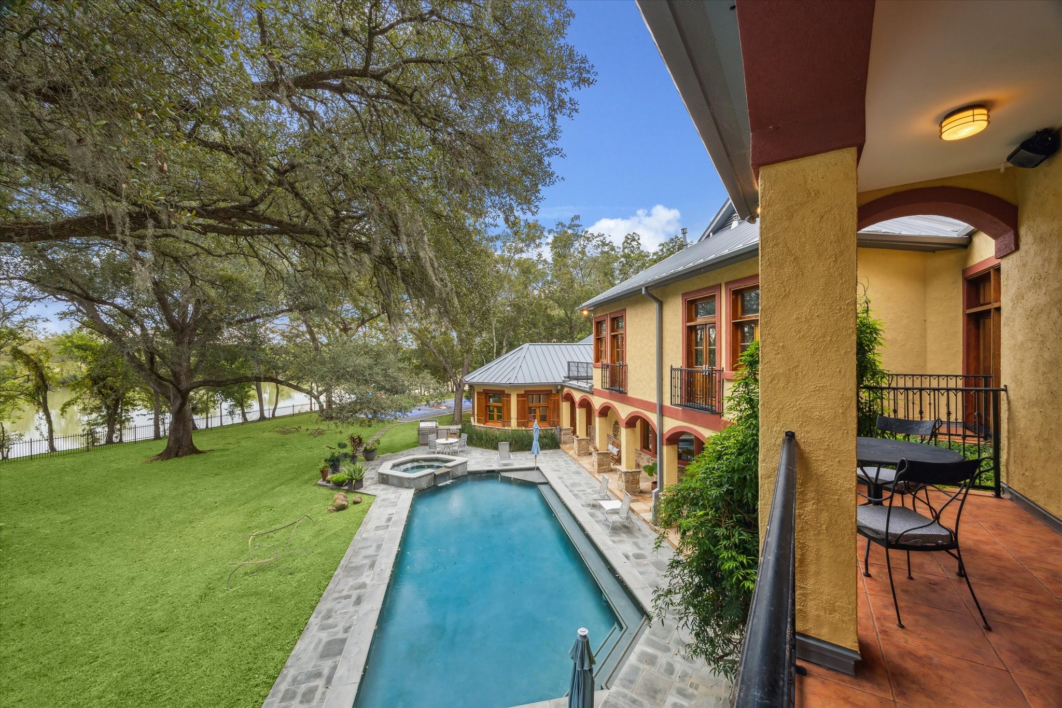
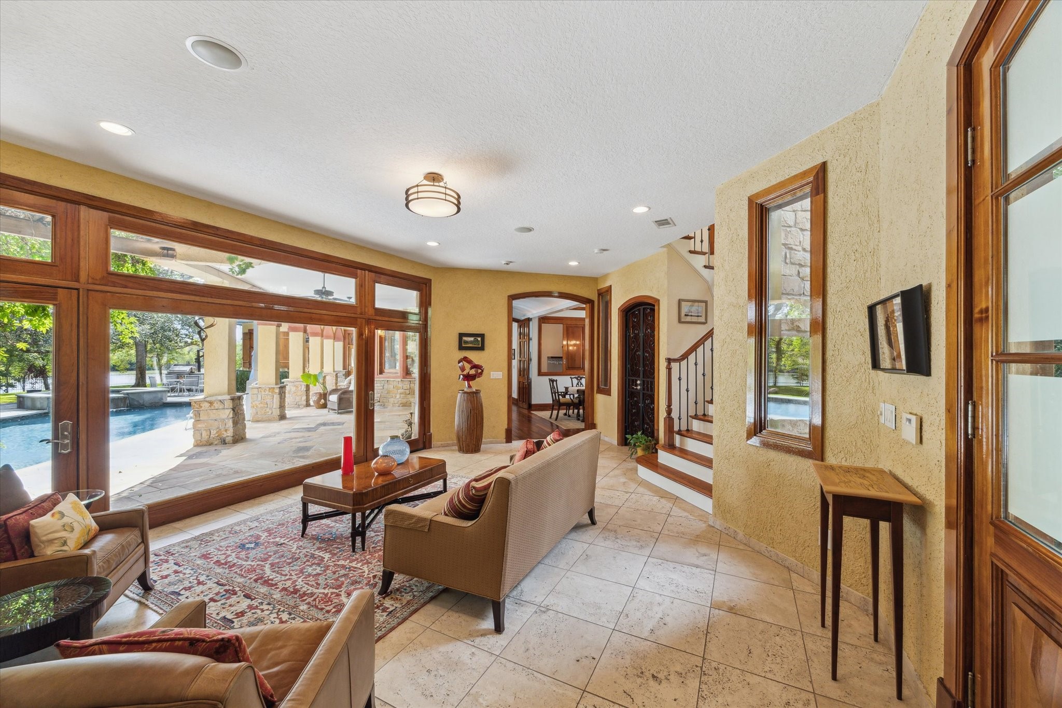
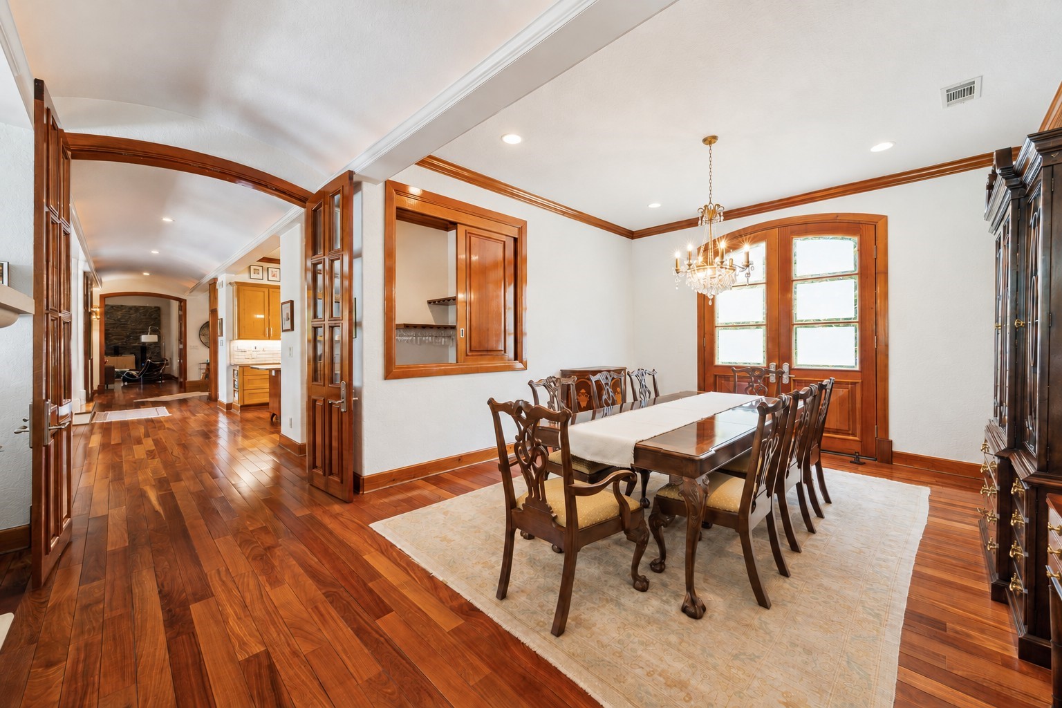
Set within a natural landscape of majestic oaks and an oxbow lake, this 6-bedroom home with pool/spa on 2.265 acres is a true gem. Designed and built by a renowned international architect, the home artfully blends Hill Country elements of bold stone accents and a striking metal roof with soft South American arches and colors to create a warm and inviting hacienda vibe with Texas flair. Rich Honduran mahogany doors and windows featured throughout foster an effortless indoor/outdoor flow, perfect for comfortably enjoying nature. Balconies, natural light, distinctive hardware and imported wood and tile floors elevate the charm of this unique home. Other features include an elaborate library featuring stained glass, expansive family room with lake vistas, impressive winding staircase, extended stone patios and hardscaped pathways, outdoor kitchen, 30’x60’ tiled sport court, and a 4-car garage with workbench, lift-ready raised ceiling and built out upstairs.
| Property Type | Residential |
| Property Sub Type | Detached |
| Architectural Style | Other, Spanish |
| Year Built | 2003 |
| Year Built Source | PublicRecords |
| New Construction | No |
| Stories | 2 |
| Levels | Two |
| Living Area | 7,016 sq ft |
| Living Area Source | Appraiser |
| Building Area Total | 7,016 sq ft |
| Foundation | Pillar Post Pier, Slab |
| Construction | Stone, Stucco |
| Roof | Metal |
| Bedrooms | 6 |
| Bedrooms Possible | 6 |
| Bathrooms (total) | 6 |
| Bathrooms Full | 5 |
| Bathrooms Half | 1 |
| Rooms Total | 11 |
| Fireplaces | 1 |
| Fireplace Features | Gas, Outside |
| Interior Features | Breakfast Bar, Bedroom On Main Level, Crown Molding, Double Vanity, Full Bath On Main Level, Granite Counters, High Ceilings, Jetted Tub, Kitchen Island, Bath In Primary Bedroom, Multiple Staircases, Pot Filler, Sitting Area In Primary, Separate Shower, Tub Shower, Upper Level Primary, Vanity, Walk In Pantry, Walk In Closets, Wired For Sound, Ceiling Fans |
| Flooring | Tile, Travertine, Wood |
| Appliances | Convection Oven, Double Oven, Dishwasher, Electric Oven, Disposal, Gas Range, Microwave, Trash Compactor, Dryer, Refrigerator, Water Softener Owned, Tankless Water Heater, Wine Refrigerator, Washer |
| Laundry | Washer Hookup, Electric Dryer Hookup, Gas Dryer Hookup |
| Security | Security System Owned |
| Indoor Air Quality | Ventilation |
| Exterior Features | Balcony, Covered Patio, Fence, Sprinkler Irrigation, Outdoor Kitchen, Porch, Patio |
| Patio / Porch | Balcony, Covered, Deck, Mosquito System, Patio, Porch, Rooftop |
| Fencing | Back Yard |
| Pool Private | Yes |
| Pool Features | Gunite, Heated, In Ground, Pool Spa Combo, Salt Water |
| Waterfront | Yes |
| Waterfront Features | Lake, Lake Front, Waterfront |
| View | Yes |
| View Type | Lake |
| Garage Spaces | 4 |
| Carport Spaces | 2 |
| Parking Features | Attached Carport, Garage, Garage Door Opener, Oversized |
| Lot Size (acres) | 2.2650 |
| Lot Size Source | Appraiser |
| Lot Features | Wooded, Waterfront |
| County | Fort Bend |
| MLS Area Major | 38 |
| MLS Area Minor | Sienna Area |
| Subdivision | Sienna Point Sec 2 |
| Road Surface | Concrete |
| Postal Code | 77459 |
| Heating | Central, Gas, Propane |
| Cooling | Central Air, Electric |
| Water Source | Private, Well |
| Sewer | Aerobic Septic |
| Energy Efficient | Thermostat, Water Heater |
| HOA | Yes |
| HOA Fee | $800 |
| HOA Fee Frequency | Annually |
| HOA Name | Sienna Point HOA/Crest Management |
| Amenities | Picnic Area, Trash |
| Tax Annual Amount | $25,079 |
| Tax Year | 2025 |
| Tax Rate (est.) | 1.26% |
| Parcel # | 8126-02-001-0200-907 |
| Legal Description | SIENNA POINT SEC 2, BLOCK 1, LOT 20, ACRES 2.265 |
| Listing Terms | Cash, Conventional |
| Lease Considered | No |
| Disclosures | Exclusions Disclosure |
| Living Room | 18x21 |
| Library | 26x12 |
| Dining Room | 14x13 |
| Game Room | 21x38 |
| Bedroom | 14x13 |
| Primary Bedroom | 21x17 |
| Bedroom | 13x13 |
| Bedroom | 13x13 |
| Bedroom | 13x13 |
| Bedroom | 13x13 |
| Den | 18x13 |
Texas Water Code §49.452 requires districts to publish annual notices with tax rate, bonded indebtedness, and assessed value. Most Harris-area MUDs publish these; a handful managed by Inframark do not.
Request this noticeThe §49.452 notice is the only public document that lists a MUD's exact tax rate, outstanding bond debt, and the assessed value used to compute your taxes — direct from the district, not the MLS. If the district is newer or has more bonds outstanding than its neighbors, your effective tax rate will be higher here than just across the street.
Illustrative only, not a quote. P&I assumes the values entered above. Insurance and HOA dues vary — consult licensed lender and insurance agent for accurate quote.
Active listing — amenities should populate from the go-live pipeline. Click to fetch now if missing.
 Copyright © 2026, Houston Realtors Information Service, Inc. Deemed reliable, not guaranteed — independently verify.
HARMLS last updated Sep 23, 2026, 11:00 PM CDT. Properties may subsequently be sold or off-market.
Copyright © 2026, Houston Realtors Information Service, Inc. Deemed reliable, not guaranteed — independently verify.
HARMLS last updated Sep 23, 2026, 11:00 PM CDT. Properties may subsequently be sold or off-market.
