| Elementary | HILLIARD EL | B |
| Middle | FOREST BROOK MIDDLE | C |
| High | NORTH FOREST H S CCMR 97% · Grad 85% | B |
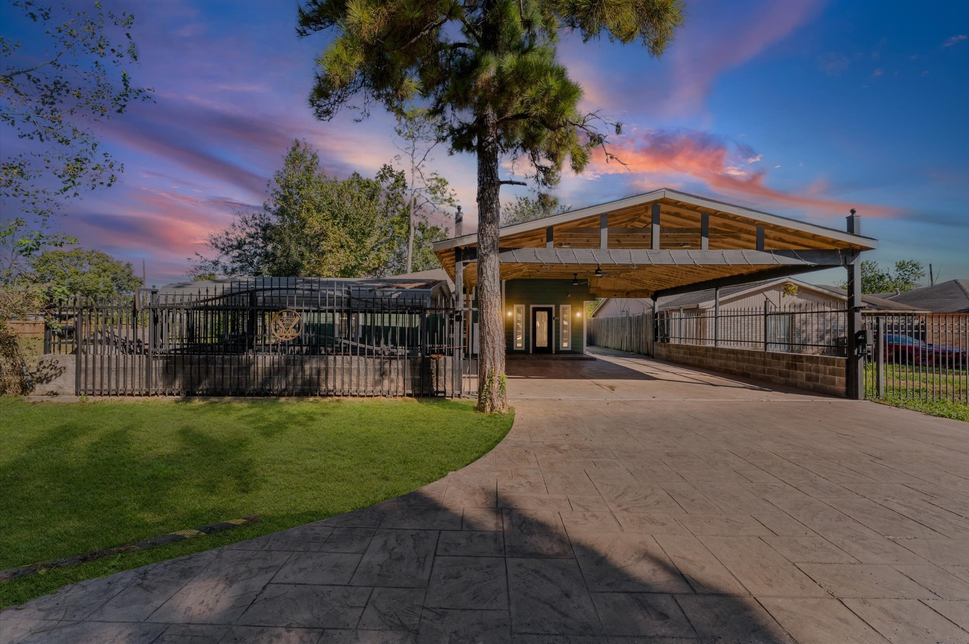
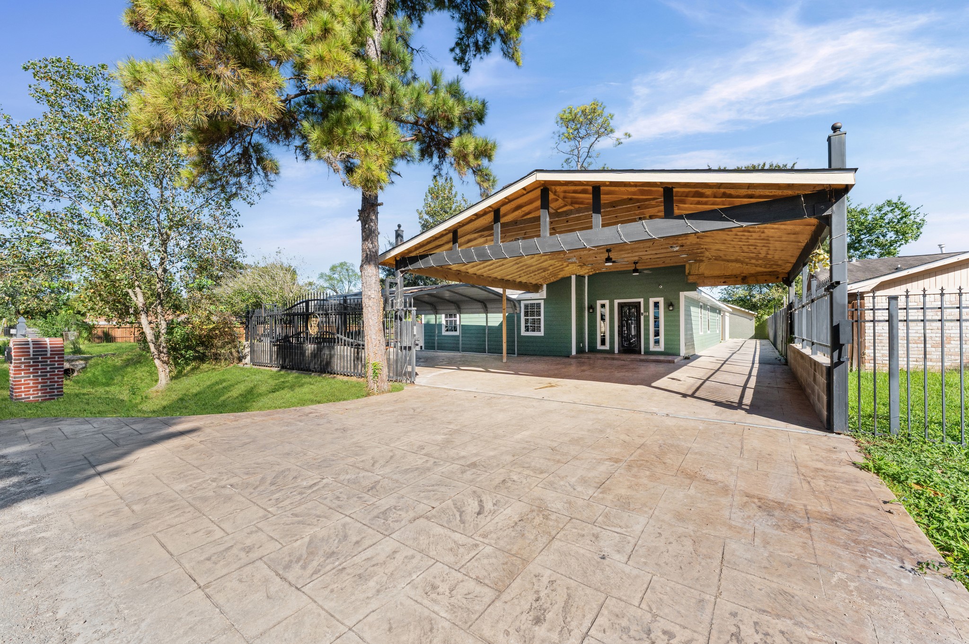
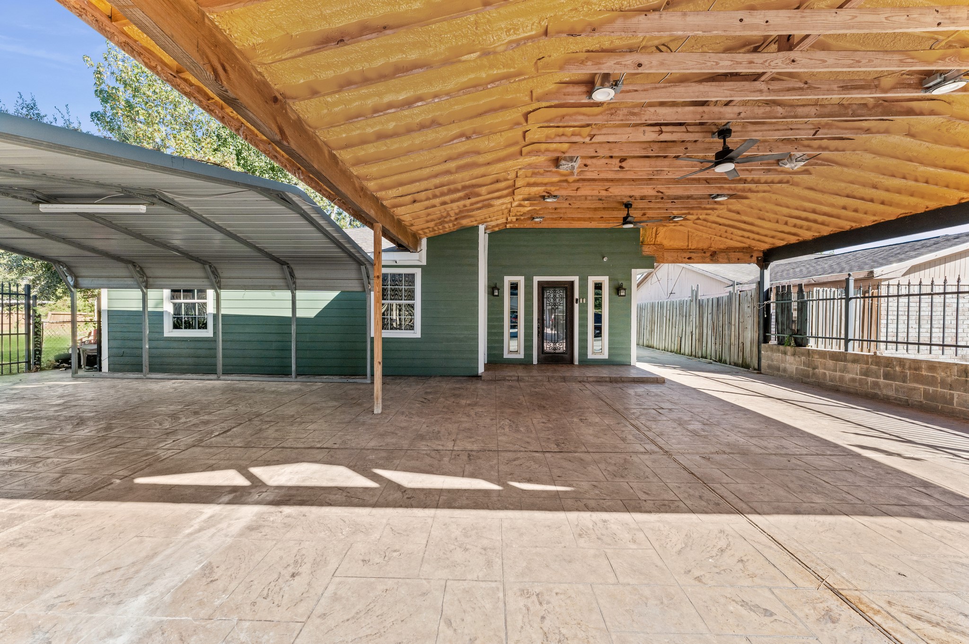
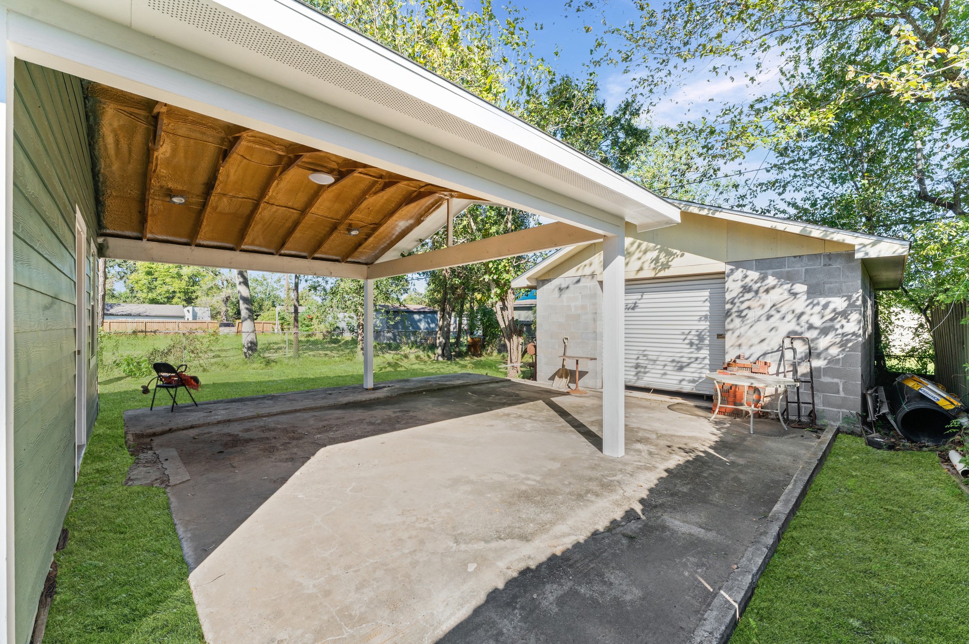
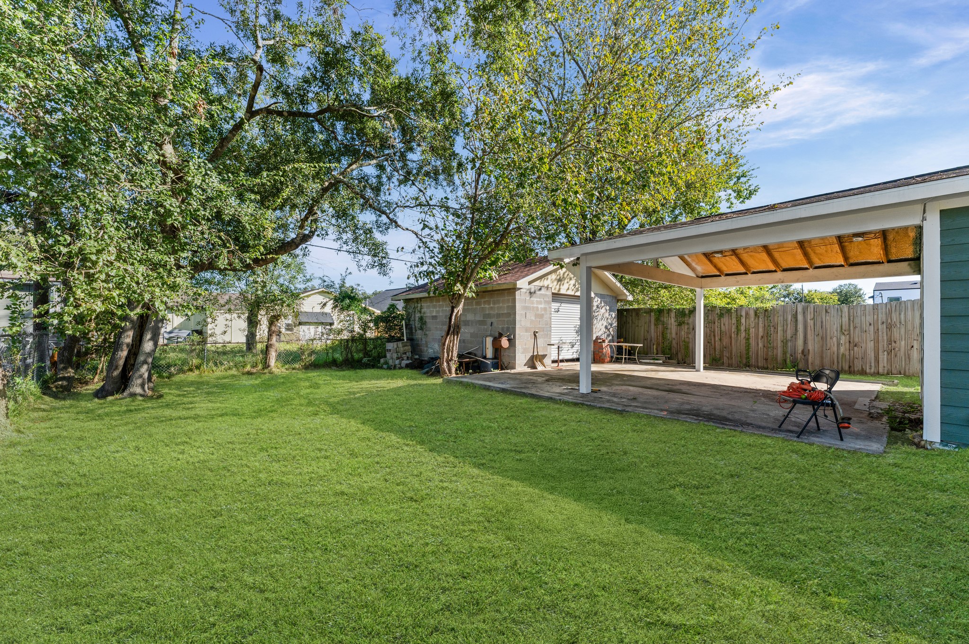
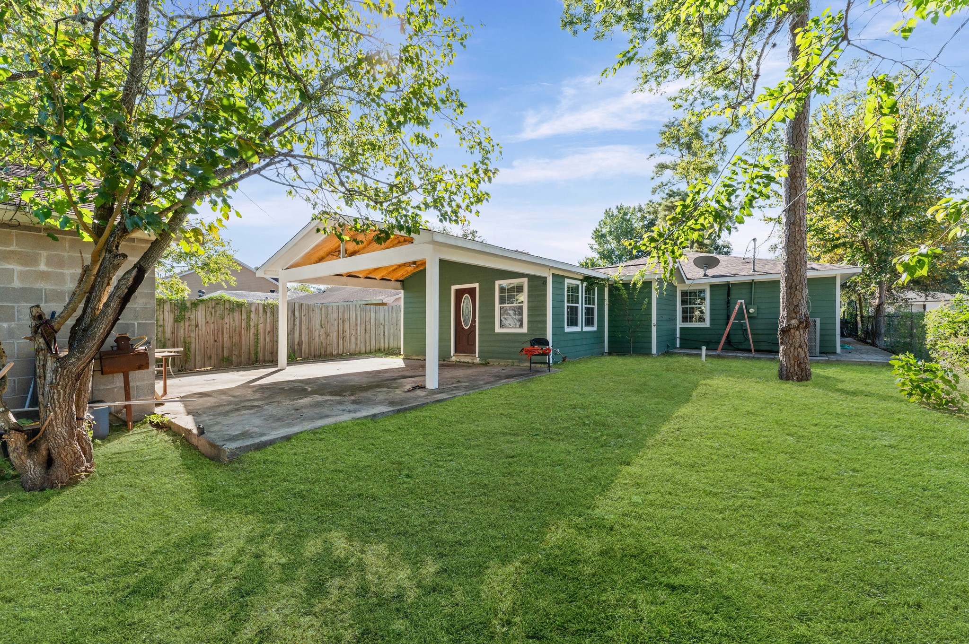
Welcome to 9213 Madera Road, where comfort, style, and space come together! This beautifully updated 3-bedroom, 2-bath home offers approximately 1,930 square feet of inviting living space. Step inside to discover an open-concept layout featuring beautiful flooring, recessed lighting, and a spacious living area perfect for everyday living. The showstopping kitchen is truly the heart of the home, featuring an oversized island with seating, abundant white cabinetry, generous counter space, and plenty of room to entertain. Step outside to your own backyard retreat featuring an impressive oversized covered patio with a beautiful wood-plank ceiling, ceiling fans, and ample space for gatherings year-round! The spacious, fully fenced yard offers mature trees, additional storage, and plenty of outdoor possibilities. With a newer roof, updated plumbing, fresh paint, and a gated driveway, this home has so much to offer. Schedule your private tour today!
| Property Type | Residential |
| Property Sub Type | Detached |
| Architectural Style | Traditional |
| Year Built | 1980 |
| Year Built Source | PublicRecords |
| New Construction | No |
| Stories | 1 |
| Levels | One |
| Living Area | 1,930 sq ft |
| Living Area Source | Appraiser |
| Building Area Total | 1,930 sq ft |
| Foundation | Slab |
| Construction | Brick, Cement Siding |
| Roof | Composition |
| Bedrooms | 3 |
| Bathrooms (total) | 2 |
| Bathrooms Full | 2 |
| Bathrooms Half | 0 |
| Rooms Total | 3 |
| Fireplaces | 1 |
| Fireplace Features | Electric |
| Interior Features | All Bedrooms Down |
| Appliances | Dishwasher, Electric Oven, Electric Range, Microwave |
| Laundry | Electric Dryer Hookup |
| Exterior Features | Covered Patio, Deck, Fence, Paved Driveway, Patio, Private Yard |
| Patio / Porch | Covered, Deck, Patio |
| Fencing | Back Yard |
| Pool Private | No |
| Garage Spaces | 1 |
| Attached Garage | No |
| Carport Spaces | 2 |
| Parking Features | Attached Carport, Additional Parking, Detached Carport, Driveway, Detached, Electric Gate, Garage |
| Lot Size (sq ft) | 7,020 |
| Lot Size (acres) | 0.1612 |
| Lot Size Source | Appraiser |
| Lot Features | Subdivision |
| County | Harris |
| MLS Area Major | 2 |
| MLS Area Minor | Northeast Houston |
| Subdivision | Kentshire Place |
| Postal Code | 77078 |
| Heating | Central, Electric |
| Cooling | Central Air, Electric |
| Water Source | Public |
| Sewer | Public Sewer |
| Tax Annual Amount | $3,877 <small style="color:#6b7280">· from 2025 county roll</small> |
| Tax Year | 2025 (county roll) |
| Tax Rate (est.) | 1.52% |
| Parcel # | 077-179-011-0277 |
| Legal Description | LT 277 BLK 11 KENTSHIRE PLACE SEC 1 |
| Listing Terms | Cash, Conventional, FHA, Va Loan |
| Lease Considered | No |
| Primary Bedroom | 12x16 |
| Bedroom | 12x12 |
| Bedroom | 12x12 |
Texas Water Code §49.452 requires districts to publish annual notices with tax rate, bonded indebtedness, and assessed value. Most Harris-area MUDs publish these; a handful managed by Inframark do not.
Request this noticeThe §49.452 notice is the only public document that lists a MUD's exact tax rate, outstanding bond debt, and the assessed value used to compute your taxes — direct from the district, not the MLS. If the district is newer or has more bonds outstanding than its neighbors, your effective tax rate will be higher here than just across the street.
Illustrative only, not a quote. P&I assumes the values entered above. Insurance and HOA dues vary — consult licensed lender and insurance agent for accurate quote.
Active listing — amenities should populate from the go-live pipeline. Click to fetch now if missing.
 Copyright © 2026, Houston Realtors Information Service, Inc. Deemed reliable, not guaranteed — independently verify.
HARMLS last updated Nov 5, 2026, 3:34 PM CST. Properties may subsequently be sold or off-market.
