| Elementary | STEWART CREEK EL | A |
| Middle | MONTGOMERY J H | C |
| High | MONTGOMERY H S CCMR 85% · Grad 98% | B |
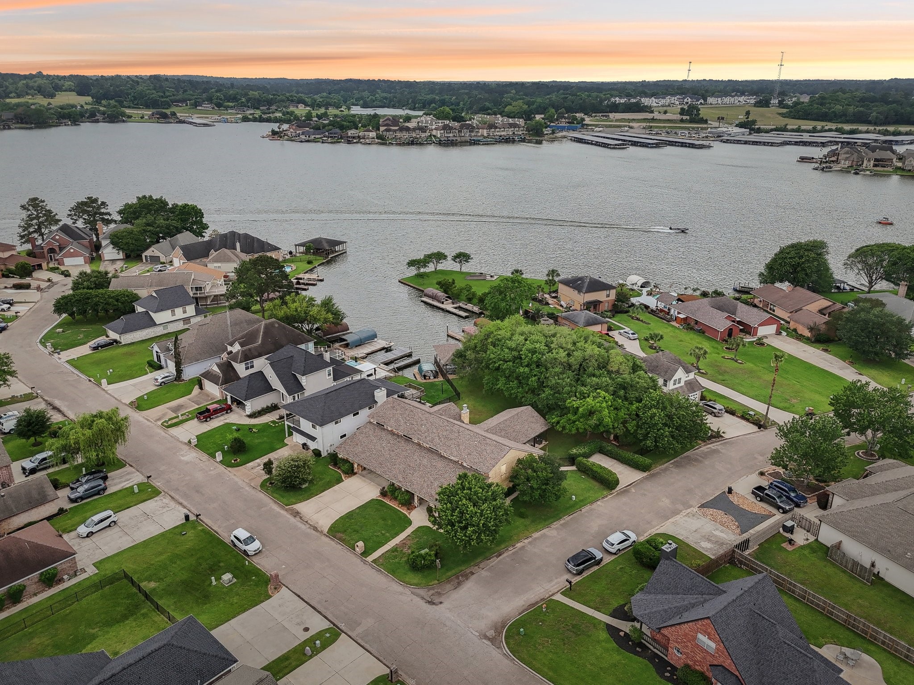
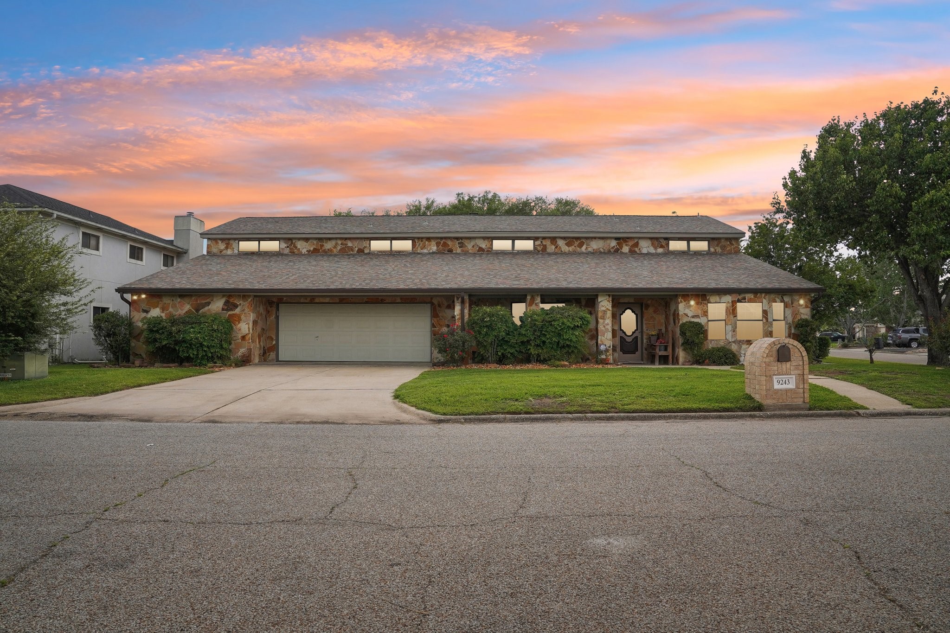
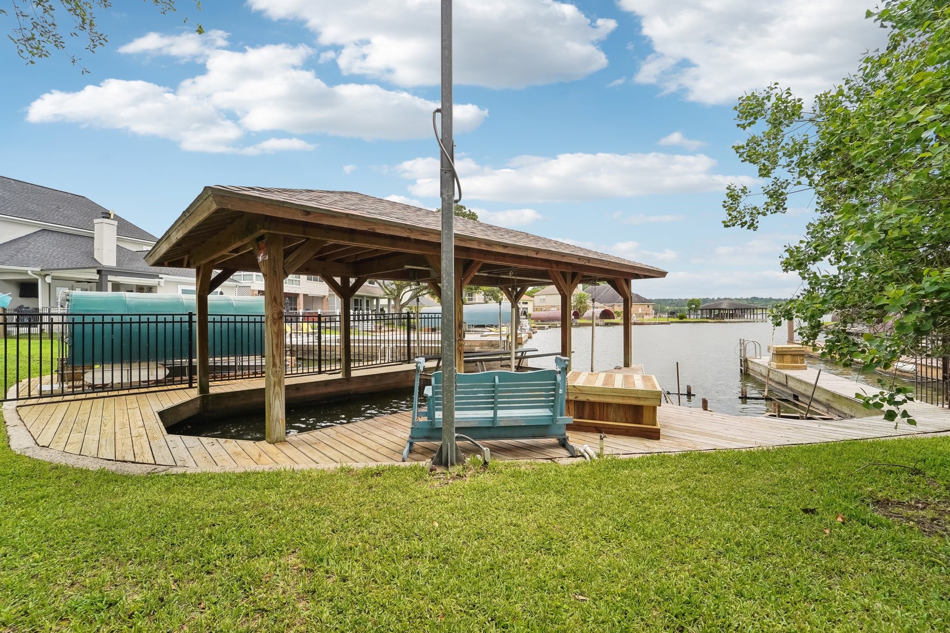
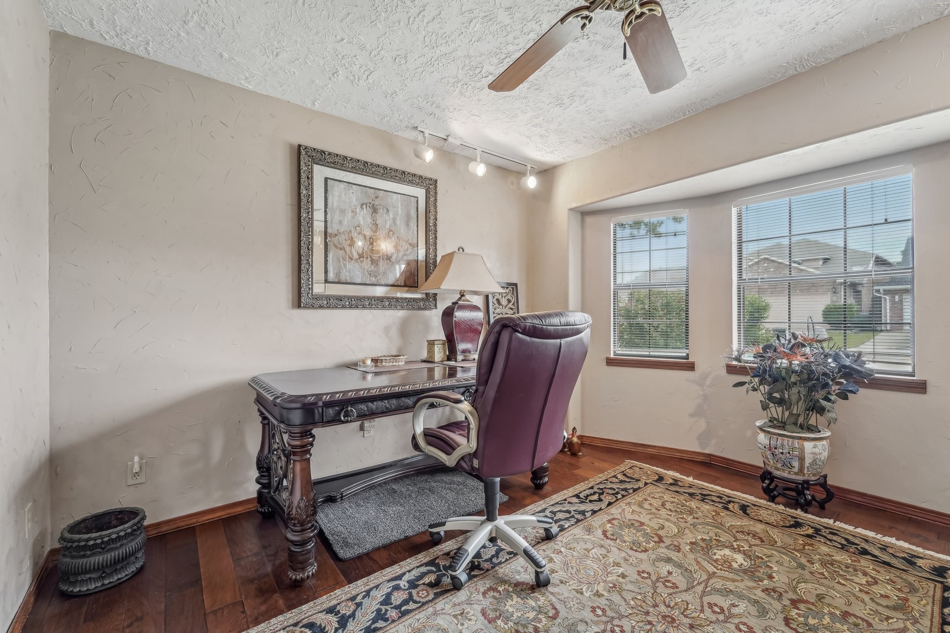
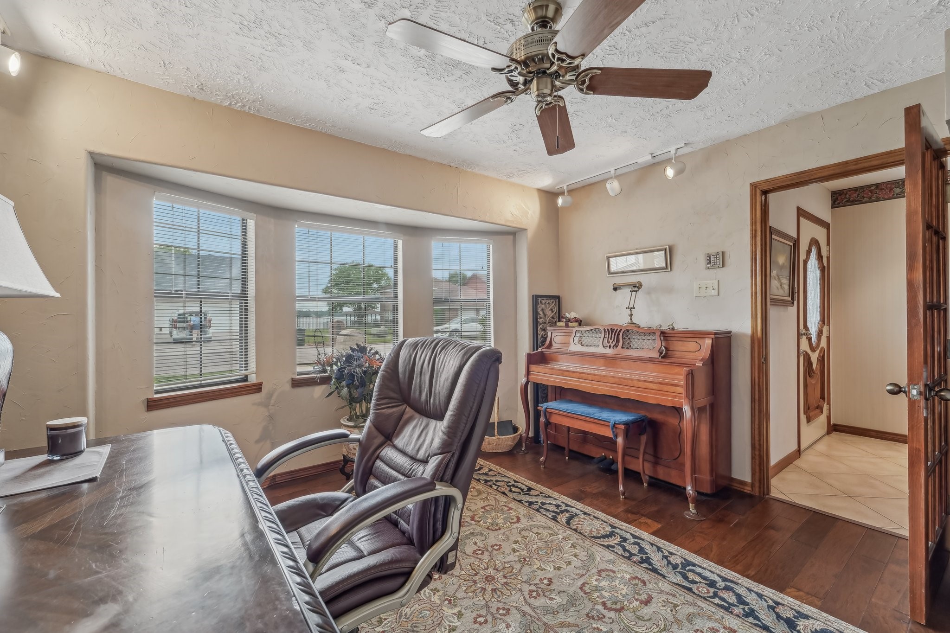
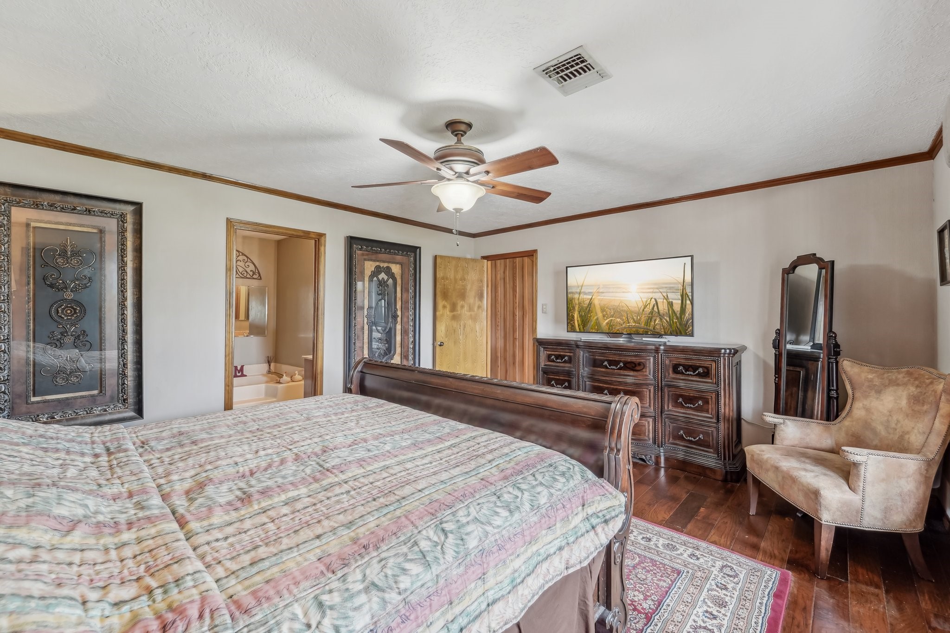
This lakefront home on 3-1/2 lots offers a blend of classic and timeless design. Downstairs boasts hickory scraped wood flooring and ceramic tile, a wood-burning fireplace with built-in electric heating system, and 2 primary bedrooms. The kitchen features ample cabinet and countertop space. Upstairs, a large game/living area and 3 more oversized bedrooms await. The exterior showcases Tennessee stone and brick, a cathedral-roofed patio, two deep water boat docks, a concrete bulkhead, and a 4-car garage with workshop-area. Additional features include extensive sprinkler system, 400 amp electrical panel, dual water heaters, and a three-zone AC/Heat Pump System. LOW taxes!
| Property Type | Residential |
| Property Sub Type | Detached |
| Architectural Style | Traditional |
| Year Built | 1983 |
| Year Built Source | PublicRecords |
| New Construction | No |
| Stories | 2 |
| Levels | Two |
| Living Area | 4,641 sq ft |
| Living Area Source | Appraiser |
| Building Area Total | 4,641 sq ft |
| Foundation | Slab |
| Construction | Brick, Stone |
| Roof | Composition |
| Bedrooms | 5 |
| Bedrooms Possible | 5 |
| Bathrooms (total) | 5 |
| Bathrooms Full | 4 |
| Bathrooms Half | 1 |
| Rooms Total | 5 |
| Fireplaces | 1 |
| Fireplace Features | Wood Burning |
| Interior Features | Entrance Foyer, Kitchen Island, Multiple Staircases, Pantry, Separate Shower, Tub Shower, Walk In Pantry, Window Treatments, Ceiling Fans, Programmable Thermostat |
| Flooring | Carpet, Tile, Wood |
| Appliances | Dishwasher, Disposal, Microwave, Trash Compactor, Cooktop |
| Laundry | Washer Hookup, Electric Dryer Hookup |
| Windows | Low Emissivity Windows, Window Coverings |
| Security | Smoke Detectors |
| Exterior Features | Covered Patio, Deck, Fence, Sprinkler Irrigation, Porch, Patio |
| Patio / Porch | Covered, Deck, Patio, Porch |
| Fencing | Back Yard |
| Pool Private | No |
| Waterfront | Yes |
| Waterfront Features | Boat Dock Slip, Bulkhead, Boat Ramp Lift Access, Lake, Lake Front, Waterfront |
| Garage Spaces | 4 |
| Attached Garage | Yes |
| Parking Features | Attached, Garage, Oversized |
| Lot Size (sq ft) | 17,402 |
| Lot Size (acres) | 0.3995 |
| Lot Size Source | Appraiser |
| Lot Features | Corner Lot, Subdivision, Waterfront |
| Additional Parcels | Yes |
| Additional Parcel Info | 57235502900 |
| County | Montgomery |
| MLS Area Major | 39 |
| MLS Area Minor | Lake Conroe Area |
| Subdivision | Harbor Point |
| Postal Code | 77356 |
| Heating | Central, Electric |
| Cooling | Heat Pump |
| Water Source | Public |
| Sewer | Public Sewer |
| Energy Efficient | Thermostat, Windows |
| HOA | Yes |
| HOA Fee | $395 |
| HOA Fee Frequency | Annually |
| HOA Name | Harbour Point |
| Tax Annual Amount | $15,114 |
| Tax Year | 2024 |
| Tax Rate (est.) | 1.95% |
| Parcel # | 95701 |
| Legal Description | HARBOUR POINT REPLAT B, BLOCK 5, LOT 40,41,R-6 PARCEL B, RES |
| Listing Terms | Cash, Conventional, Investor Financing, Va Loan |
| Lease Considered | No |
| Primary Bedroom | 16x18 |
| Bedroom | 18x18 |
| Bedroom | 13x22 |
| Bedroom | 13x18 |
| Bedroom | 13x18 |
The §49.452 notice is the only public document that lists a MUD's exact tax rate, outstanding bond debt, and the assessed value used to compute your taxes — direct from the district, not the MLS. If the district is newer or has more bonds outstanding than its neighbors, your effective tax rate will be higher here than just across the street.
Illustrative only, not a quote. P&I assumes the values entered above. Insurance and HOA dues vary — consult licensed lender and insurance agent for accurate quote.
Active listing — amenities should populate from the go-live pipeline. Click to fetch now if missing.
 Copyright © 2026, Houston Realtors Information Service, Inc. Deemed reliable, not guaranteed — independently verify.
HARMLS last updated Sep 24, 2026, 3:24 AM CDT. Properties may subsequently be sold or off-market.
Copyright © 2026, Houston Realtors Information Service, Inc. Deemed reliable, not guaranteed — independently verify.
HARMLS last updated Sep 24, 2026, 3:24 AM CDT. Properties may subsequently be sold or off-market.
