| Elementary | TOUGH EL | A |
| Middle | MCCULLOUGH J H | A |
| High | THE WOODLANDS H S CCMR 91% · Grad 99% | A |
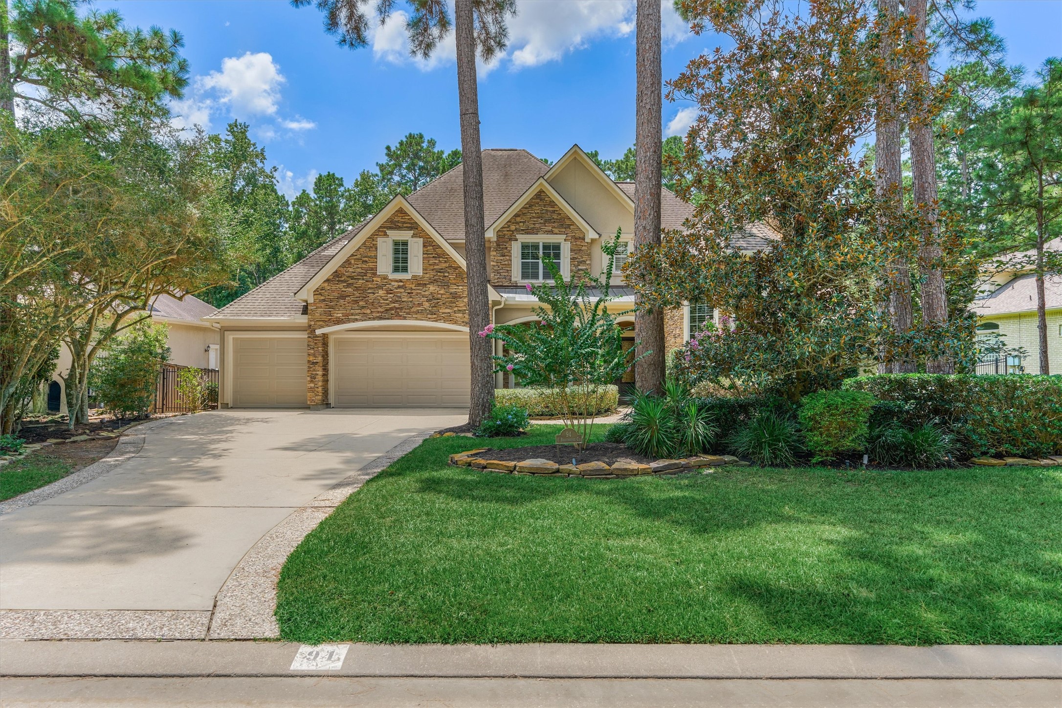
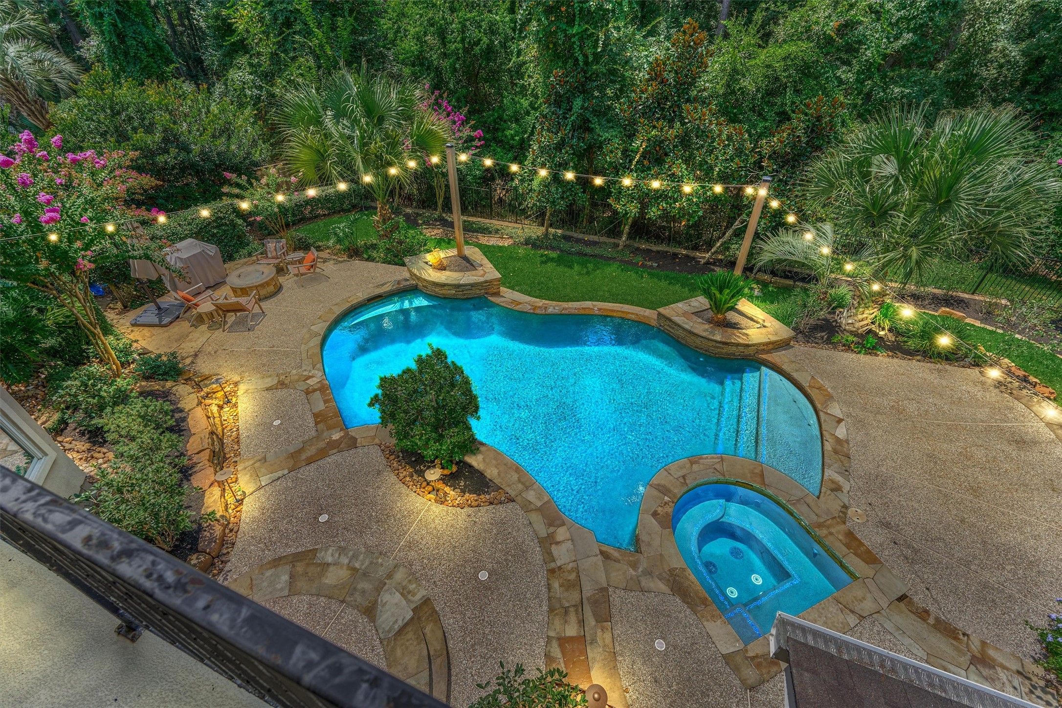
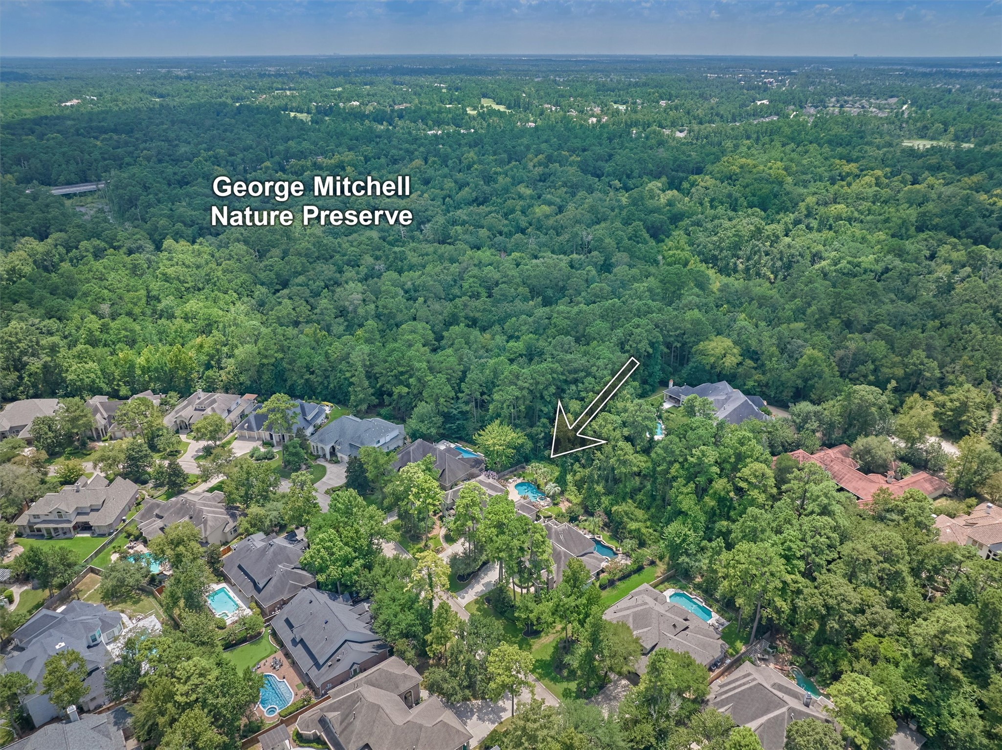
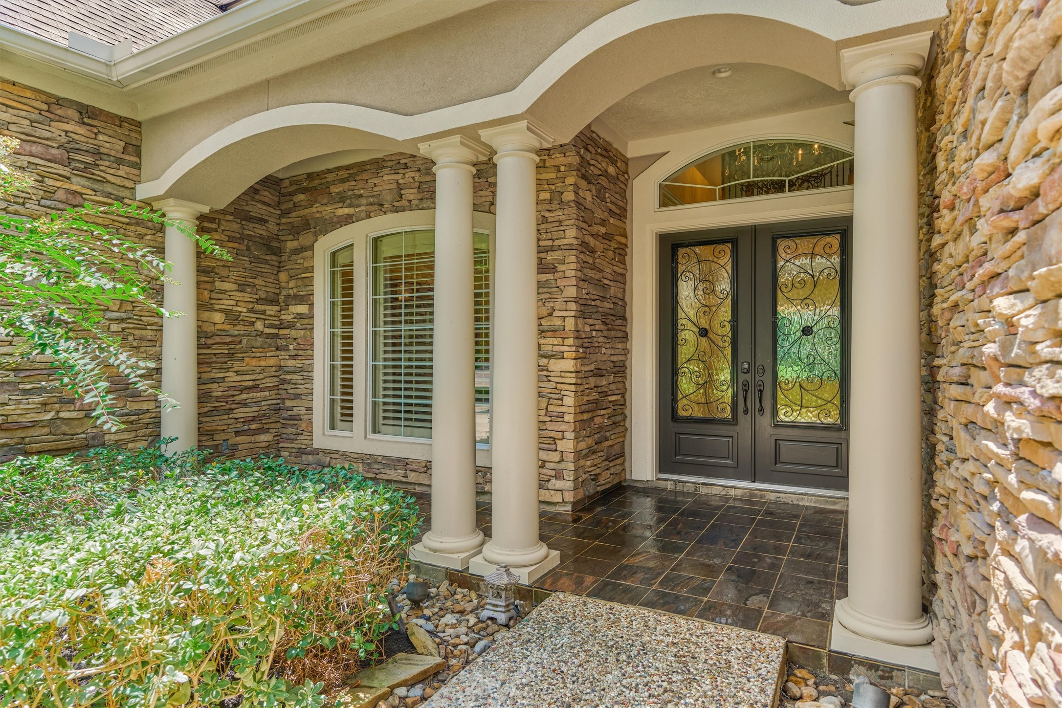
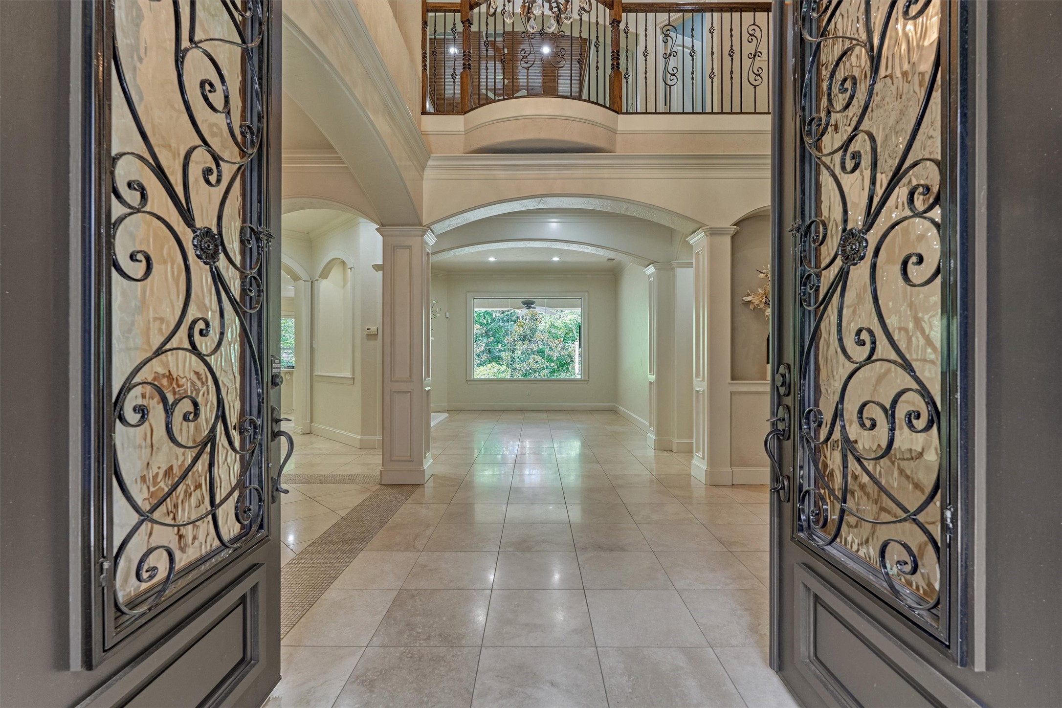
SAVOR AN EXTRAORDINARY GREENBELT sanctuary setting in coveted Cascade Canyon neighborhood where this timeless Tommy Bailey custom home meets unmatched privacy & breathtaking views! Thoughtfully designed to embrace its spectacular setting, incl. a spacious easement on one side, walls of windows allow natural light to flood the main living area w/panoramic views! 2 recently replaced HVAC units, elegant formals, a handsome study w/fireplace, secluded 2nd BR down & inviting den w/fireplace seamlessly connect to the large island kitchen & sunny breakfast area. Luxe owner's retreat offers a peaceful escape, while upstairs boasts 3 en suite BRs, study nook, game rm w/private balcony & oversized flex rm for endless versatility. A resort-like backyard oasis features a pool & spa, fire pit & expansive covered lanai surrounded by mature trees - priceless! Don't miss new epoxy garage, walk-in attic, bonus storage! EZ access to Trader Joe's, premier dining/shops! Zoned to exemplary Tough Elem/TWHS!
| Property Type | Residential |
| Property Sub Type | Detached |
| Architectural Style | Traditional |
| Year Built | 2002 |
| Year Built Source | PublicRecords |
| New Construction | No |
| Builder Name | Tommy Bailey |
| Stories | 2 |
| Levels | Two |
| Living Area | 4,805 sq ft |
| Living Area Source | Appraiser |
| Building Area Total | 4,805 sq ft |
| Foundation | Slab |
| Construction | Stone, Stucco |
| Roof | Composition |
| Bedrooms | 5 |
| Bedrooms Possible | 6 |
| Bathrooms (total) | 6 |
| Bathrooms Full | 4 |
| Bathrooms Half | 2 |
| Rooms Total | 14 |
| Fireplaces | 3 |
| Fireplace Features | Gas, Gas Log |
| Interior Features | Breakfast Bar, Bedroom On Main Level, Butlers Pantry, Crown Molding, Dry Bar, Double Vanity, Entrance Foyer, En Suite Bathroom, Full Bath On Main Level, High Ceilings, Kitchen Island, Kitchen Family Room Combo, Bath In Primary Bedroom, Main Level Primary, Multiple Staircases, Pantry, Quartzite Counters, Sitting Area In Primary, Soaking Tub, Separate Shower, Two Bedrooms Down |
| Flooring | Carpet, Travertine, Wood |
| Appliances | Convection Oven, Double Oven, Dishwasher, Gas Cooktop, Disposal, Microwave, Cooktop, Energy Star Qualified Appliances, Refrigerator, Tankless Water Heater, Wine Refrigerator |
| Laundry | Washer Hookup, Electric Dryer Hookup |
| Windows | Window Coverings |
| Security | Security System Owned, Smoke Detectors |
| Indoor Air Quality | Ventilation |
| Exterior Features | Covered Patio, Deck, Fence, Hot Tub Spa, Sprinkler Irrigation, Porch, Patio, Private Yard, Tennis Courts |
| Patio / Porch | Covered, Deck, Patio, Porch |
| Fencing | Back Yard |
| Pool Private | Yes |
| Pool Features | Gunite, In Ground, Pool Spa Combo, Association |
| Garage Spaces | 3 |
| Attached Garage | Yes |
| Parking Features | Attached, Driveway, Garage, Garage Door Opener, Oversized |
| Lot Size (acres) | 0.3080 |
| Lot Size Source | Appraiser |
| Lot Features | Near Golf Course, Greenbelt, Backs To Greenbelt Park, Pond On Lot, Side Yard |
| Direction Faces | Northeast |
| County | Montgomery |
| MLS Area Major | 15 |
| MLS Area Minor | The Woodlands |
| Subdivision | The Woodlands Indian Springs |
| Road Surface | Concrete |
| Postal Code | 77382 |
| Heating | Central, Gas |
| Cooling | Central Air, Electric |
| Water Source | Public |
| Sewer | Public Sewer |
| Energy Efficient | Appliances, Doors, Exposure Shade, Hvac, Insulation, Other, Thermostat, Water Heater |
| Amenities | Basketball Court, Boat Ramp, Sport Court, Dog Park, Golf Course, Lake Or Pond, Picnic Area, Playground, Pickleball, Park, Pool, Tennis Courts, Trails |
| Tax Annual Amount | $23,140 <small style="color:#6b7280">· from 2025 county roll</small> |
| Tax Year | 2025 (county roll) |
| Tax Rate (est.) | 1.34% |
| Parcel # | 278554 |
| Legal Description | WDLNDS VIL INDIAN SPRG 21, BLOCK 1, LOT 33 |
| Listing Terms | Cash, Conventional |
| Lease Considered | Yes |
| Disclosures | Municipal Utility District Disclosure |
| Primary Bedroom | 20x15 |
| Bedroom | 13x12 |
| Den | 25x18 |
| Dining Room | 16x12 |
| Kitchen | 15x14 |
| Breakfast Room Nook | 11x9 |
| Office | 16x12 |
| Living Room | 14x13 |
| Utility Room | 9x8 |
| Guest Quarters | 16x15 |
| Bedroom | 16x13 |
| Bedroom | 14x12 |
| Game Room | 16x16 |
| Bonus Room | 18x16 |
The §49.452 notice is the only public document that lists a MUD's exact tax rate, outstanding bond debt, and the assessed value used to compute your taxes — direct from the district, not the MLS. If the district is newer or has more bonds outstanding than its neighbors, your effective tax rate will be higher here than just across the street.
Illustrative only, not a quote. P&I assumes the values entered above. Insurance and HOA dues vary — consult licensed lender and insurance agent for accurate quote.
Active listing — amenities should populate from the go-live pipeline. Click to fetch now if missing.
 Copyright © 2026, Houston Realtors Information Service, Inc. Deemed reliable, not guaranteed — independently verify.
HARMLS last updated Sep 24, 2026, 8:10 AM CDT. Properties may subsequently be sold or off-market.
Copyright © 2026, Houston Realtors Information Service, Inc. Deemed reliable, not guaranteed — independently verify.
HARMLS last updated Sep 24, 2026, 8:10 AM CDT. Properties may subsequently be sold or off-market.
