| Elementary | EMERSON EL | C |
| Middle | REVERE MIDDLE | B |
| High | WISDOM H S CCMR 84% · Grad 58% | B |
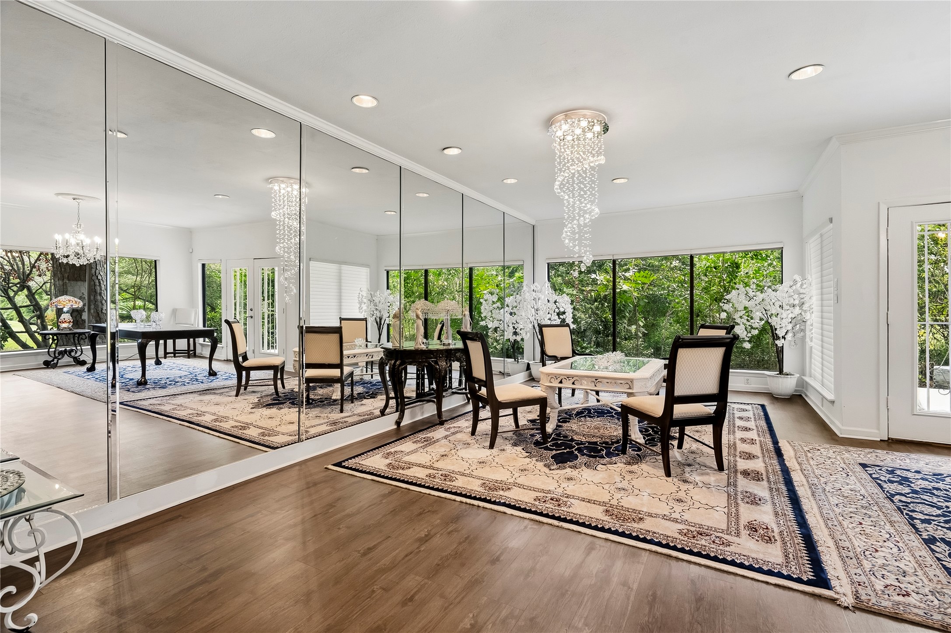
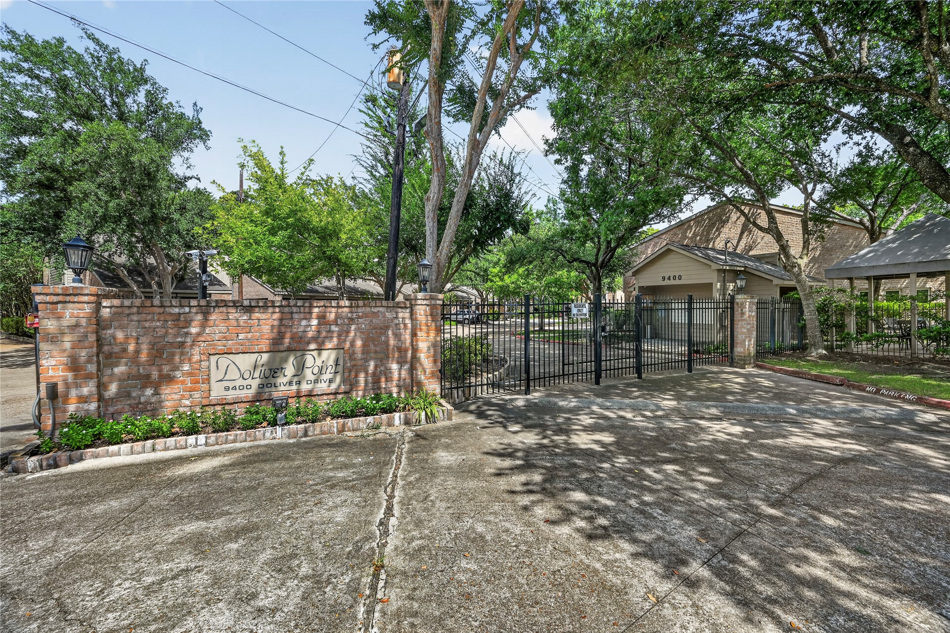
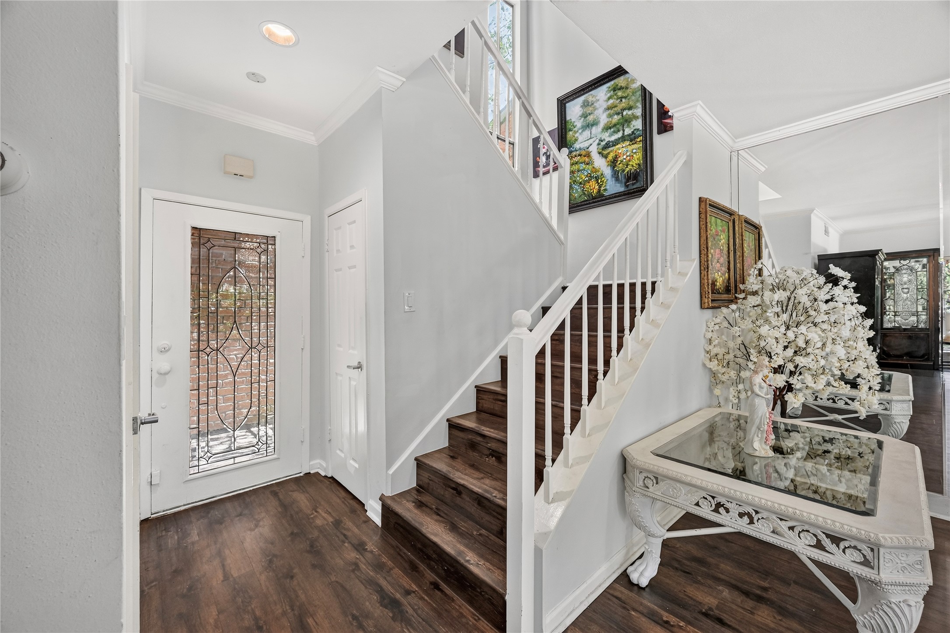
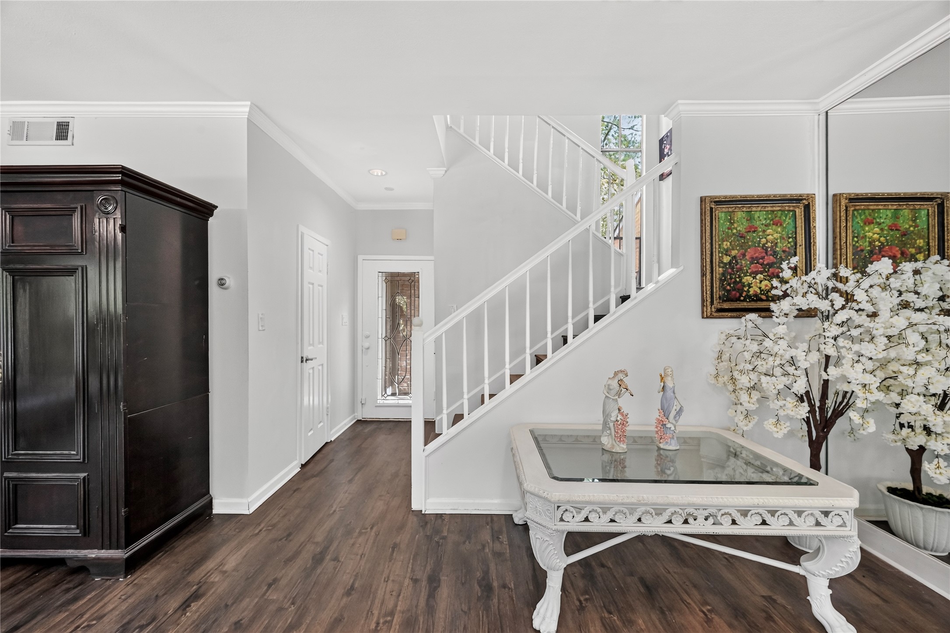
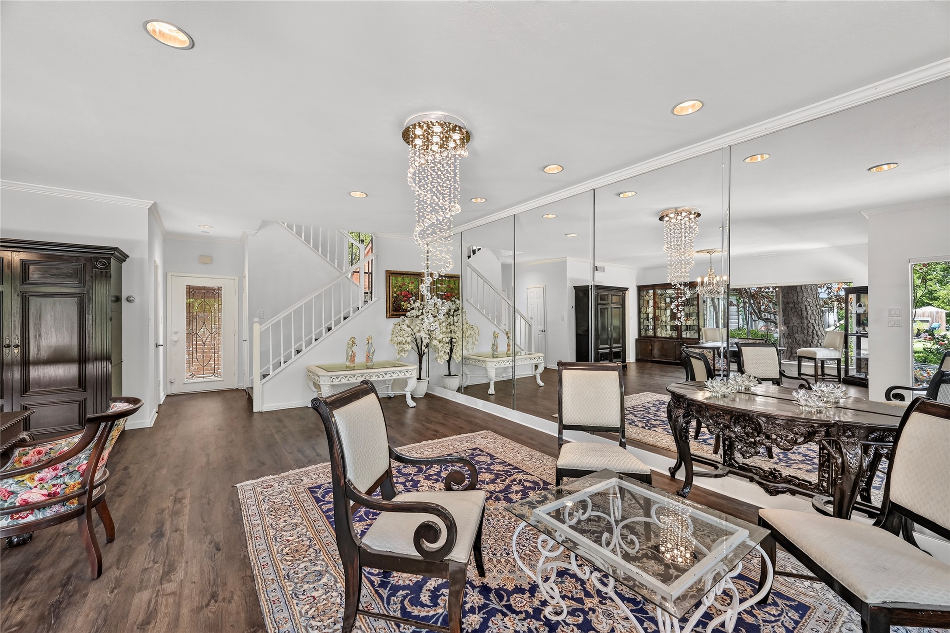
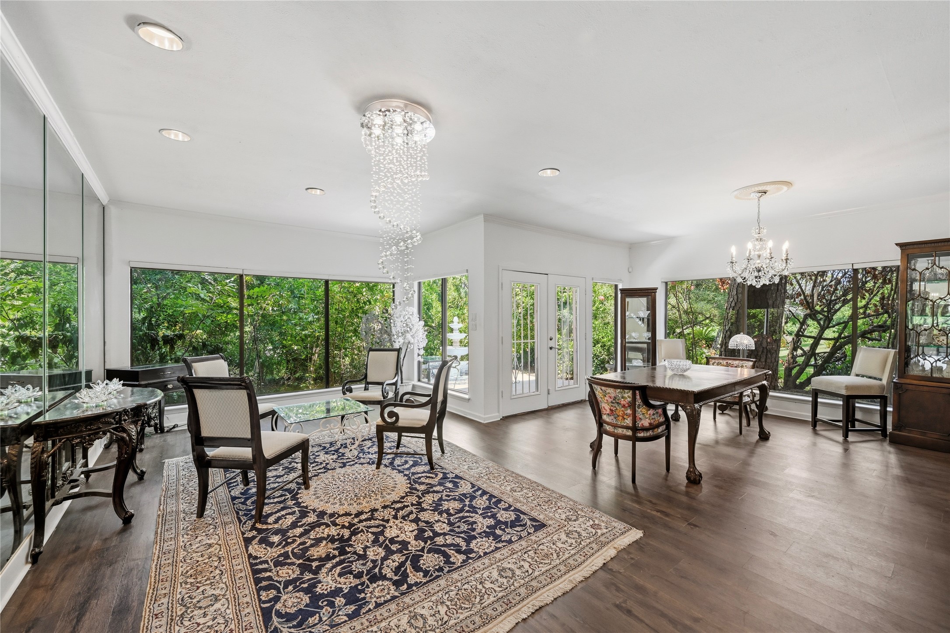
Sitting on the Banks of Buffalo Bayou, where Wildflowers & Towering Trees adorn the Landscape, Enjoy the Lifestyle of Calmness & Serenity that Nature provides while Living in the Center of the City. This Smartly Updated Townhome showcases Weathered Hickory Toned Luxury Vinyl Flooring, Crystal Chandeliers, Hunter Douglas Silhouette Window Shades,& Picture Windows which Capture Buffalo Bayou & the Expanse of Surrounding Trees. Kitchen touts Granite Counters, Shaker Style Cabinets/Glass Front, Tile Backsplash, & KitchenAid SS Appliance Package w/ Range/Oven, Microwave, & French Door Refrigerator. Adjoining Extra Room can be used as a Butler's Pantry w/ Wall-to-Wall Countertop & Built-in Cabinets -this is a Multi Use Room. Primary Suite features a Vaulted Ceiling, Fireplace, Walk-in Closet, Granite Topped Vanity, & Private Balcony. Secondary Bedrm w/ EnSuite Bath featuring Granite Vanity & Full Tub/Shower. Enclosed Carport w/Auto Wrought Iron Style Doors. Gated Community w/Area Pool!
| Property Type | Residential |
| Property Sub Type | Townhouse |
| Sub Type Additional | Townhouse |
| Architectural Style | Traditional |
| Year Built | 1977 |
| Year Built Source | PublicRecords |
| New Construction | No |
| Stories | 2 |
| Levels | Two |
| Living Area | 1,702 sq ft |
| Living Area Source | Appraiser |
| Building Area Total | 1,702 sq ft |
| Foundation | Slab |
| Construction | Brick, Cement Siding |
| Roof | Composition |
| Bedrooms | 2 |
| Bathrooms (total) | 3 |
| Bathrooms Full | 2 |
| Bathrooms Half | 1 |
| Rooms Total | 15 |
| Fireplaces | 1 |
| Fireplace Features | Wood Burning |
| Interior Features | All Bedrooms Up, Balcony, Butlers Pantry, Crown Molding, Entrance Foyer, En Suite Bathroom, Granite Counters, High Ceilings, Bath In Primary Bedroom, Pantry, Tub Shower, Vanity, Vaulted Ceilings, Walk In Pantry, Walk In Closets, Window Treatments |
| Flooring | Tile, Vinyl |
| Appliances | Dryer, Dishwasher, Electric Oven, Electric Range, Disposal, Microwave, Oven, Washer, Refrigerator |
| Laundry | Laundry In Utility Room |
| Windows | Window Coverings |
| Security | Security Gate, Controlled Access, Smoke Detectors |
| Exterior Features | Balcony, Deck, Sprinkler Irrigation, Patio |
| Patio / Porch | Balcony, Deck, Patio |
| Pool Private | No |
| Pool Features | Association |
| View Type | North |
| Carport Spaces | 2 |
| Parking Features | Attached Carport, Additional Parking, Controlled Entrance, Carport, Garage, Garage Door Opener |
| Lot Size (sq ft) | 2,127 |
| Lot Size Source | Appraiser |
| Lot Features | Backs To Greenbelt Park |
| Direction Faces | South |
| County | Harris |
| MLS Area Major | 22 |
| MLS Area Minor | Memorial West |
| Subdivision | Doliver Point T/H |
| Road Surface | Concrete |
| Postal Code | 77063 |
| Heating | Central, Electric |
| Cooling | Central Air, Electric |
| Water Source | Public |
| Sewer | Public Sewer |
| Energy Efficient | Exposure Shade |
| HOA Fee | $2,000 |
| HOA Fee Frequency | Annually |
| HOA Name | Doliver Townhouse Association |
| Fee Includes | Common Areas, Cable Tv, Recreation Facilities, Trash |
| Amenities | Controlled Access, Maintenance Grounds, Pool, Trash, Gated |
| Tax Annual Amount | $6,643 |
| Tax Year | 2025 |
| Tax Rate (est.) | 1.96% |
| Parcel # | 111-117-000-0016 |
| Legal Description | LT 16 DOLIVER POINT T/H |
| Listing Terms | Cash, Conventional |
| Lease Considered | No |
| Entry Foyer | 7'10" x 3'9" |
| Family Room | 23'5" x 12'7" |
| Dining Room | 16'11" x 11'5" |
| Kitchen | 12' x 8'3" |
| Breakfast Room Nook | 8'3" x 7'11" |
| Half Bath | 6'4" x 2'7" |
| Bonus Room | 10'1" x 5'7" |
| Porch | 11'6 x 11'6 |
| Primary Bedroom | 17'1" x 14'4" |
| Primary Bathroom | 9'5" x 9'2" |
| Bedroom | 16'4" x 13'4" |
| Bathroom | 8'6" x 4'11" |
| Utility Room | 7'1" x 5'7" |
| Bonus Room | 18'6" x 11'2" |
| Porch | 24'8 x 7'2" |
Texas Water Code §49.452 requires districts to publish annual notices with tax rate, bonded indebtedness, and assessed value. Most Harris-area MUDs publish these; a handful managed by Inframark do not.
Request this noticeThe §49.452 notice is the only public document that lists a MUD's exact tax rate, outstanding bond debt, and the assessed value used to compute your taxes — direct from the district, not the MLS. If the district is newer or has more bonds outstanding than its neighbors, your effective tax rate will be higher here than just across the street.
Illustrative only, not a quote. P&I assumes the values entered above. Insurance and HOA dues vary — consult licensed lender and insurance agent for accurate quote.
Active listing — amenities should populate from the go-live pipeline. Click to fetch now if missing.
 Copyright © 2026, Houston Realtors Information Service, Inc. Deemed reliable, not guaranteed — independently verify.
HARMLS last updated Sep 24, 2026, 1:27 AM CDT. Properties may subsequently be sold or off-market.
Copyright © 2026, Houston Realtors Information Service, Inc. Deemed reliable, not guaranteed — independently verify.
HARMLS last updated Sep 24, 2026, 1:27 AM CDT. Properties may subsequently be sold or off-market.
