| Elementary | RENNELL EL | A |
| Middle | ANTHONY MIDDLE | A |
| High | CYPRESS RANCH H S CCMR 85% · Grad 97% | A |
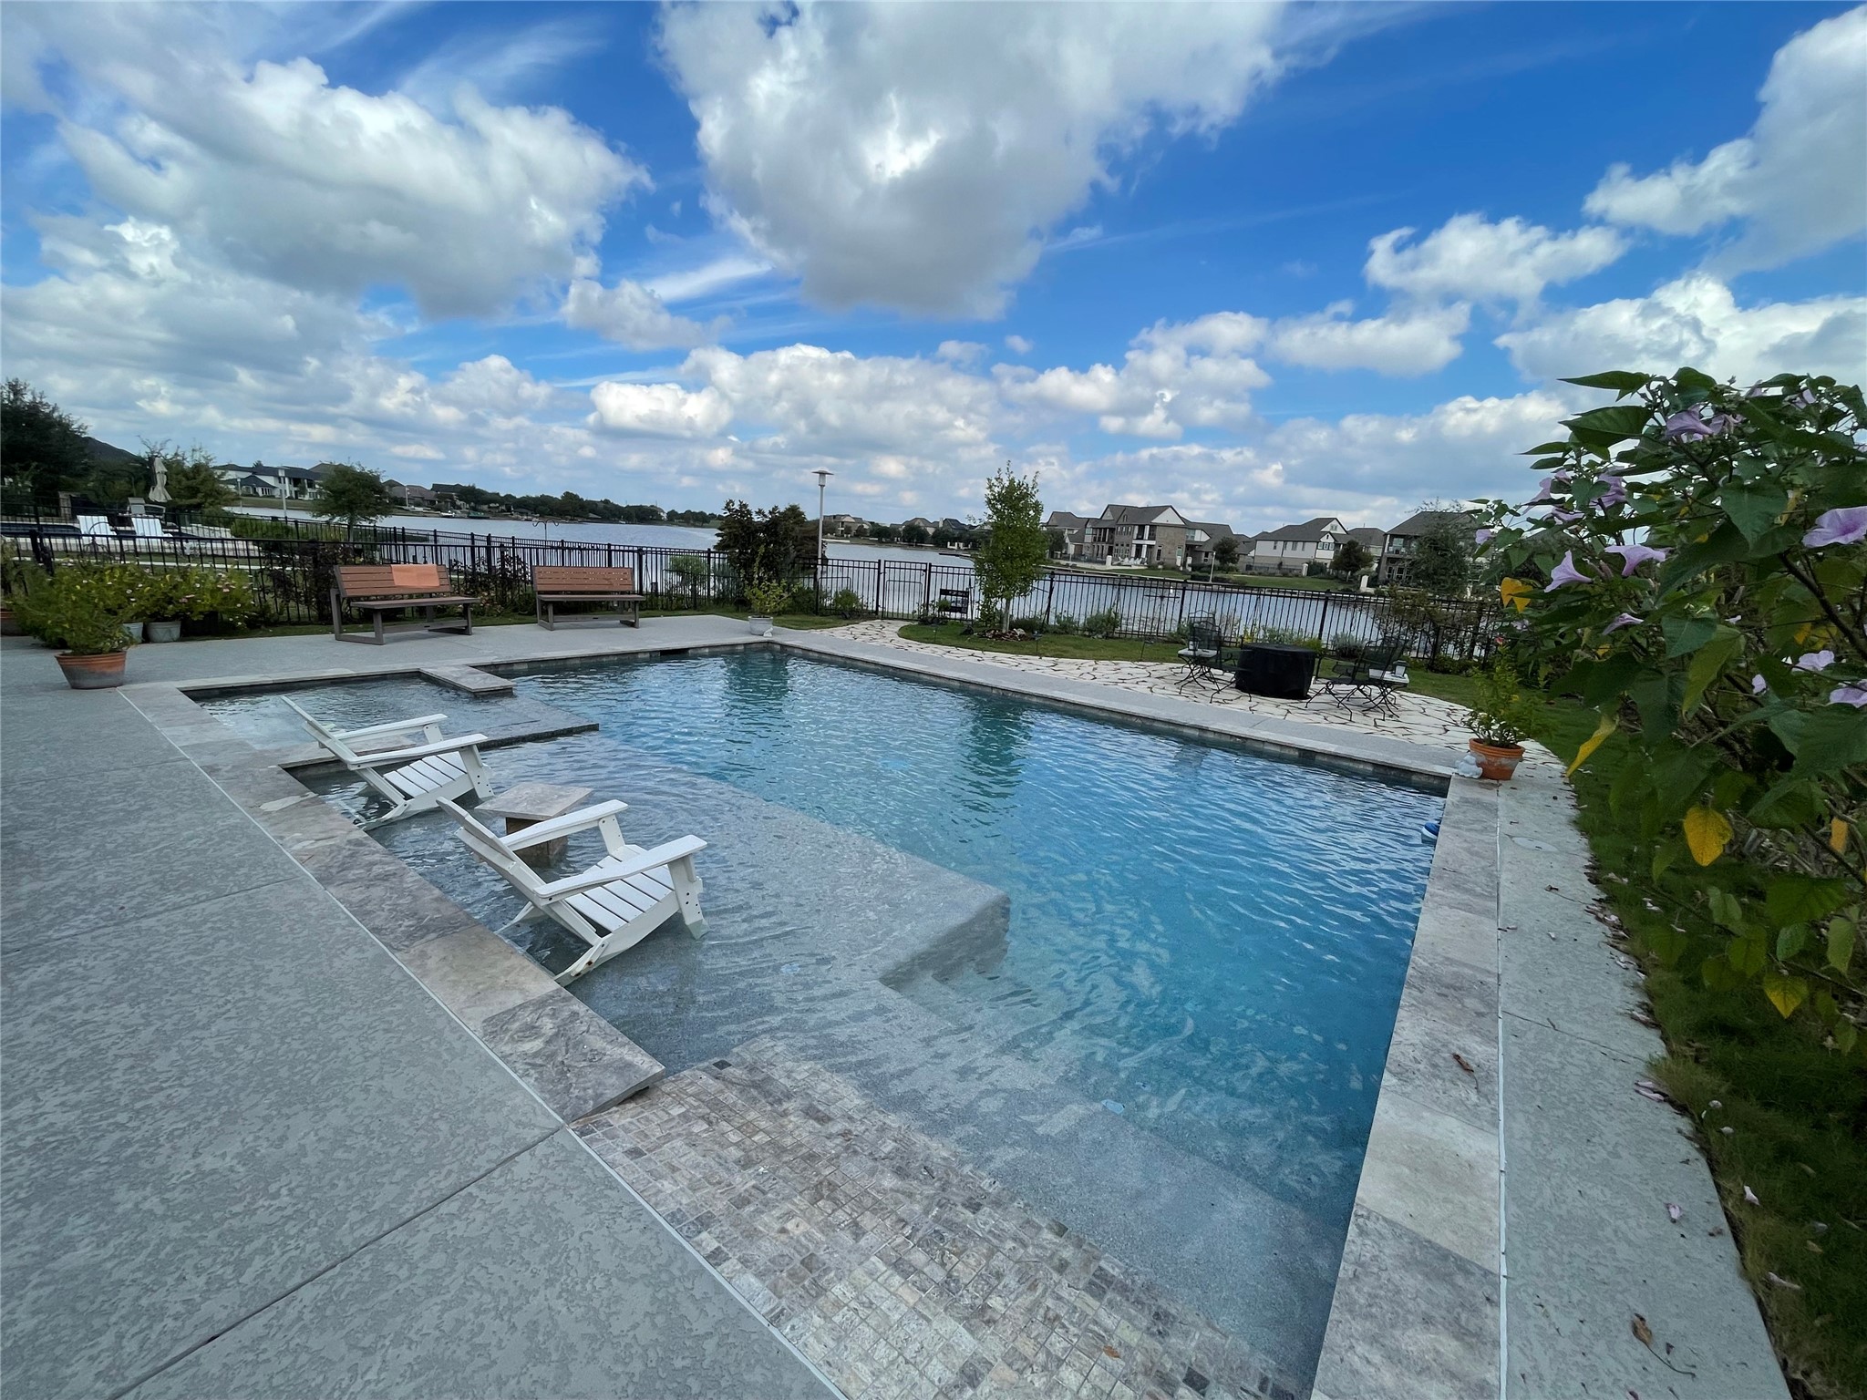
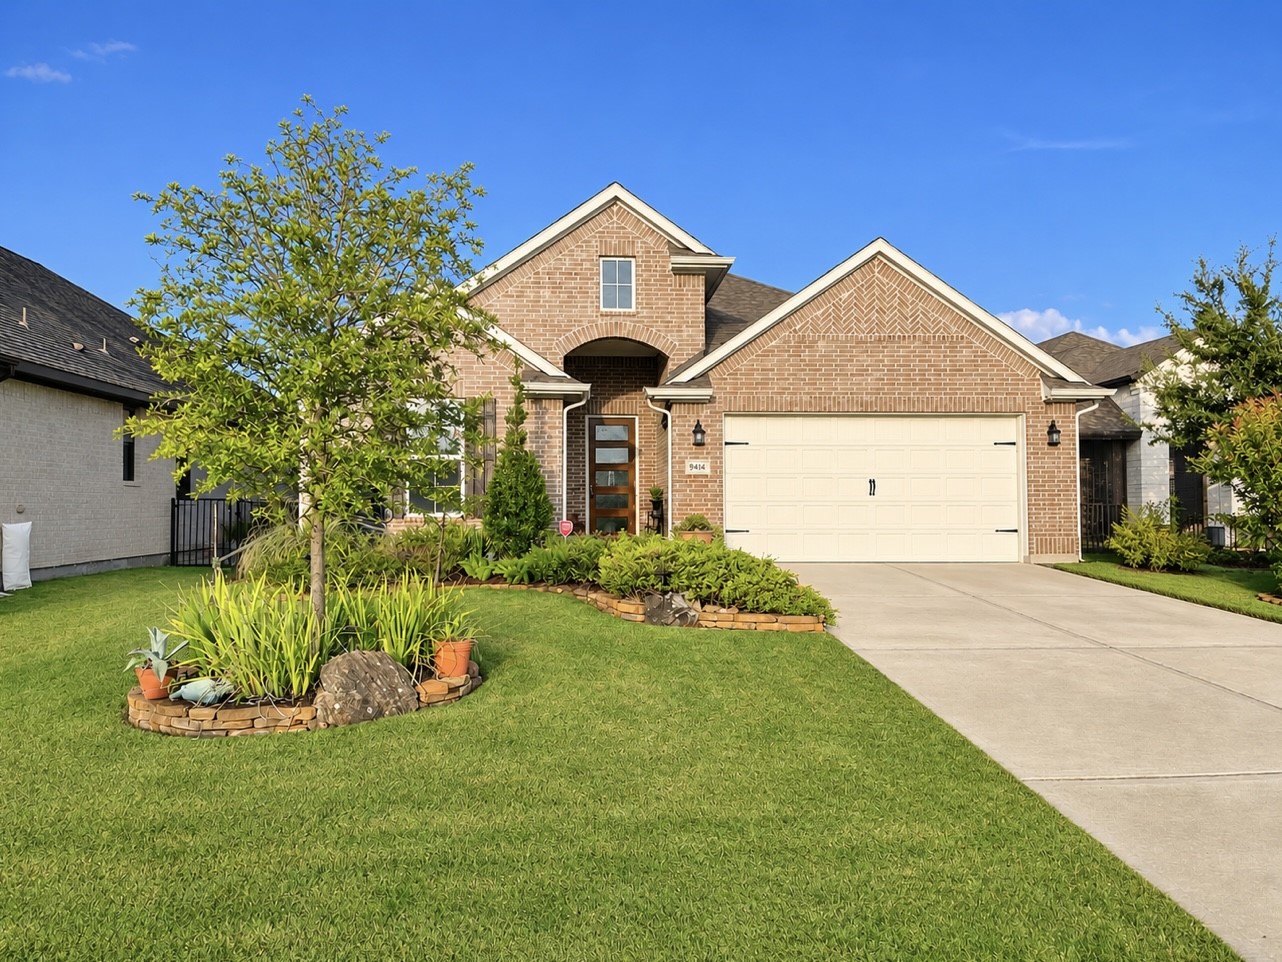
Welcome to Heritage Cove in Towne Lake, a prestigious 55+ community offering the finest in modern lakefront living! Open-concept floor plan designed for effortless entertaining and everyday comfort. Step inside to an inviting living area anchored by a striking stone fireplace and filled with natural light. The chef’s kitchen is a true standout, featuring elegant granite countertops, custom cabinetry, stainless appliances, a gas range, & stylish tiled backsplash. With 3 spacious bedrooms (or 2 bedrooms & dedicated study), large walk-in closet, direct pass-through access to the oversized laundry/craft room. Out back, your private oasis awaits: relax or entertain on the covered lakeside patio, sparkling pool, or unwind in the integrated hot tub. Complete w/attached 2-car garage & top-tier neighborhood amenities—including a resort-style pool, clubhouse, pickleball courts and so much more —this home delivers the ultimate lakefront lifestyle. Close to Towne Lake Boardwalk and 290.
| Property Type | Residential |
| Property Sub Type | Detached |
| Architectural Style | Traditional |
| Year Built | 2022 |
| Year Built Source | PublicRecords |
| New Construction | No |
| Builder Name | Caldwell |
| Stories | 1 |
| Levels | One |
| Living Area | 1,898 sq ft |
| Living Area Source | Appraiser |
| Building Area Total | 1,898 sq ft |
| Foundation | Slab |
| Construction | Brick |
| Roof | Composition |
| Accessibility | Accessible Approach With Ramp |
| Bedrooms | 3 |
| Bedrooms Possible | 3 |
| Bathrooms (total) | 2 |
| Bathrooms Full | 2 |
| Bathrooms Half | 0 |
| Rooms Total | 7 |
| Fireplaces | 1 |
| Fireplace Features | Gas, Gas Log |
| Interior Features | All Bedrooms Down, Breakfast Bar, Butlers Pantry, Entrance Foyer, Full Bath On Main Level, Granite Counters, High Ceilings, Kitchen Family Room Combo, Separate Shower, Vanity, Walk In Pantry, Ceiling Fans, Living Dining Room, Programmable Thermostat |
| Flooring | Engineered Hardwood |
| Appliances | Dishwasher, Gas Cooktop, Disposal, Gas Oven, Energy Star Qualified Appliances, Tankless Water Heater |
| Laundry | Electric Dryer Hookup, Gas Dryer Hookup |
| Security | Security Gate, Gated With Attendant, Prewired, Security System Owned, Controlled Access, Smoke Detectors |
| Indoor Air Quality | Ventilation |
| Exterior Features | Covered Patio, Deck, Fully Fenced, Hot Tub Spa, Irrigation Sprinklers, Paved Driveway, Patio |
| Patio / Porch | Covered, Deck, Patio |
| Pool Private | Yes |
| Pool Features | Gunite, Heated, In Ground, Pool Spa Combo, Association |
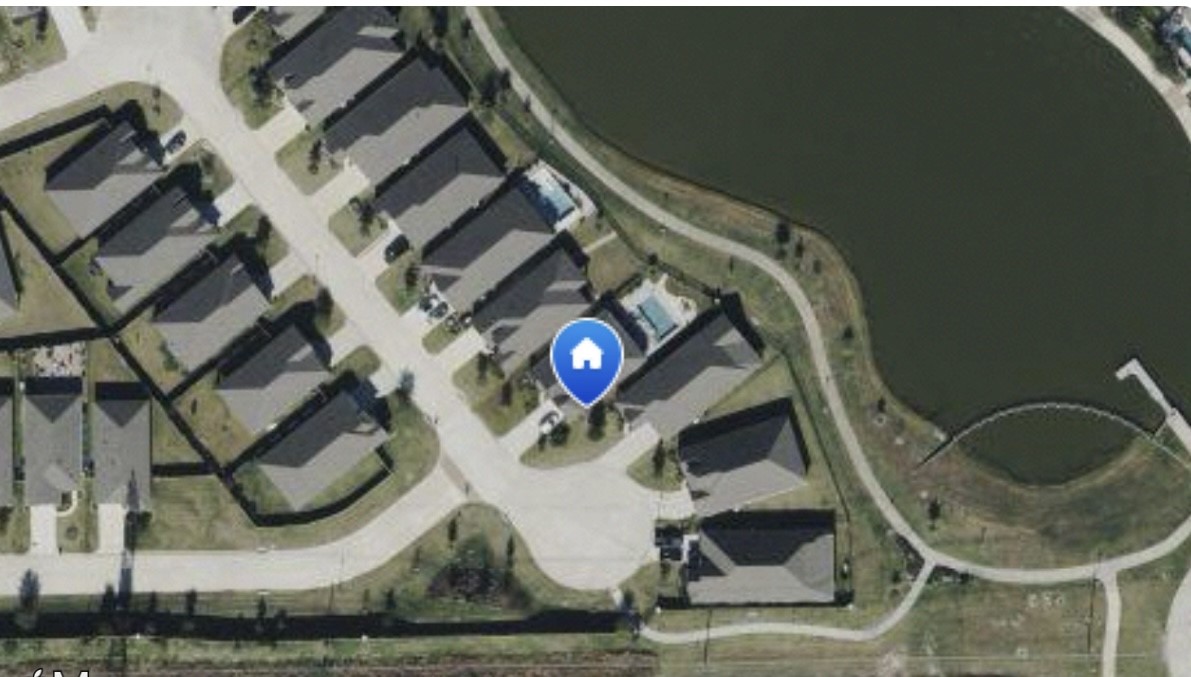
| Waterfront | Yes |
| Waterfront Features | Lake, Lake Front, Waterfront |
| View | Yes |
| View Type | Lake, Water |
| Garage Spaces | 2 |
| Attached Garage | Yes |
| Parking Features | Attached Carport, Attached, Detached Carport, Garage, Garage Door Opener, Oversized |
| Lot Size (sq ft) | 7,444 |
| Lot Size (acres) | 0.1709 |
| Lot Size Source | Appraiser |
| Lot Features | Subdivision, Views, Waterfront, Pond On Lot |
| Direction Faces | West |
| County | Harris |
| MLS Area Major | 25 |
| MLS Area Minor | Cypress South |
| Subdivision | Towne Lake Sec 60 |
| Road Surface | Concrete |
| Postal Code | 77433 |
| Heating | Central, Gas |
| Cooling | Central Air, Electric |
| Water Source | Public |
| Sewer | Public Sewer |
| Energy Efficient | Appliances, Hvac, Insulation, Lighting, Thermostat, Water Heater |
| HOA | Yes |
| HOA Fee | $298 |
| HOA Fee Frequency | Monthly |
| HOA Name | Grand Manor |
| Fee Includes | Clubhouse, Common Areas, Maintenance Grounds, Recreation Facilities |
| Amenities | Boat Dock, Boat Ramp, Clubhouse, Controlled Access, Fitness Center, Maintenance Grounds, Lake Or Pond, Meeting Banquet Party Room, Party Room, Picnic Area, Playground, Pickleball, Park, Pool, Boat Slip, Security, Trails, Trash, Guard |
| Tax Annual Amount | $12,745 |
| Tax Year | 2026 |
| Tax Rate (est.) | 1.52% |
| Parcel # | 144-428-001-0030 |
| Legal Description | LT 30 BLK 1 TOWNE LAKE SEC 60 |
| Listing Terms | Cash, Conventional, FHA, Va Loan |
| Lease Considered | No |
| Disclosures | Sellers Disclosure Groundwater And Surface Water Rights |
| Primary Bedroom | 15x13 |
| Bedroom | 11x11 |
| Bedroom | 11x11 |
| Breakfast Room Nook | 11.8x13 |
| Family Room | 15.8x15.4 |
| Entry Foyer | 7x14.4 |
| Kitchen | 13.6x12.4 |
The §49.452 notice is the only public document that lists a MUD's exact tax rate, outstanding bond debt, and the assessed value used to compute your taxes — direct from the district, not the MLS. If the district is newer or has more bonds outstanding than its neighbors, your effective tax rate will be higher here than just across the street.
Illustrative only, not a quote. P&I assumes the values entered above. Insurance and HOA dues vary — consult licensed lender and insurance agent for accurate quote.
Active listing — amenities should populate from the go-live pipeline. Click to fetch now if missing.
 Copyright © 2026, Houston Realtors Information Service, Inc. Deemed reliable, not guaranteed — independently verify.
HARMLS last updated Nov 7, 2026, 11:30 AM CST. Properties may subsequently be sold or off-market.
