| Elementary | BESS CAMPBELL EL | A |
| Middle | READING JH | A |
| High | GEORGE RANCH H S CCMR 97% · Grad 97% | A |
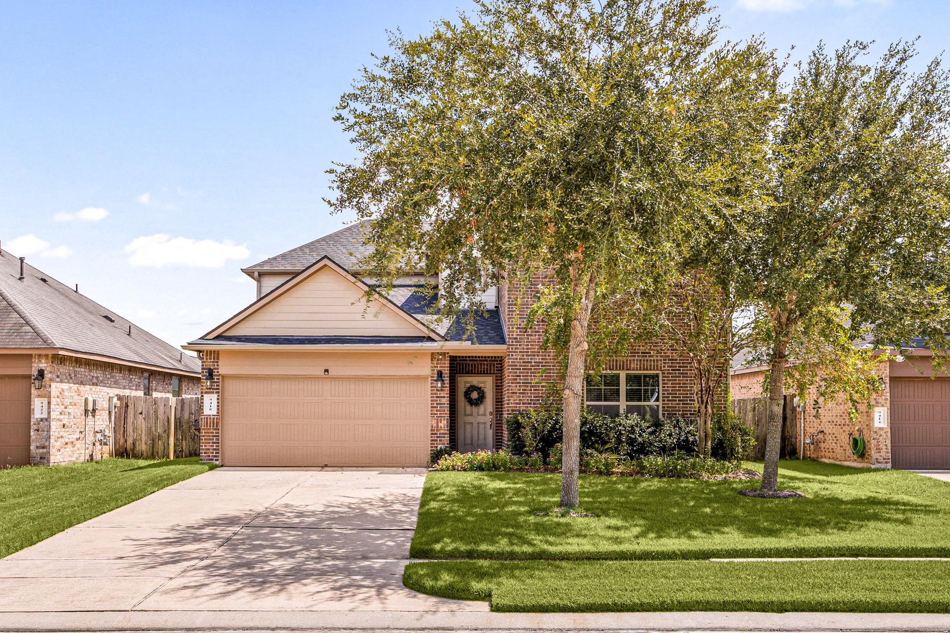
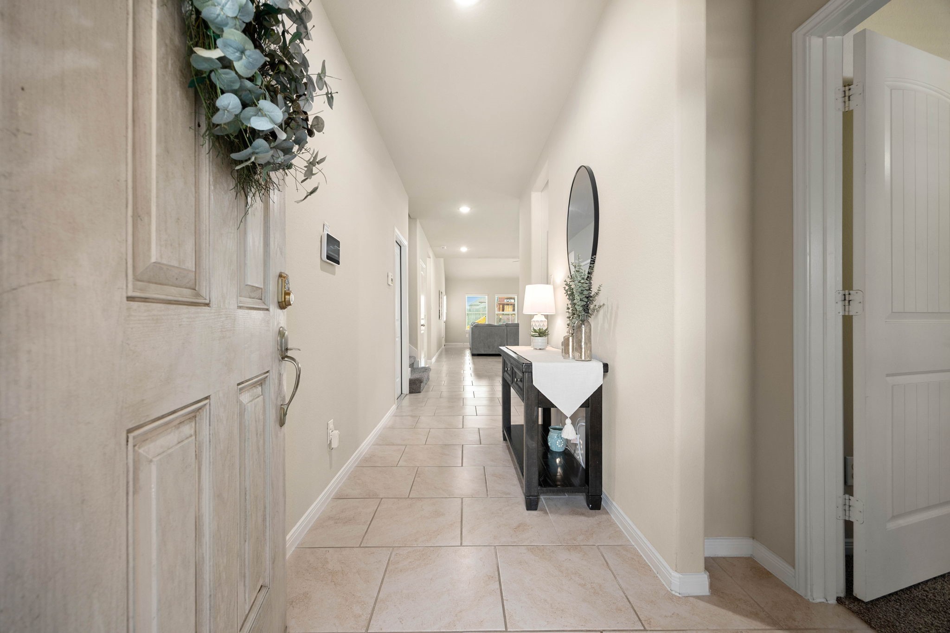
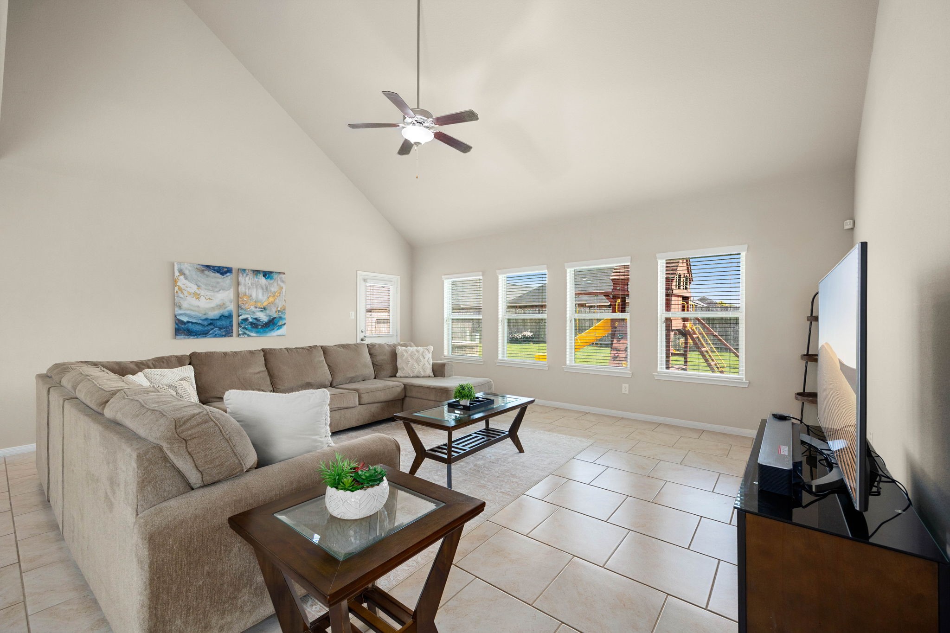
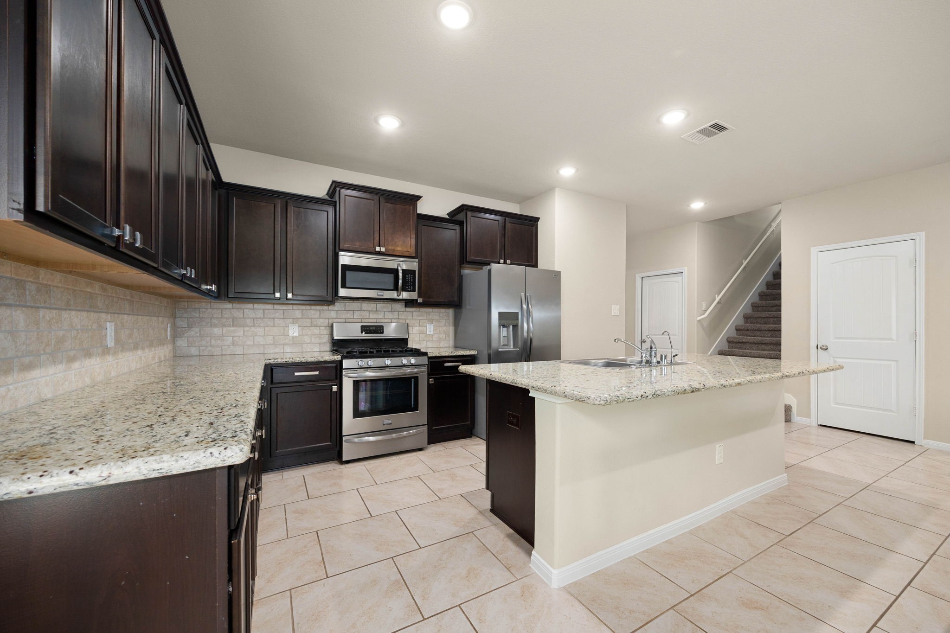
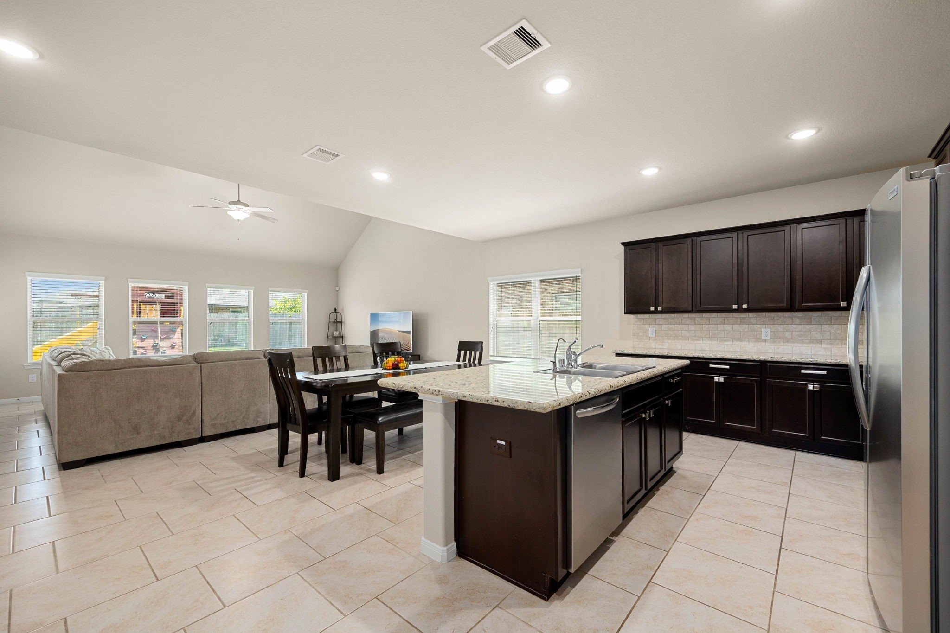
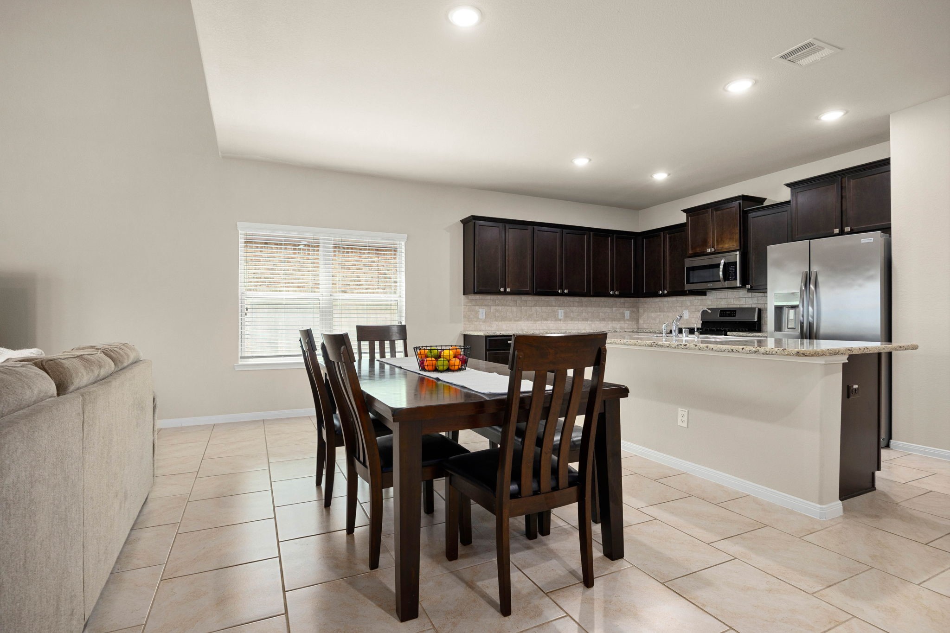
First impressions matter, and this one delivers from the curb. Welcome to 9418 McDowell Drive in Bonbrook North, a two-story DR Horton home freshly painted and topped with a new architectural shingle roof. Downstairs, the primary bedroom offers a sitting area, alongside a secondary bedroom with its own bath. The living area features high ceilings and flows seamlessly into the dining space and kitchen, where granite countertops, soft-close cabinetry, and a center island add style and function. Upstairs, a spacious gameroom and three additional bedrooms offer room to grow. Upgrades include a 6-zone irrigation system, an extended patio slab, an outdoor fire pit, upgraded Zoysia grass front and back, and a Tree Frog pest control system. Outside, the large backyard is made for gathering, with a covered patio and fire pit perfect for cookouts and evenings outdoors. Zoned to Lamar ISD, this home also offers access to the community clubhouse, fitness center, recreational facilities, and pool.
| Property Type | Residential |
| Property Sub Type | Detached |
| Architectural Style | Contemporary Modern |
| Year Built | 2015 |
| Year Built Source | PublicRecords |
| New Construction | No |
| Builder Name | DH Horton |
| Stories | 2 |
| Levels | Two |
| Living Area | 2,842 sq ft |
| Living Area Source | Appraiser |
| Building Area Total | 2,842 sq ft |
| Foundation | Slab |
| Construction | Brick, Cement Siding |
| Roof | Other |
| Bedrooms | 5 |
| Bedrooms Possible | 5 |
| Bathrooms (total) | 3 |
| Bathrooms Full | 3 |
| Bathrooms Half | 0 |
| Rooms Total | 10 |
| Interior Features | Balcony, Double Vanity, Entrance Foyer, Granite Counters, High Ceilings, Kitchen Island, Kitchen Family Room Combo, Main Level Primary, Multiple Primary Suites, Multiple Staircases, Pantry, Self Closing Cabinet Doors, Sitting Area In Primary, Self Closing Drawers, Shower Only, Two Bedrooms Down, Walk In Closets, Window Treatments, Ceiling Fans, Living Dining Room, Programmable Thermostat |
| Flooring | Carpet, Tile |
| Appliances | Dishwasher, Gas Cooktop, Disposal, Gas Oven, Microwave |
| Laundry | Washer Hookup, Electric Dryer Hookup |
| Windows | Window Coverings |
| Security | Smoke Detectors |
| Exterior Features | Deck, Fully Fenced, Fence, Irrigation Sprinklers, Patio, Private Yard |
| Patio / Porch | Deck, Patio |
| Fencing | Back Yard |
| Pool Private | No |
| Garage Spaces | 2 |
| Attached Garage | Yes |
| Parking Features | Attached, Driveway, Garage, Garage Door Opener |
| Lot Size (sq ft) | 6,201 |
| Lot Size (acres) | 0.1424 |
| Lot Size Source | Appraiser |
| Lot Features | Subdivision |
| Direction Faces | West |
| County | Fort Bend |
| MLS Area Major | 30 |
| MLS Area Minor | Fort Bend South/Richmond |
| Subdivision | Bonbrook Plantation North |
| Postal Code | 77469 |
| Heating | Central, Gas |
| Cooling | Central Air, Electric |
| Water Source | Public |
| Sewer | Public Sewer |
| Energy Efficient | Insulation, Lighting, Thermostat |
| HOA | Yes |
| HOA Fee | $800 |
| HOA Fee Frequency | Annually |
| HOA Name | Sterling |
| Fee Includes | Clubhouse, Common Areas, Recreation Facilities |
| Amenities | Guard |
| Tax Annual Amount | $7,971 |
| Tax Year | 2026 |
| Tax Rate (est.) | 2.02% |
| Parcel # | 1650-13-003-0210-901 |
| Legal Description | BONBROOK PLANTATION NORTH SEC 13, BLOCK 3, LOT 21 |
| Lease Considered | No |
| Living Room | 21 X 15 |
| Dining Room | 21 X 9 |
| Kitchen | 21 X 10 |
| Primary Bedroom | 16 X 14 |
| Primary Bathroom | 12 X 8 |
| Bedroom | 11 X 11 |
| Game Room | 24 X 14 |
| Bedroom | 15 X 10 |
| Bedroom | 15 X 10 |
| Bedroom | 15 X 11 |
The §49.452 notice is the only public document that lists a MUD's exact tax rate, outstanding bond debt, and the assessed value used to compute your taxes — direct from the district, not the MLS. If the district is newer or has more bonds outstanding than its neighbors, your effective tax rate will be higher here than just across the street.
Illustrative only, not a quote. P&I assumes the values entered above. Insurance and HOA dues vary — consult licensed lender and insurance agent for accurate quote.
 Copyright © 2026, Houston Realtors Information Service, Inc. Deemed reliable, not guaranteed — independently verify.
HARMLS last updated Oct 16, 2026, 6:40 PM CDT. Properties may subsequently be sold or off-market.
Copyright © 2026, Houston Realtors Information Service, Inc. Deemed reliable, not guaranteed — independently verify.
HARMLS last updated Oct 16, 2026, 6:40 PM CDT. Properties may subsequently be sold or off-market.
