| Elementary | WOODSON SCHOOL | B |
| Middle | THOMAS MIDDLE | B |
| High | STERLING H S | B |
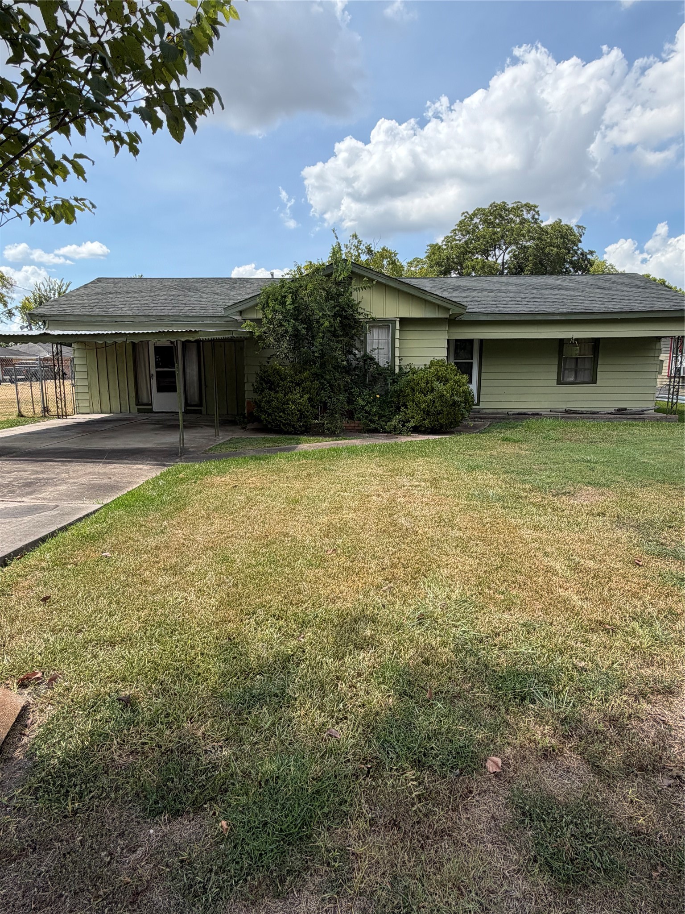
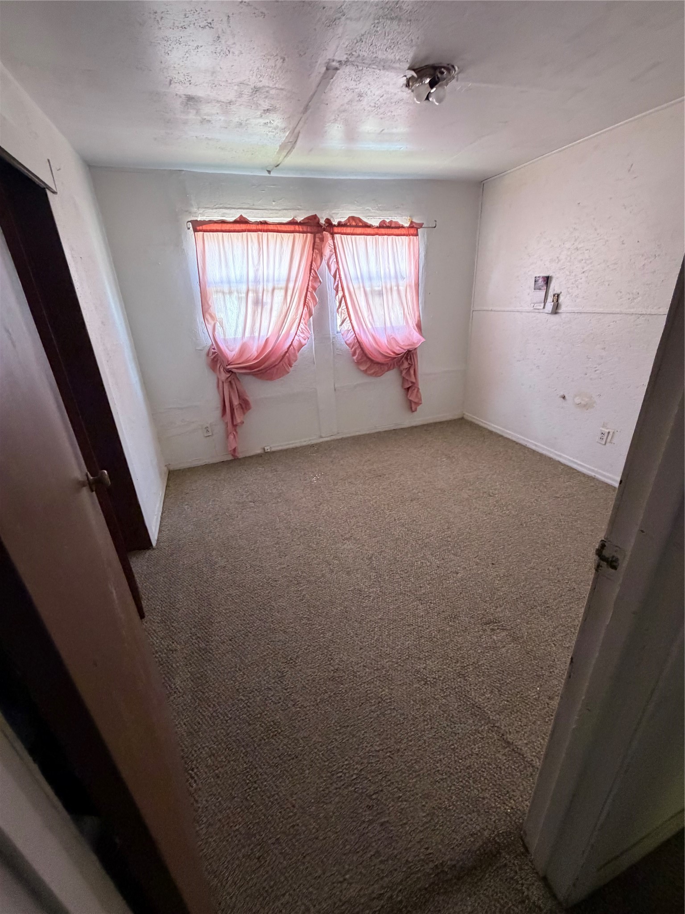
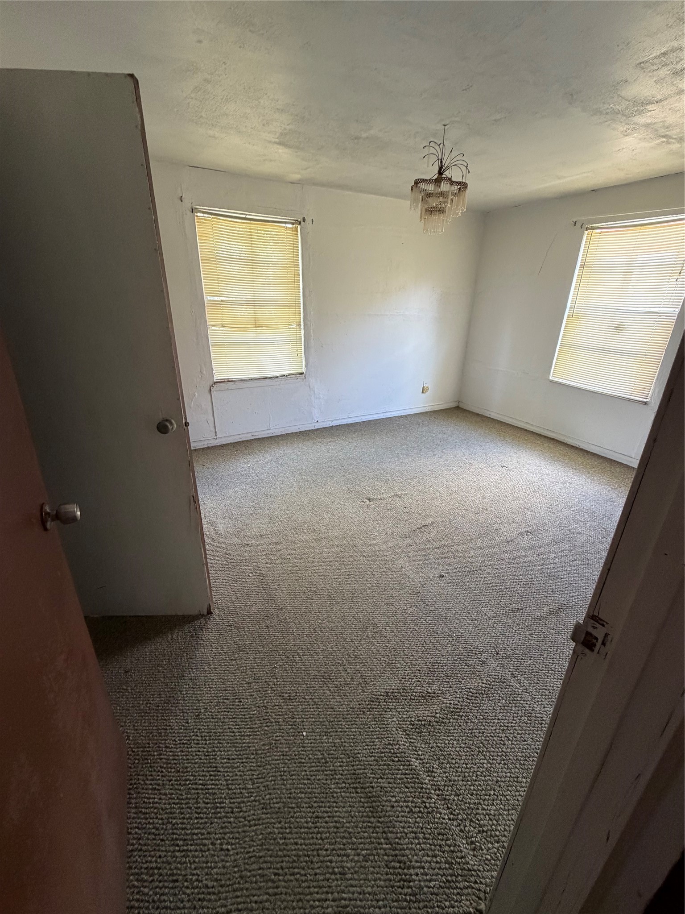
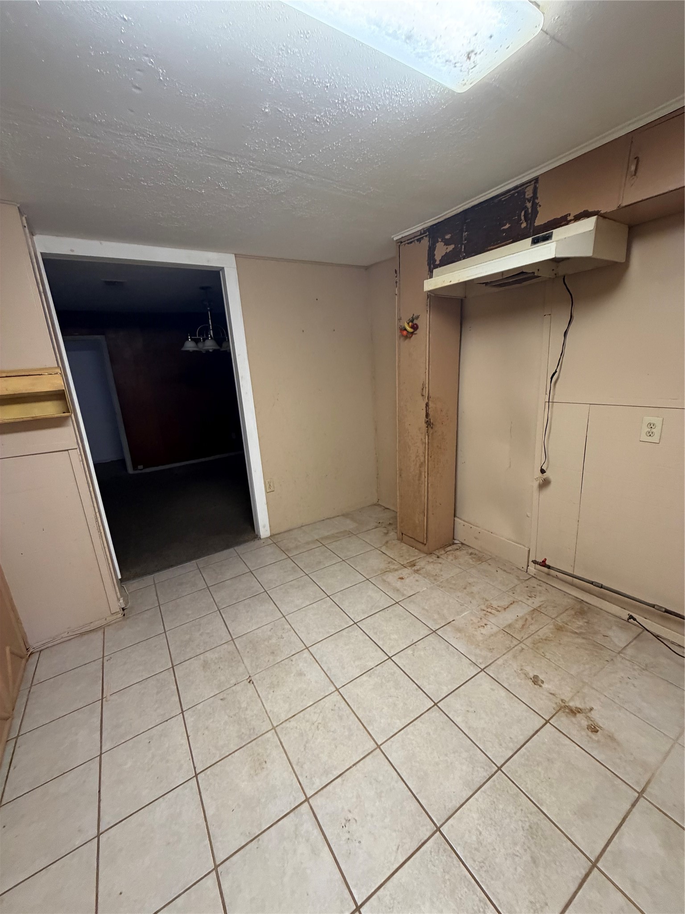
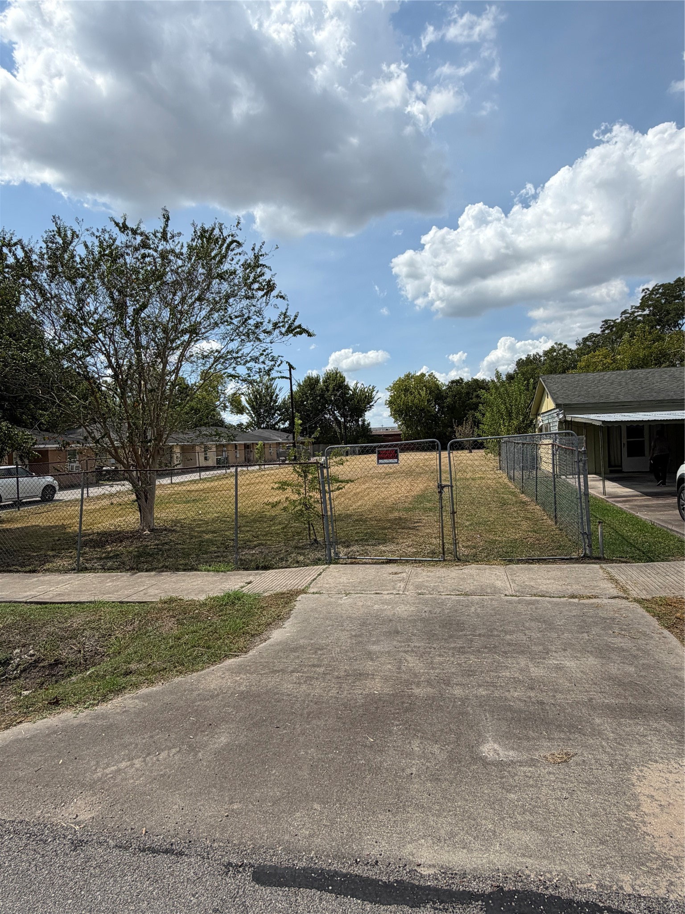
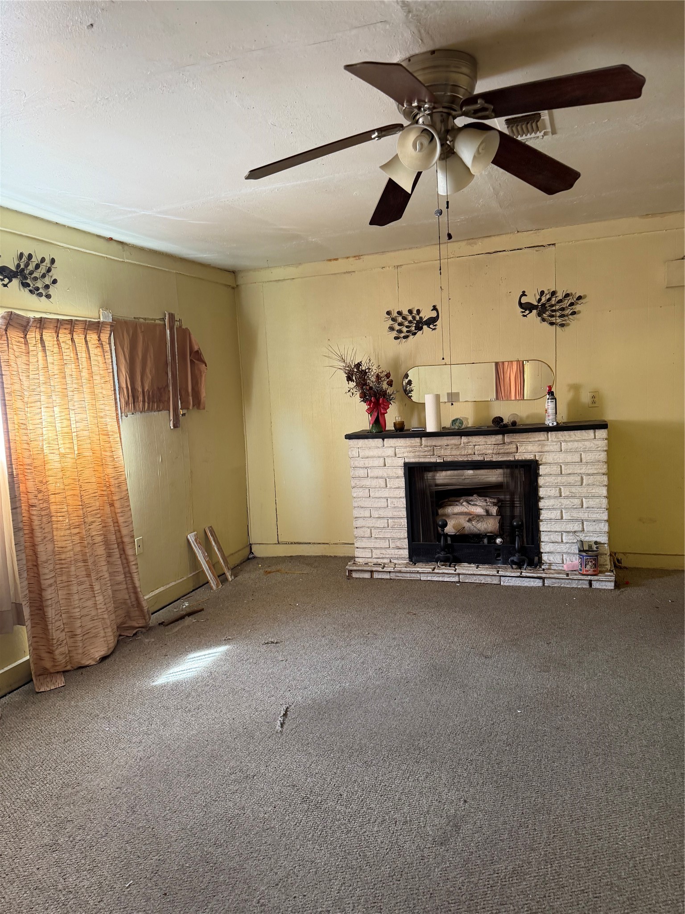
Substantial residential parcel assemblage delivering approximately 29,880 total square feet (~0.69 acres) of contiguous land across two platted parcels (Lots 13 and 14) in Sunnyside Gardens. HCAD shows features roughly 120 feet of street frontage along Coffee Street with a tract depth of approximately 251 feet. Lot 13 spans approximately 15,060 square feet and contains a single-story, 2,063-square-foot wood-frame residence constructed in 1950 on a raised pier-and-beam foundation, including 4 bedrooms, 2 full bathrooms and half bath, an attached appx 400-square-foot carport, and a 196-square-foot utility shed. The existing structure is conveyed strictly at lot value in tear-down condition. Directly adjacent, Lot 14 provides an additional ~14,820 square feet of vacant, level ground protected by perimeter fencing.
| Property Type | Residential |
| Property Sub Type | Detached |
| Architectural Style | Traditional |
| Year Built | 1950 |
| Year Built Source | PublicRecords |
| New Construction | No |
| Stories | 1 |
| Levels | One |
| Living Area | 2,063 sq ft |
| Living Area Source | Appraiser |
| Building Area Total | 2,063 sq ft |
| Foundation | Pillar Post Pier |
| Construction | Wood Siding |
| Roof | Composition |
| Bedrooms | 4 |
| Bathrooms (total) | 3 |
| Bathrooms Full | 2 |
| Bathrooms Half | 1 |
| Rooms Total | 13 |
| Fireplaces | 1 |
| Fireplace Features | Gas |
| Interior Features | All Bedrooms Down, Kitchen Family Room Combo, Bath In Primary Bedroom, Tub Shower |
| Pool Private | No |
| Lot Size (sq ft) | 15,060 |
| Lot Size (acres) | 0.3457 |
| Lot Size Source | Appraiser |
| Lot Features | Subdivision |
| Additional Parcels | Yes |
| Additional Parcel Info | 075-200-002-0014 |
| County | Harris |
| MLS Area Major | 3 |
| MLS Area Minor | Medical Center South |
| Subdivision | Sunnyside Gardens |
| Postal Code | 77033 |
| Heating | Window Unit |
| Cooling | Window Units |
| Water Source | Public |
| Sewer | Public Sewer |
| Tax Annual Amount | $3,860 <small style="color:#6b7280">· from 2025 county roll</small> |
| Tax Year | 2025 (county roll) |
| Tax Rate (est.) | 1.35% |
| Parcel # | 075-200-002-0013 |
| Legal Description | LT 13 BLK B SUNNYSIDE GARDENS |
| Listing Terms | Cash, Conventional, Investor Financing |
| Lease Considered | No |
| Primary Bedroom | 11 x 11 |
| Bedroom | 13 x 9 |
| Bedroom | 10 x 10 |
| Bedroom | 13 x 10 |
| Primary Bathroom | 6 x 4 |
| Bathroom | 7 x 6 |
| Half Bath | 5 x 4 |
| Den | 19 x 15 |
| Living Room | 16 x 15 |
| Entry Foyer | 6 x 4 |
| Kitchen | 11x 10 |
| Dining Room | 14 x 10 |
| Utility Room | 12 x 10 |
Texas Water Code §49.452 requires districts to publish annual notices with tax rate, bonded indebtedness, and assessed value. Most Harris-area MUDs publish these; a handful managed by Inframark do not.
Request this noticeThe §49.452 notice is the only public document that lists a MUD's exact tax rate, outstanding bond debt, and the assessed value used to compute your taxes — direct from the district, not the MLS. If the district is newer or has more bonds outstanding than its neighbors, your effective tax rate will be higher here than just across the street.
Illustrative only, not a quote. P&I assumes the values entered above. Insurance and HOA dues vary — consult licensed lender and insurance agent for accurate quote.
Active listing — amenities should populate from the go-live pipeline. Click to fetch now if missing.
 Copyright © 2026, Houston Realtors Information Service, Inc. Deemed reliable, not guaranteed — independently verify.
HARMLS last updated Oct 16, 2026, 5:49 PM CDT. Properties may subsequently be sold or off-market.
Copyright © 2026, Houston Realtors Information Service, Inc. Deemed reliable, not guaranteed — independently verify.
HARMLS last updated Oct 16, 2026, 5:49 PM CDT. Properties may subsequently be sold or off-market.
