

| Elementary | BARBARA BENNETT EL | B |
| Middle | IOWA COLONY J H | C |
| High | IOWA COLONY H S | B |
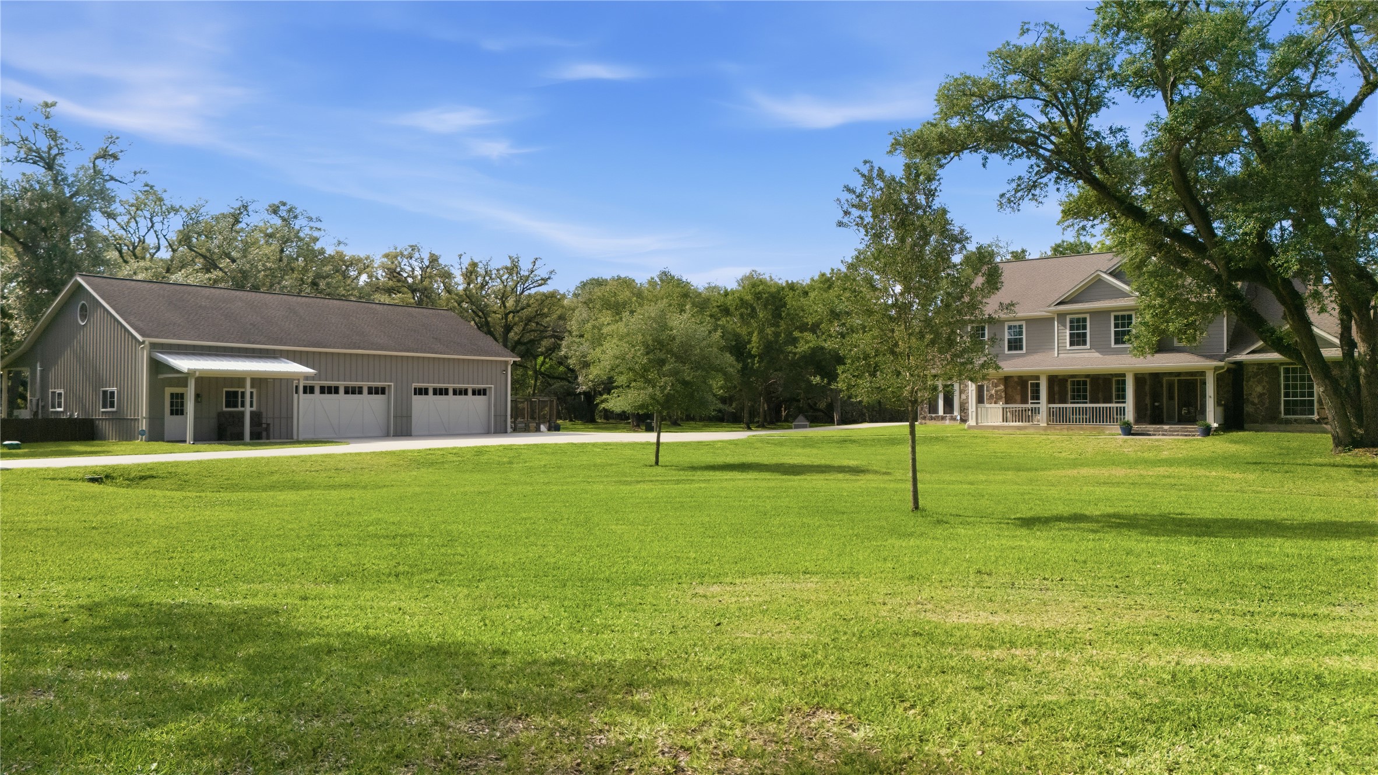
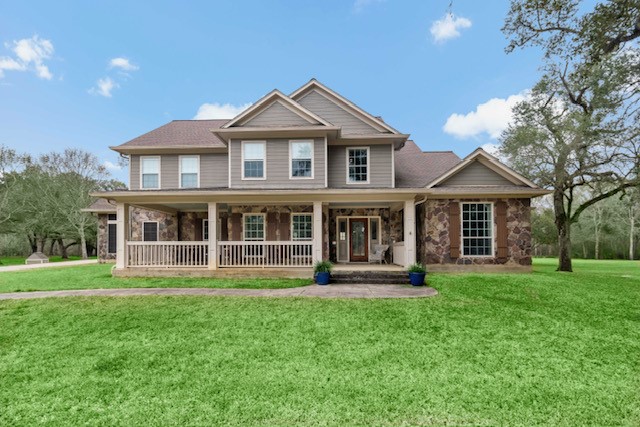
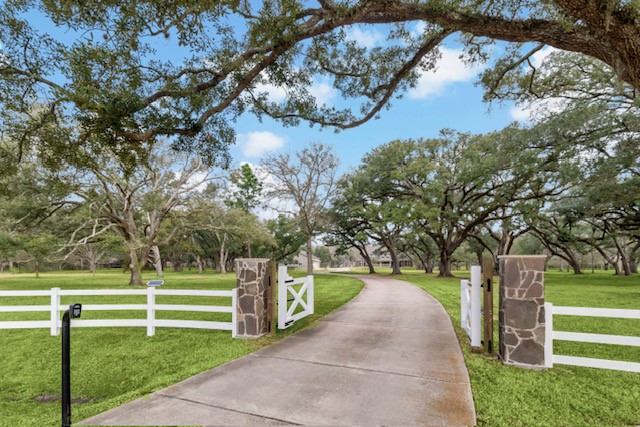
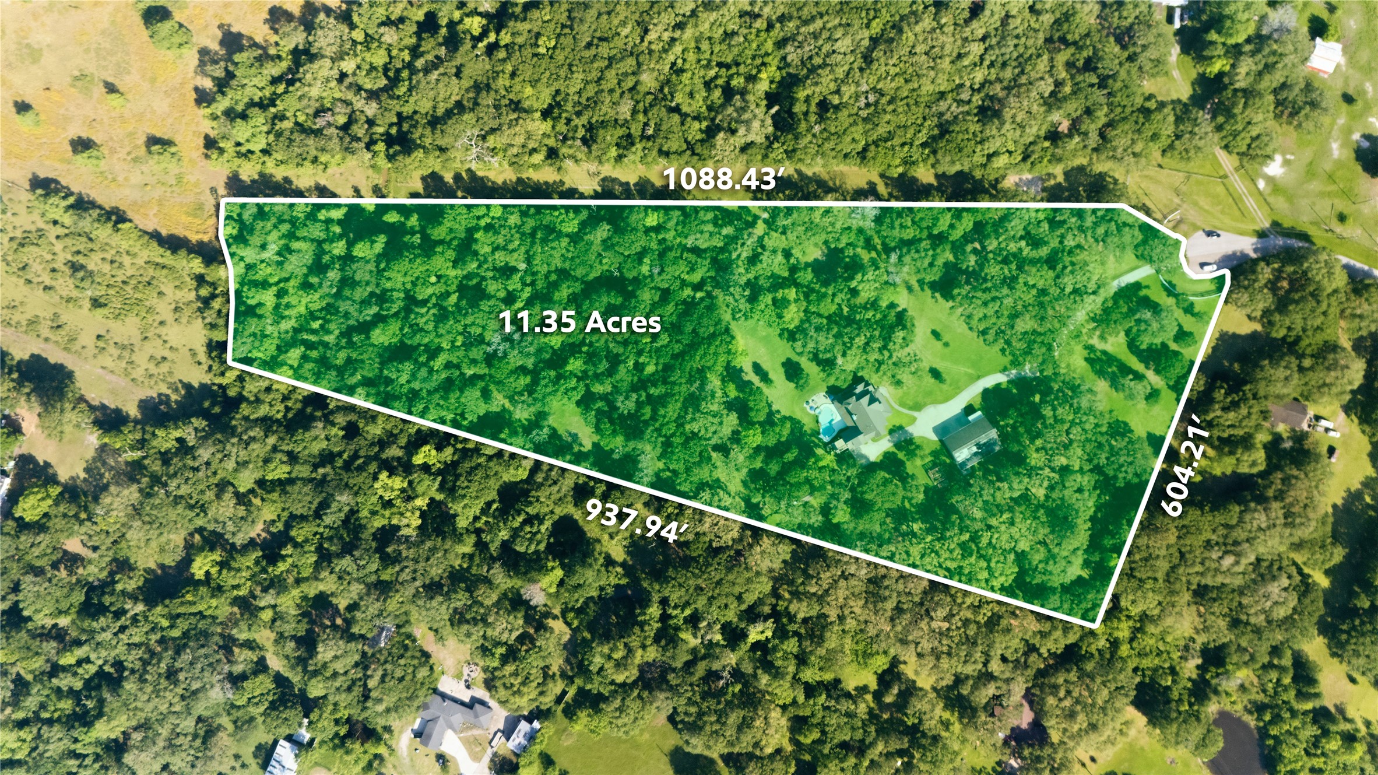
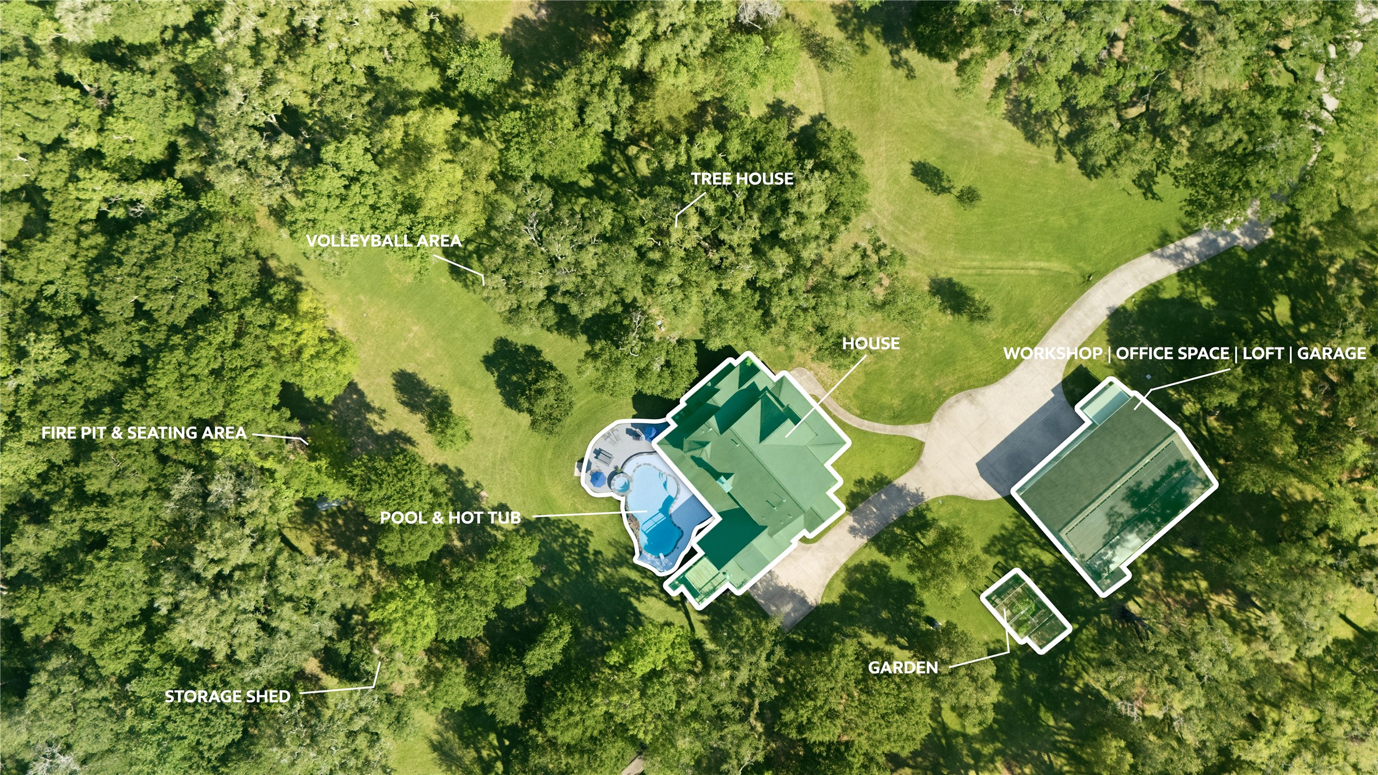
Where Luxury meets peaceful country living. On a breathtaking 11.35 acres in Manvel, you will be greeted by a stunning automated white fence and winding driveway lined with majestic. Live Oak trees welcoming you to this one-of-a-kind private estate. Designed for entertaining and everyday comfort, the property features a sparkling pool, hot tub, newly painted deck, fire pit, volleyball area, garden, tree house, and sprawling outdoor spaces that have hosted many unforgettable gatherings and events. Inside, enjoy soaring ceilings, a plethora of natural light, French doors opening to the pool area, a cozy primary suite with scenic acreage views, spacious secondary bedrooms, and comes equipped with 2 generators. The impressive, oversized workshop includes a 4-car garage, 2 offices, full bath, kitchenette, loft, and lift system for easy storage of heavier items. This extraordinary property offers luxury, versatility, and a truly unforgettable lifestyle.
| Property Type | Residential |
| Property Sub Type | Detached |
| Architectural Style | Traditional |
| Year Built | 2000 |
| Year Built Source | PublicRecords |
| New Construction | No |
| Stories | 2 |
| Levels | Two,MultiSplit |
| Living Area | 4,011 sq ft |
| Living Area Source | Appraiser |
| Building Area Total | 4,011 sq ft |
| Foundation | Slab |
| Construction | Cement Siding, Stone |
| Roof | Composition |
| Bedrooms | 4 |
| Bathrooms (total) | 4 |
| Bathrooms Full | 3 |
| Bathrooms Half | 1 |
| Rooms Total | 16 |
| Fireplaces | 1 |
| Fireplace Features | Gas Log, Wood Burning, Outside |
| Interior Features | Breakfast Bar, Balcony, Butlers Pantry, Entrance Foyer, Granite Counters, High Ceilings, Hot Tub Spa, Kitchen Island, Bath In Primary Bedroom, Main Level Primary, Pantry, Quartz Counters, Sitting Area In Primary, Split Bedrooms, Three Bedrooms Up, Vanity, Vaulted Ceilings, Walk In Pantry, Walk In Closets, Wired For Sound, Ceiling Fans |
| Flooring | Carpet, Tile, Wood |
| Appliances | Dishwasher, Disposal, Gas Oven, Gas Range, Microwave, Dryer, Refrigerator, Water Softener Owned, Tankless Water Heater, Washer |
| Laundry | Washer Hookup, Gas Dryer Hookup |
| Windows | Storm Windows |
| Security | Security Gate, Prewired, Smoke Detectors |
| Indoor Air Quality | Ventilation |
| Exterior Features | Covered Patio, Deck, Hot Tub Spa, Sprinkler Irrigation, Paved Driveway, Porch, Patio, Private Yard, Storage, Storm Security Shutters |
| Patio / Porch | Covered, Deck, Patio, Porch |
| Pool Private | Yes |
| Pool Features | Heated, Pool Spa Combo |
| Garage Spaces | 6 |
| Parking Features | Additional Parking, Converted Garage, Driveway, Electric Gate, Garage, Garage Door Opener, Oversized, Workshop In Garage |
| Lot Size (acres) | 11.3500 |
| Lot Size Source | Appraiser |
| Lot Features | Wooded, Side Yard |
| County | Brazoria |
| MLS Area Major | 5 |
| MLS Area Minor | Manvel/Iowa Colony |
| Subdivision | Oak Crest Sec 5 |
| Postal Code | 77578 |
| Heating | Central, Gas |
| Cooling | Central Air, Electric, Attic Fan |
| Water Source | Well |
| Sewer | Septic Tank |
| Electric | Generator |
| Energy Efficient | Solar Panels, Thermostat, Water Heater |
| Tax Annual Amount | $22,616 |
| Tax Year | 2025 |
| Tax Rate (est.) | 1.21% |
| Parcel # | 6813-5012-000 |
| Legal Description | OAK CREST SEC 5 (A0354 C PRESCOTT) LOT 6C (CALLED LOT L) & A |
| Listing Terms | Cash, Conventional, FHA |
| Lease Considered | No |
| Disclosures | Seller Disclosure |
| Primary Bedroom | 17.8 x 16.3 |
| Primary Bathroom | 11.6 x 13 |
| Living Room | 20 x 16.8 |
| Dining Room | 16.3 x 12 |
| Library | 11.5 x 16.4 |
| Kitchen | 9.1 x 16.2 |
| Breakfast Room Nook | 11.7 x 11 |
| Utility Room | 10.7 x 6.1 |
| Half Bath | 7 x 7 |
| Bedroom | 11.8 x 14.6 |
| Bedroom | 13 x 13 |
| Bedroom | 15.7 x 13 |
| Bathroom | 8 x 7 |
| Bathroom | 8 x 11 |
| Bonus Room | 25.5 x 15 |
| Office | 15.7 x 10 |
Texas Water Code §49.452 requires districts to publish annual notices with tax rate, bonded indebtedness, and assessed value. Most Harris-area MUDs publish these; a handful managed by Inframark do not.
Request this noticeThe §49.452 notice is the only public document that lists a MUD's exact tax rate, outstanding bond debt, and the assessed value used to compute your taxes — direct from the district, not the MLS. If the district is newer or has more bonds outstanding than its neighbors, your effective tax rate will be higher here than just across the street.
Illustrative only, not a quote. P&I assumes the values entered above. Insurance and HOA dues vary — consult licensed lender and insurance agent for accurate quote.
 Copyright © 2026, Houston Realtors Information Service, Inc. Deemed reliable, not guaranteed — independently verify.
HARMLS last updated Sep 24, 2026, 4:59 AM CDT. Properties may subsequently be sold or off-market.
Copyright © 2026, Houston Realtors Information Service, Inc. Deemed reliable, not guaranteed — independently verify.
HARMLS last updated Sep 24, 2026, 4:59 AM CDT. Properties may subsequently be sold or off-market.
